763 Rue Boivin, Val-d'Or, QC J9P0B9 $346,000
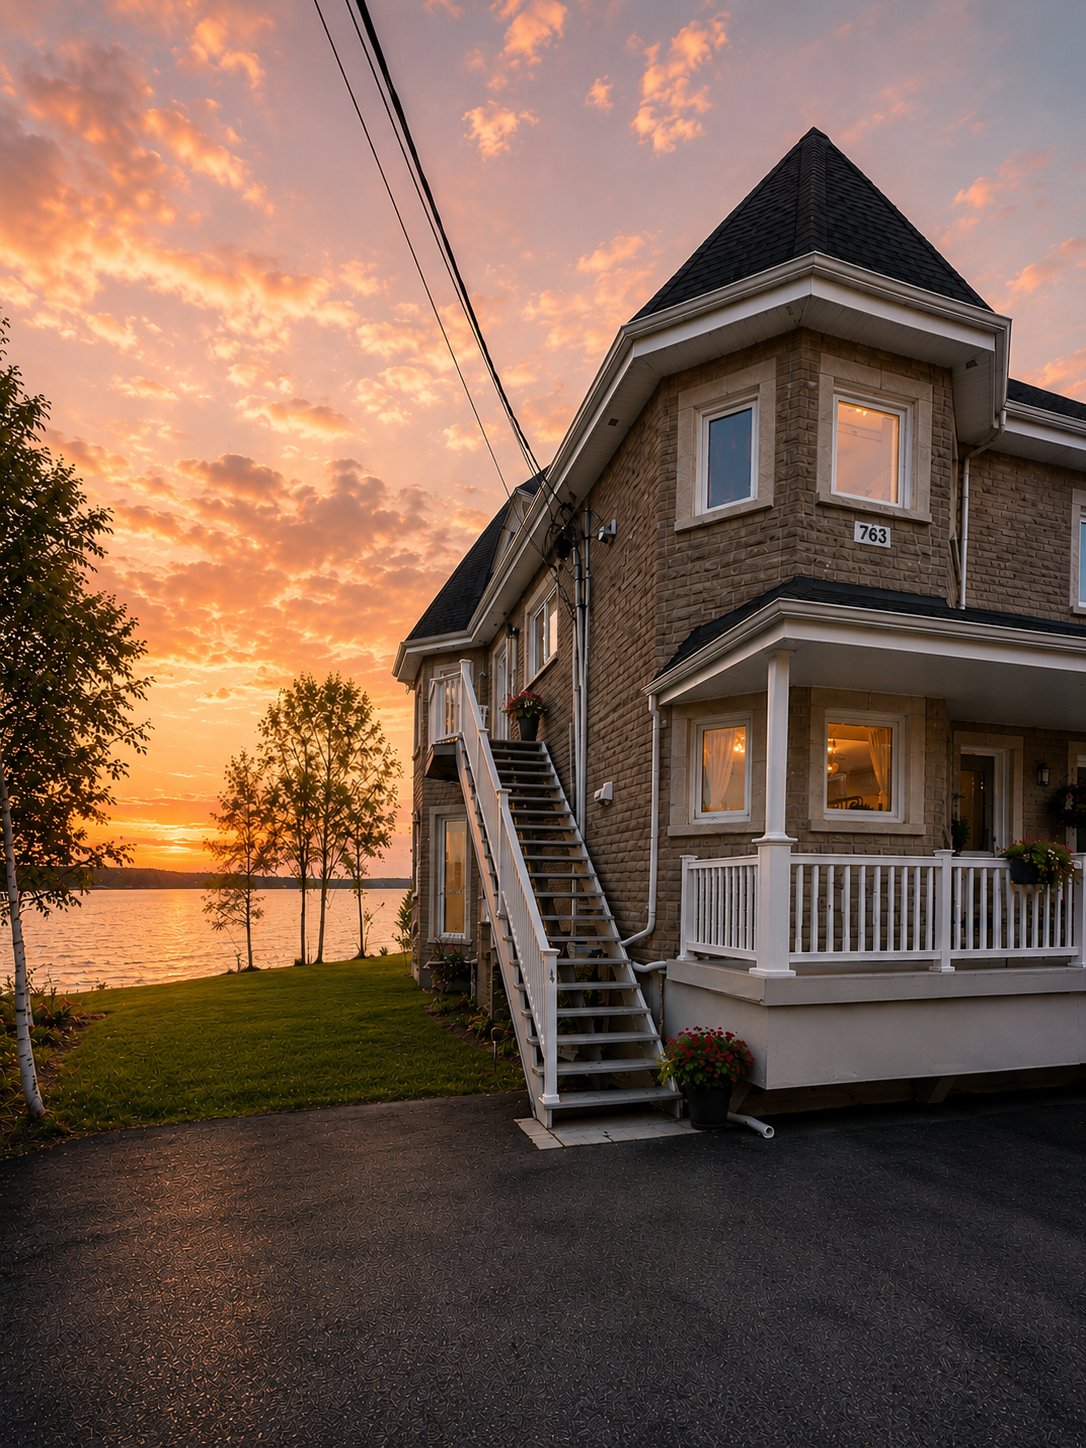
Frontage
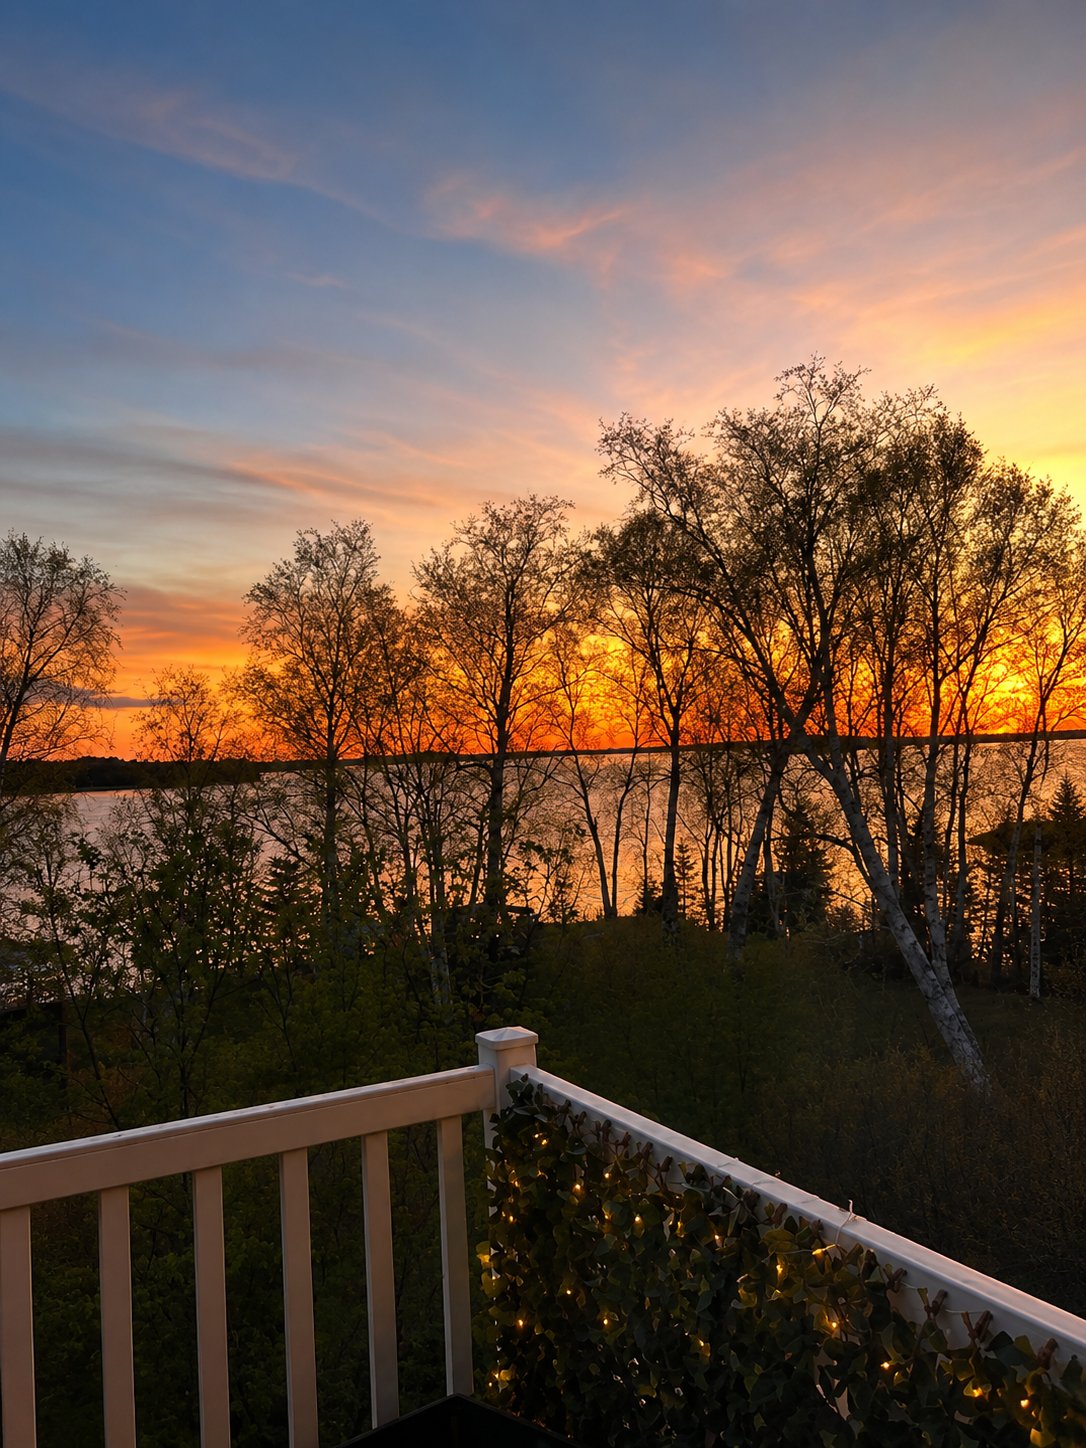
Water view
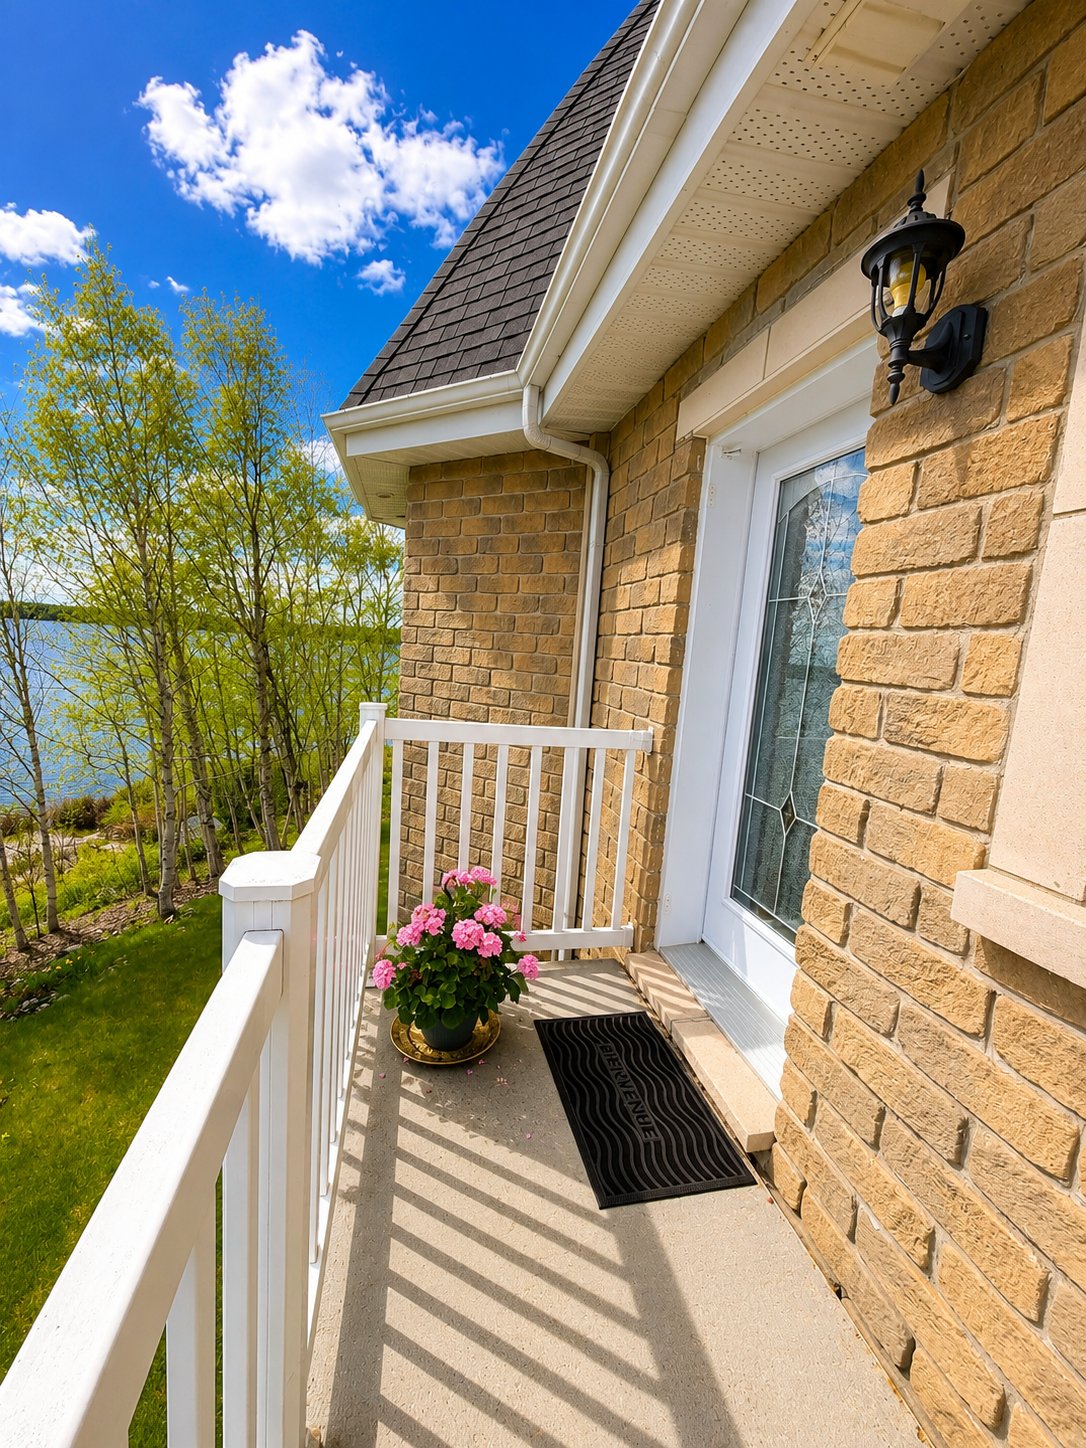
Exterior entrance
Exterior entrance
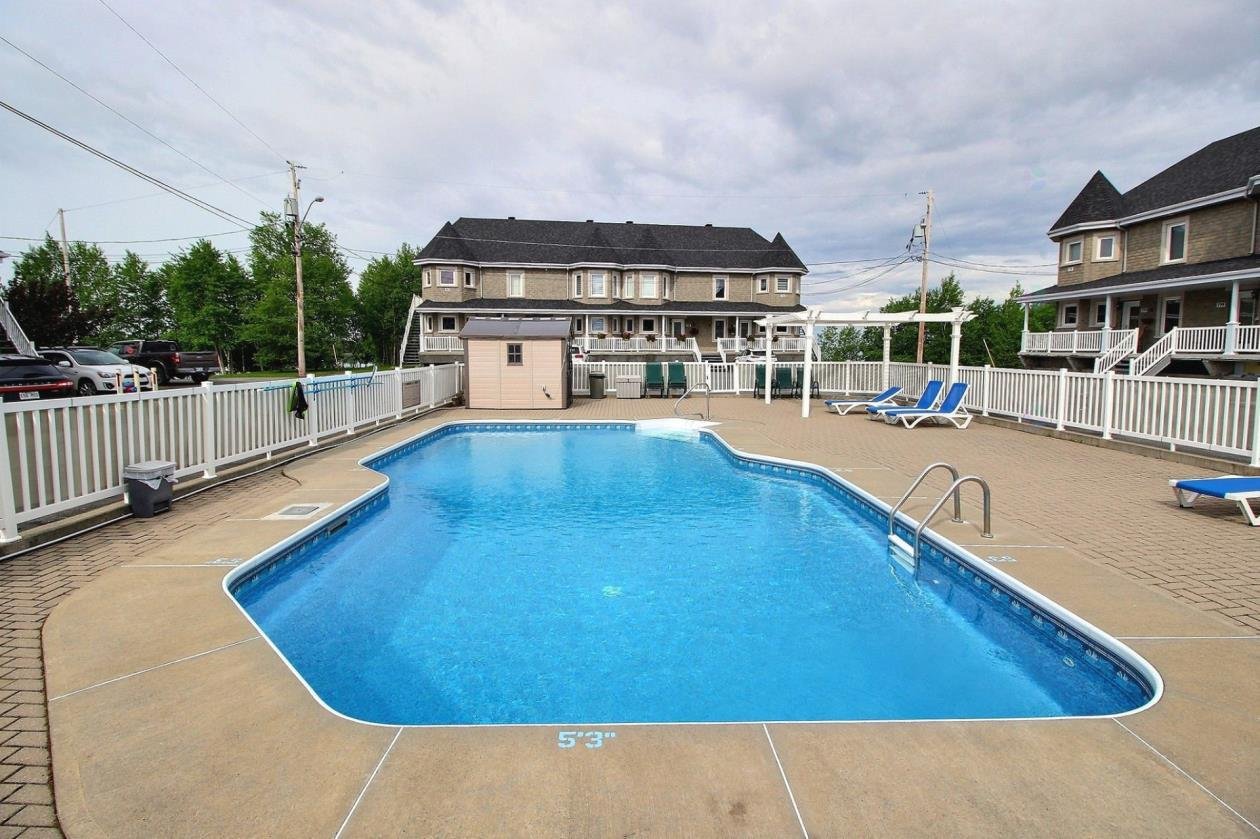
Pool
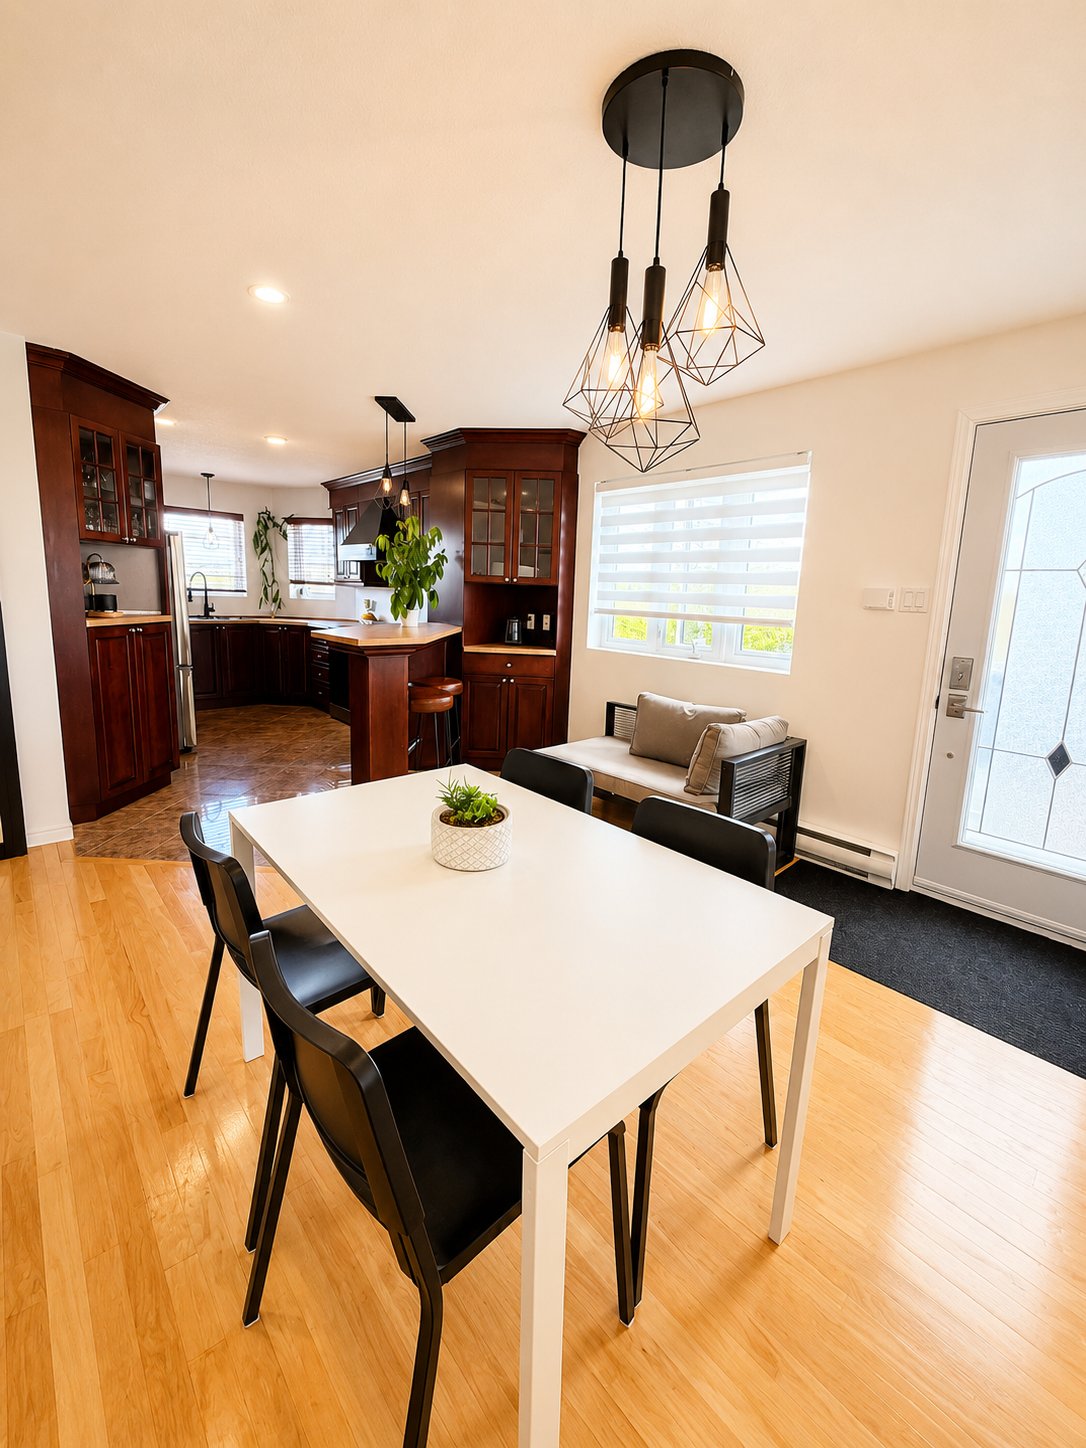
Dining room
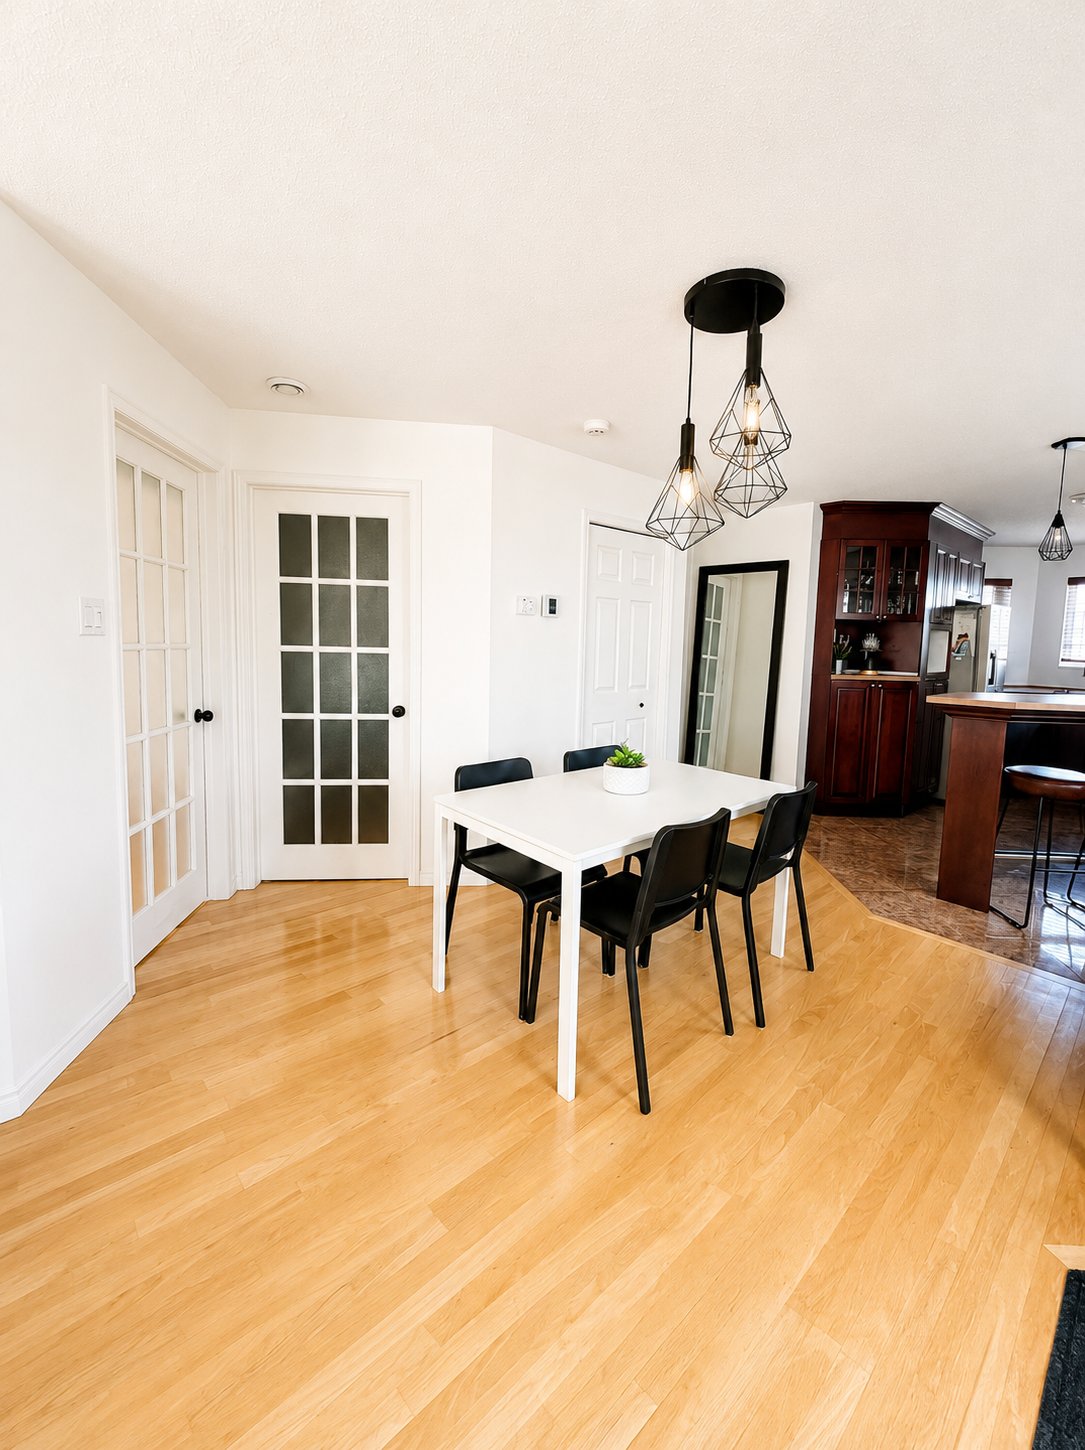
Kitchen
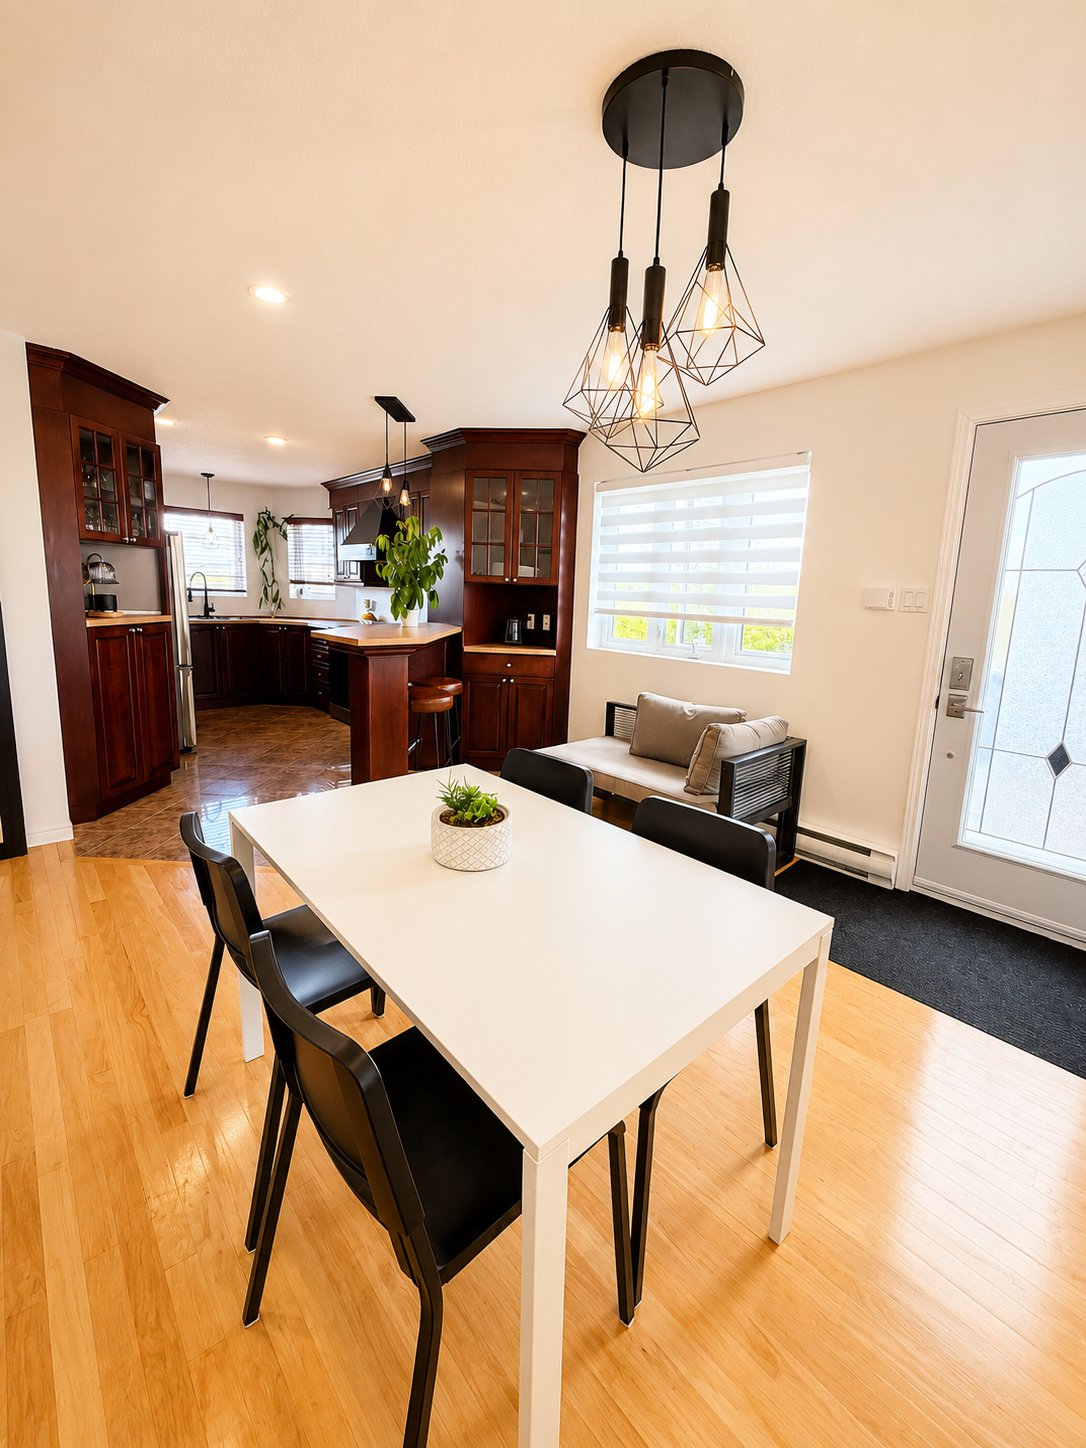
Dining room
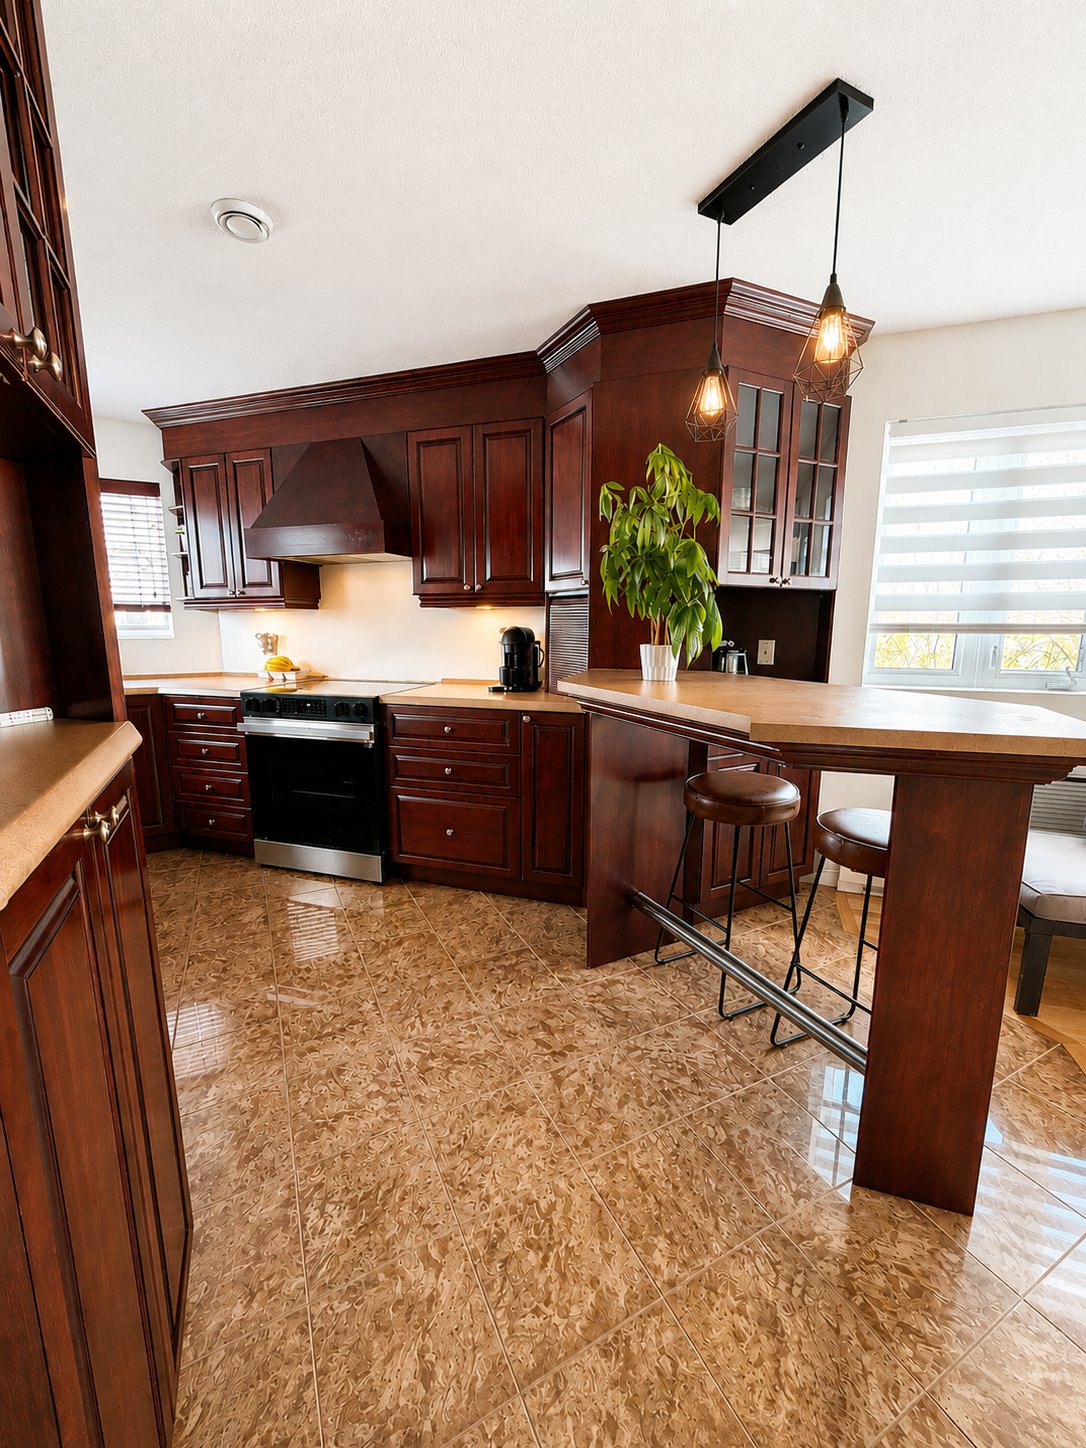
Kitchen
|
|
Sold
Description
Inclusions:
Exclusions : N/A
| BUILDING | |
|---|---|
| Type | Apartment |
| Style | Attached |
| Dimensions | 7.67x10.4 M |
| Lot Size | 629.09 MC |
| EXPENSES | |
|---|---|
| Energy cost | $ 820 / year |
| Co-ownership fees | $ 5113 / year |
| Municipal Taxes (2026) | $ 2334 / year |
| School taxes (2025) | $ 163 / year |
|
ROOM DETAILS |
|||
|---|---|---|---|
| Room | Dimensions | Level | Flooring |
| Kitchen | 9.4 x 16.4 P | 2nd Floor | Ceramic tiles |
| Dining room | 10.10 x 11.5 P | 2nd Floor | |
| Living room | 14.5 x 12.11 P | 2nd Floor | Wood |
| Primary bedroom | 12.8 x 11.3 P | 2nd Floor | Wood |
| Bedroom | 12.0 x 12.5 P | 2nd Floor | Ceramic tiles |
| Bathroom | 10.8 x 8.6 P | 2nd Floor | Ceramic tiles |
|
CHARACTERISTICS |
|
|---|---|
| Driveway | Asphalt |
| Siding | Brick, Vinyl |
| Equipment available | Central vacuum cleaner system installation, Wall-mounted air conditioning |
| Window type | Crank handle |
| Cadastre - Parking (included in the price) | Driveway |
| Heating system | Electric baseboard units |
| Heating energy | Electricity |
| Pool | Heated, Inground |
| Landscaping | Landscape |
| Cupboard | Melamine, Thermoplastic |
| Sewage system | Municipal sewer |
| Water supply | Municipality |
| Distinctive features | Navigable, Water access, Waterfront, Wooded lot: hardwood trees |
| Basement | No basement |
| Parking | Outdoor |
| Available services | Outdoor pool, Yard |
| Windows | PVC |
| Zoning | Residential |
| Bathroom / Washroom | Seperate shower |
| Restrictions/Permissions | Short-term rentals not allowed |
| View | Water |