761 Rue Boivin, Val-d'Or, QC J9P0B9 $399,000
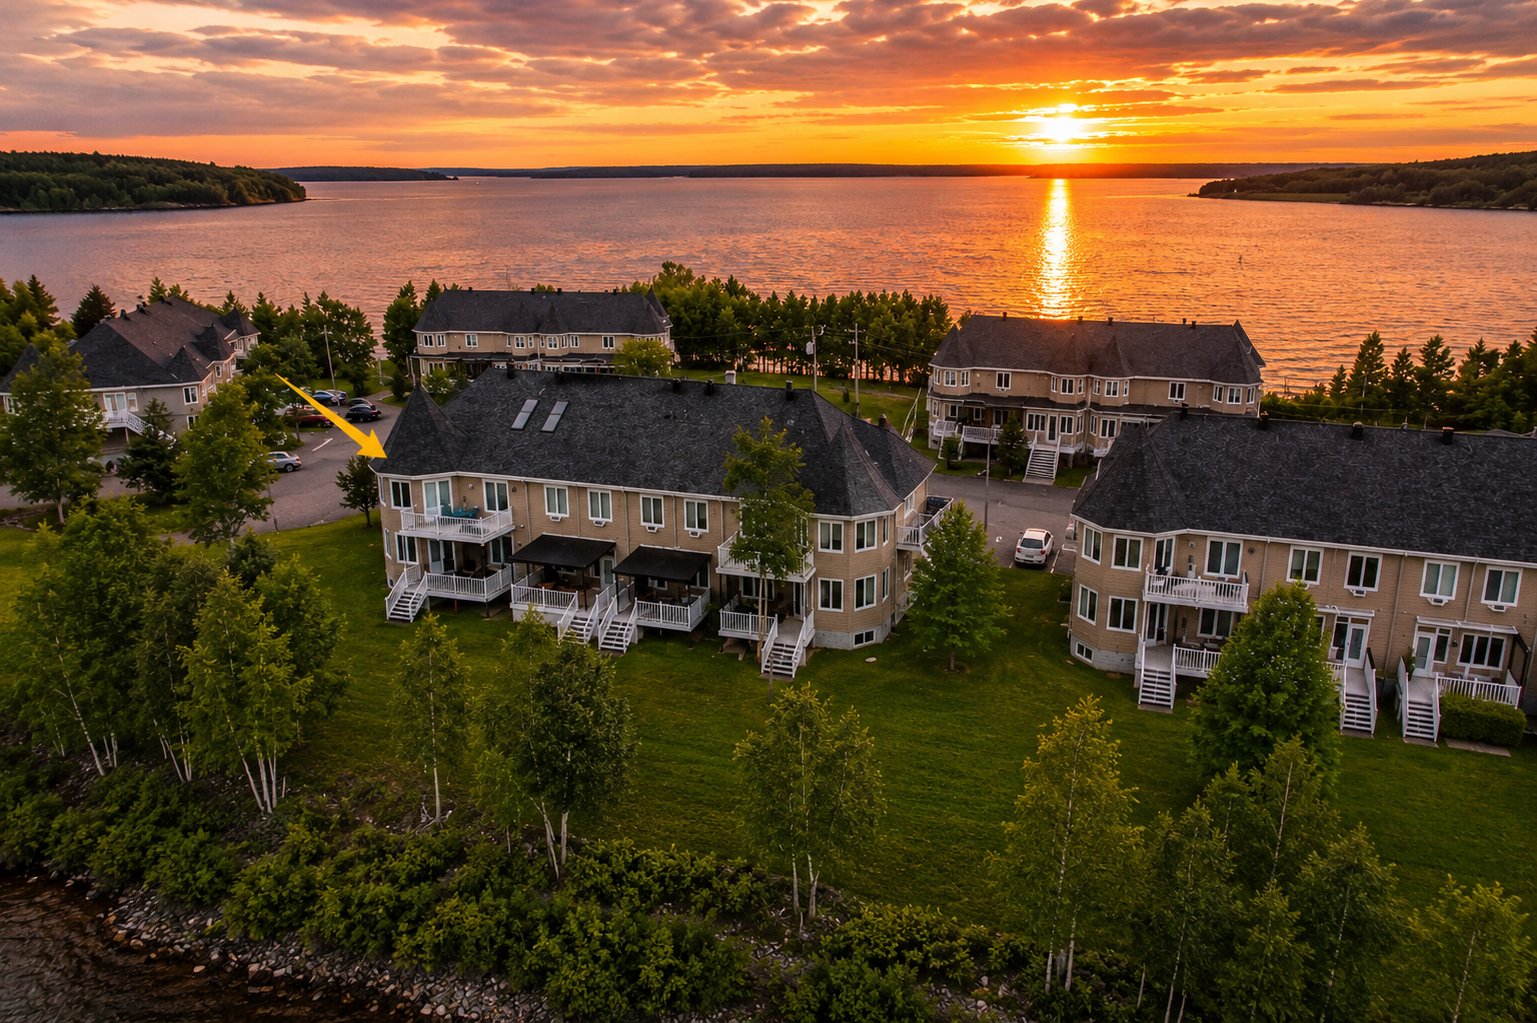
Overall View
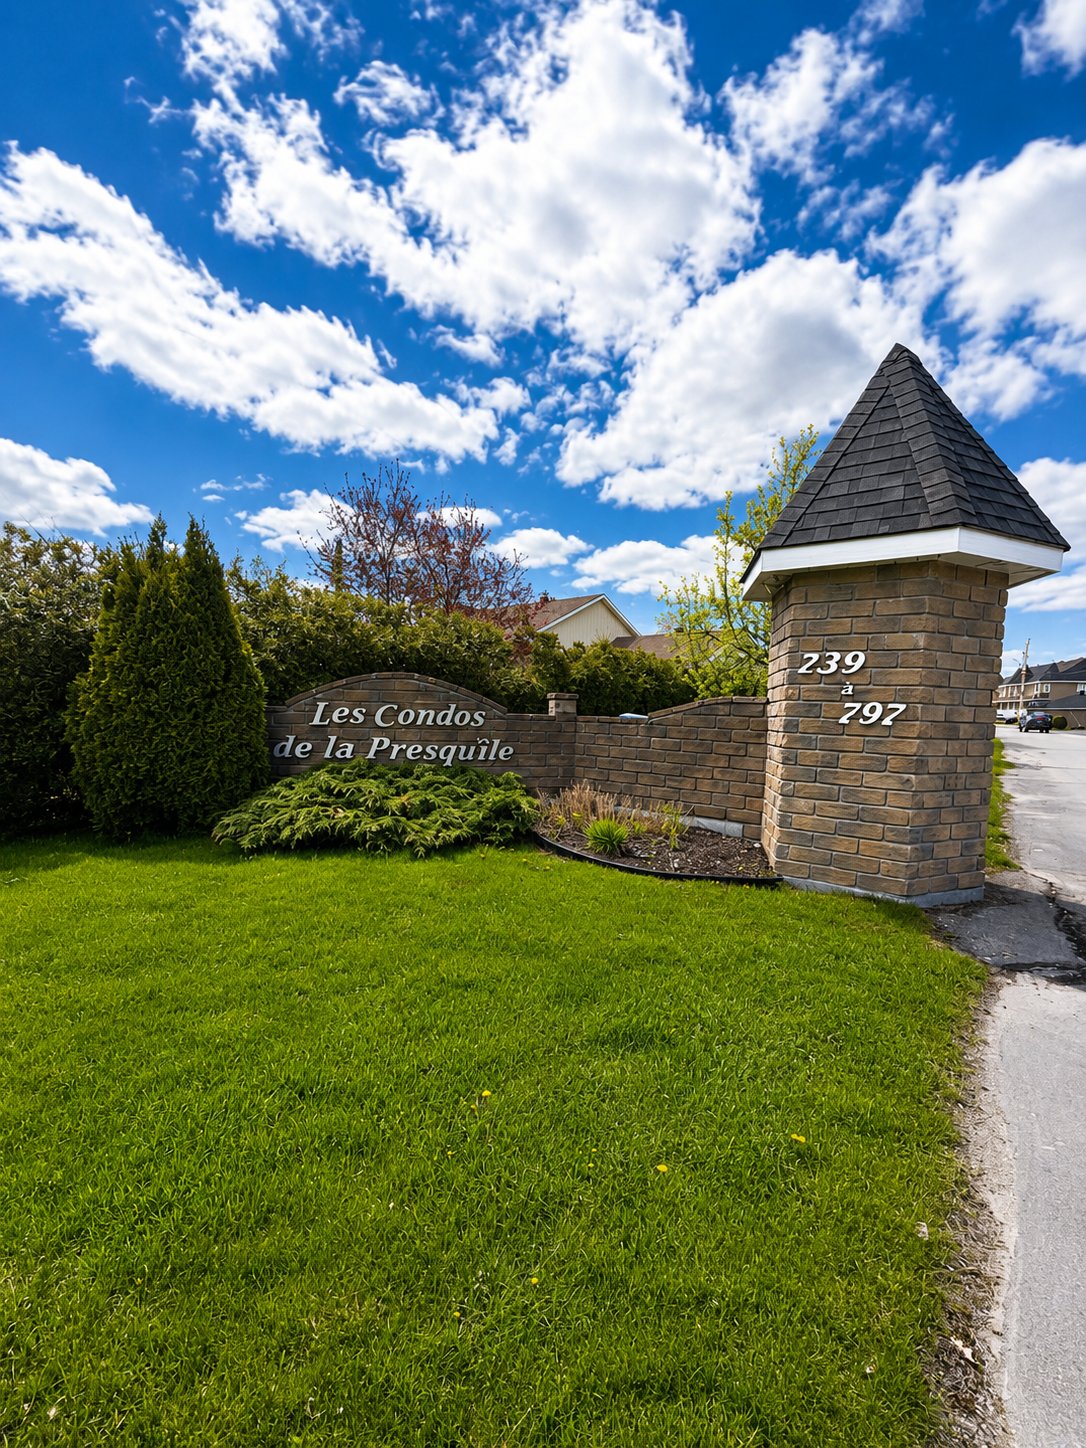
Exterior
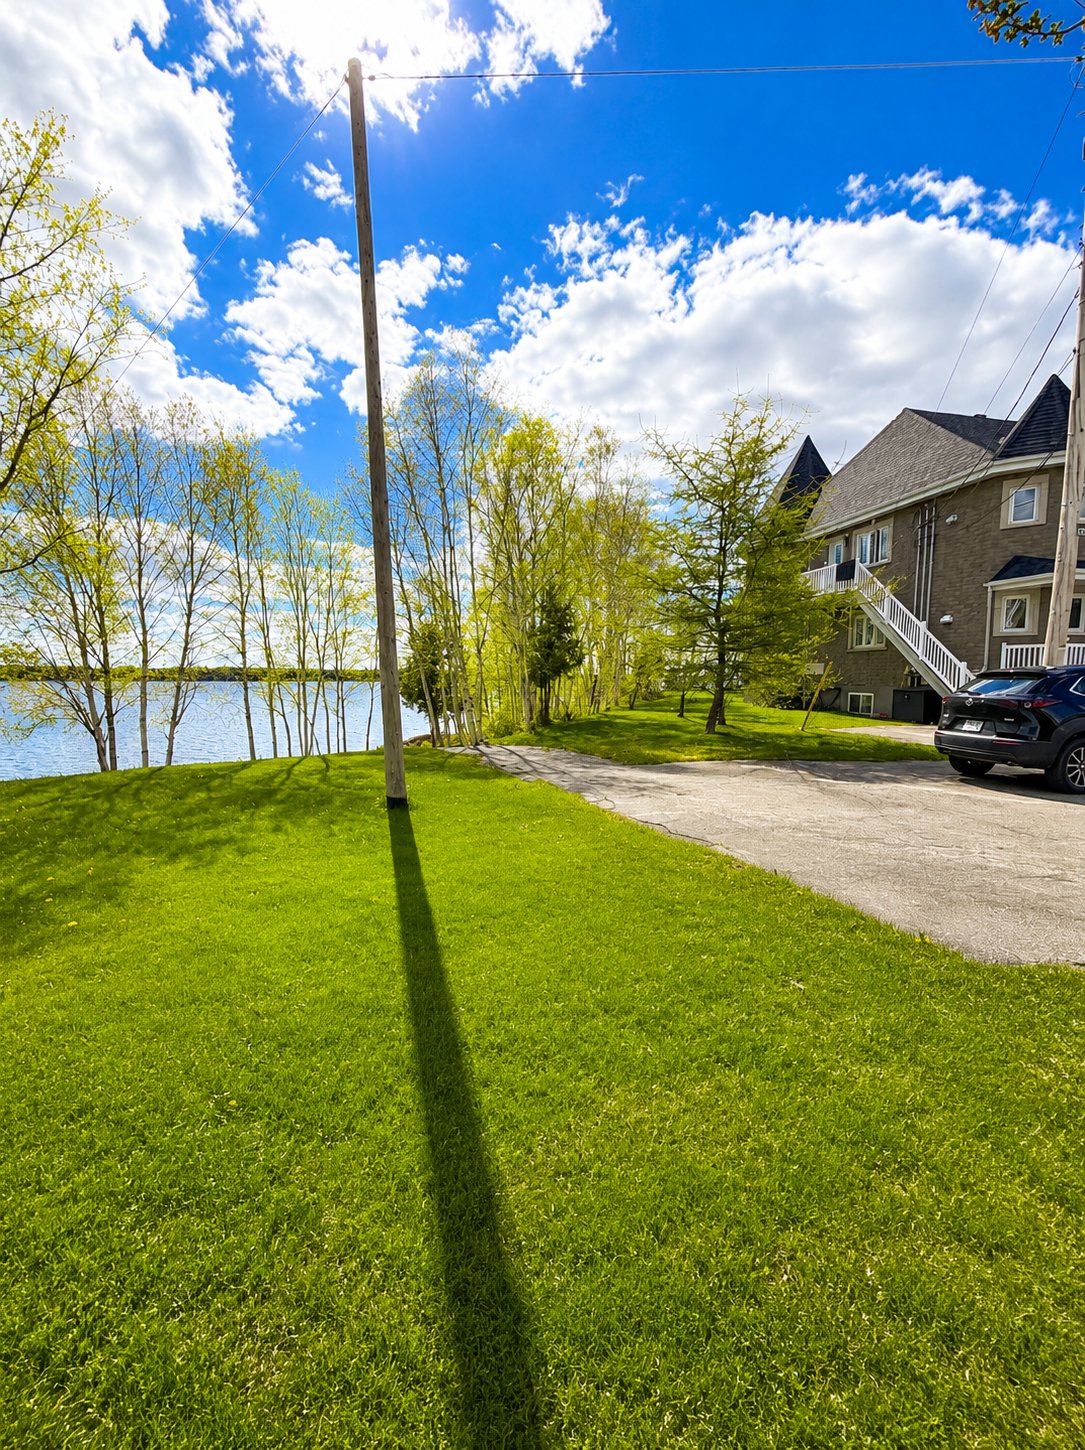
Exterior
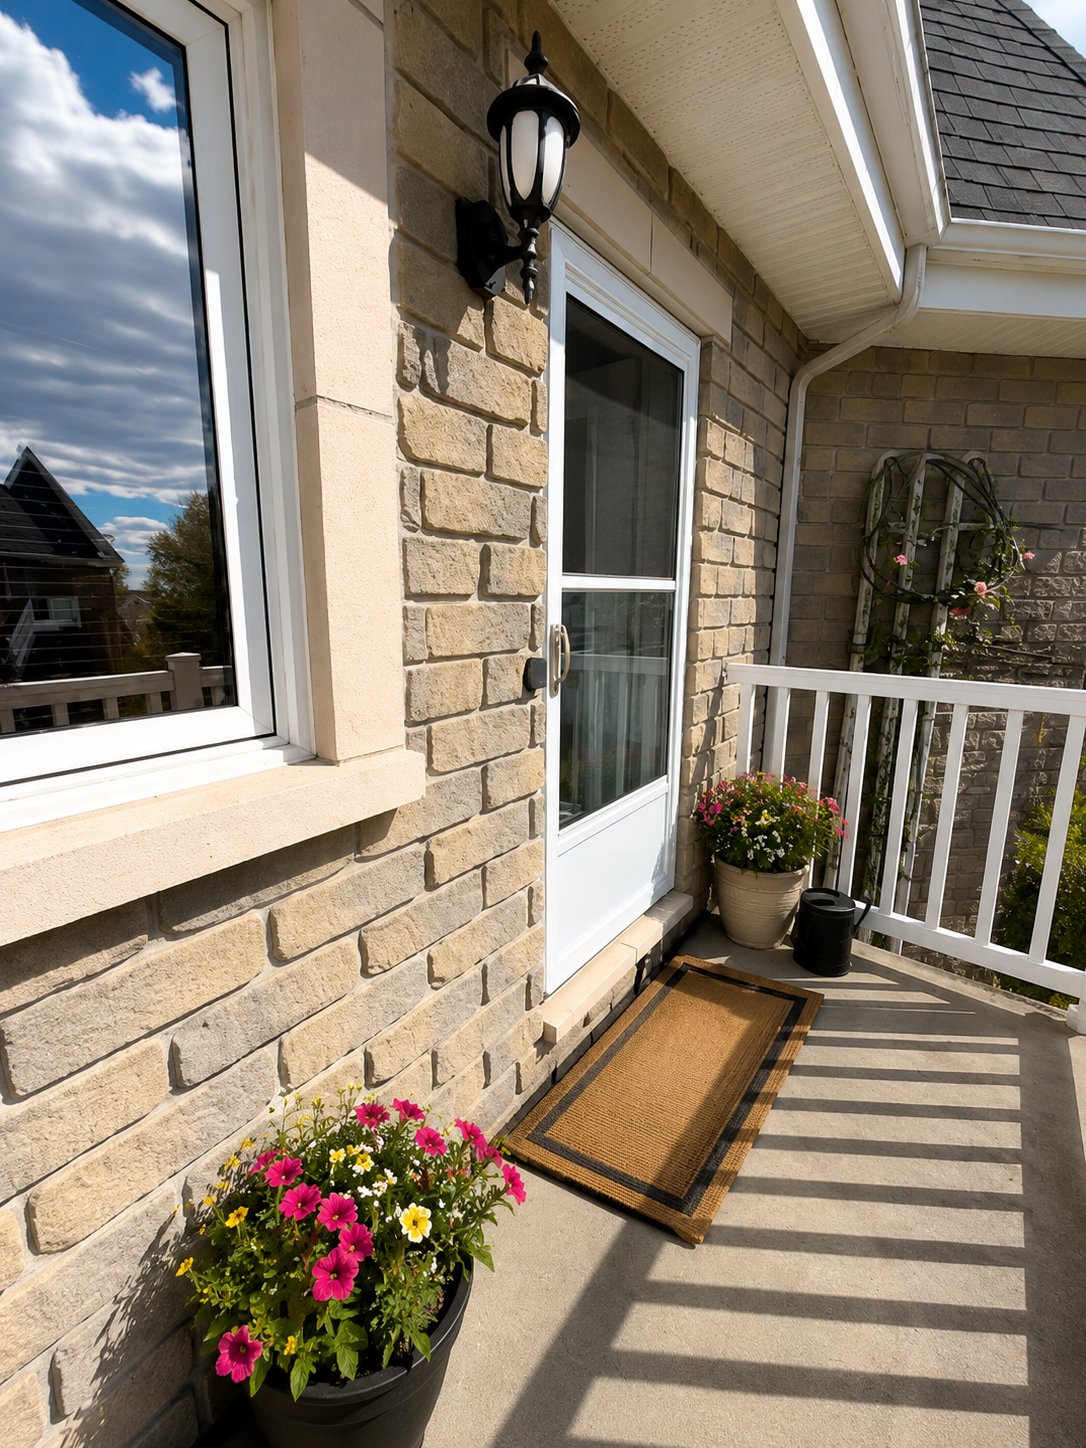
Exterior entrance
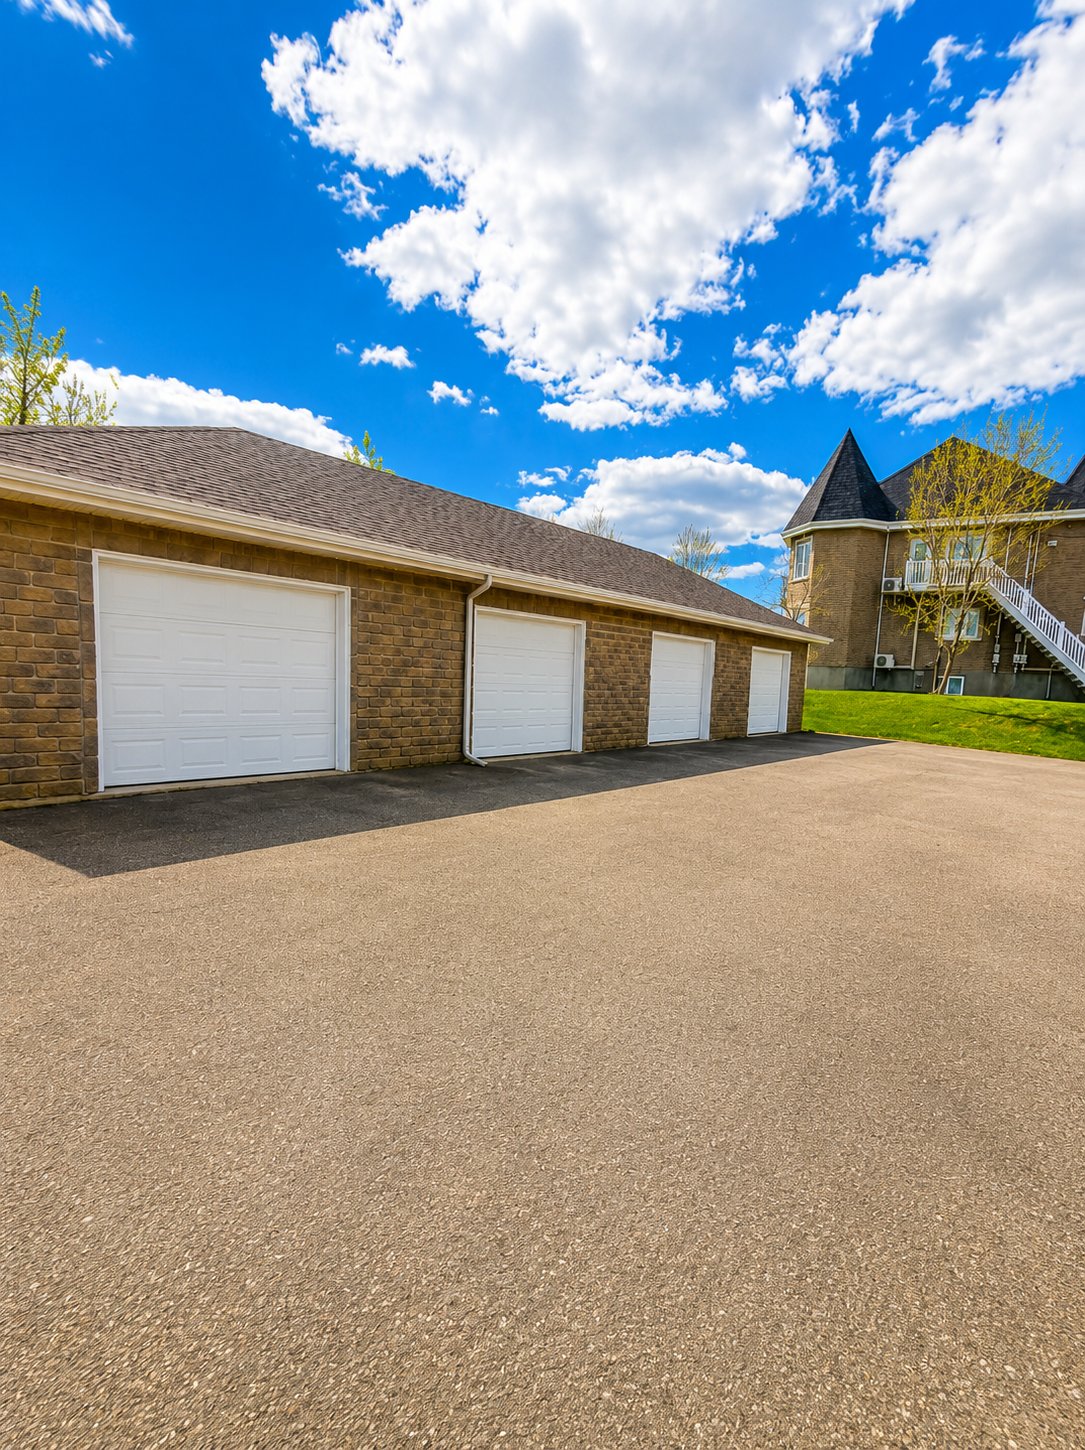
Garage
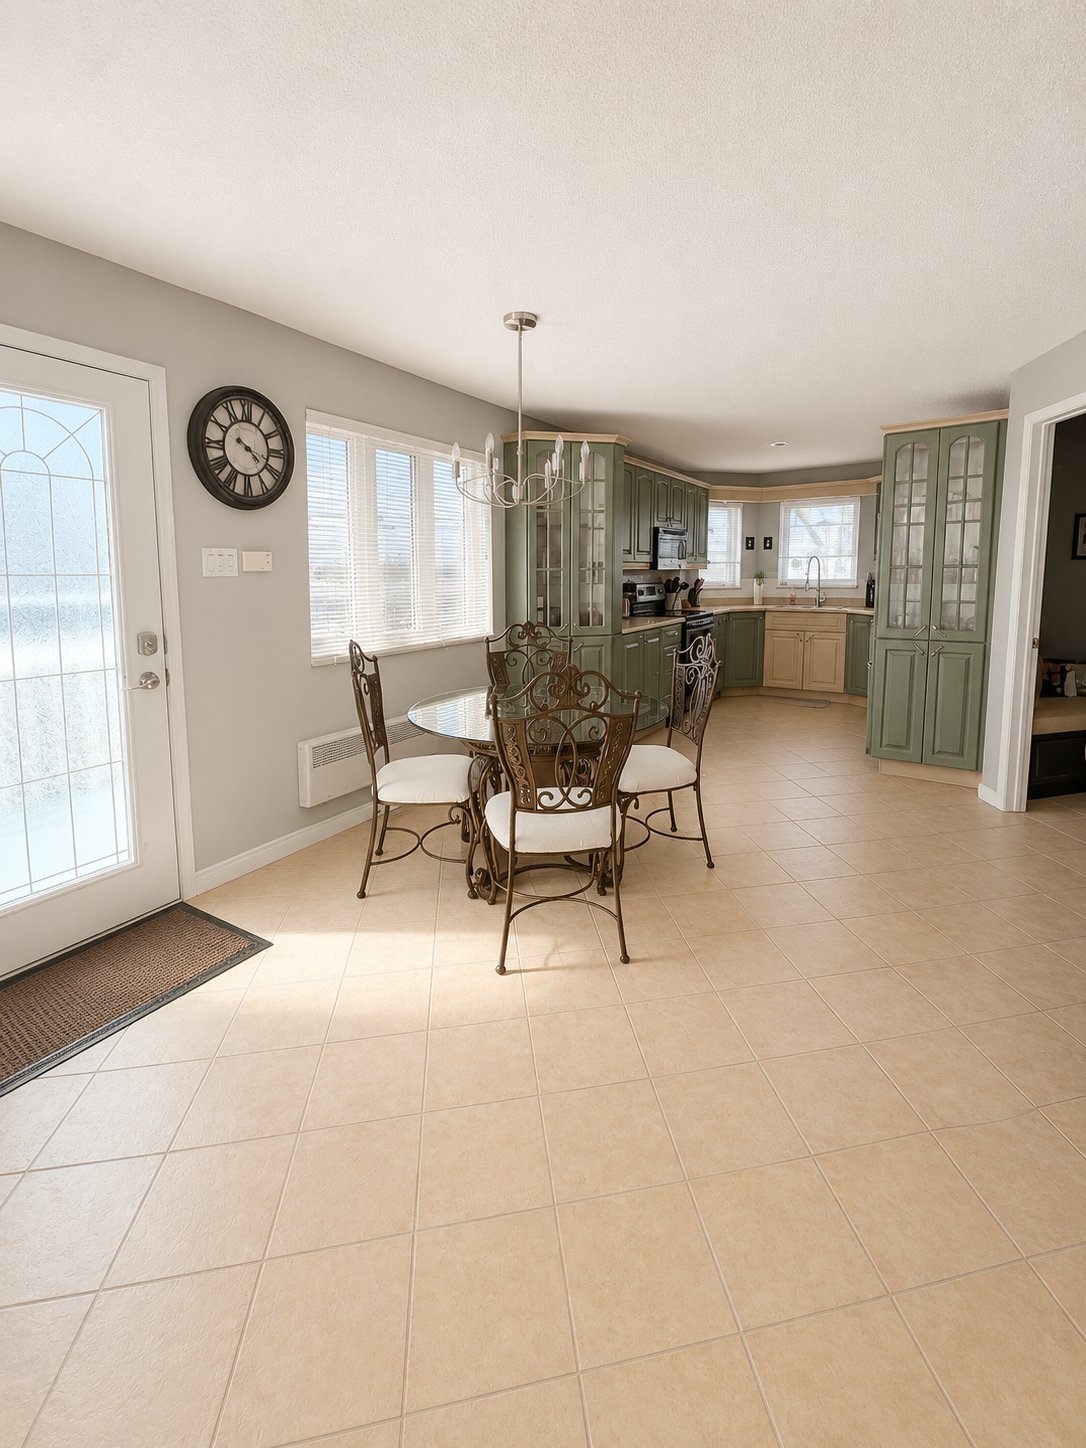
Overall View
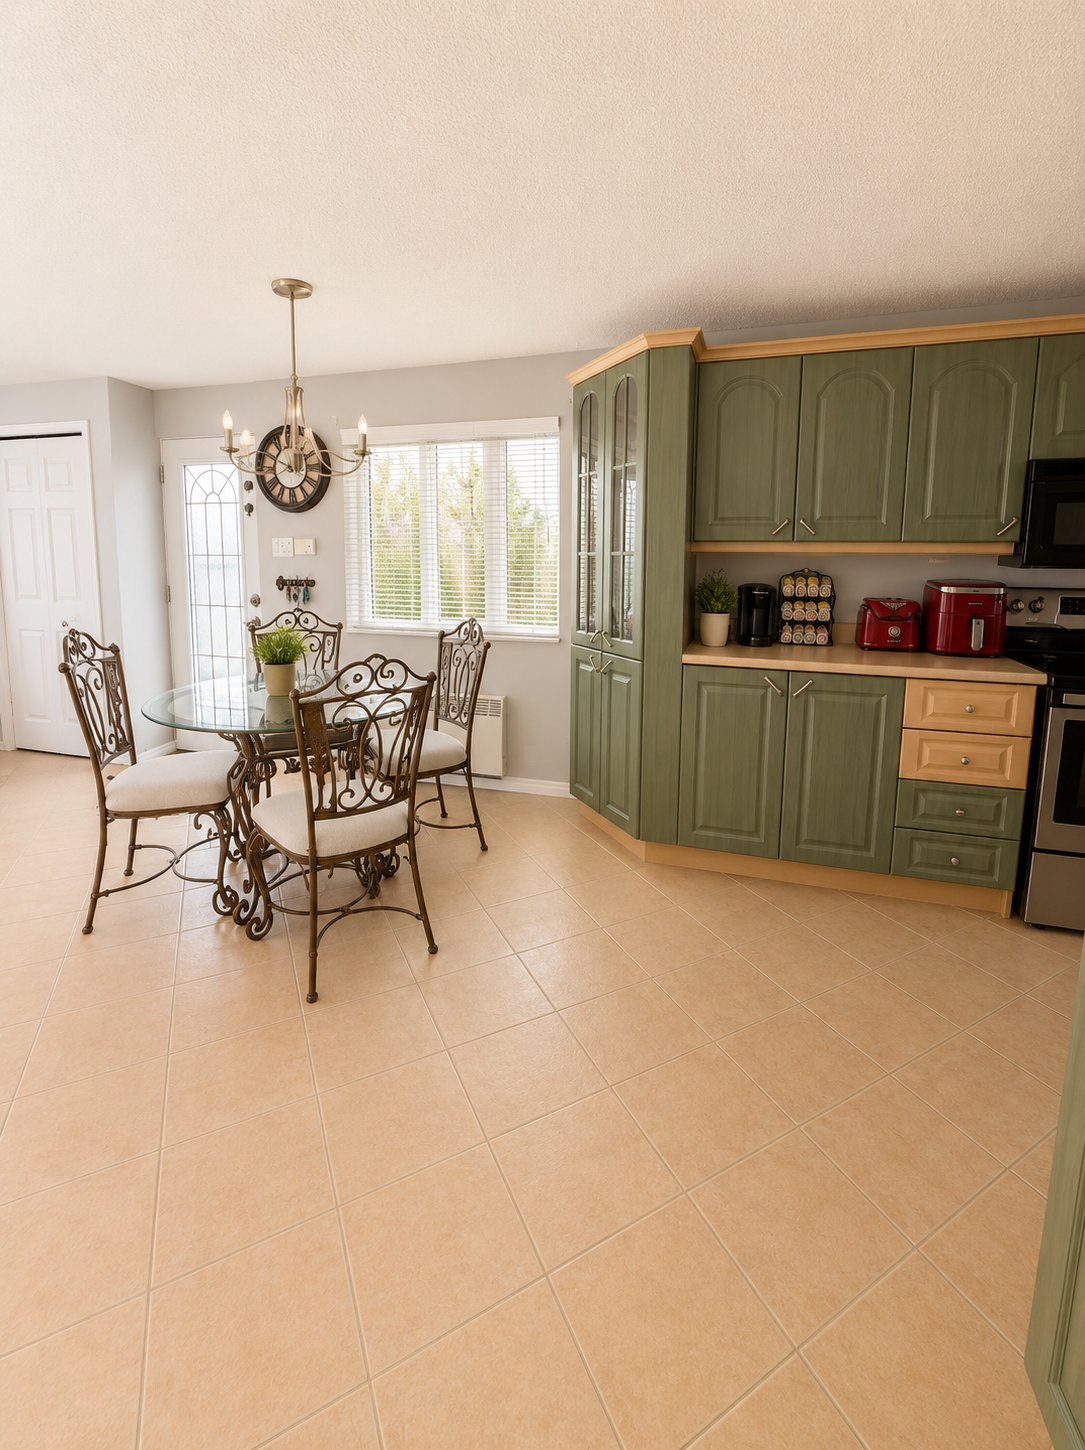
Dining room
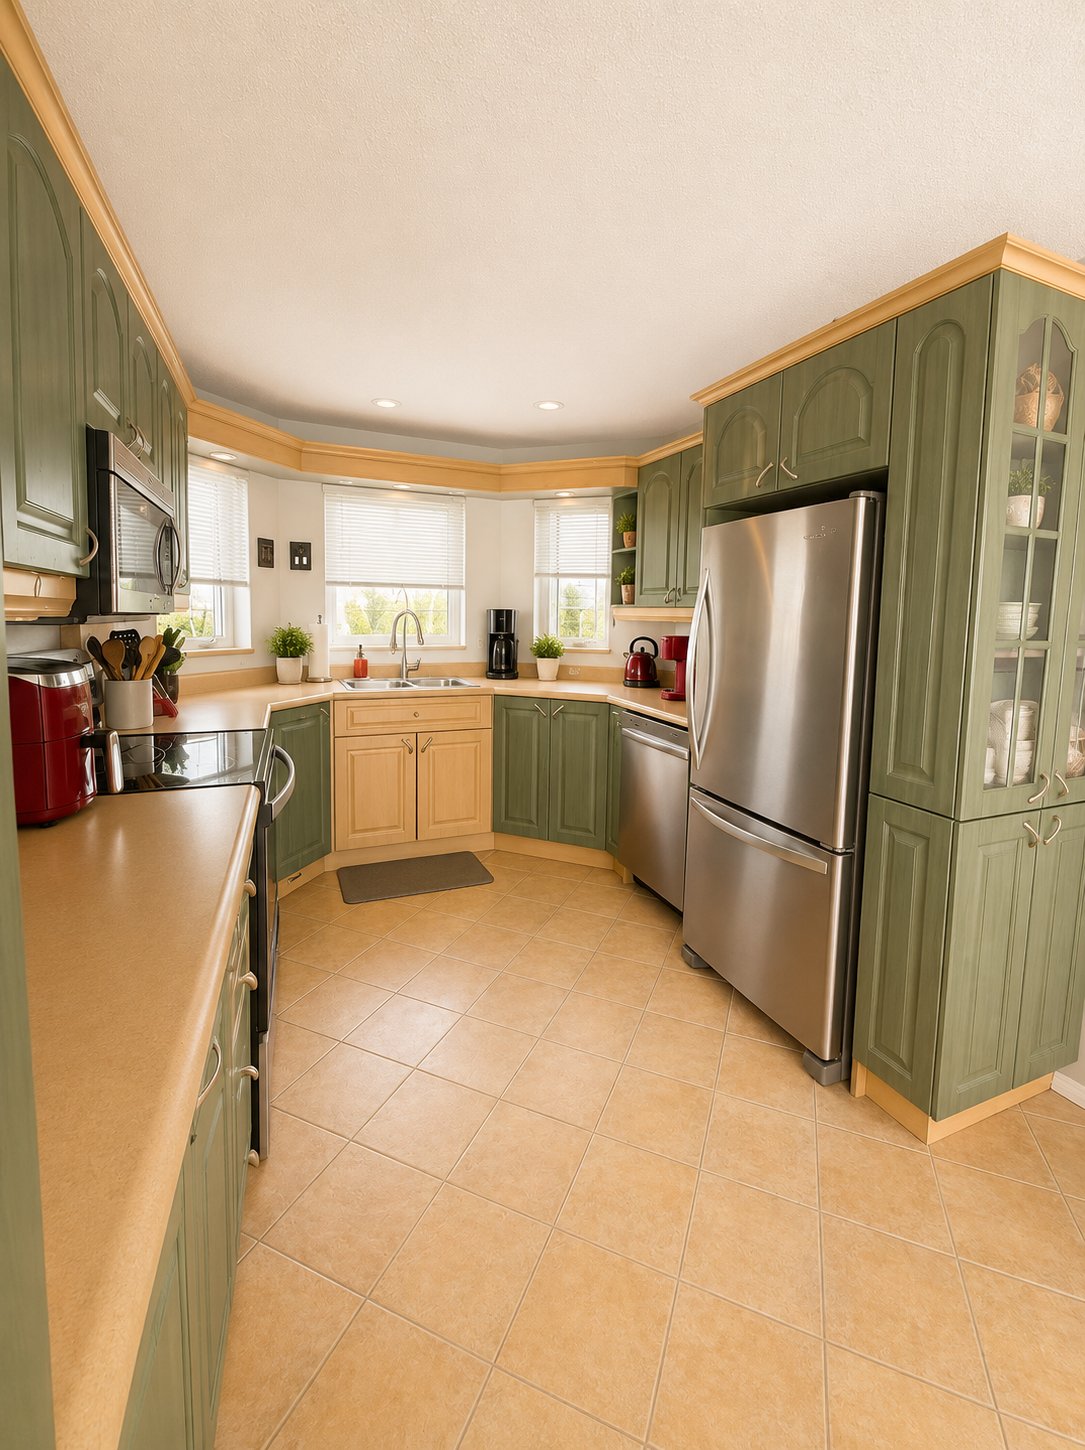
Kitchen
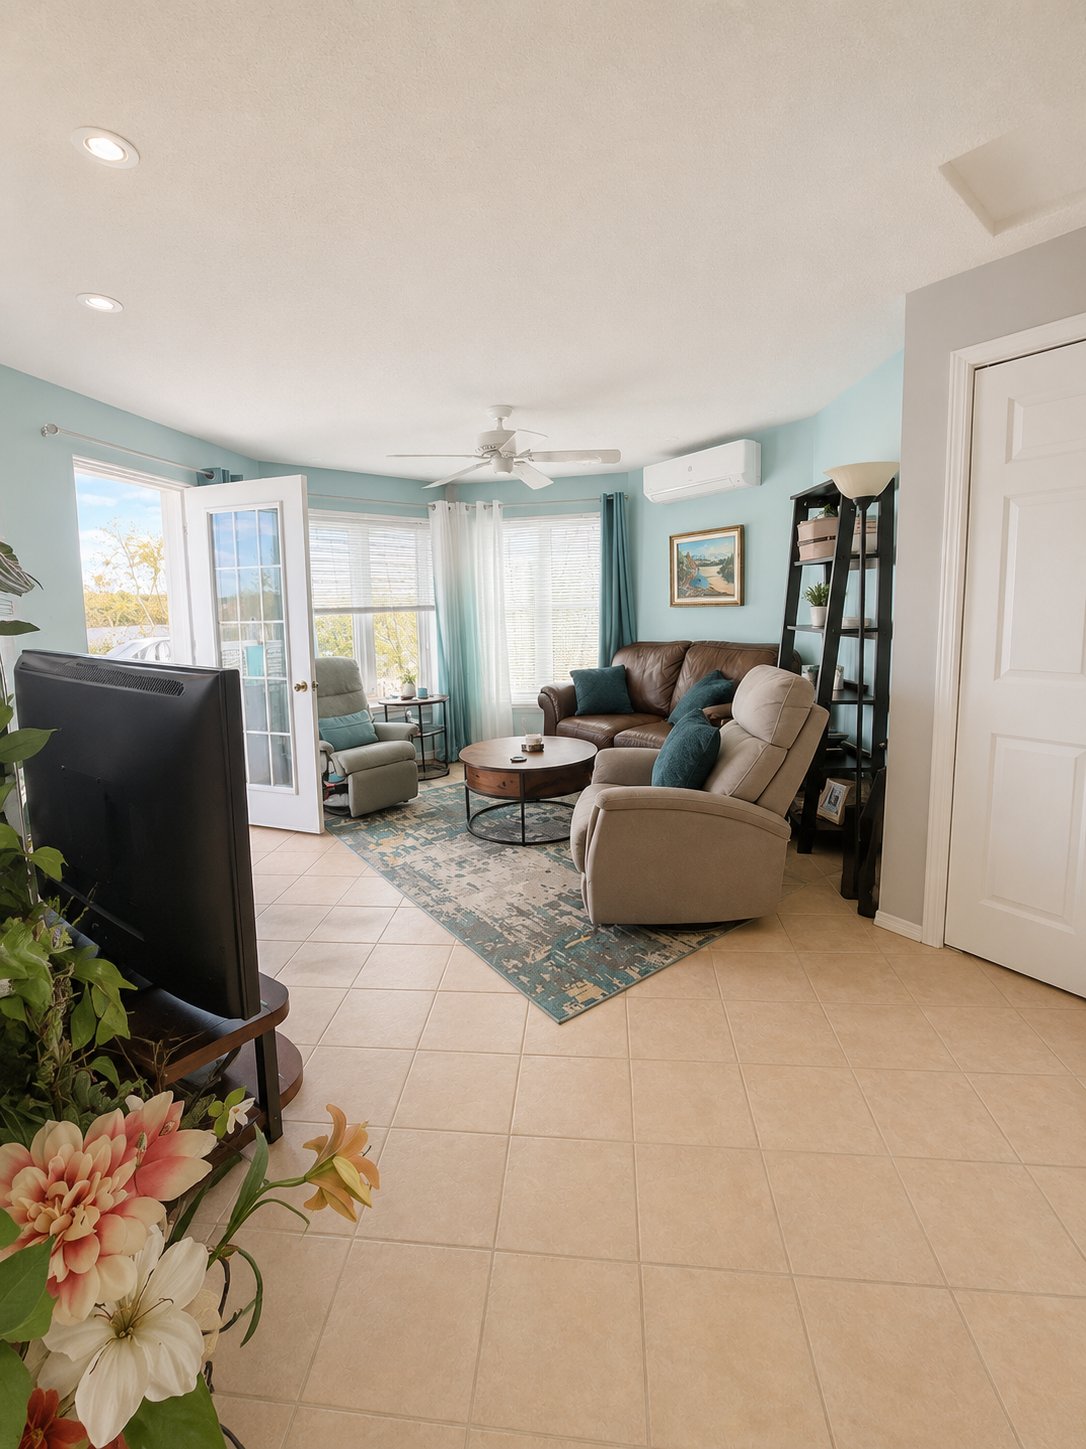
Living room
|
|
Description
Inclusions:
Exclusions : N/A
| BUILDING | |
|---|---|
| Type | Apartment |
| Style | Attached |
| Dimensions | 7.59x8.21 M |
| Lot Size | 637530 MC |
| EXPENSES | |
|---|---|
| Energy cost | $ 1330 / year |
| Co-ownership fees | $ 4802 / year |
| Municipal Taxes (2026) | $ 2713 / year |
| School taxes (2026) | $ 207 / year |
|
ROOM DETAILS |
|||
|---|---|---|---|
| Room | Dimensions | Level | Flooring |
| Living room | 3.52 x 4.3 M | 2nd Floor | Ceramic tiles |
| Dining room | 2.42 x 3.18 M | 2nd Floor | Ceramic tiles |
| Kitchen | 3.69 x 2.29 M | 2nd Floor | Ceramic tiles |
| Bedroom | 3.31 x 3.58 M | 2nd Floor | Ceramic tiles |
| Laundry room | 3.27 x 2.30 M | 2nd Floor | Ceramic tiles |
| Bathroom | 3.30 x 3.1 M | 2nd Floor | Ceramic tiles |
| Primary bedroom | 5.10 x 3.52 M | 3rd Floor | Wood |
| Walk-in closet | 1.35 x 1.6 M | 3rd Floor | Wood |
|
CHARACTERISTICS |
|
|---|---|
| Driveway | Asphalt |
| Roofing | Asphalt shingles |
| Siding | Brick |
| Equipment available | Central vacuum cleaner system installation, Private balcony, Ventilation system, Wall-mounted air conditioning |
| Window type | Crank handle, Sliding |
| Distinctive features | Cul-de-sac, Navigable, No neighbours in the back, Water access, Waterfront |
| Garage | Detached, Single width |
| Cadastre - Parking (included in the price) | Driveway |
| Heating system | Electric baseboard units, Space heating baseboards |
| Heating energy | Electricity |
| Parking | Garage, Outdoor |
| Pool | Heated, Inground |
| Landscaping | Landscape |
| Sewage system | Municipal sewer |
| Water supply | Municipality |
| Hearth stove | Other |
| View | Panoramic, Water |
| Cupboard | Polyester |
| Windows | PVC |
| Zoning | Residential |
| Bathroom / Washroom | Seperate shower |