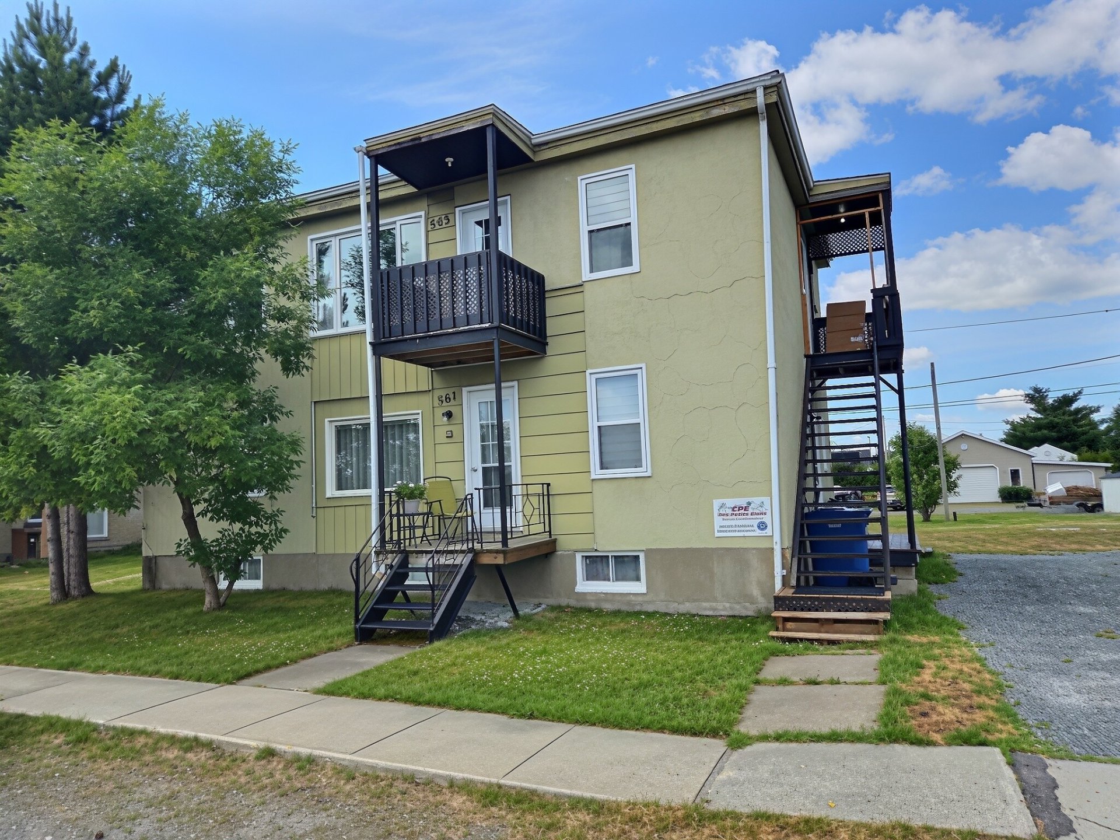
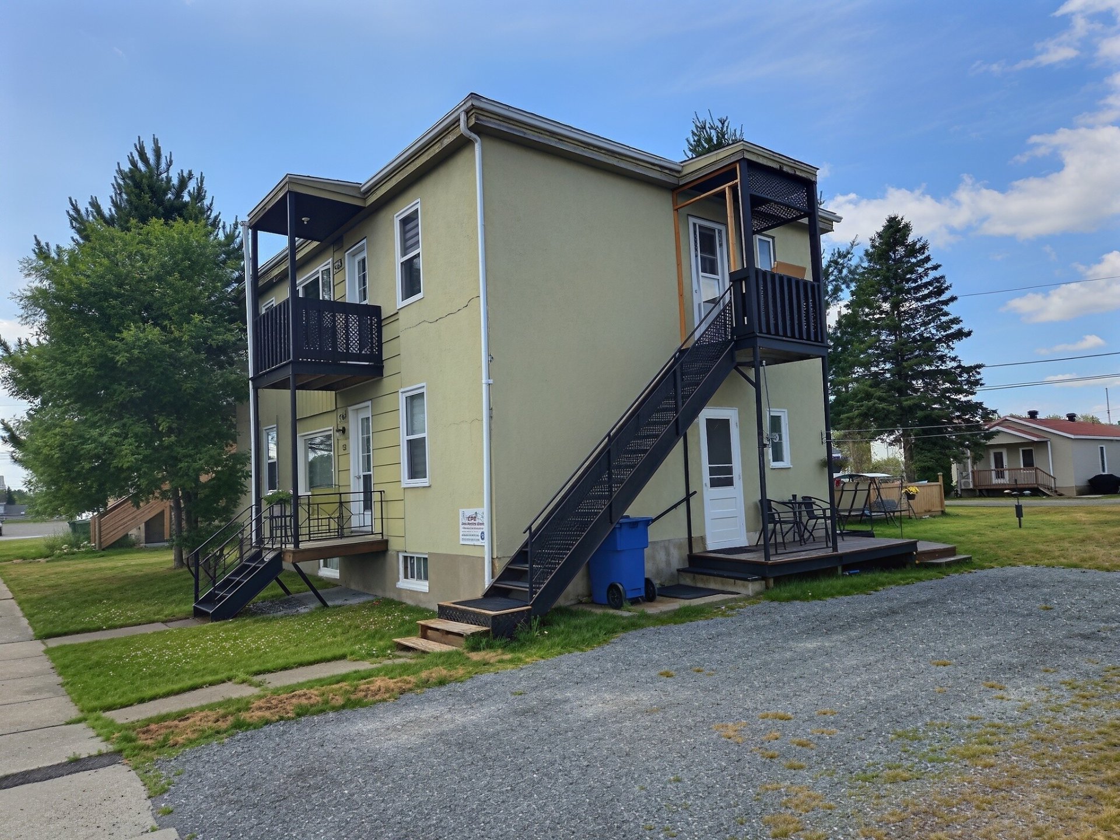
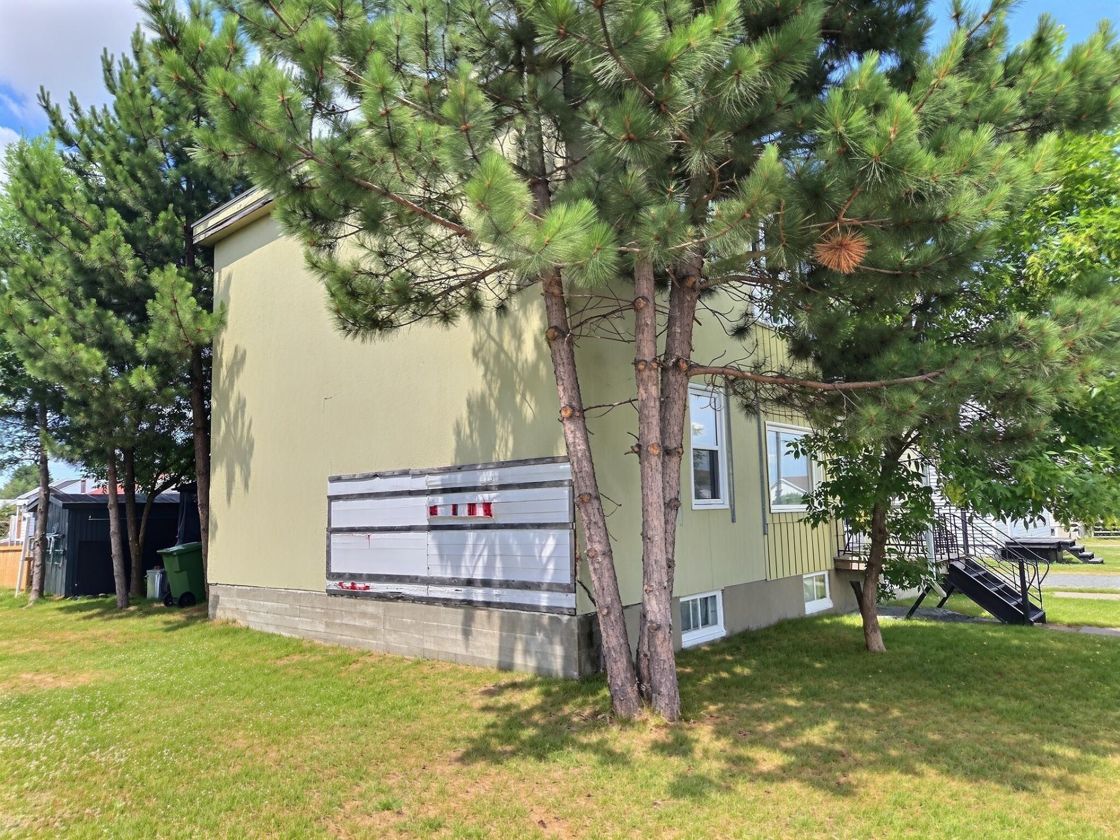
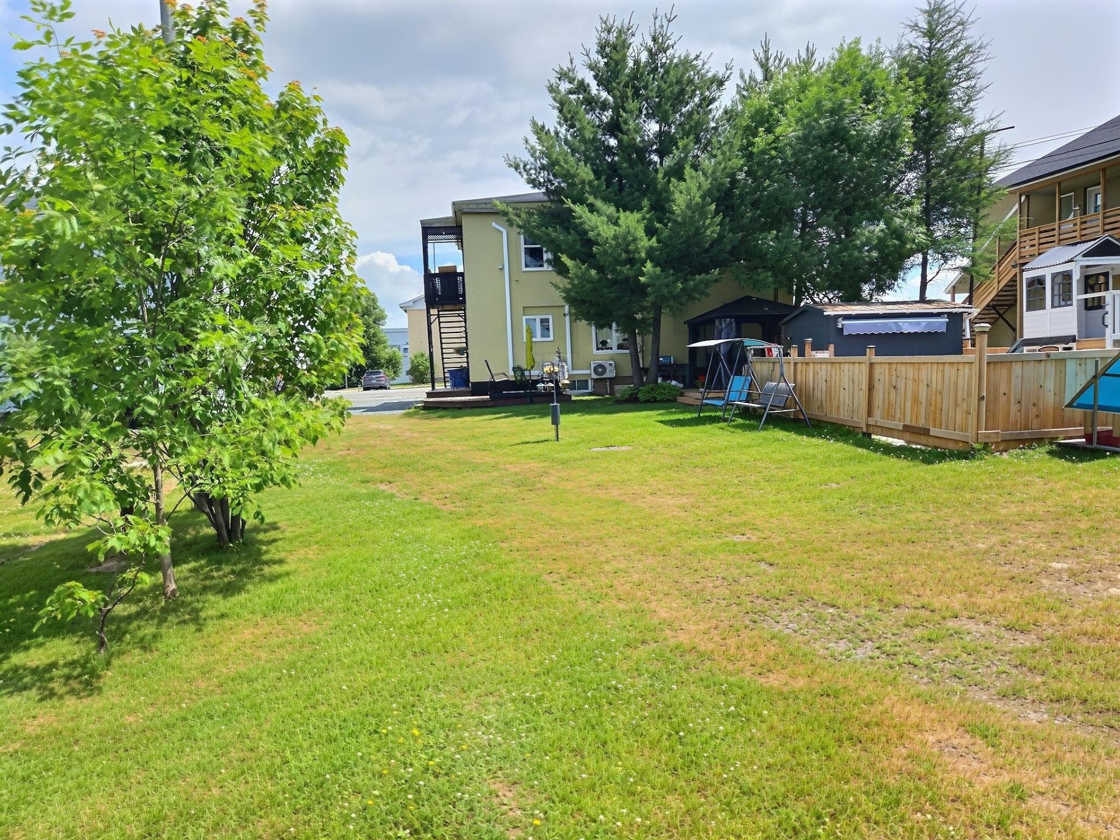
Frontage

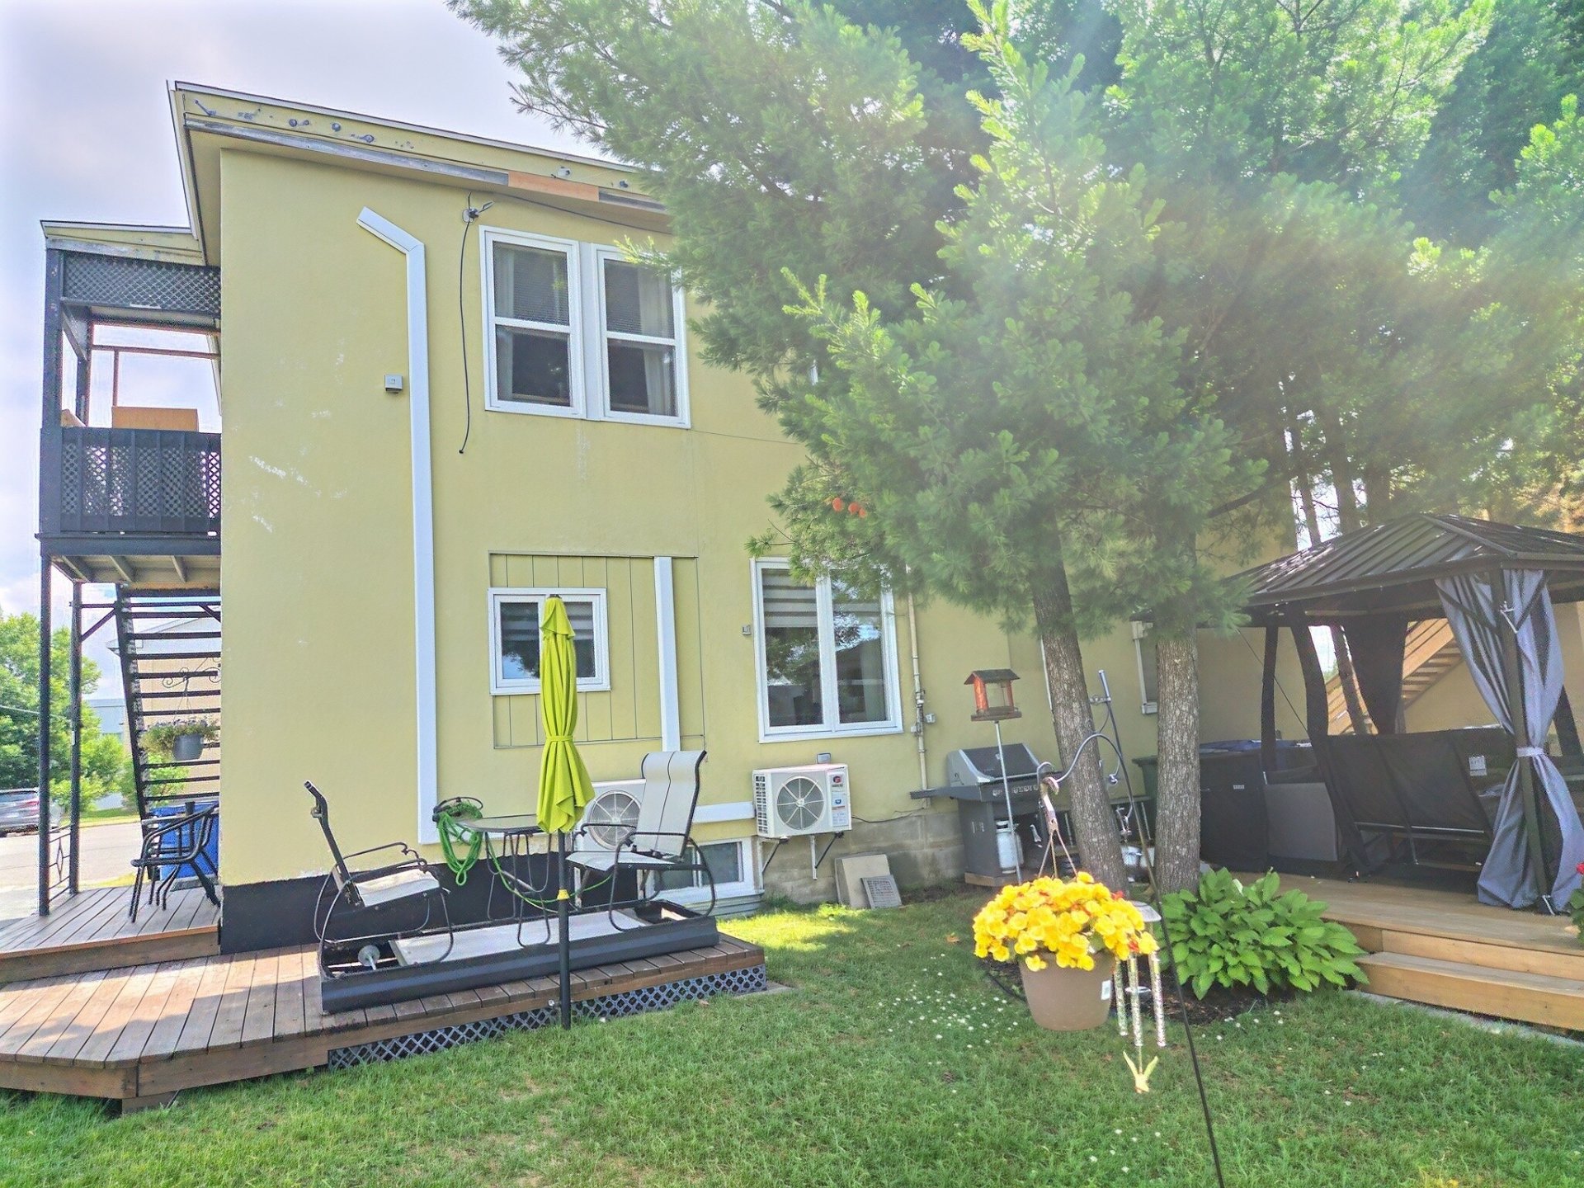
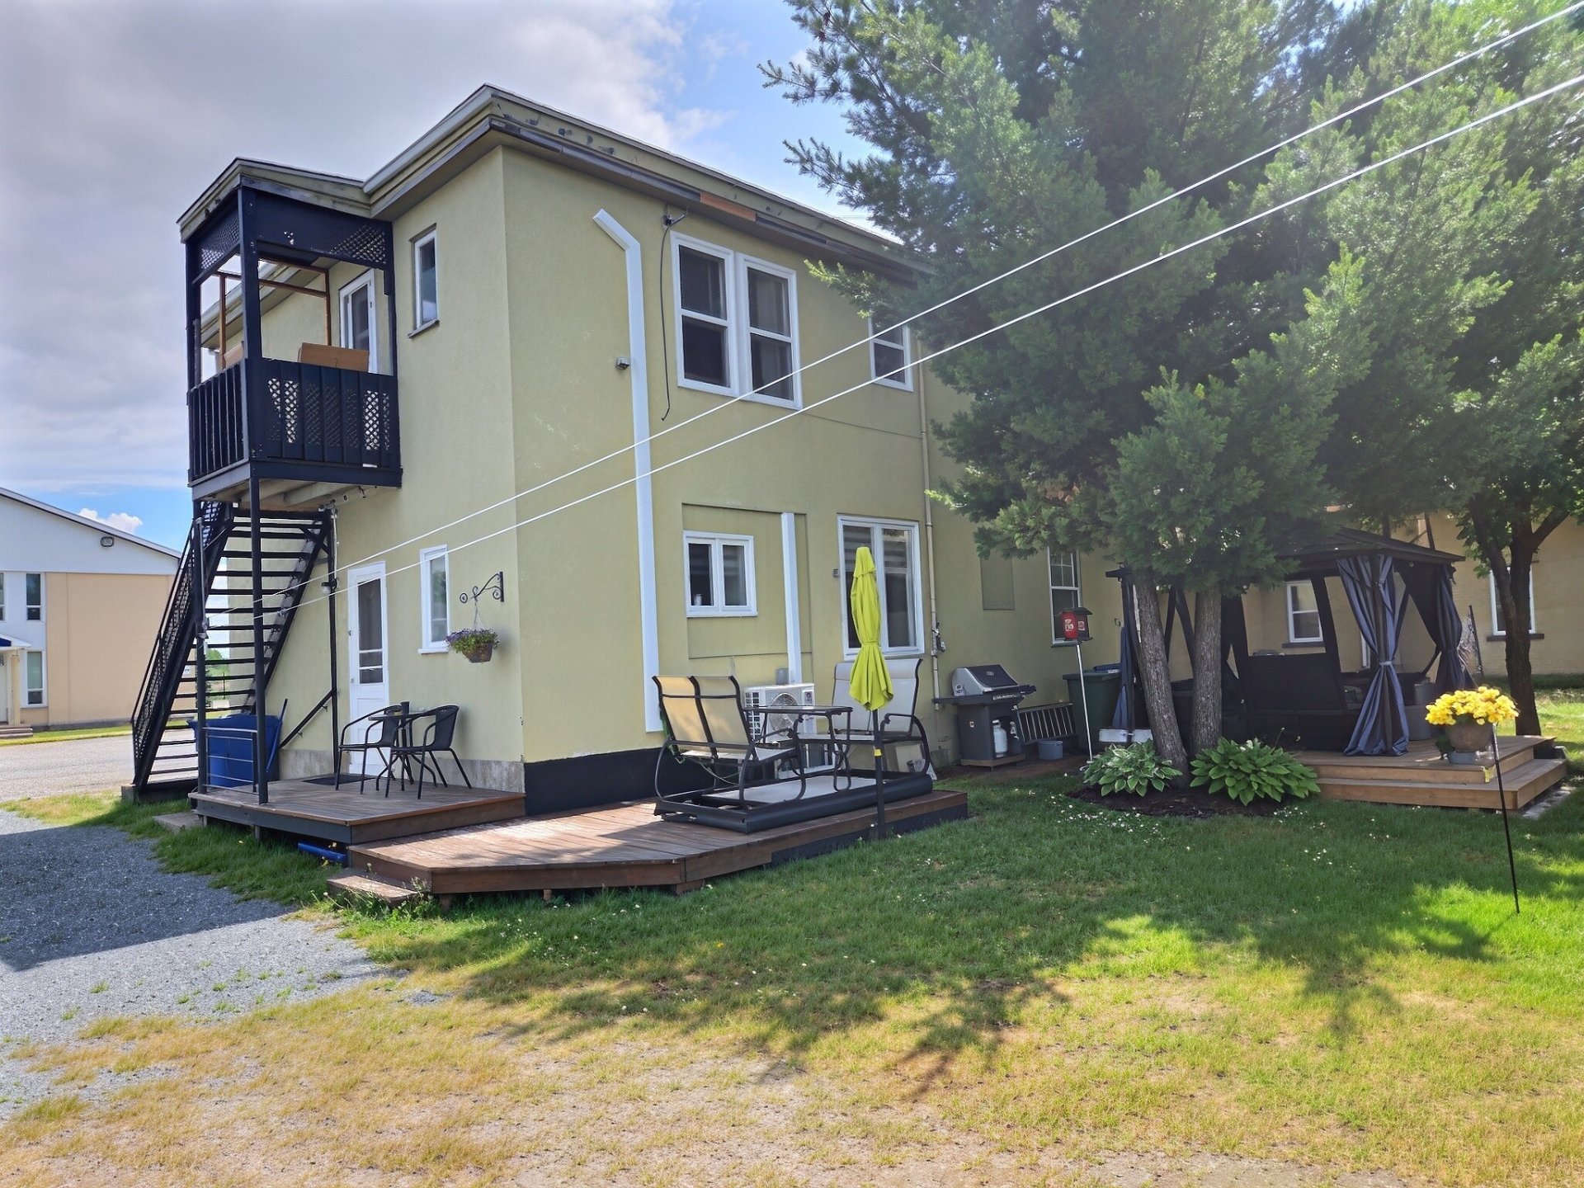
Back facade

Dwelling

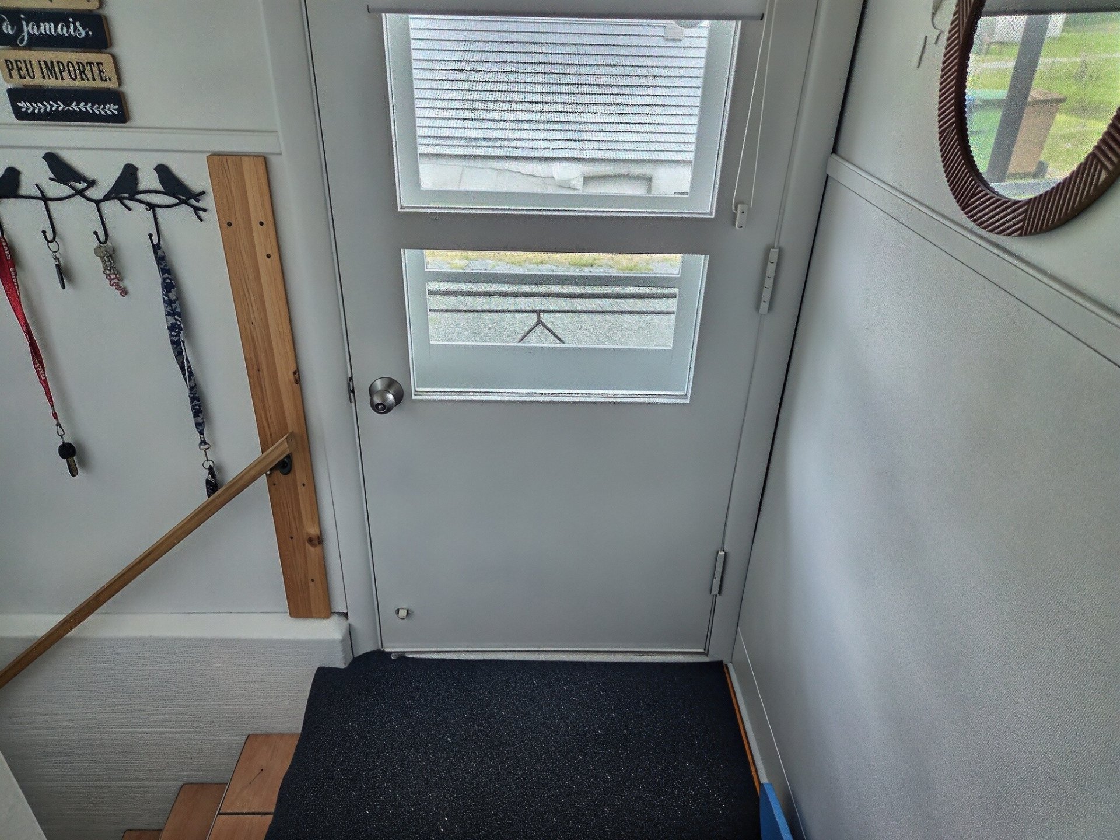
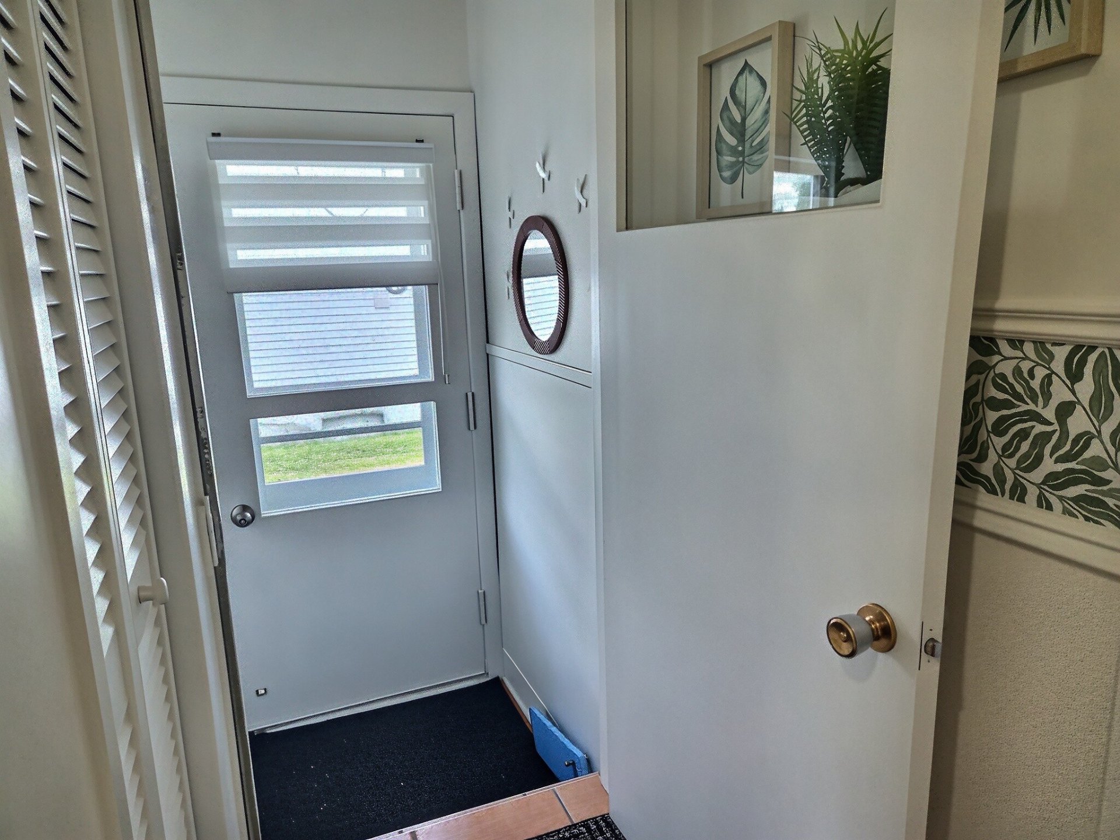
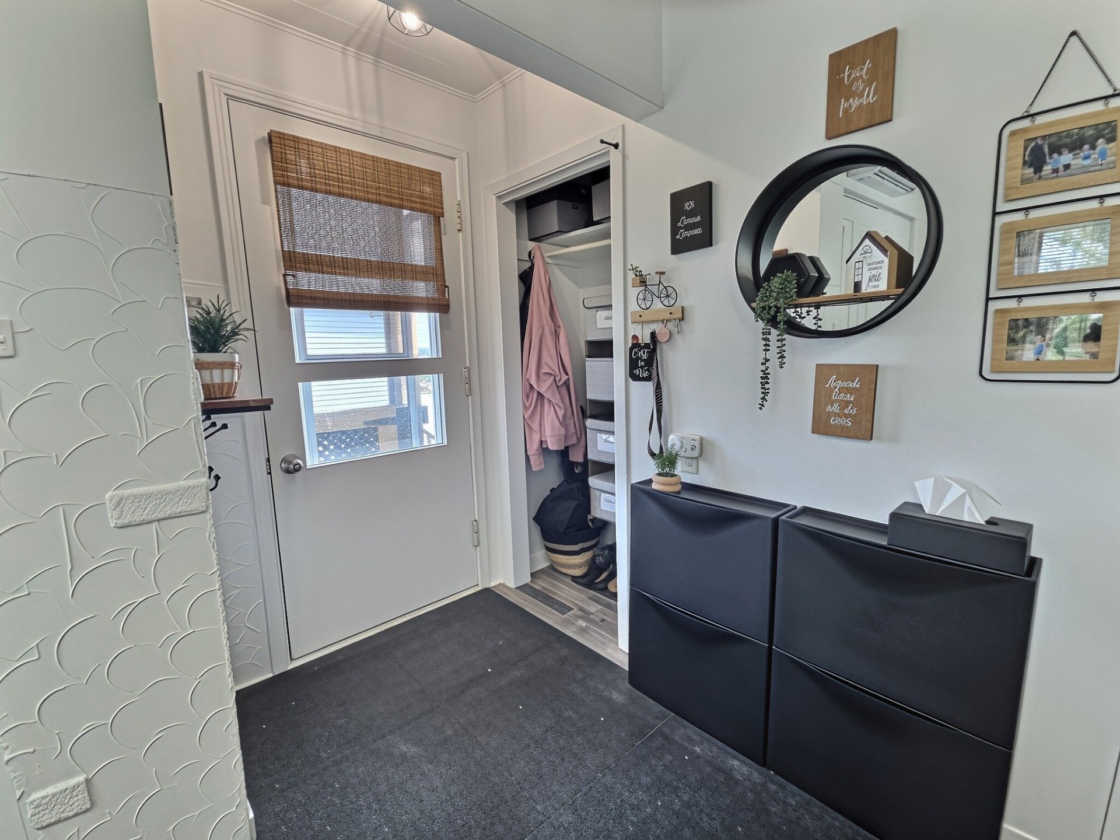
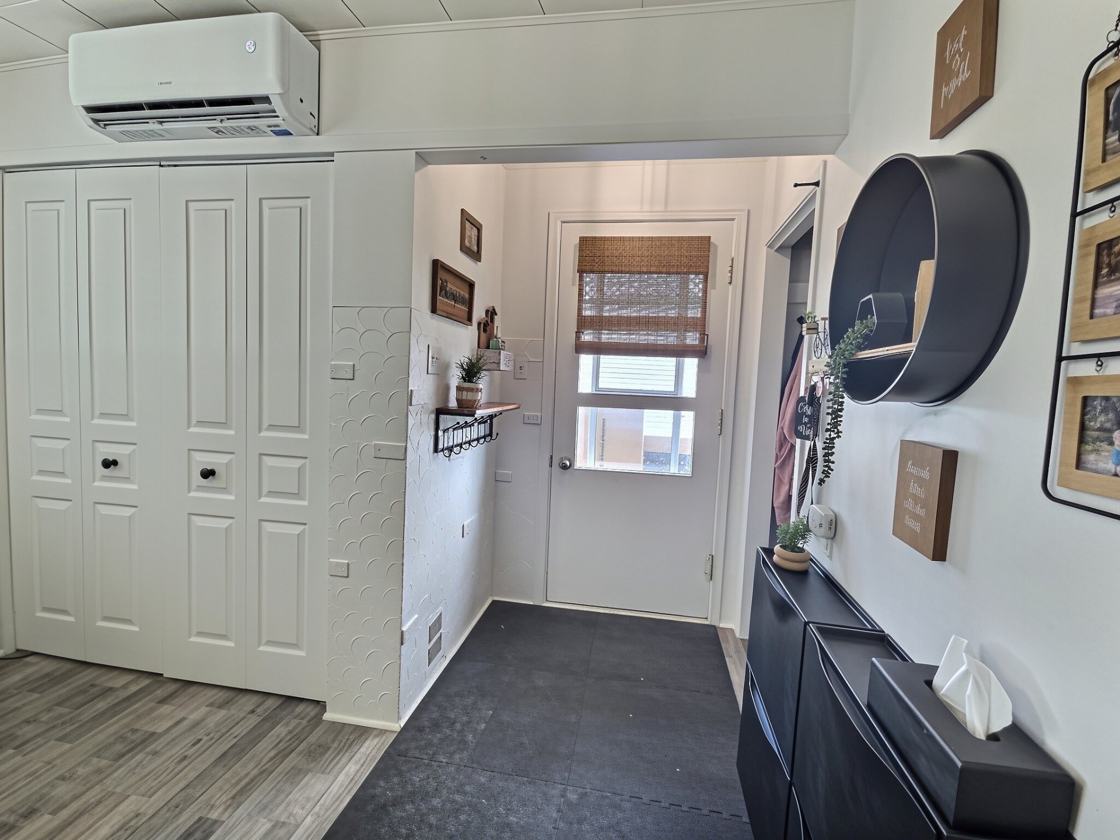
Hallway

Hallway

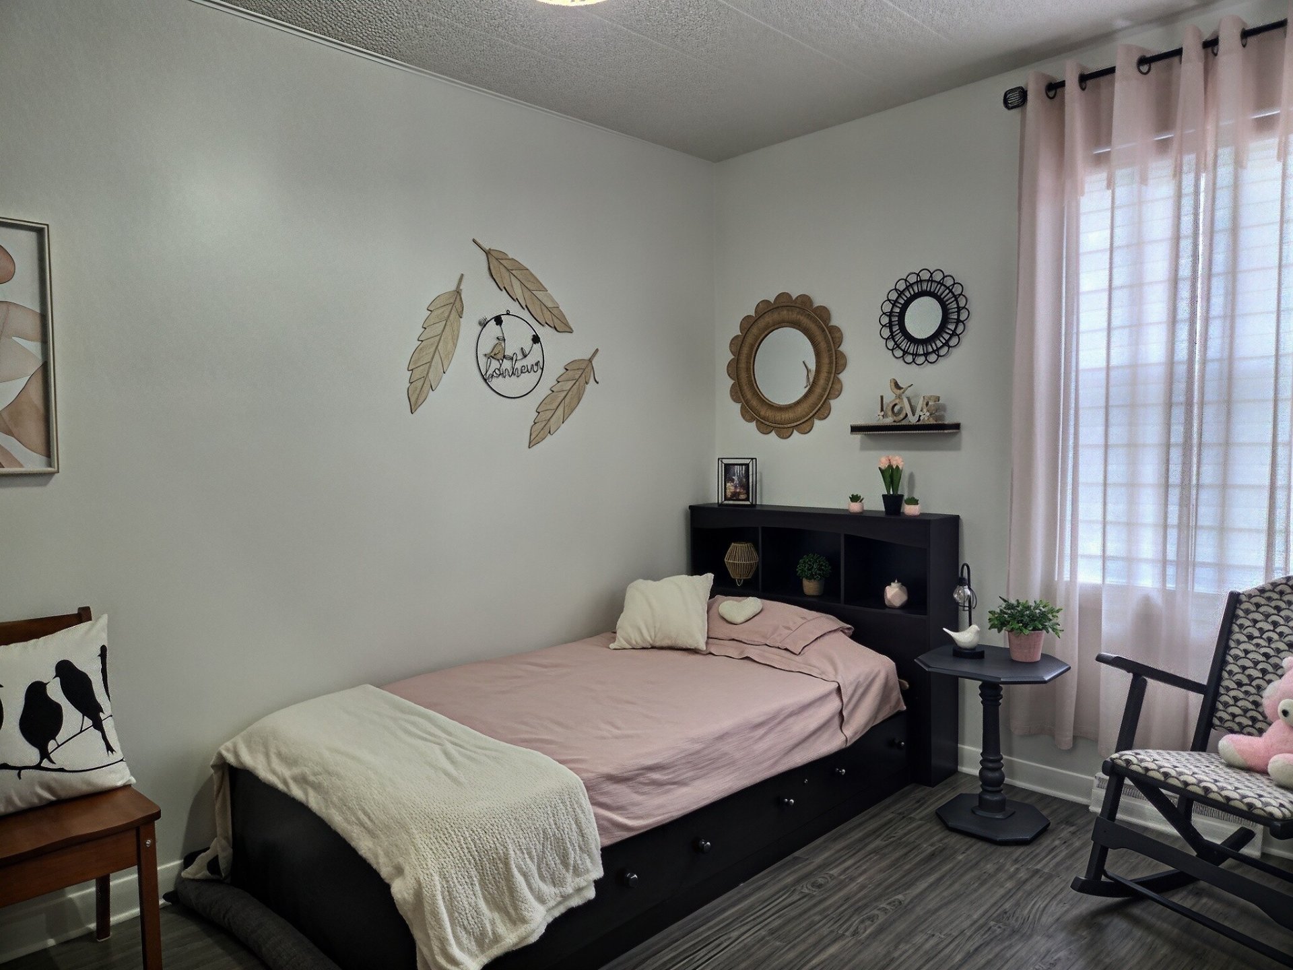
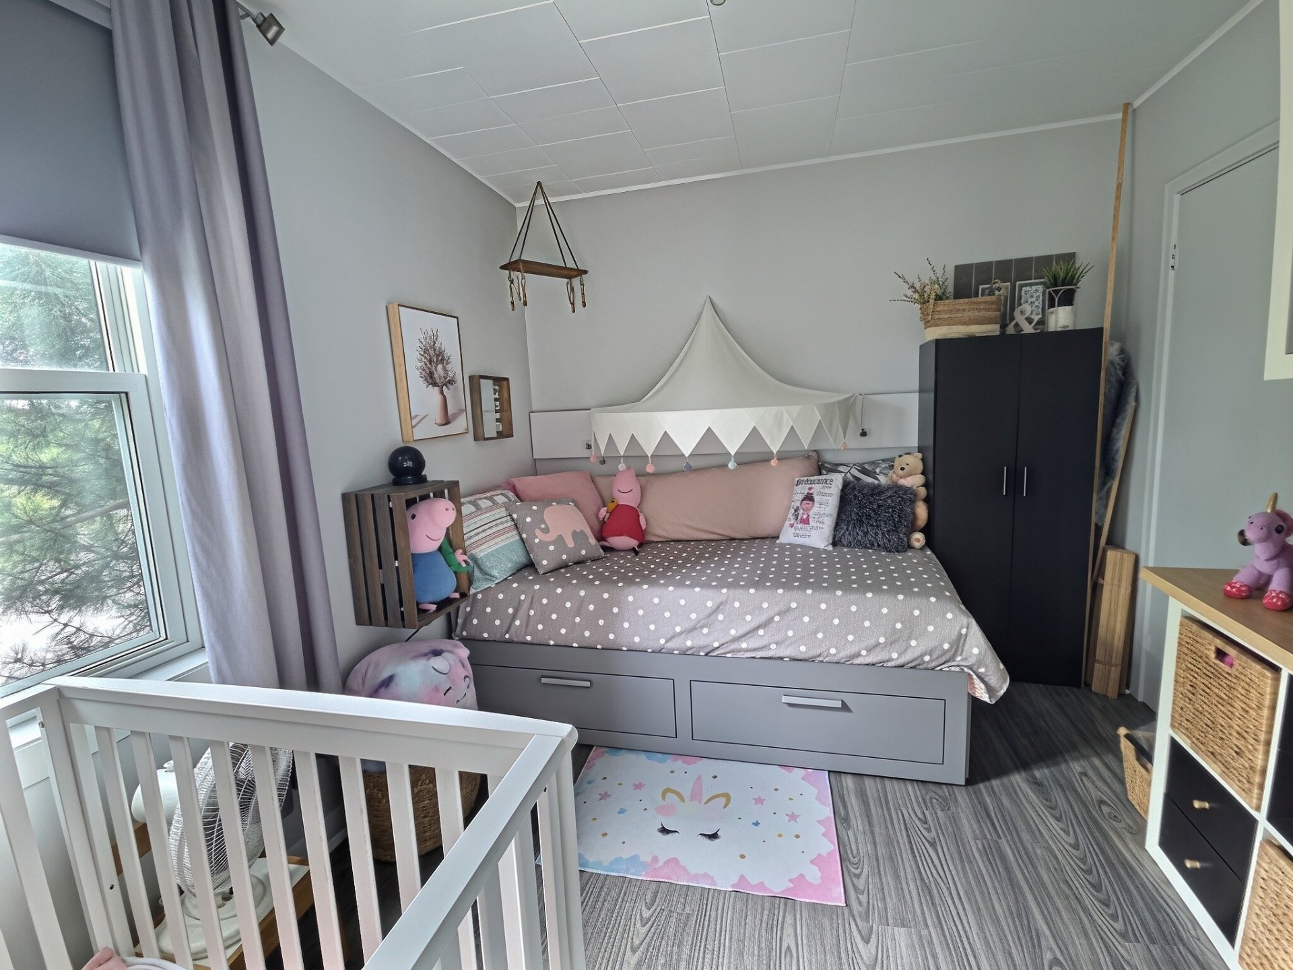
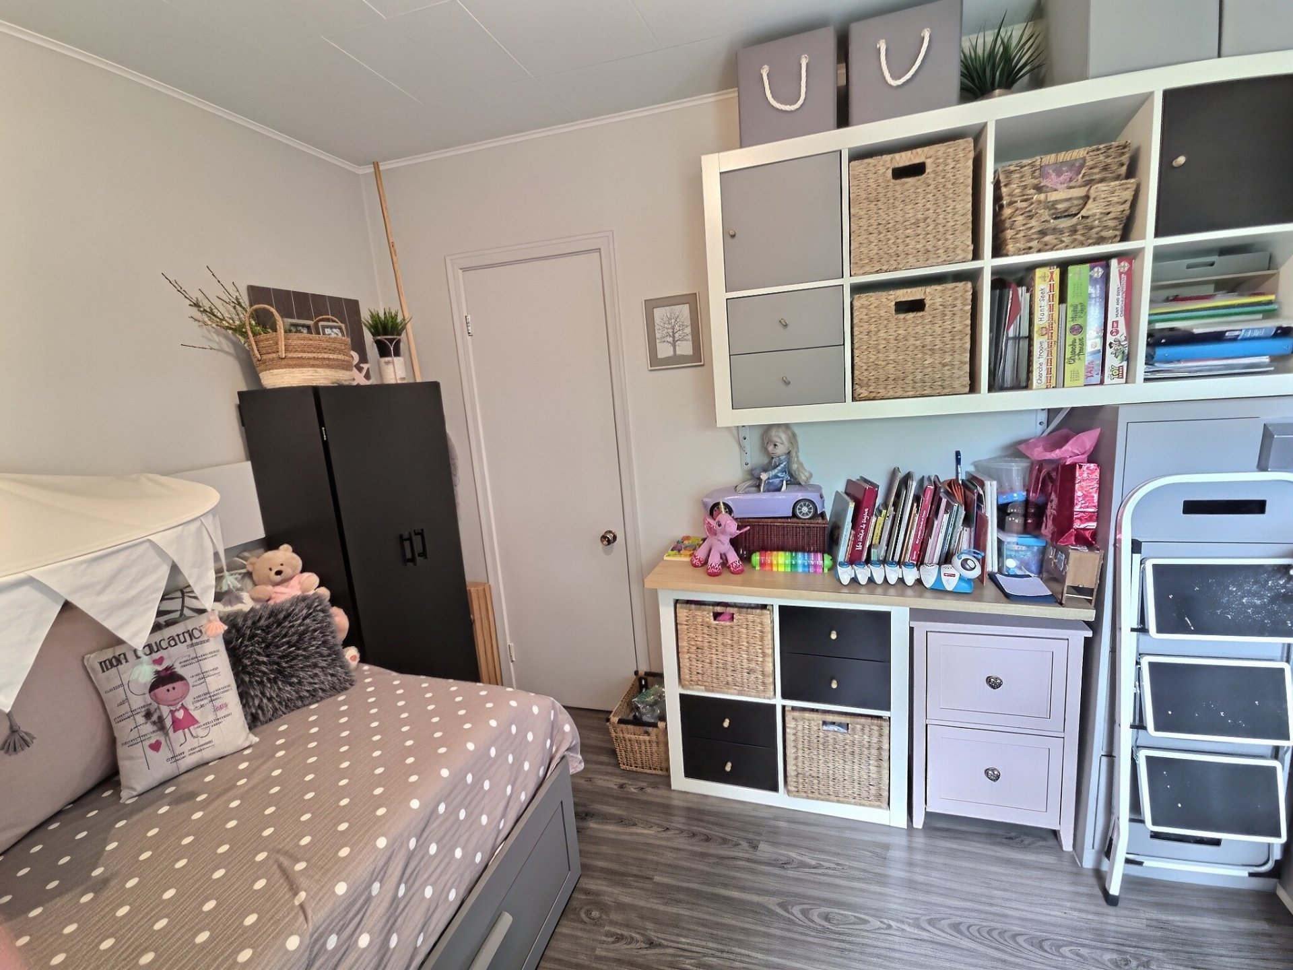
Bedroom

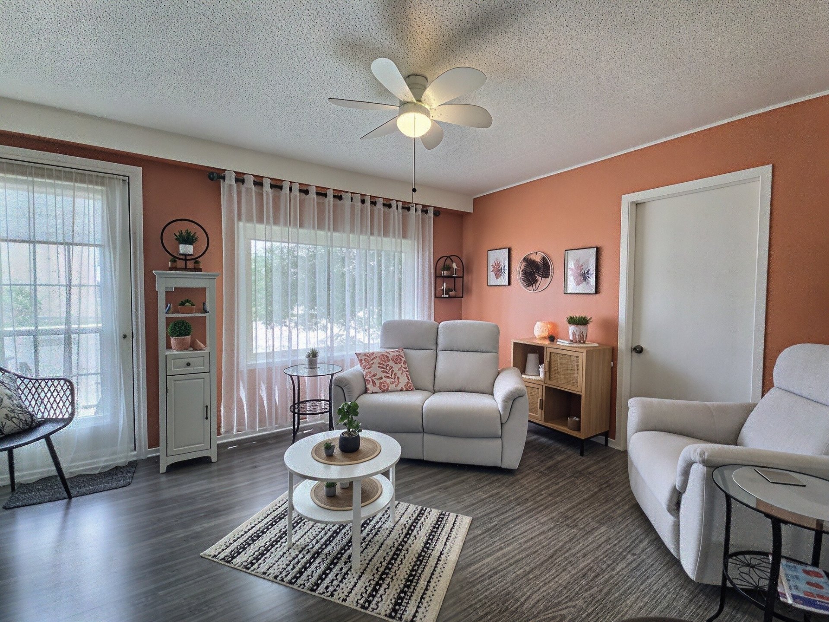
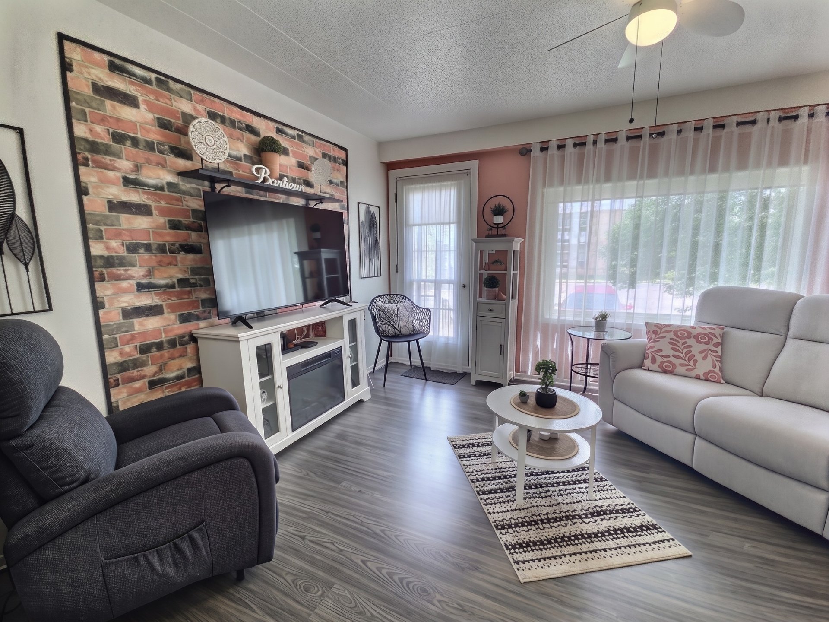
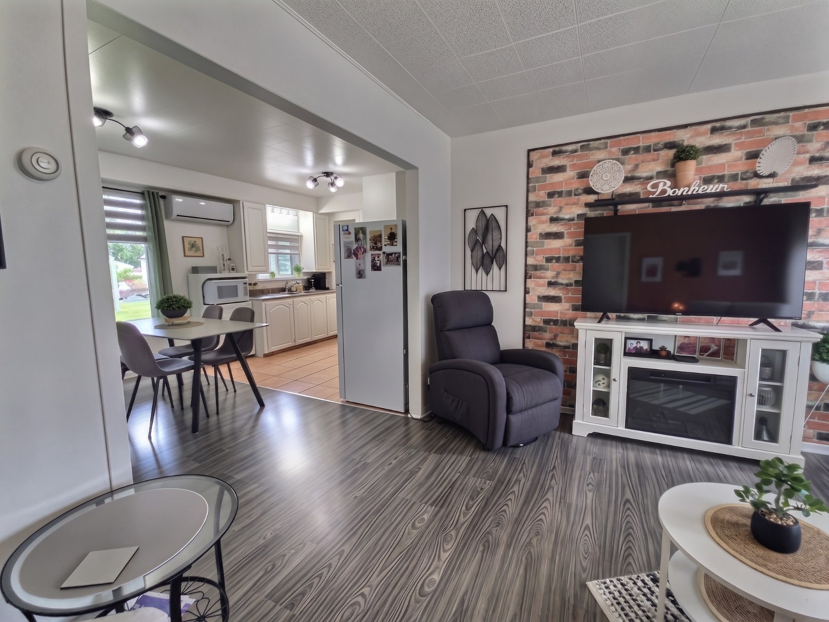
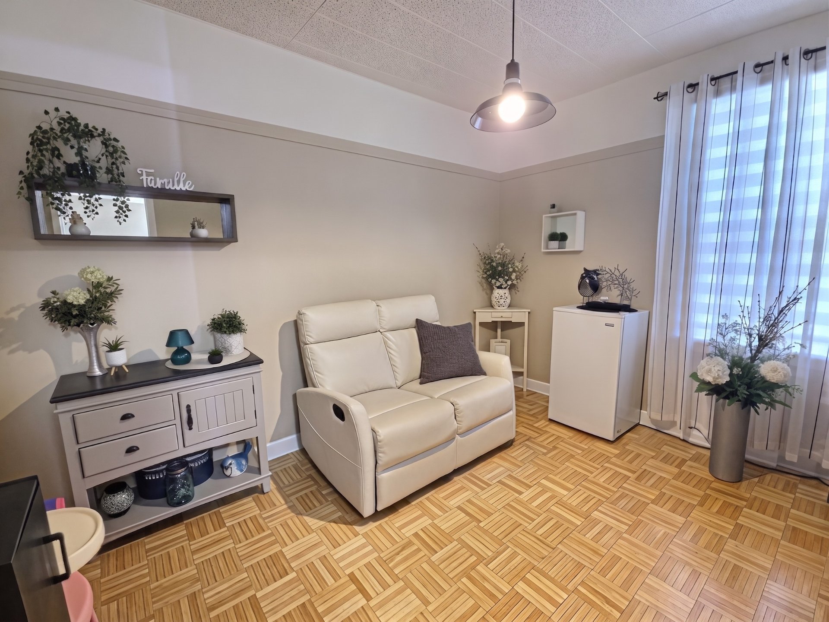
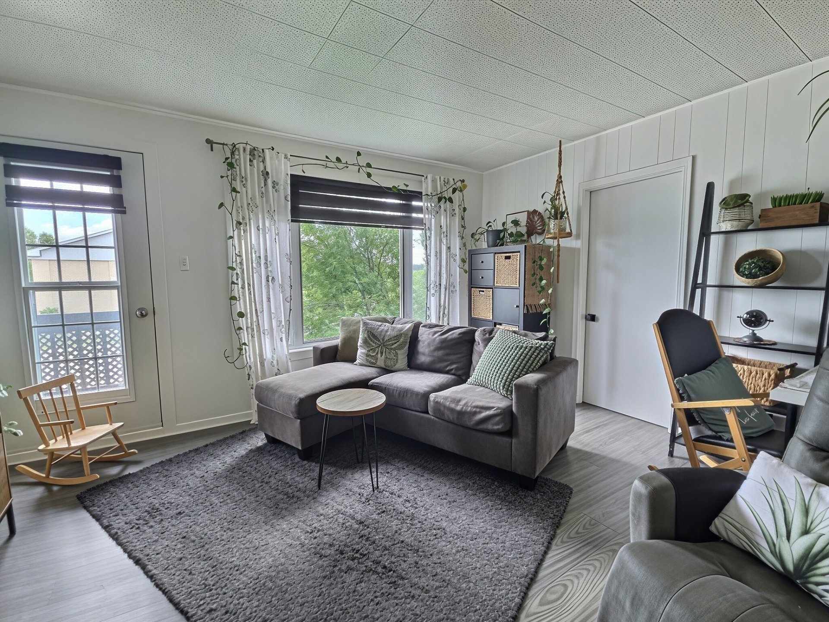
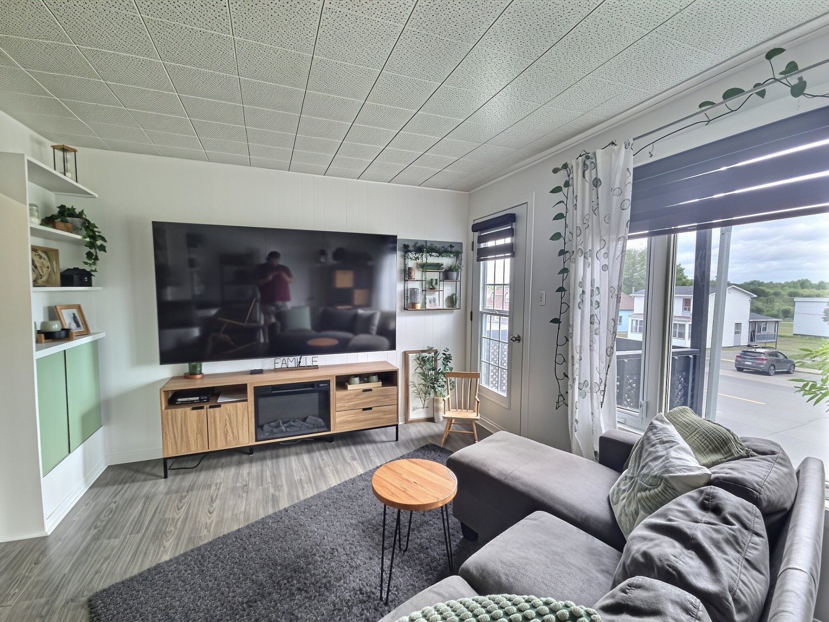
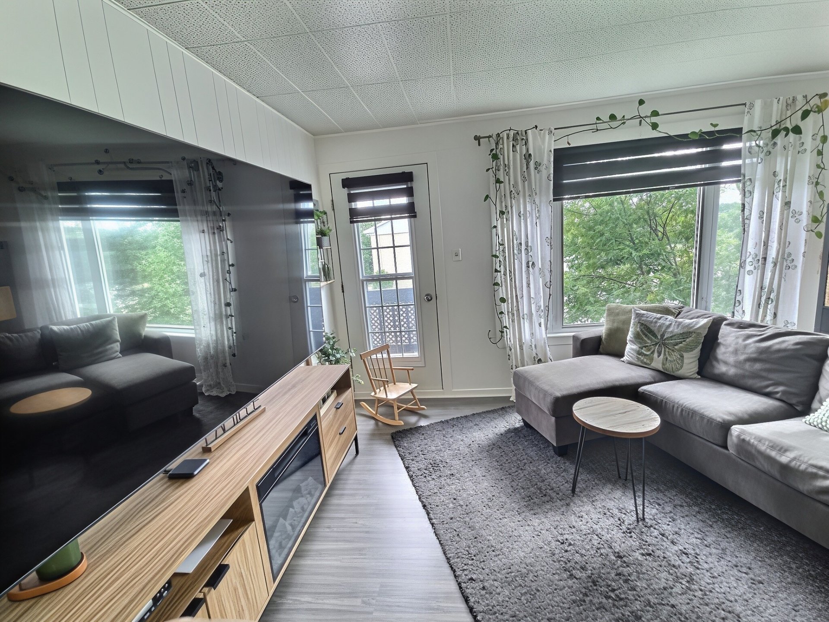
Living room

Living room

Living room

Overall View

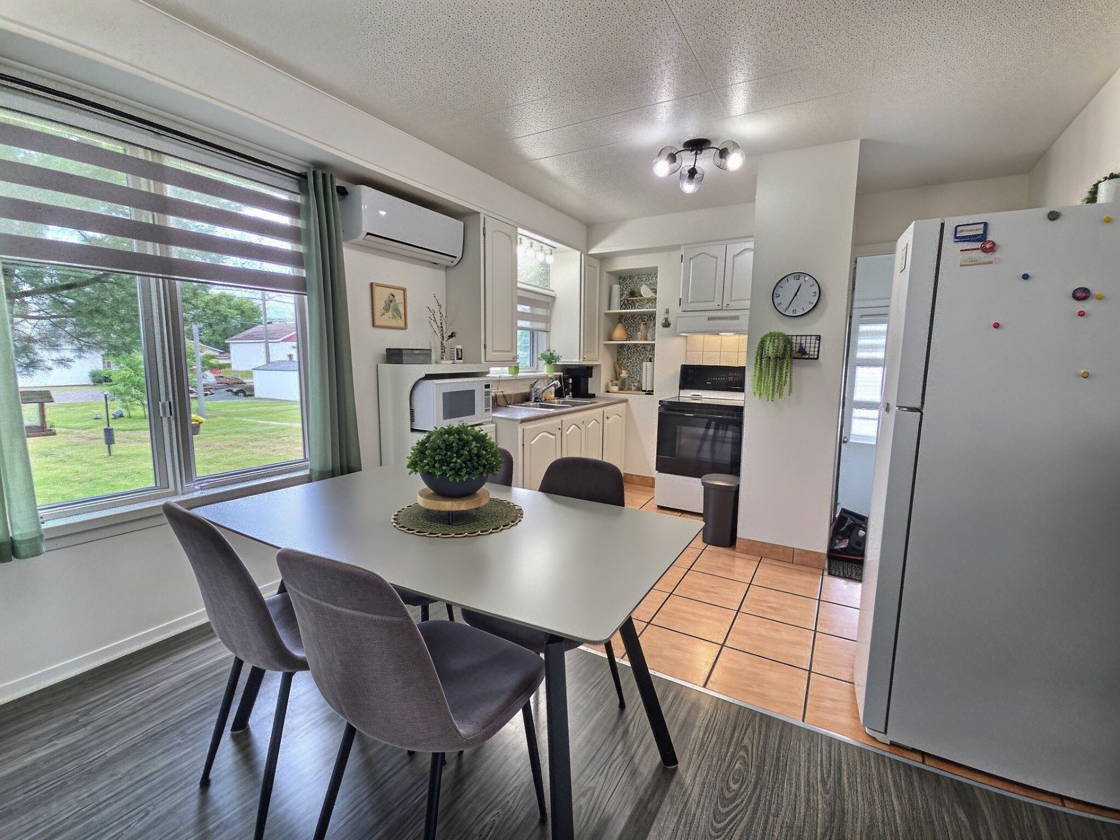
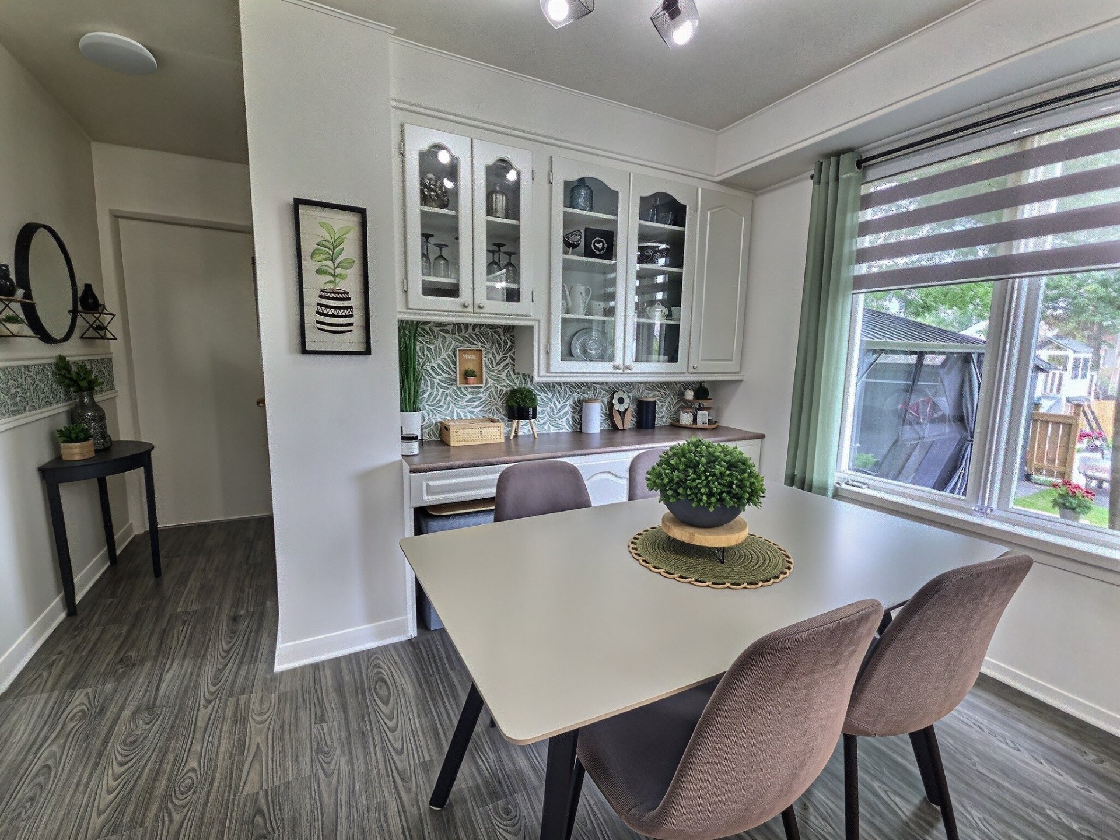
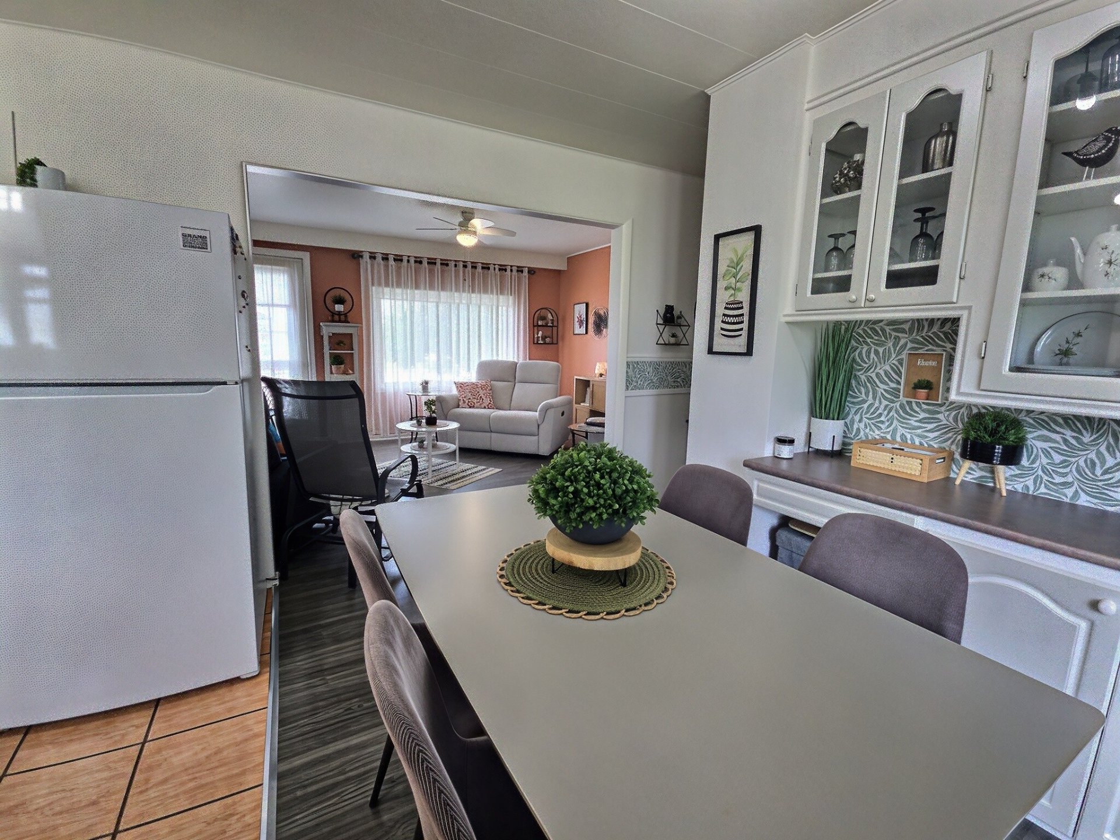
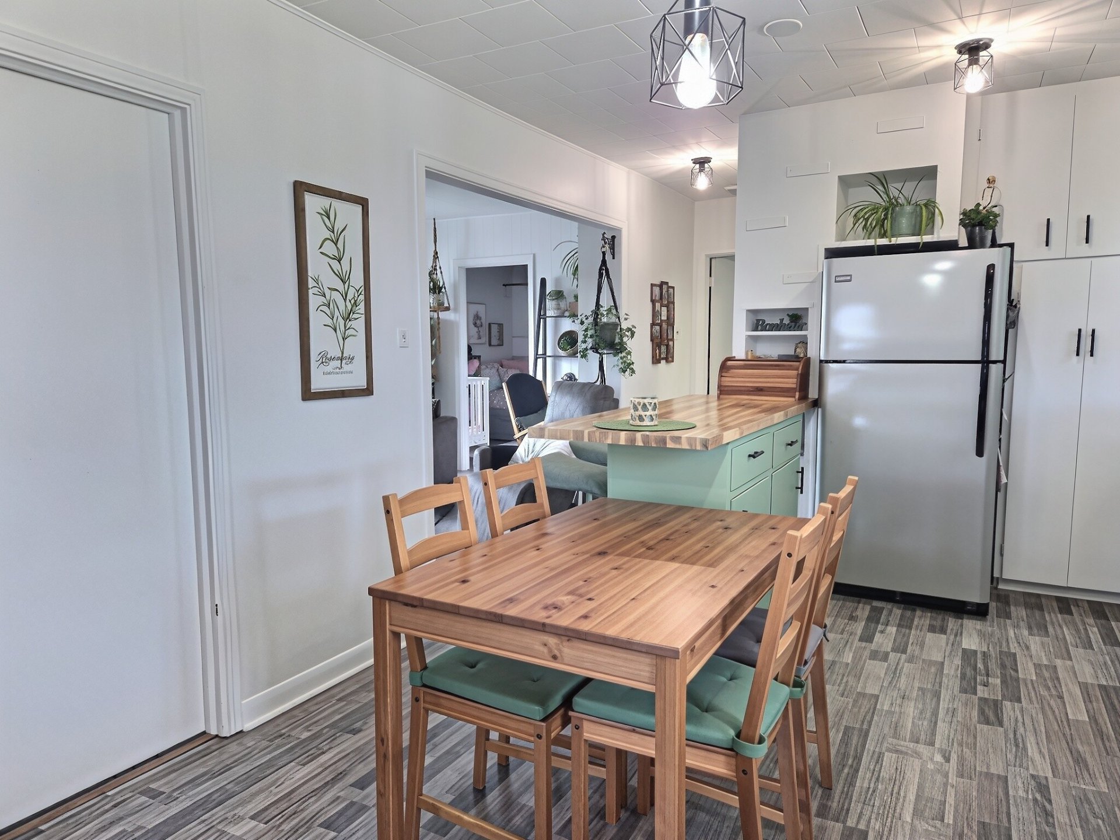
Dining room

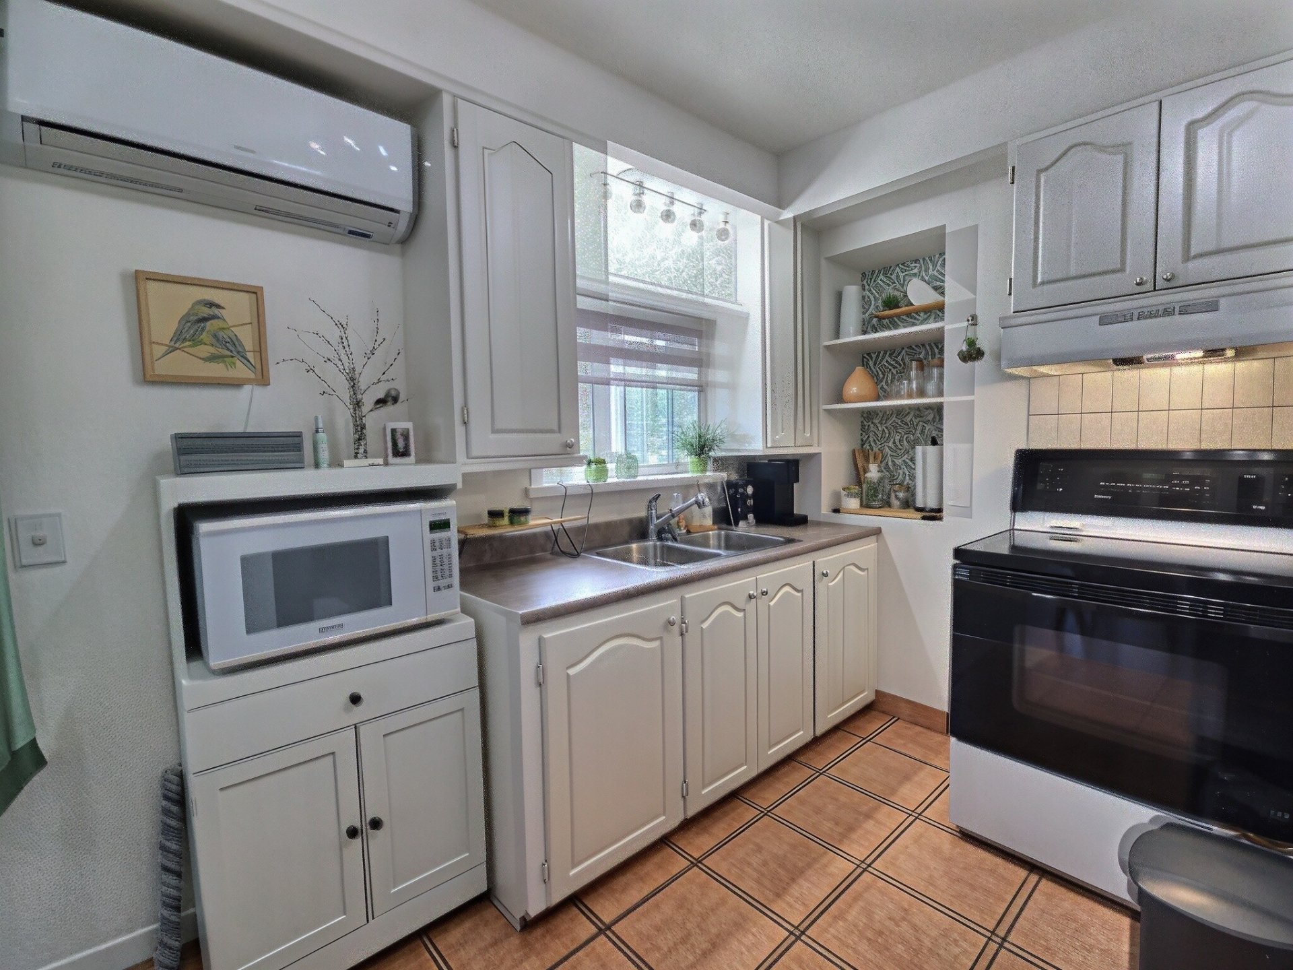
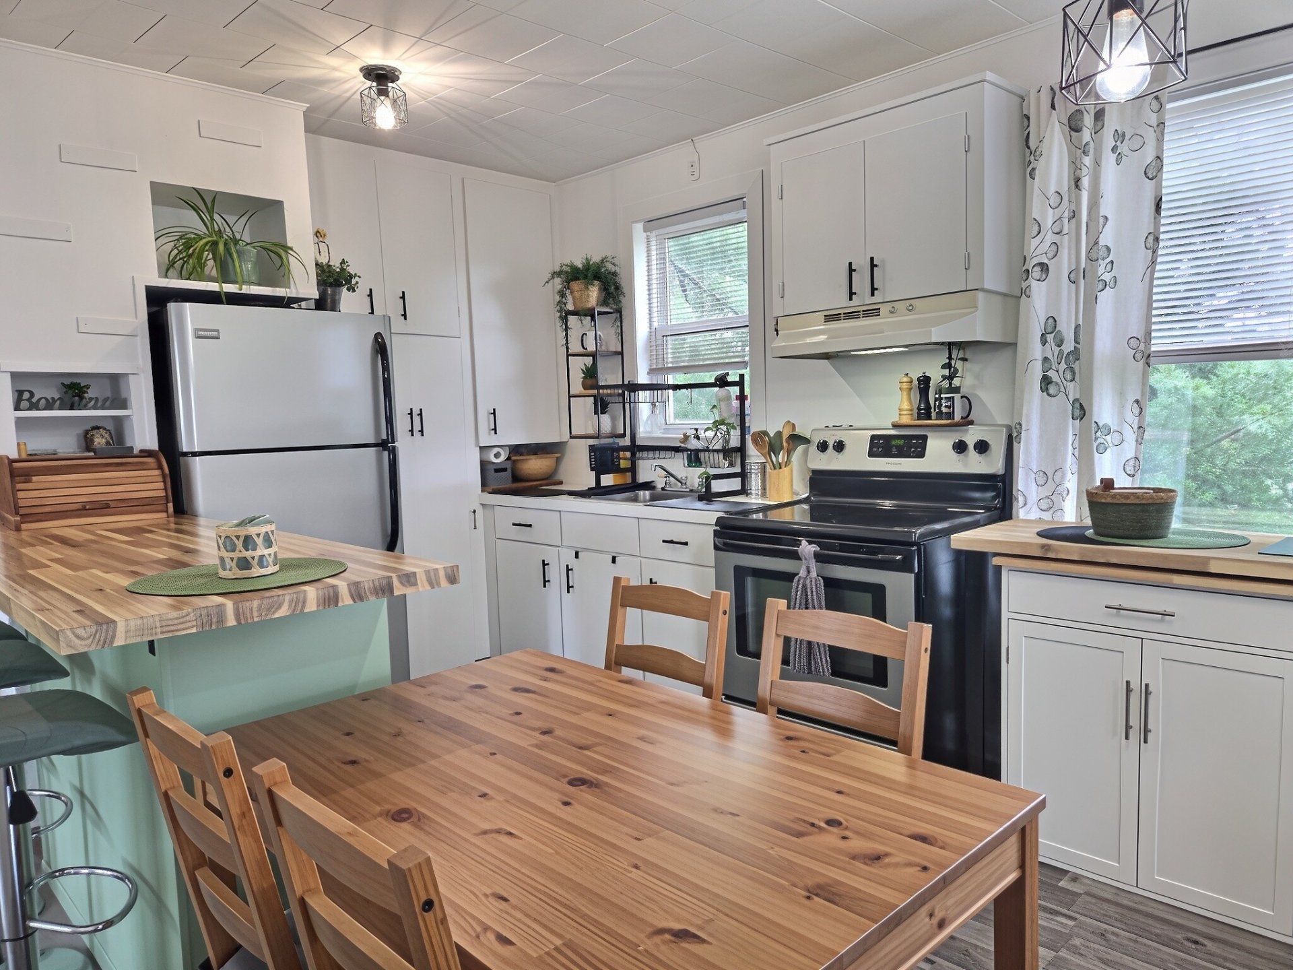
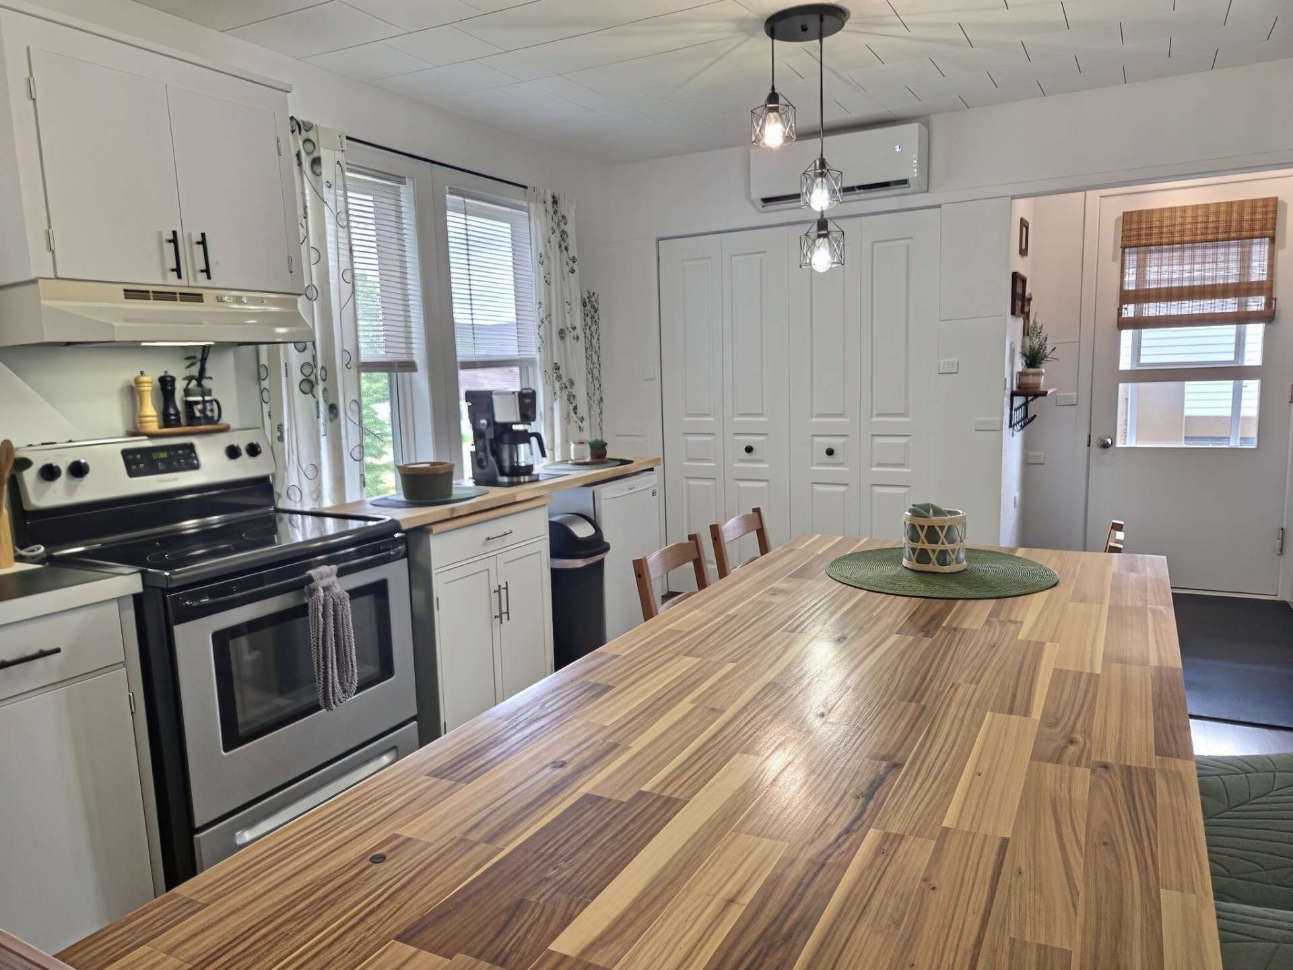
Kitchen

Kitchen

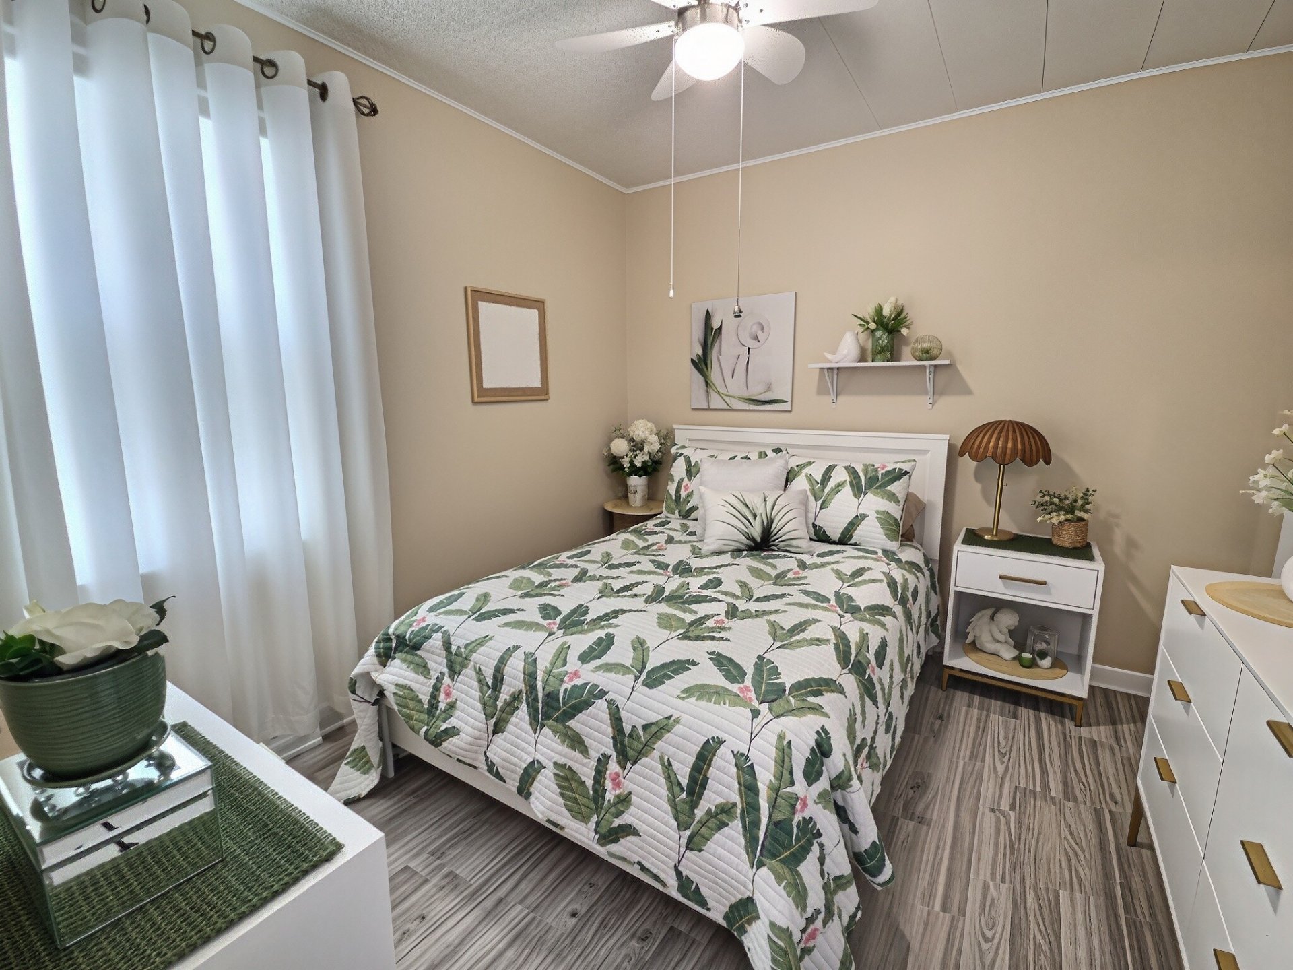
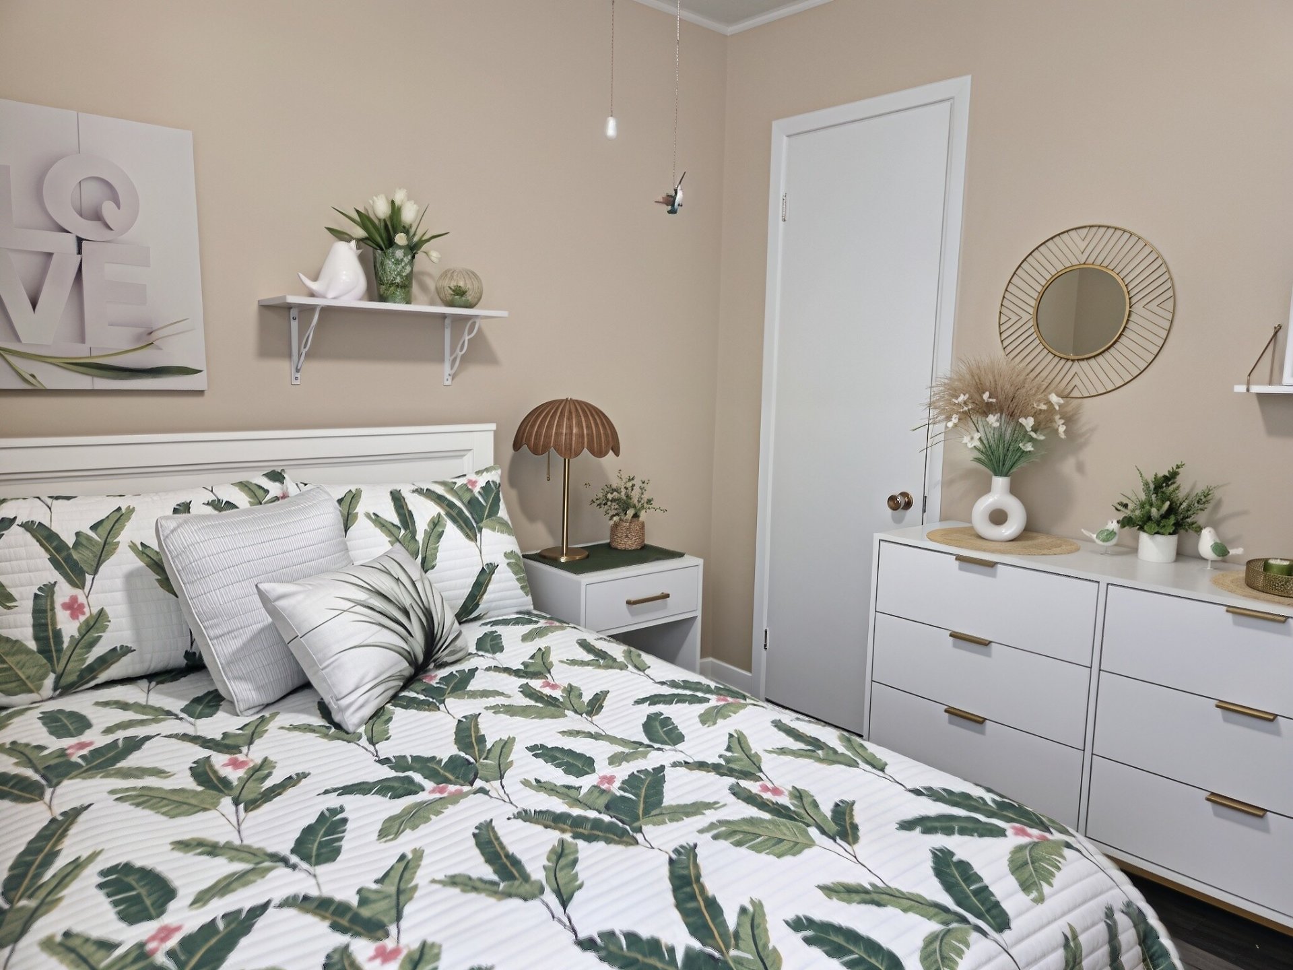
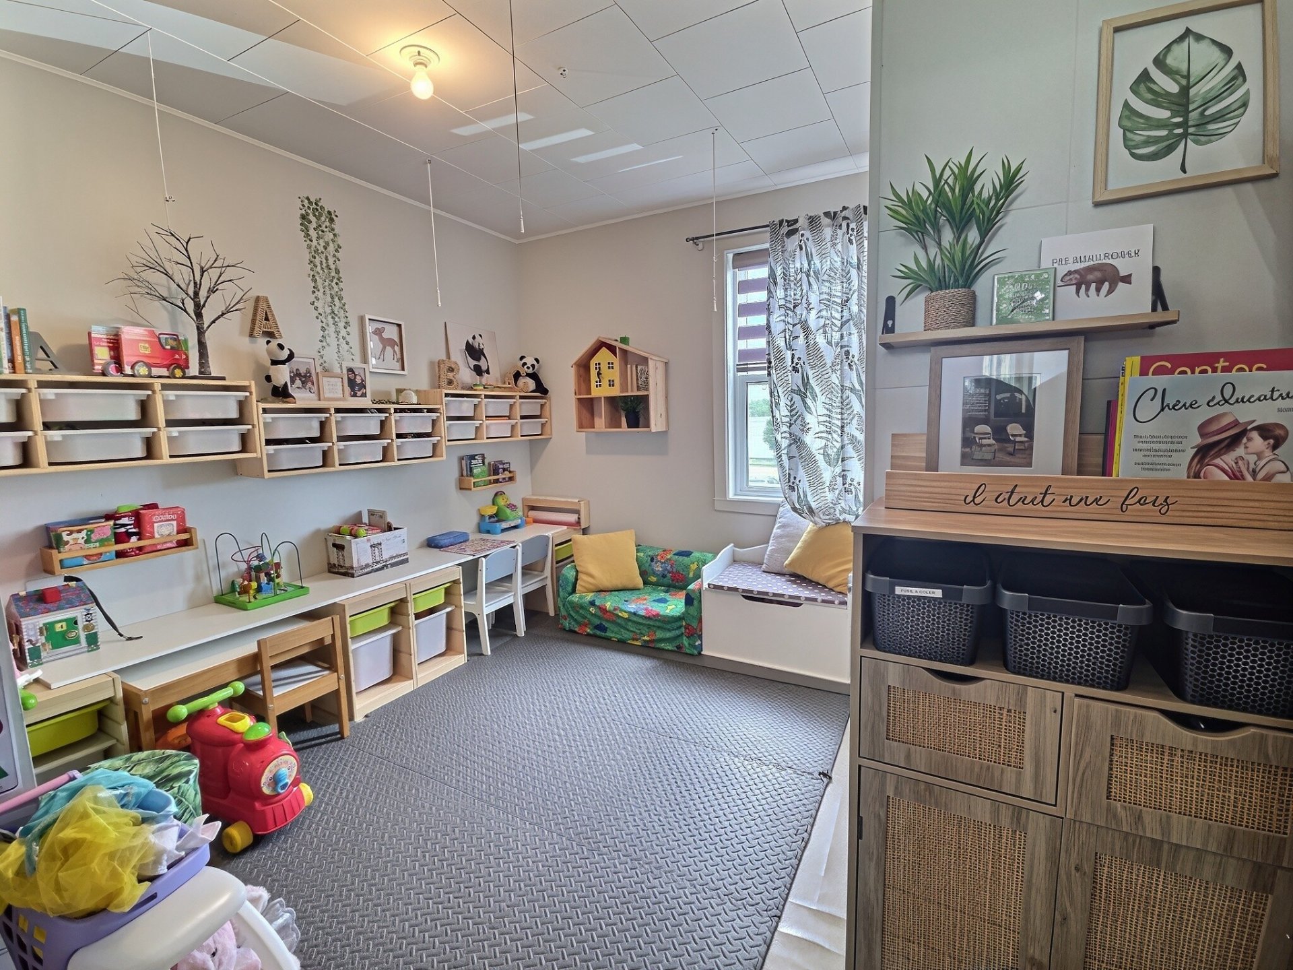
Bedroom

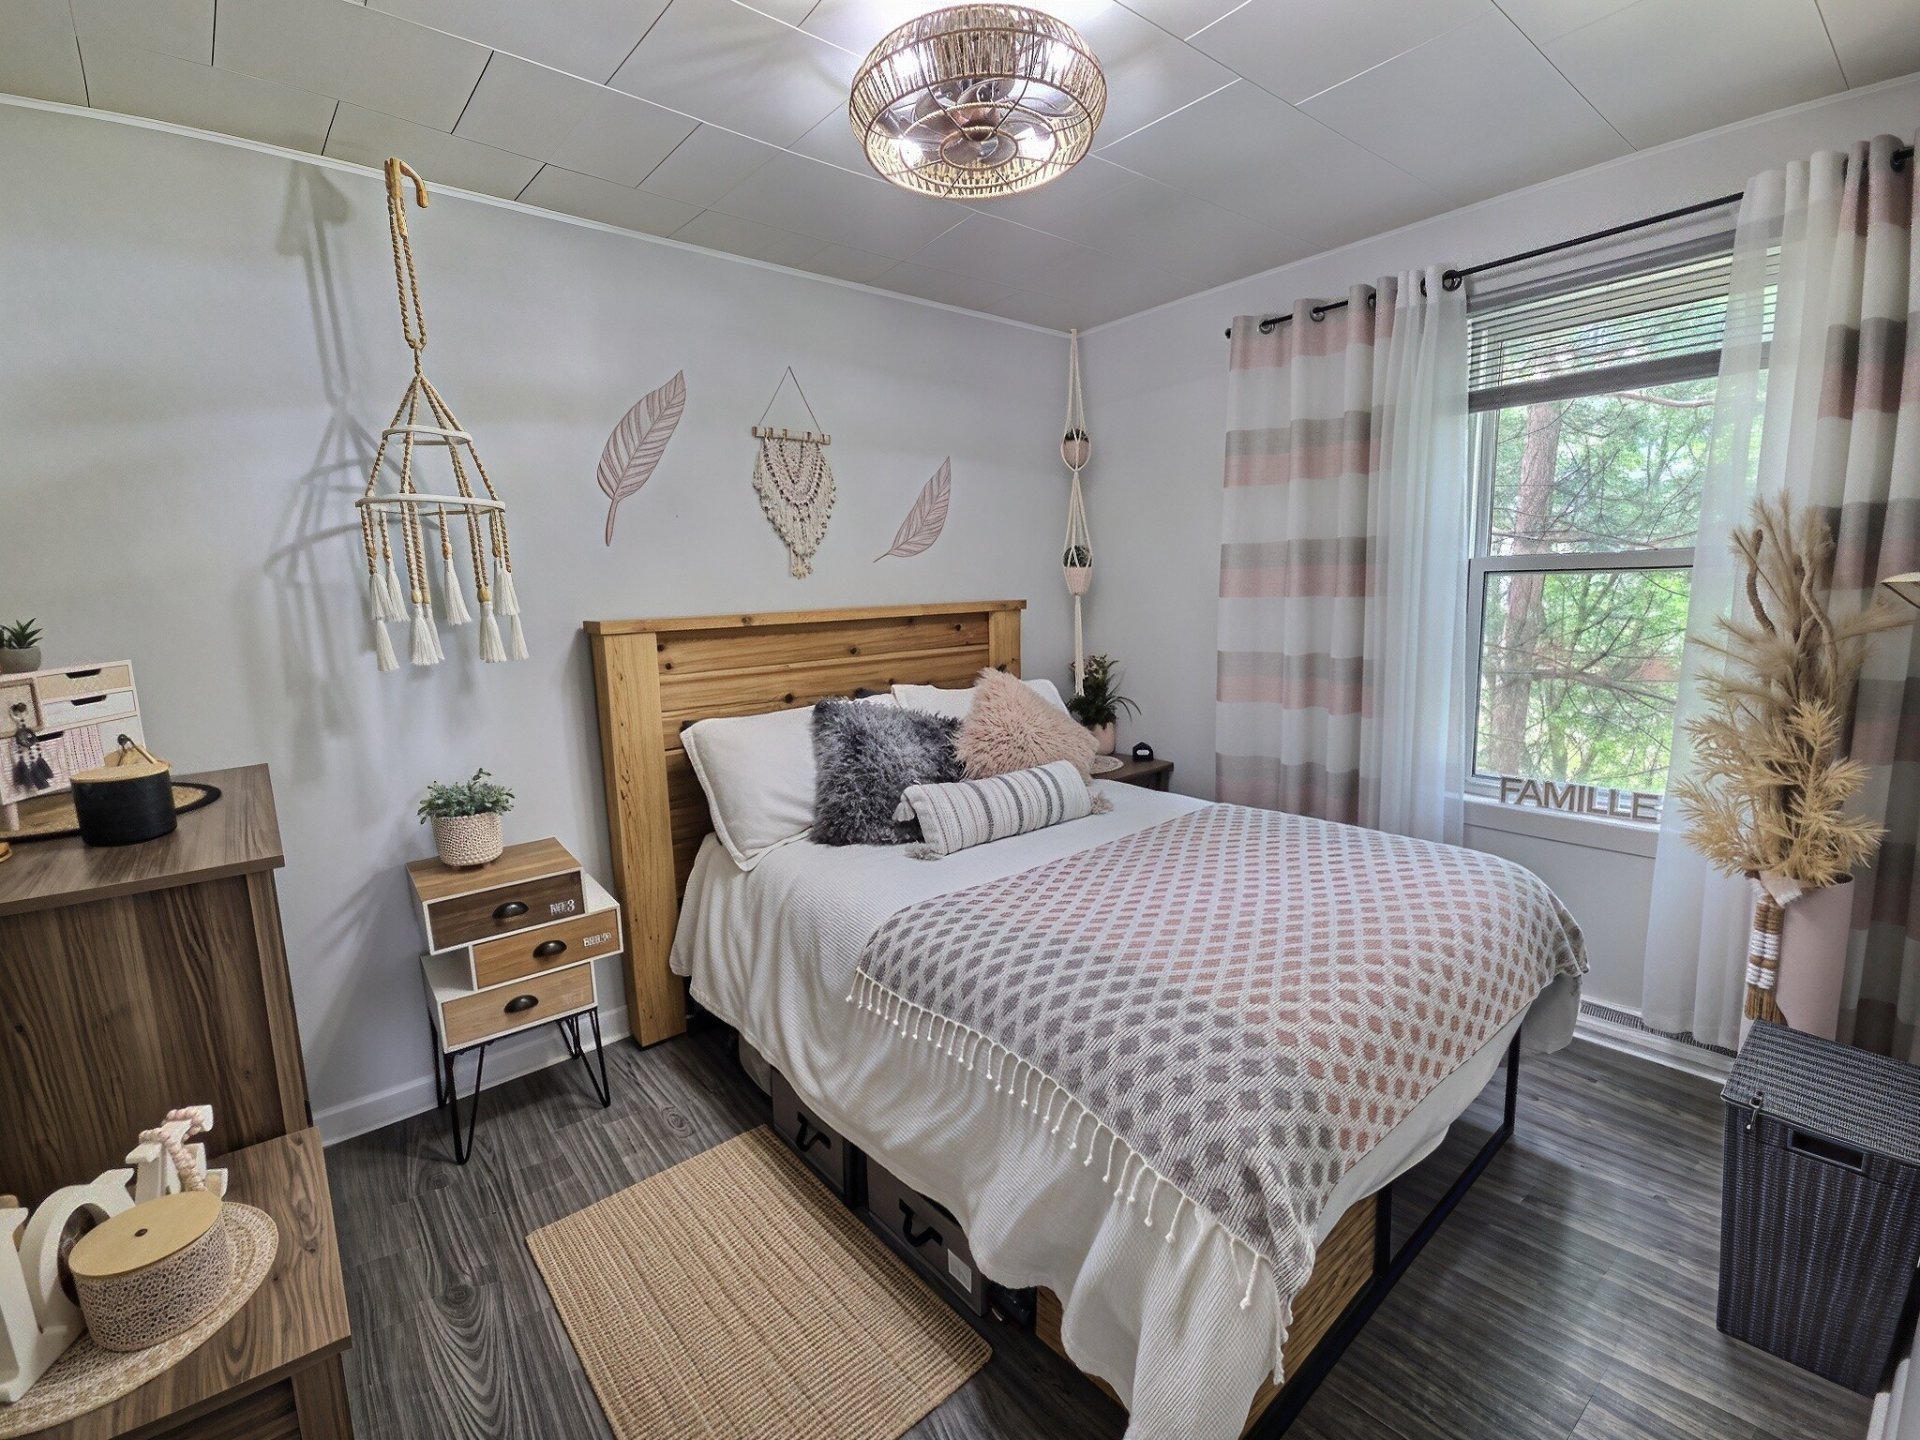
Primary bedroom

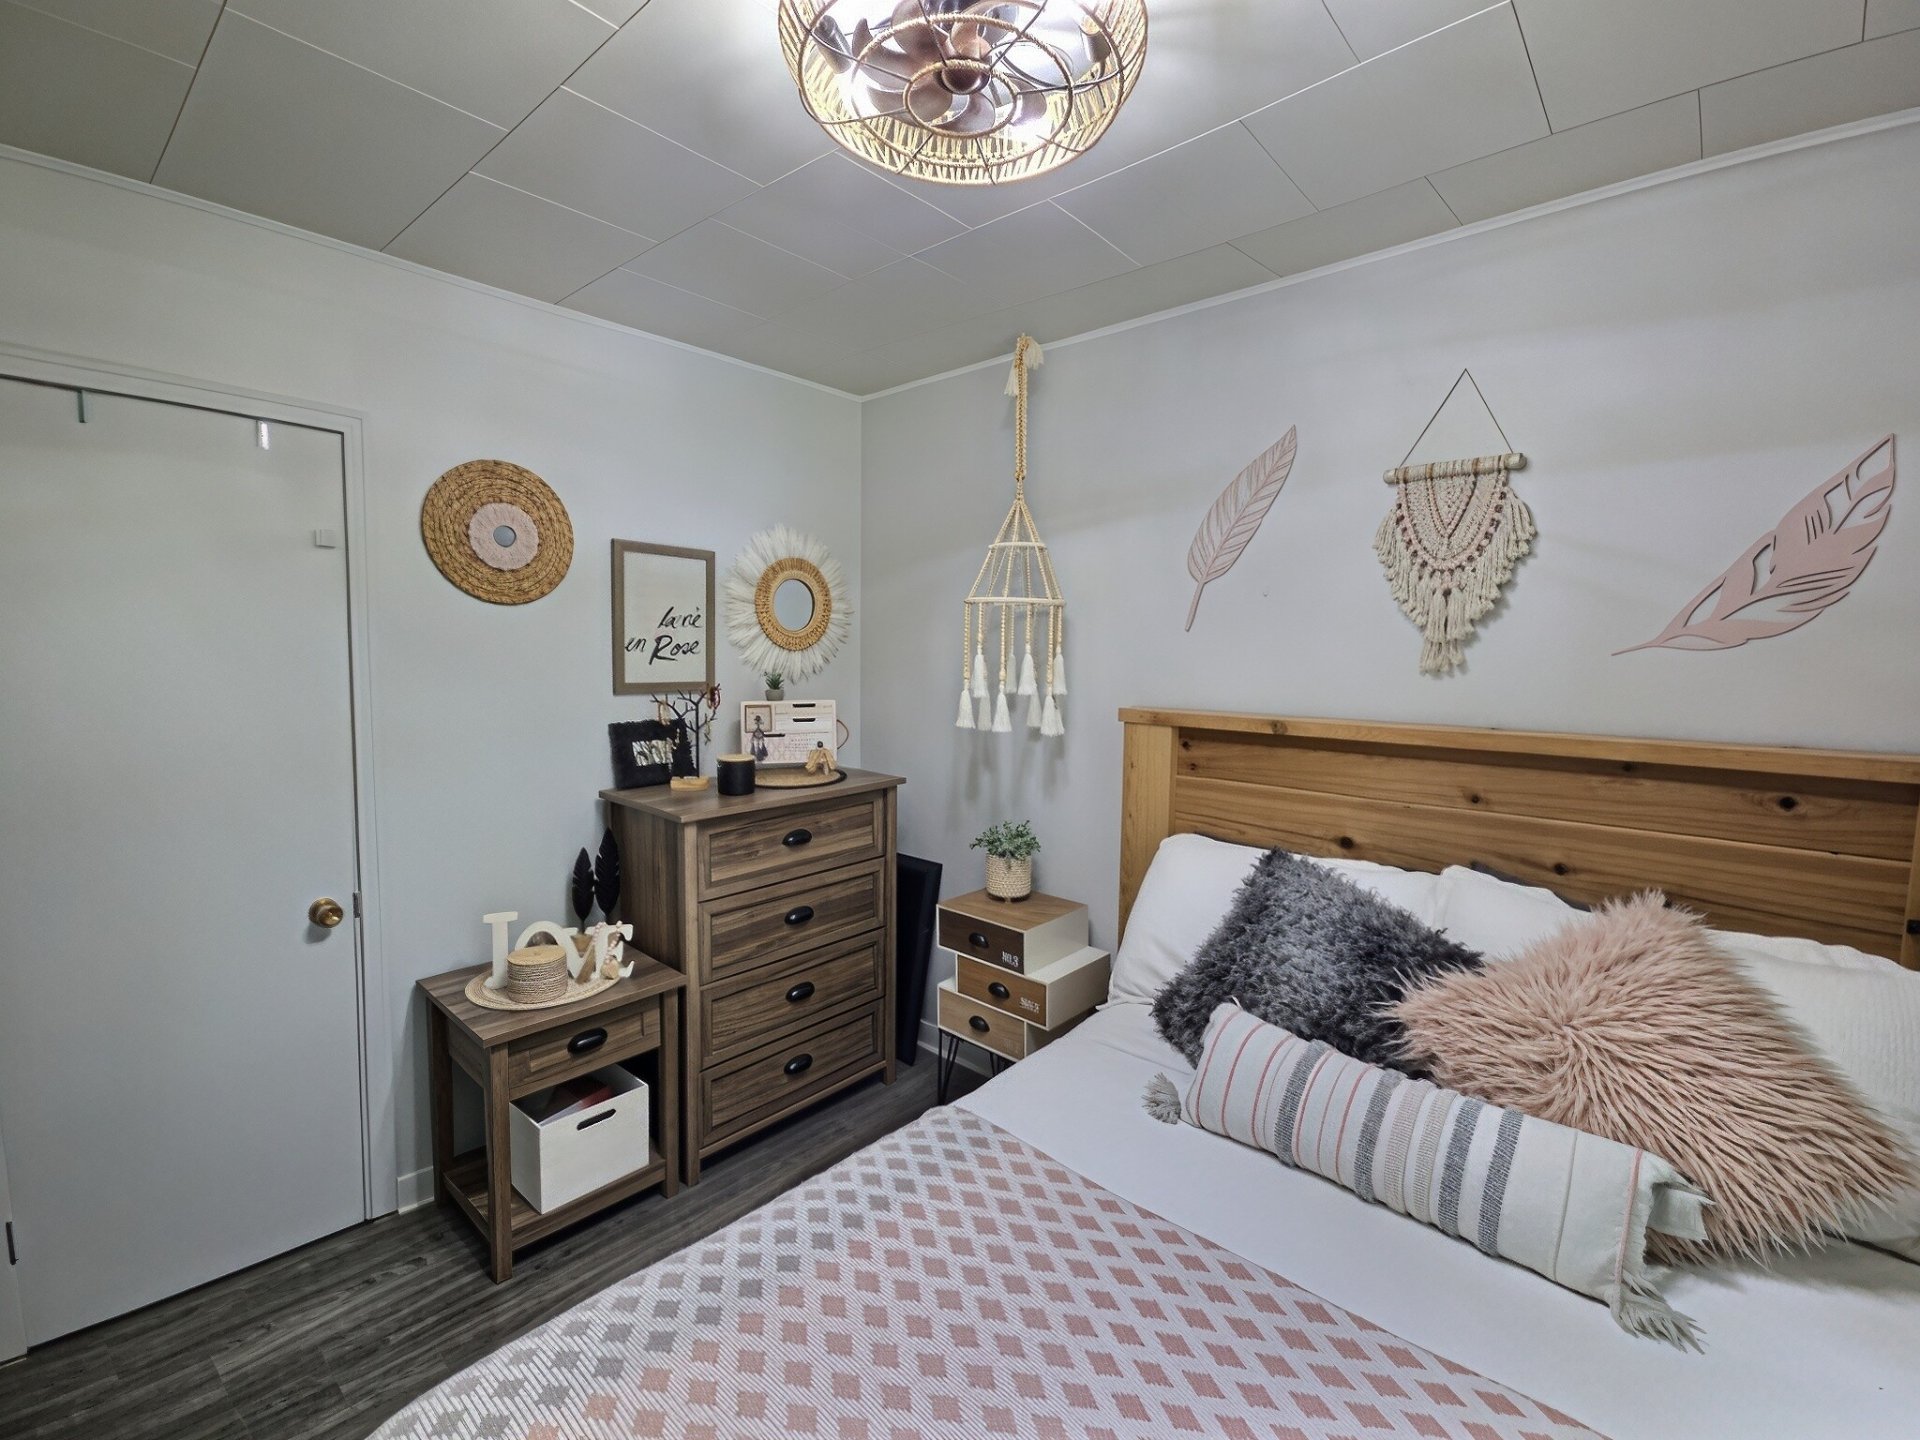
Primary bedroom

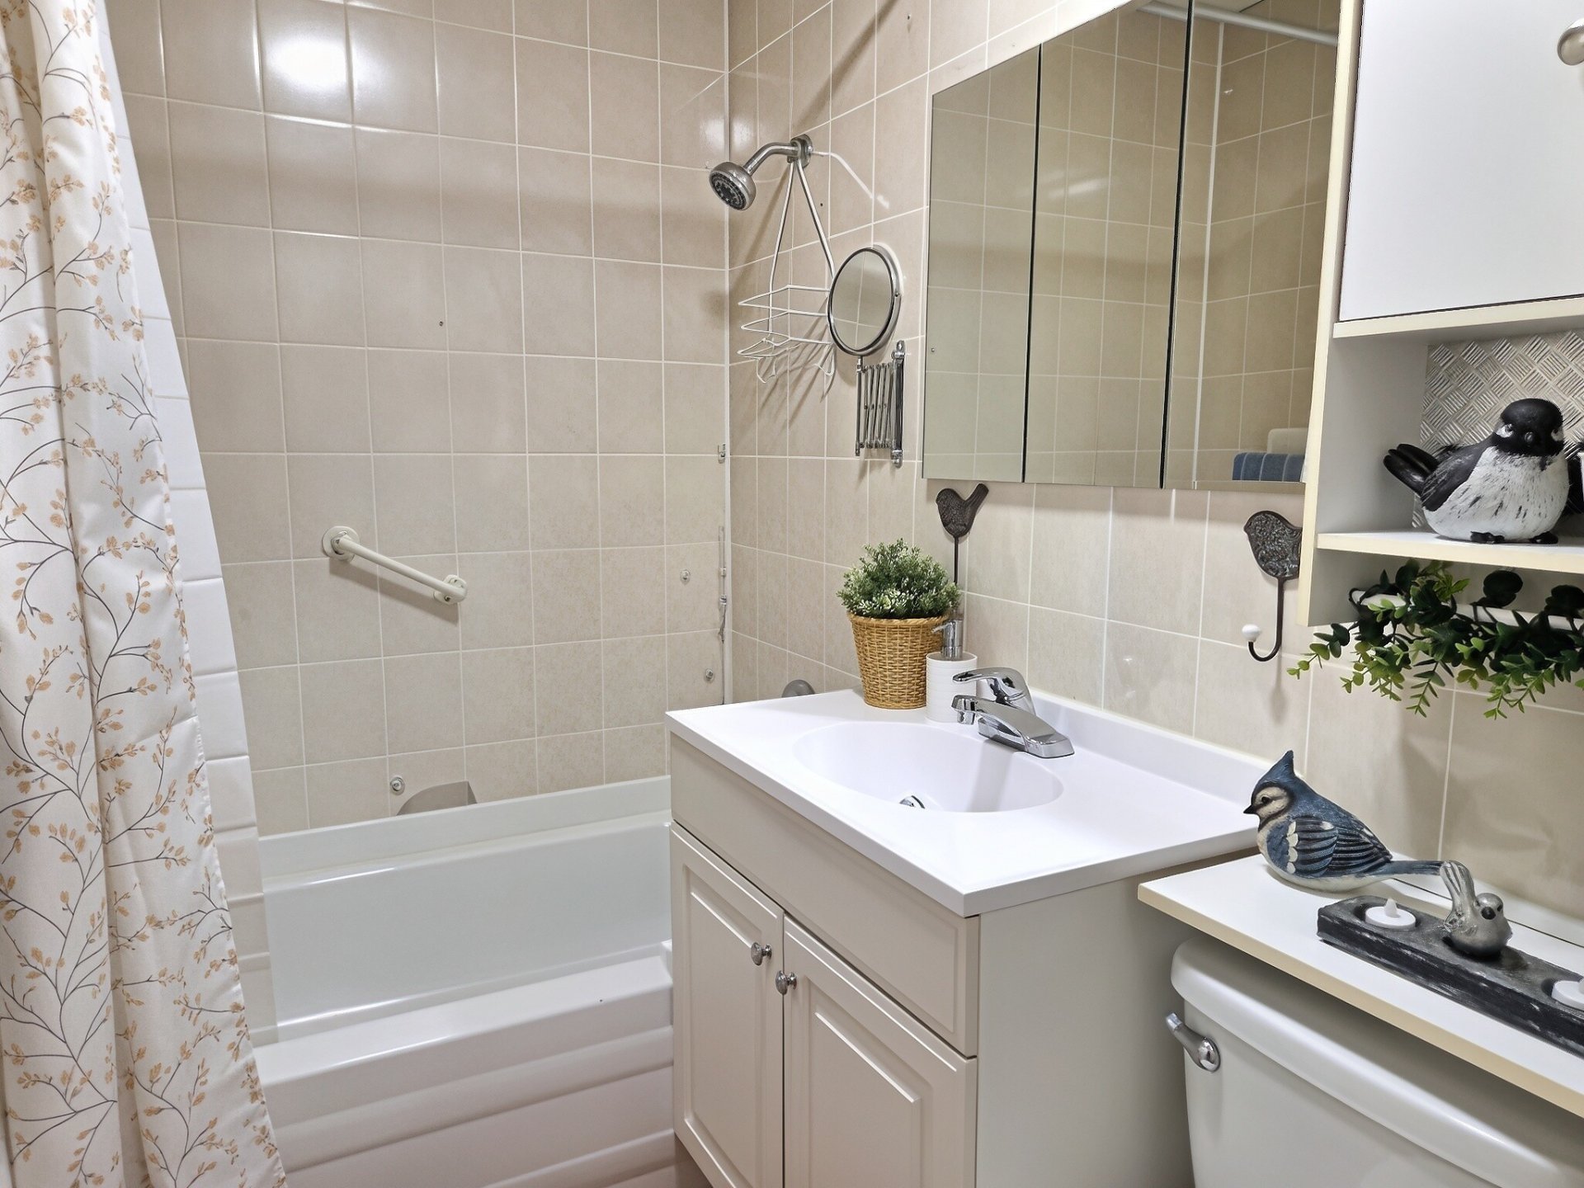
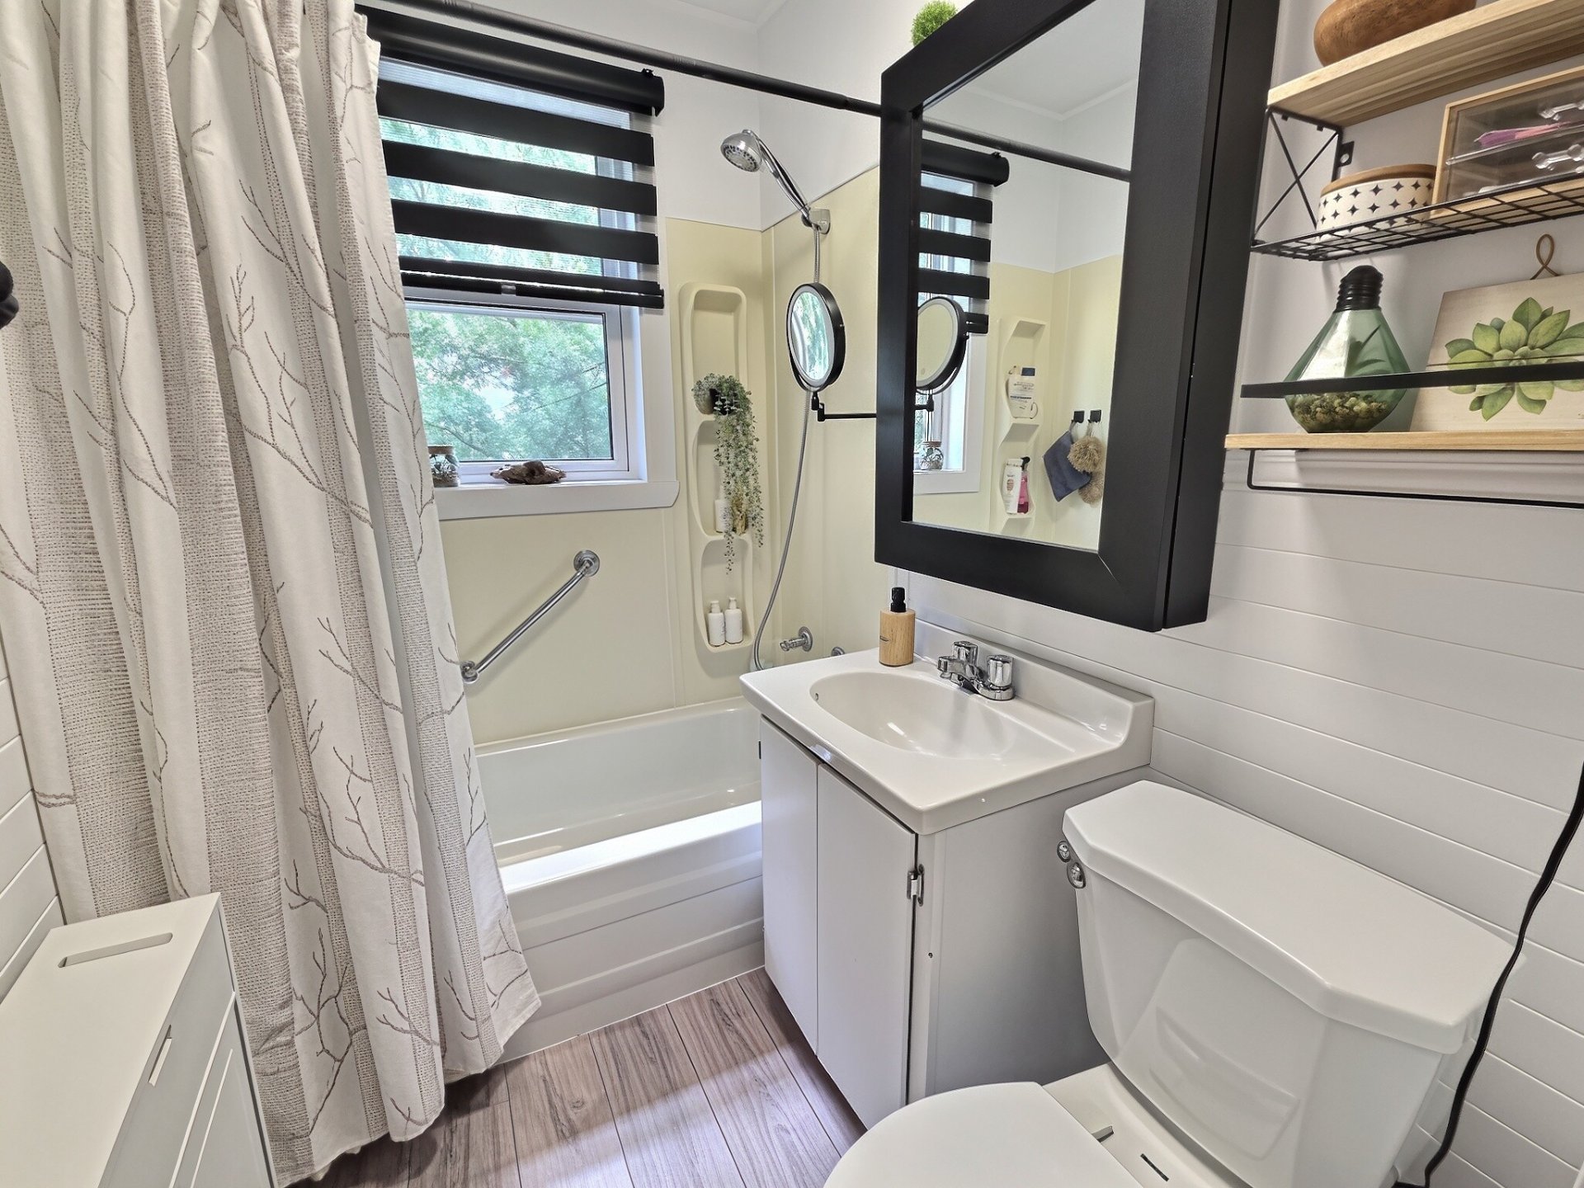
Bathroom

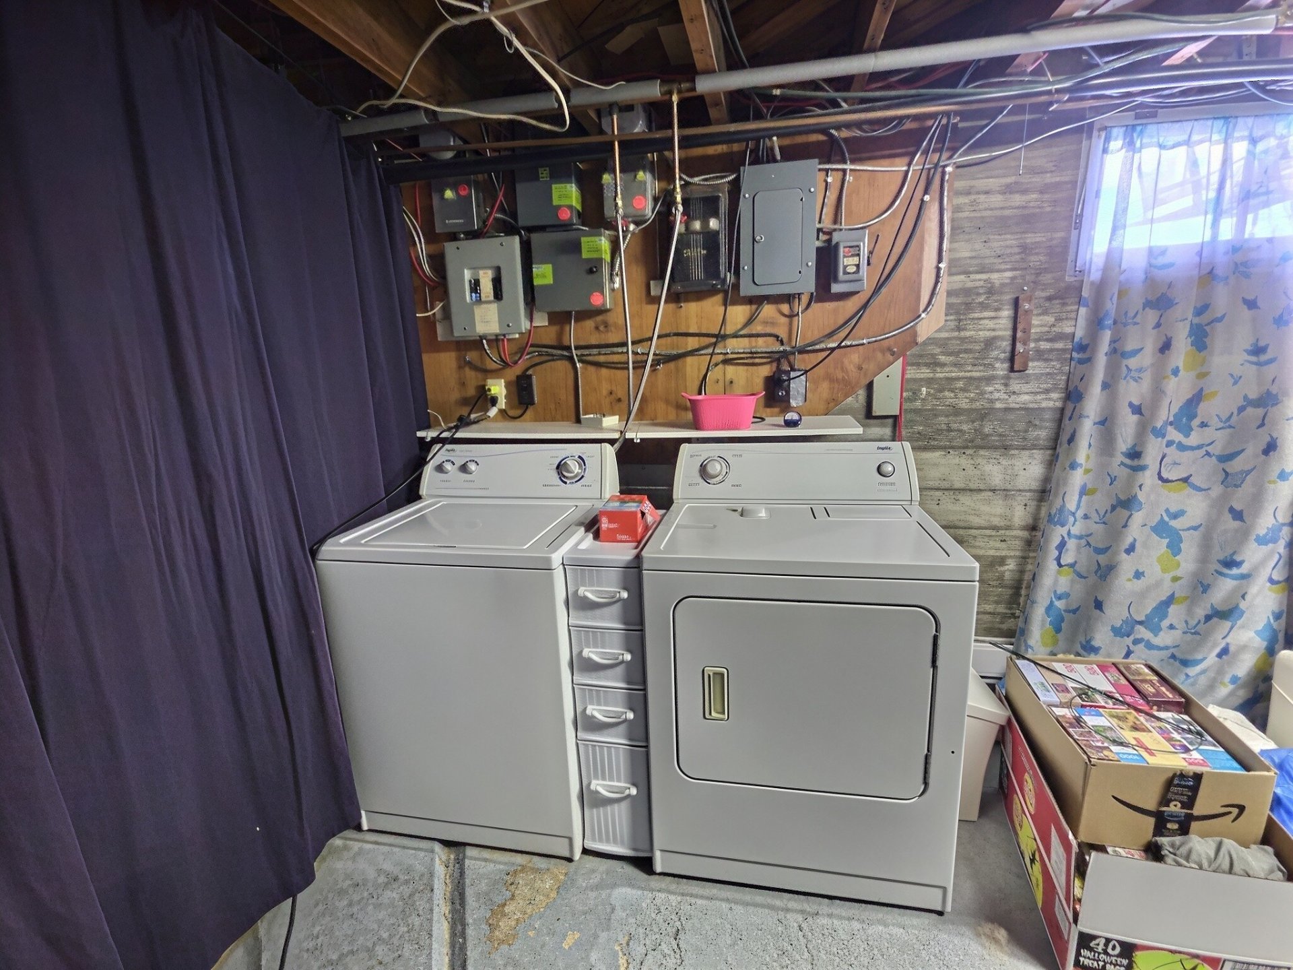
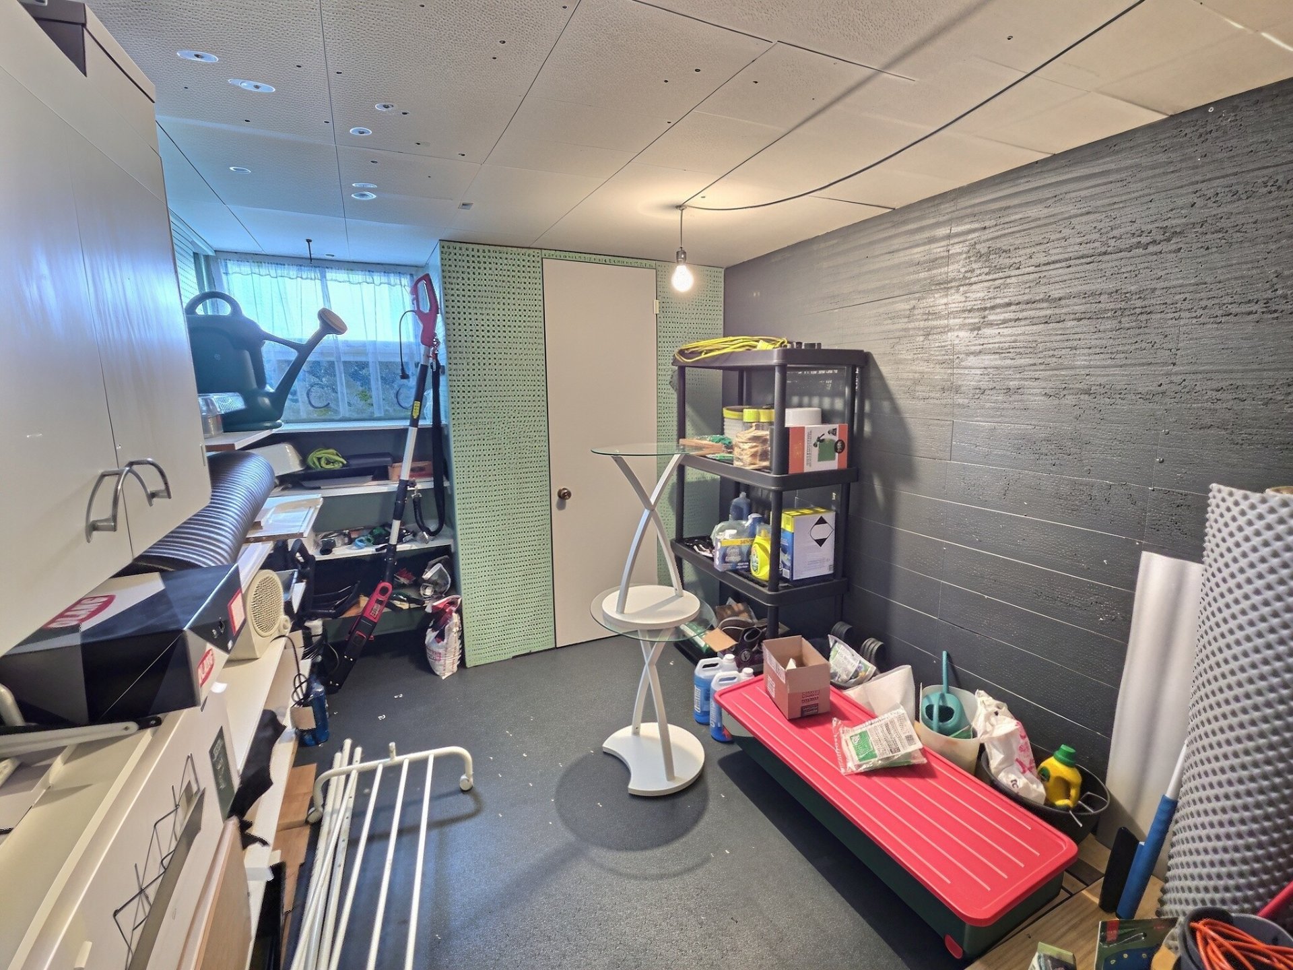
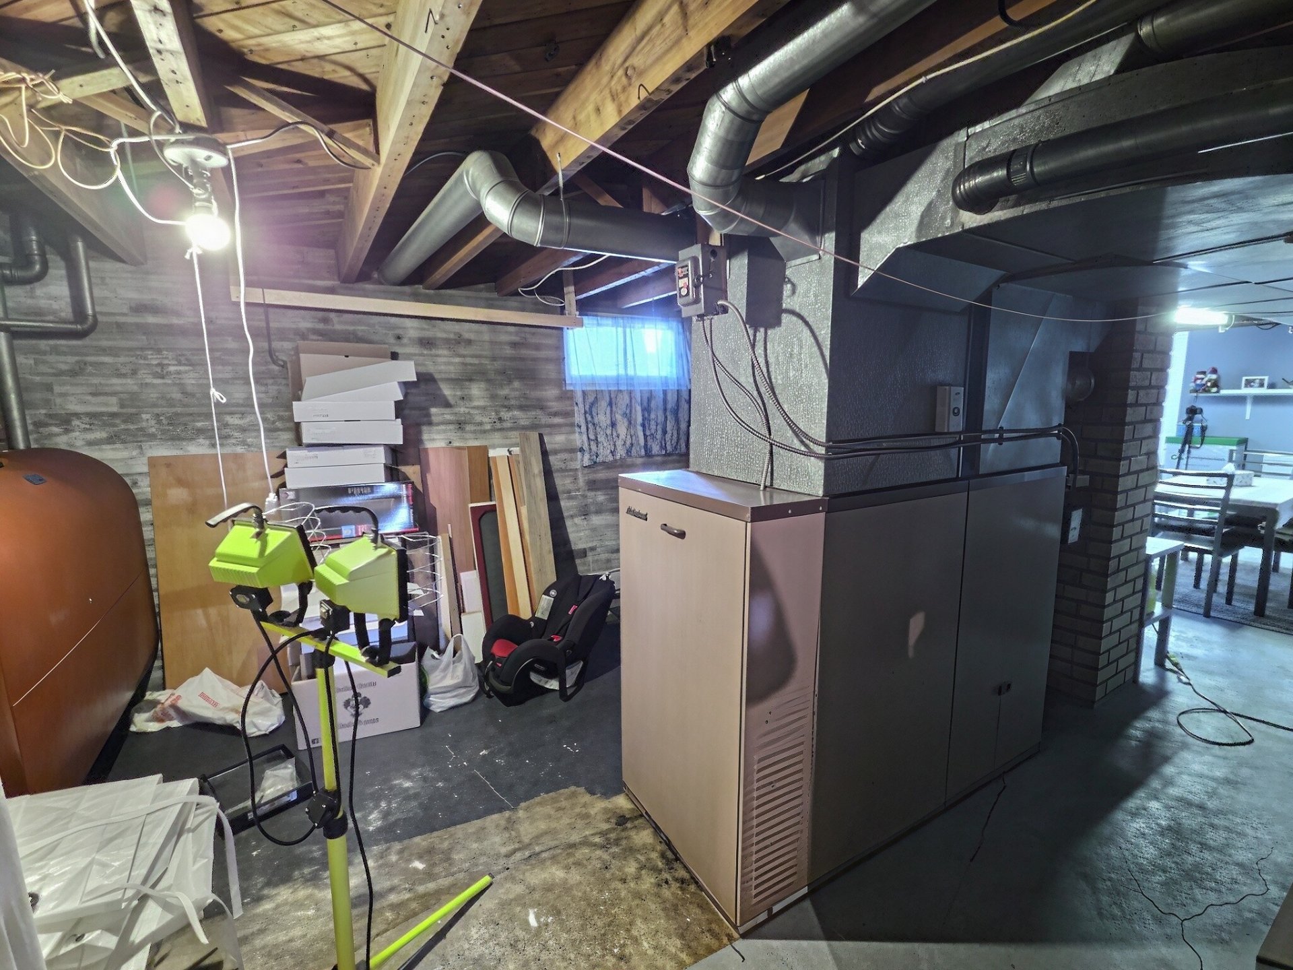
Basement

Basement

Basement

Dwelling

Hallway

Hallway

Kitchen

Kitchen

Kitchen

Bedroom

Living room

Living room

Living room

Bedroom

Bedroom

Bathroom

Primary bedroom

Primary bedroom

Exterior

Exterior

Exterior

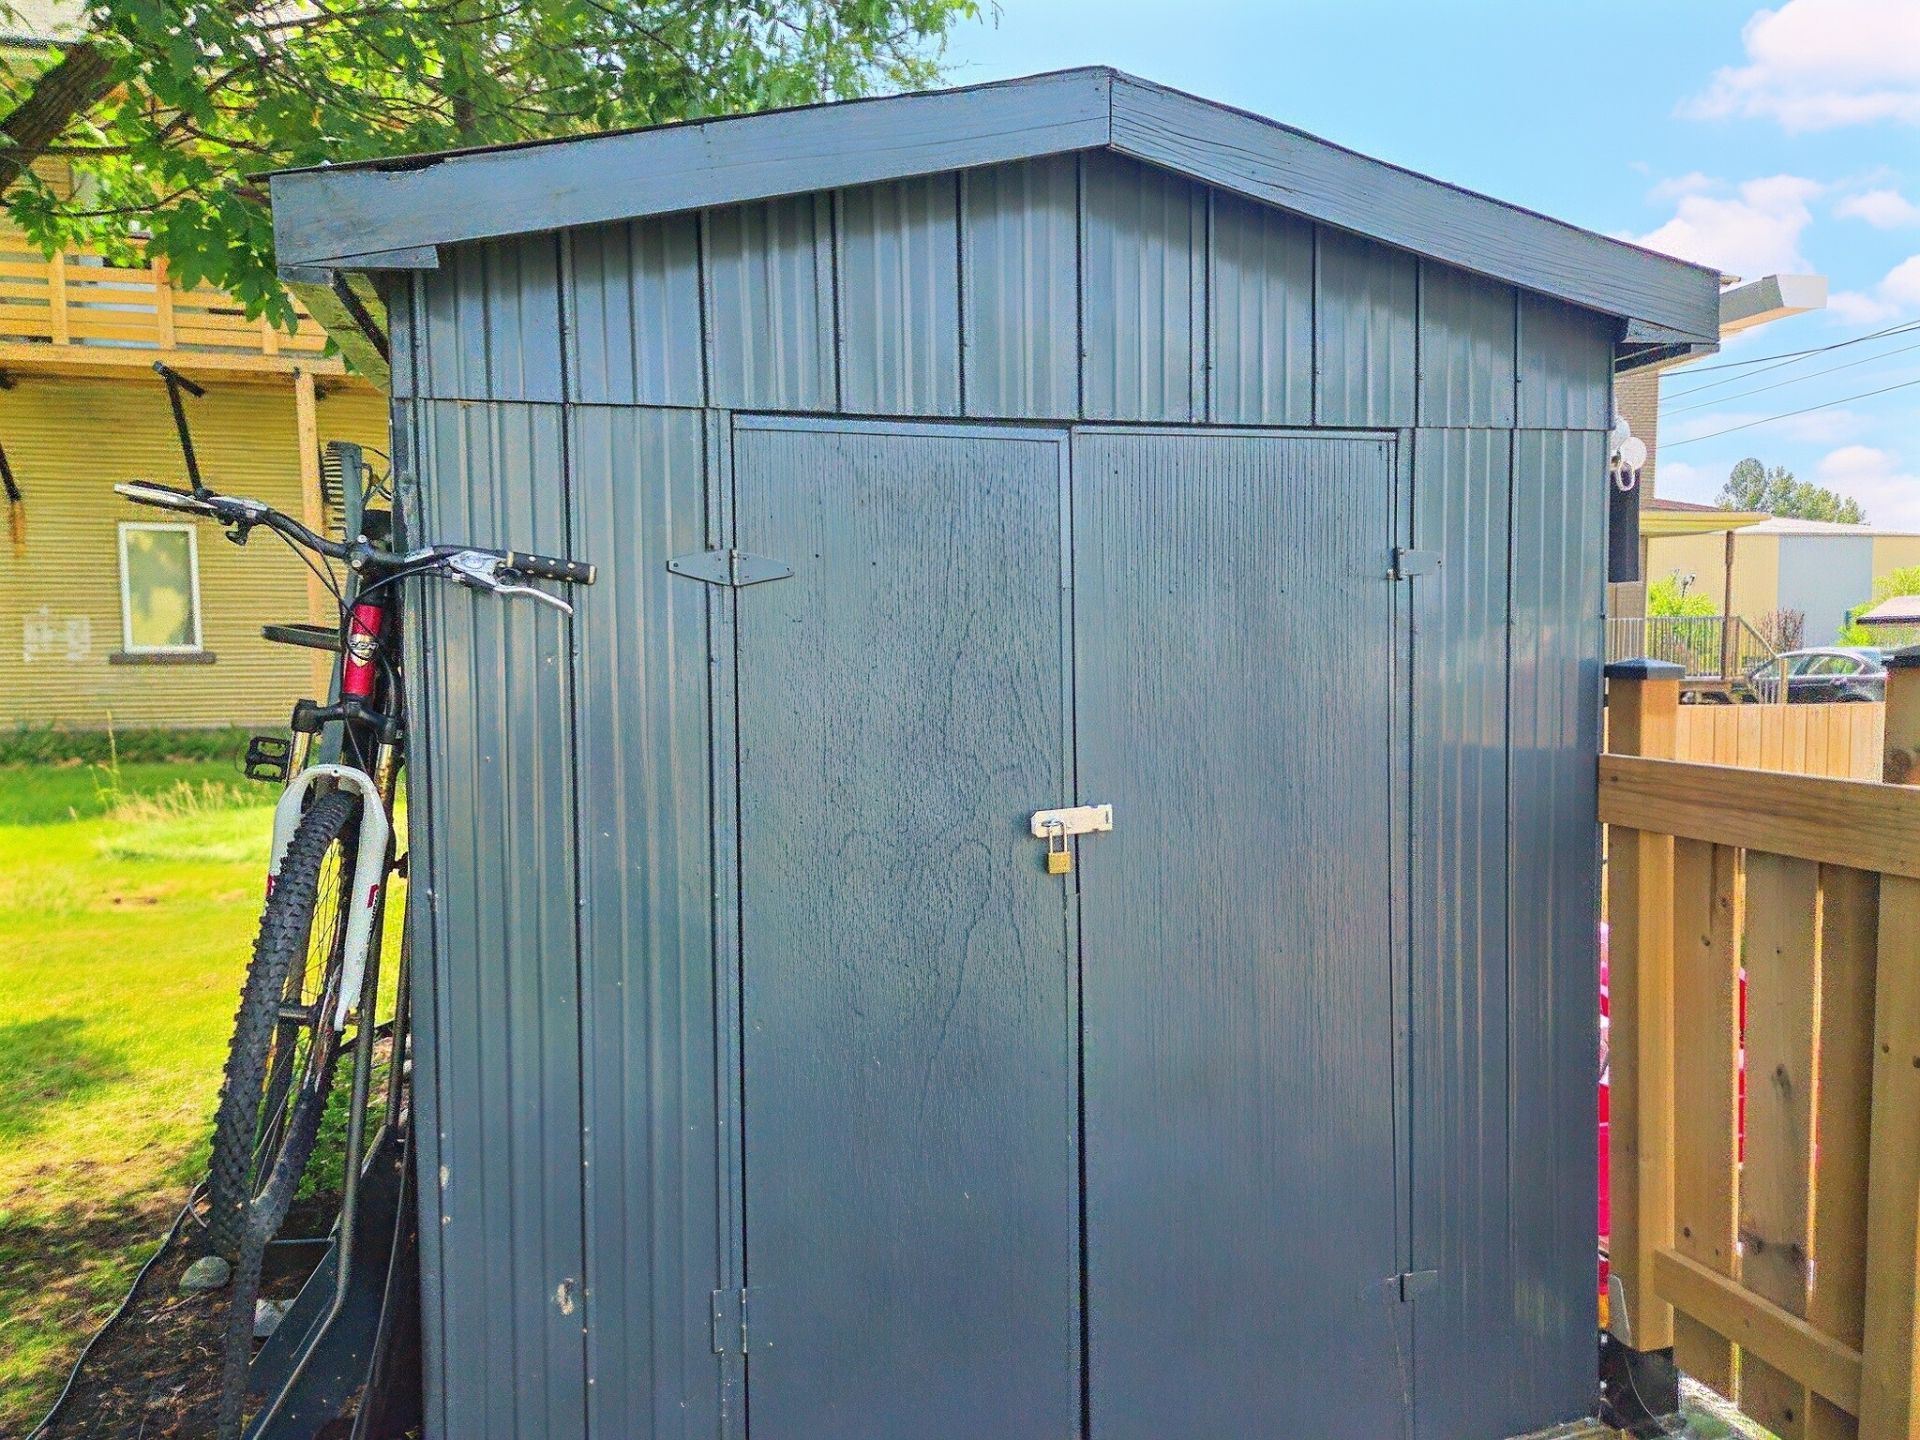
Shed

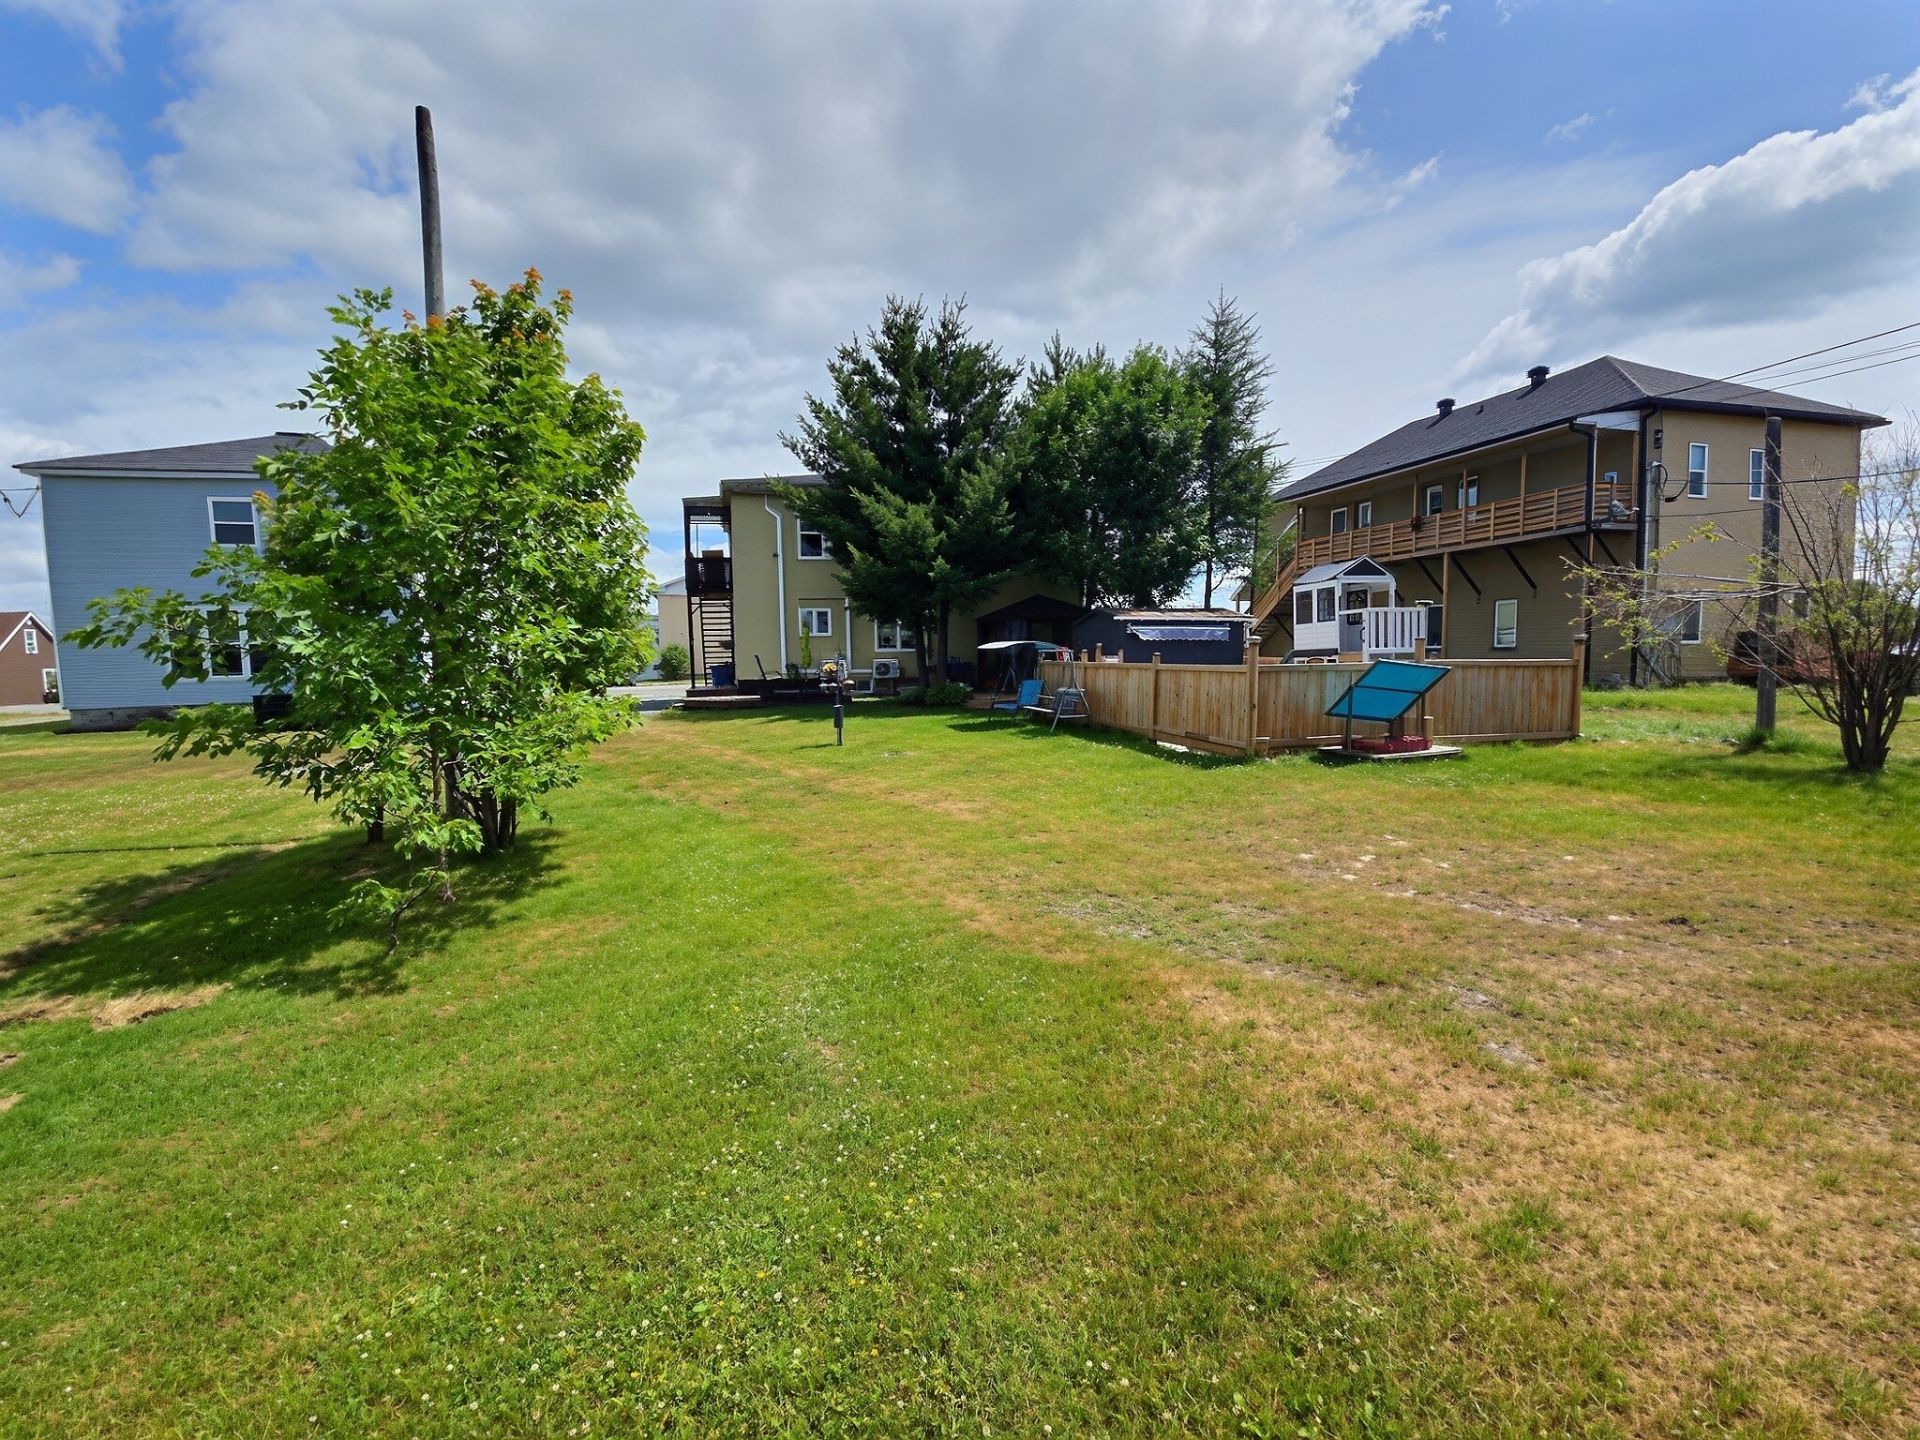
Backyard

Backyard

561 Rue Principale N., Barraute, QC J0Y
$265,000 | 1748 PC
- 3 Bedrooms
- 1 Bathrooms
- 1961
- MLS: 17516987
| Room |
Dimensions |
Level |
Flooring |
| Hallway |
8.6 x 3.5 P |
Ground Floor |
|
| Hallway |
4.5 x 7.6 P |
2nd Floor |
Floating floor |
| Kitchen |
11.6 x 8.5 P |
Ground Floor |
|
| Bedroom |
10.3 x 11.4 P |
2nd Floor |
Tiles |
| Dining room |
11.2 x 7.3 P |
Ground Floor |
|
| Kitchen |
14.8 x 11.5 P |
2nd Floor |
Floating floor |
| Living room |
13.9 x 11.3 P |
Ground Floor |
|
| Living room |
14.3 x 11.3 P |
2nd Floor |
Floating floor |
| Primary bedroom |
9.5 x 10.0 P |
Ground Floor |
|
| Bedroom |
9.2 x 10.2 P |
2nd Floor |
Floating floor |
| Bedroom |
8.9 x 11.2 P |
Ground Floor |
|
| Bathroom |
7.8 x 4.9 P |
2nd Floor |
Floating floor |
| Bathroom |
7.8 x 4.9 P |
Ground Floor |
|
| Primary bedroom |
9.0 x 11.6 P |
2nd Floor |
Floating floor |
| Family room |
11.5 x 18.9 P |
Basement |
|
|
8.9 x 11.9 P |
Basement |
|
|
11.0 x 17.3 P |
Basement |
|
| Family room |
11.5 x 12.8 P |
Basement |
|
|
10.9 x 7.9 P |
Basement |
|
| Type |
Duplex |
| Style |
Detached |
| Dimensions |
24.1x36.1 P |
| Lot Size |
6500 PC |
| Energy cost |
$ 1620 / year |
| Municipal Taxes (2026) |
$ 1 / year |
| School taxes (2026) |
$ 98 / year |
| Roofing |
Asphalt shingles |
| Heating energy |
Electricity, Heating oil |
| Window type |
Hung |
| Sewage system |
Municipal sewer |
| Water supply |
Municipality |
| Heating system |
Other |
| Basement |
Partially finished |
| Foundation |
Poured concrete |
| Windows |
PVC, Wood |
| Zoning |
Residential |
| Siding |
Stucco |