Loading maps...
Loading street view...
| ROOM DETAILS | |||
|---|---|---|---|
| Room | Dimensions | Level | Flooring |
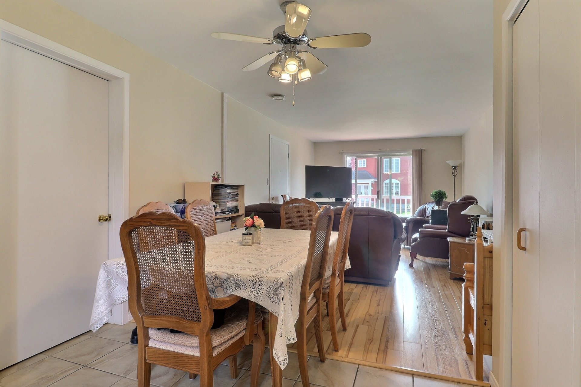
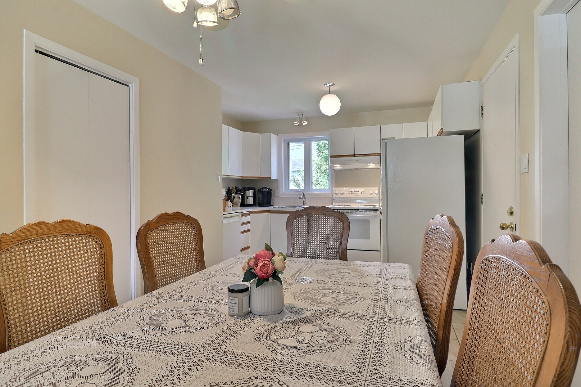
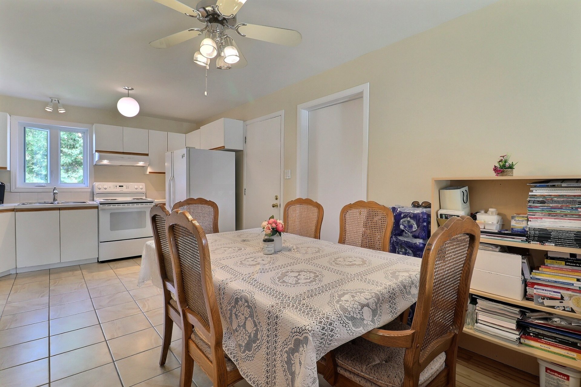
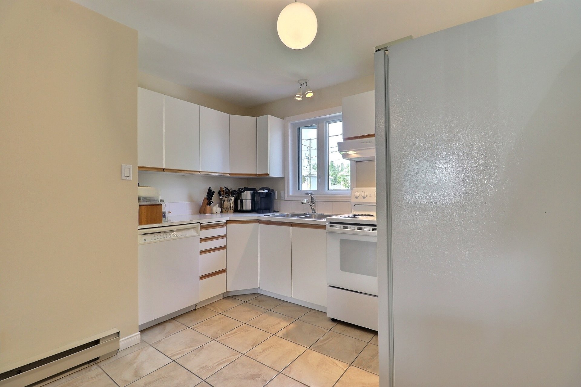
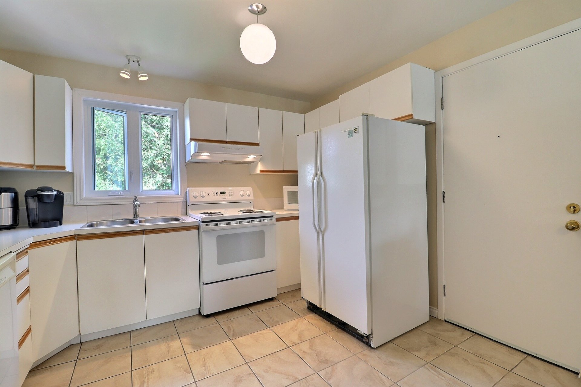
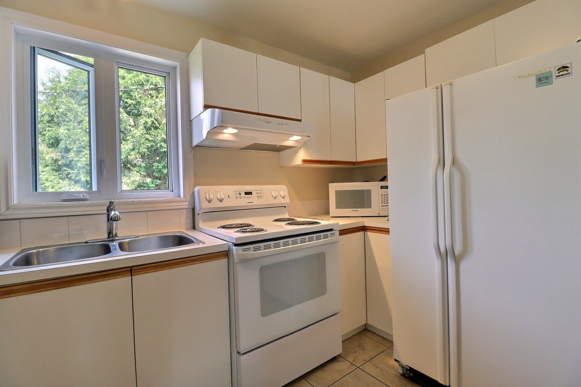
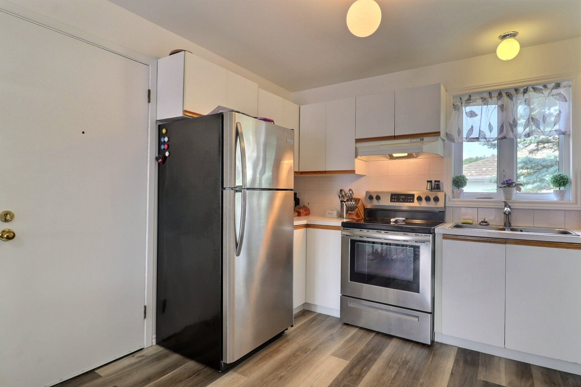
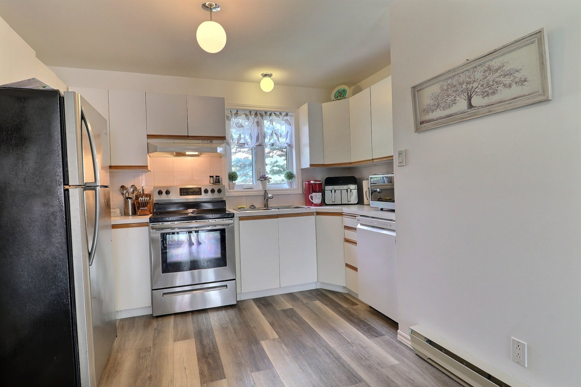
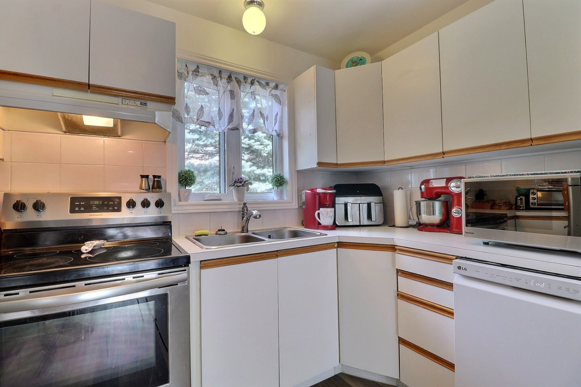
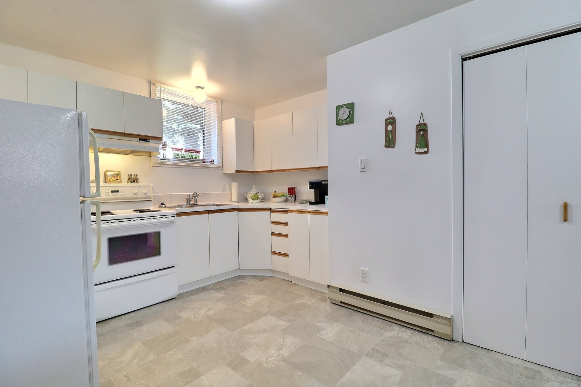
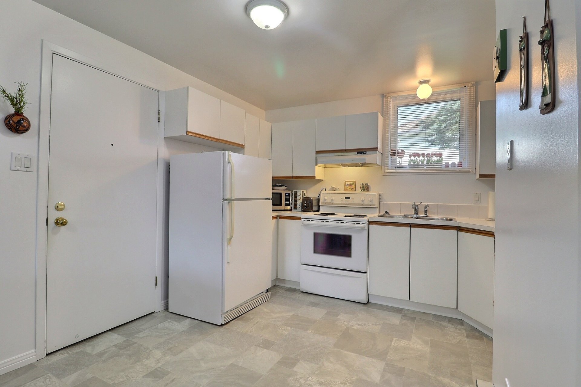
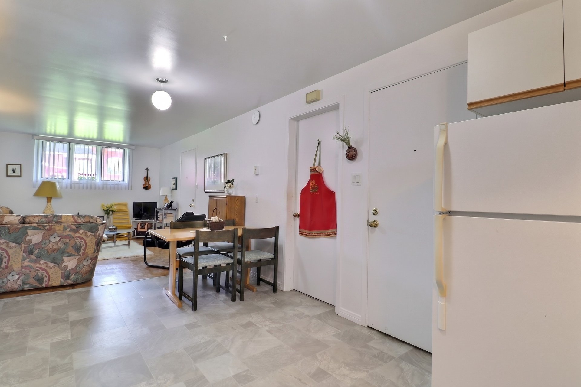
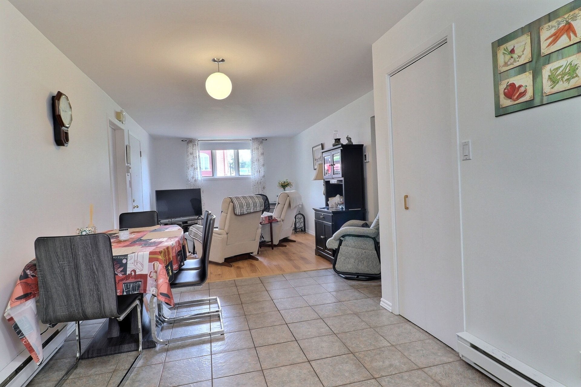
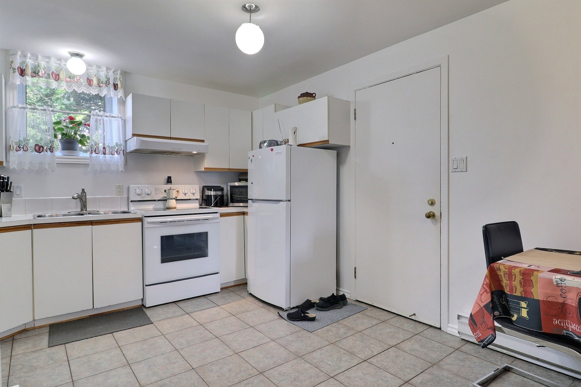
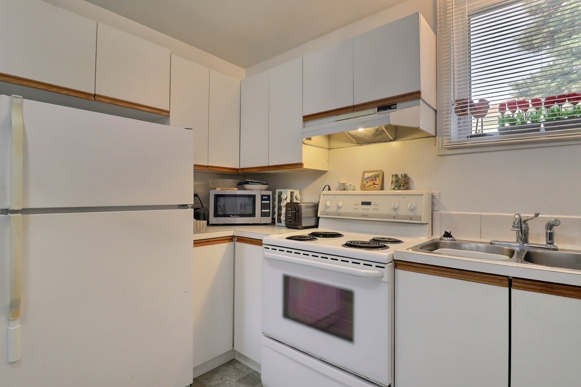
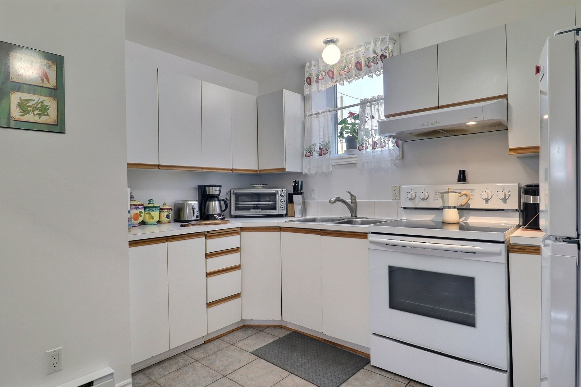
| Kitchen | 11.4 x 13.9 P | Ground Floor | Ceramic tiles |
| Kitchen | 11.4 x 13.9 P | Ground Floor | Floating floor |
| Kitchen | 11.4 x 13.9 P | Basement | Ceramic tiles |
| Kitchen | 11.4 x 13.9 P | Basement | Ceramic tiles |
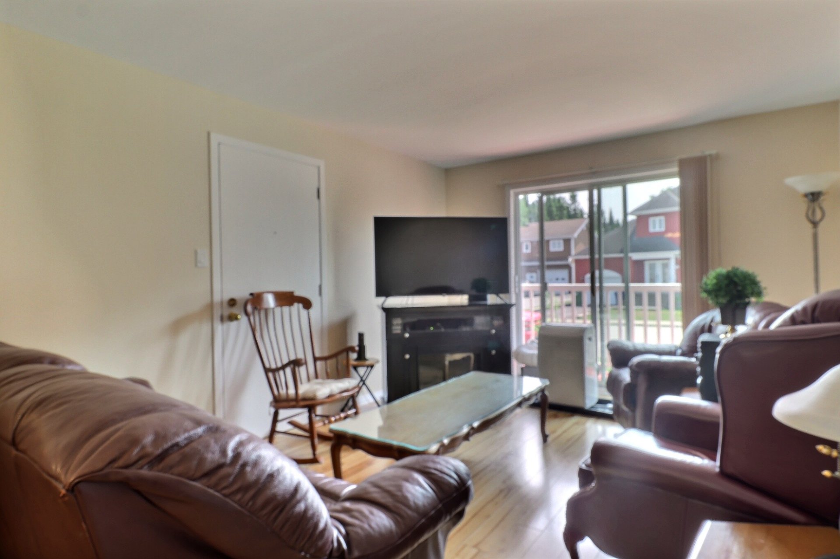
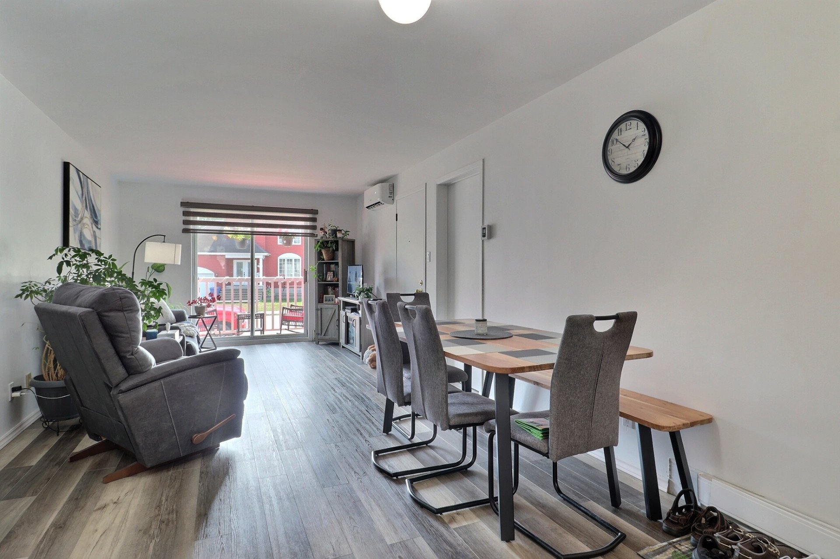
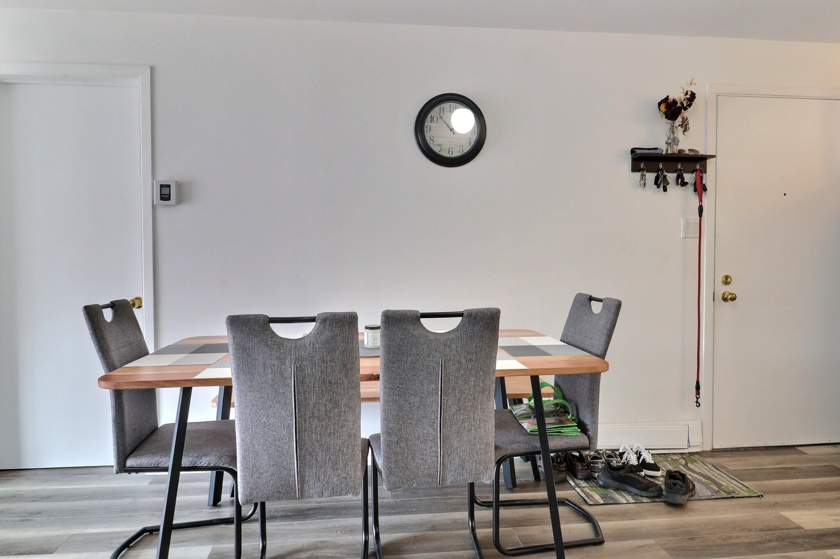
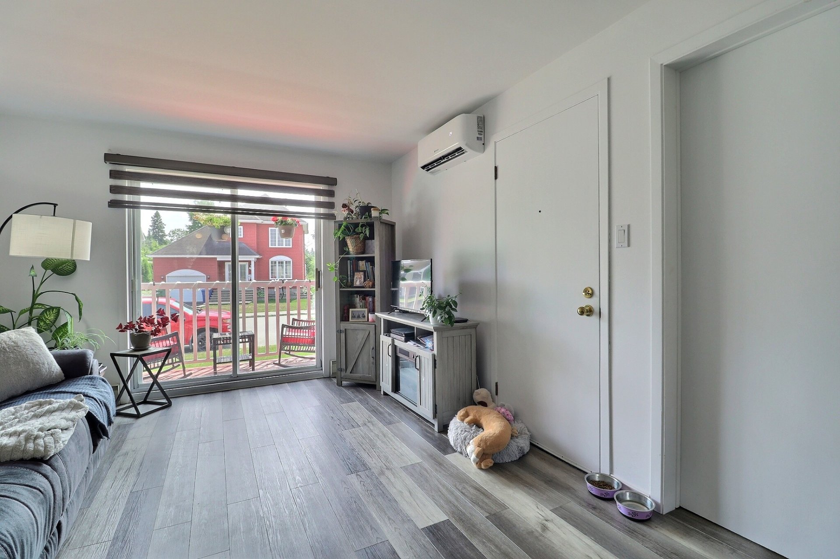
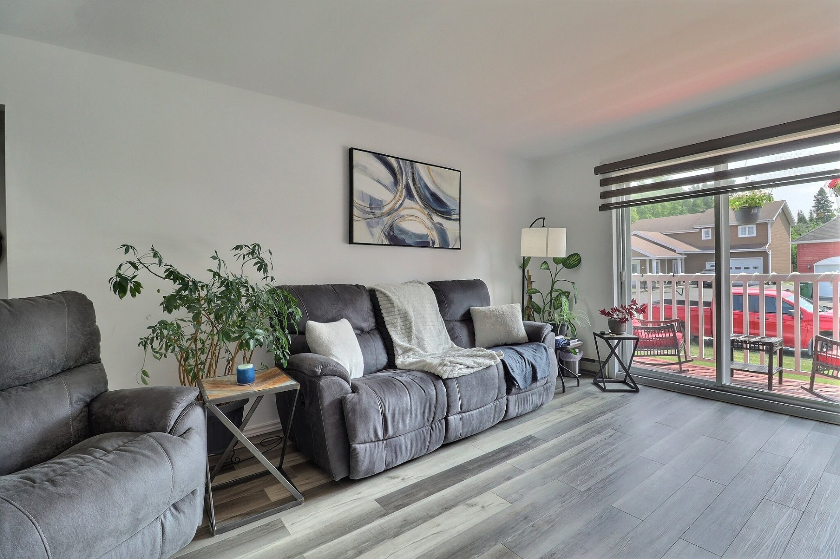
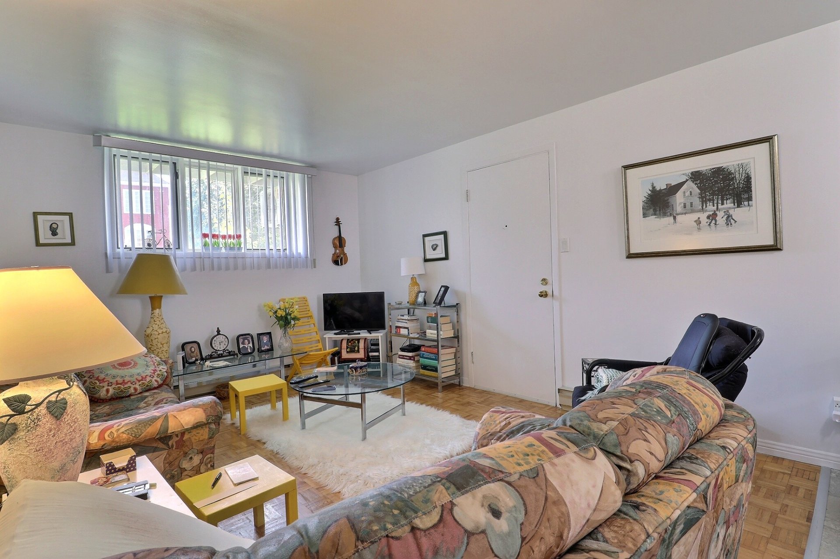
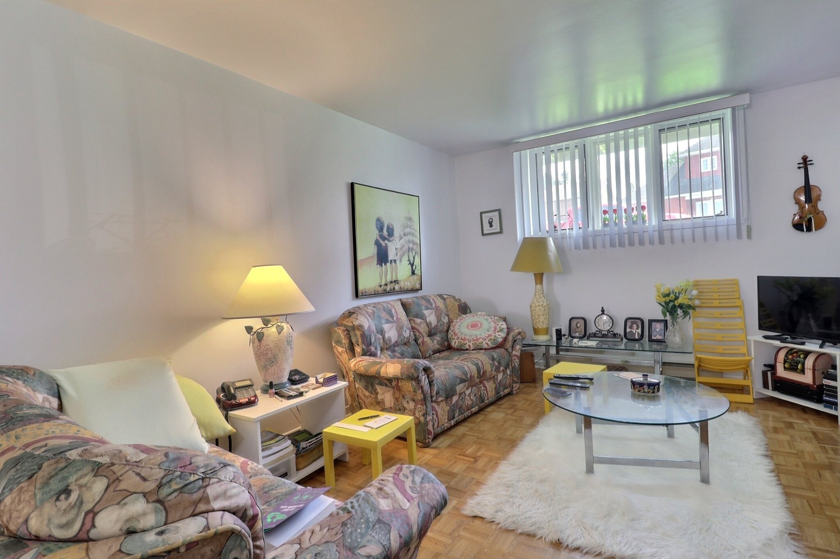
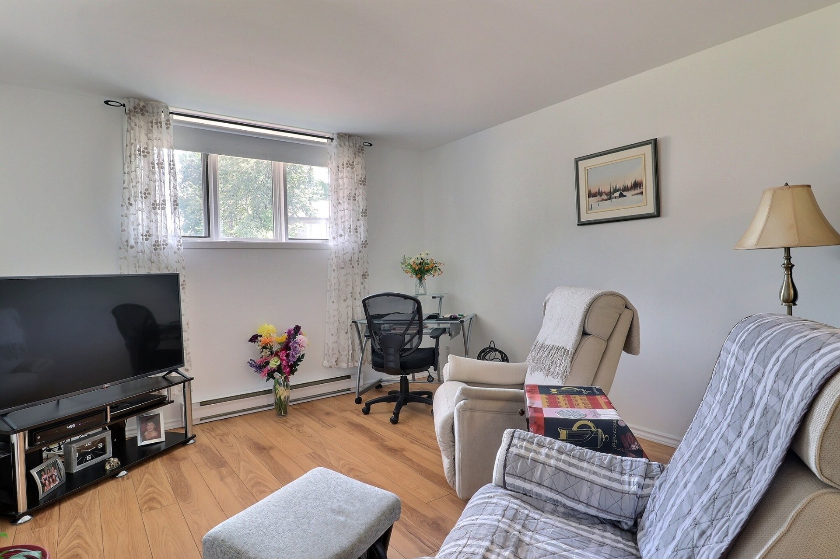
| Living room | 19.2 x 11.4 P | Ground Floor | Floating floor |
| Living room | 19.2 x 11.4 P | Ground Floor | Floating floor |
| Living room | 19.2 x 11.4 P | Basement | Wood |
| Living room | 19.2 x 11.4 P | Basement | Floating floor |
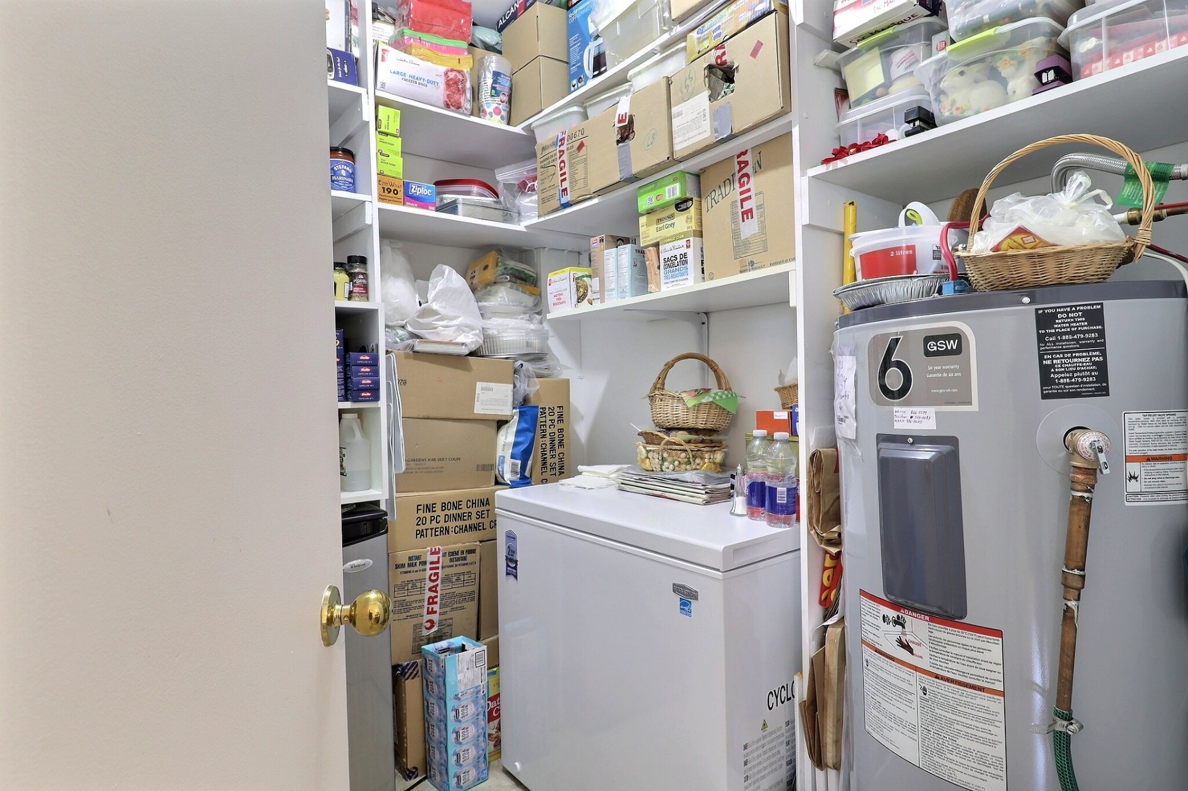
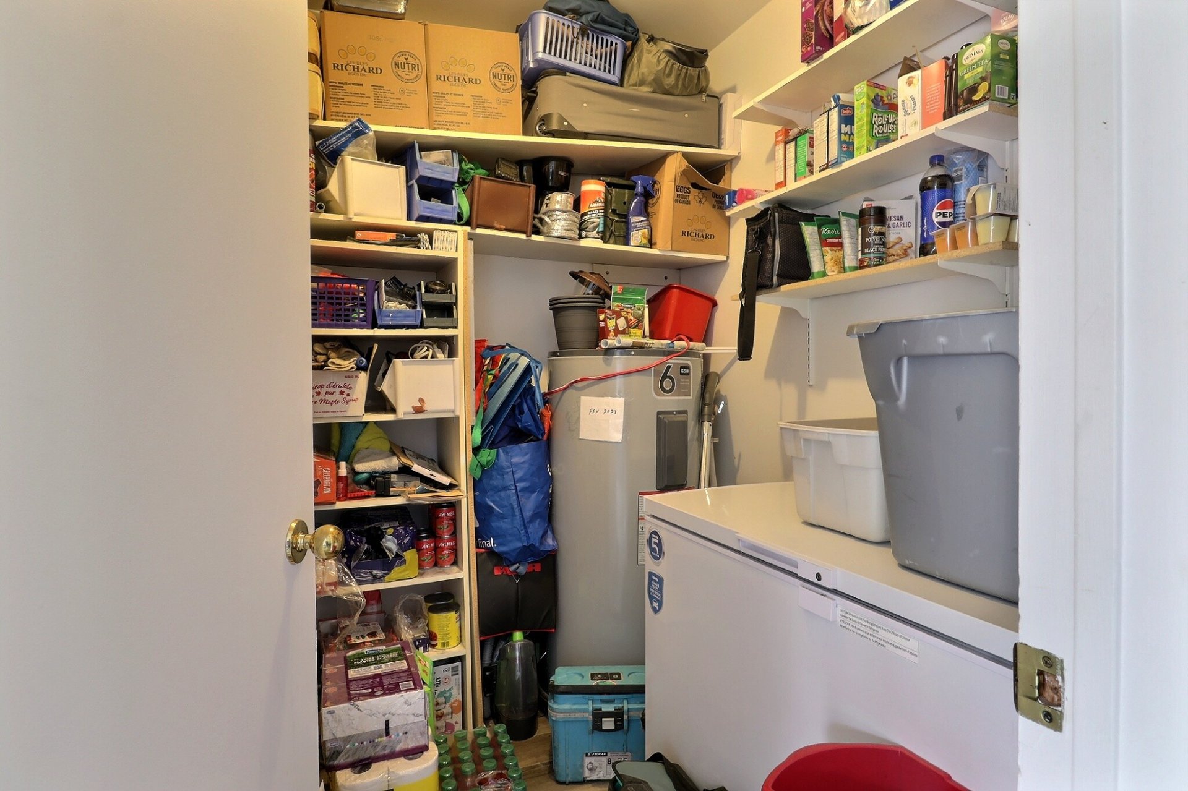
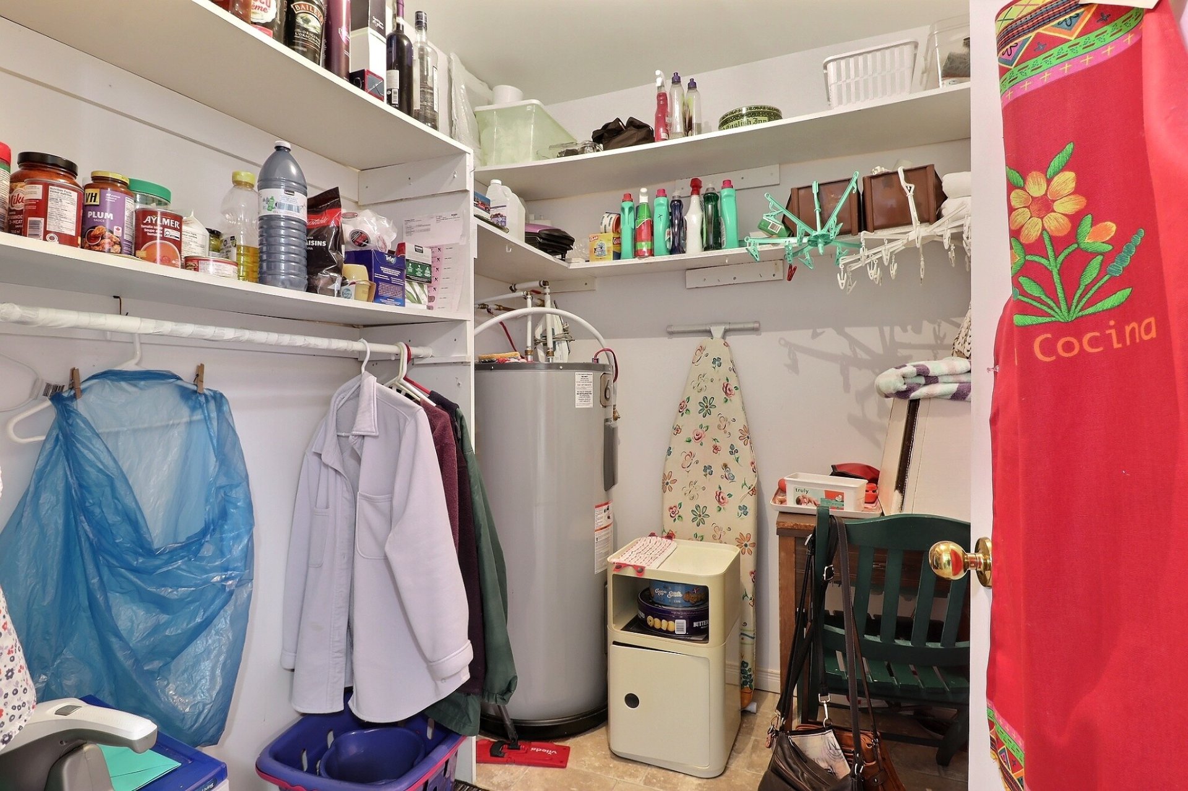
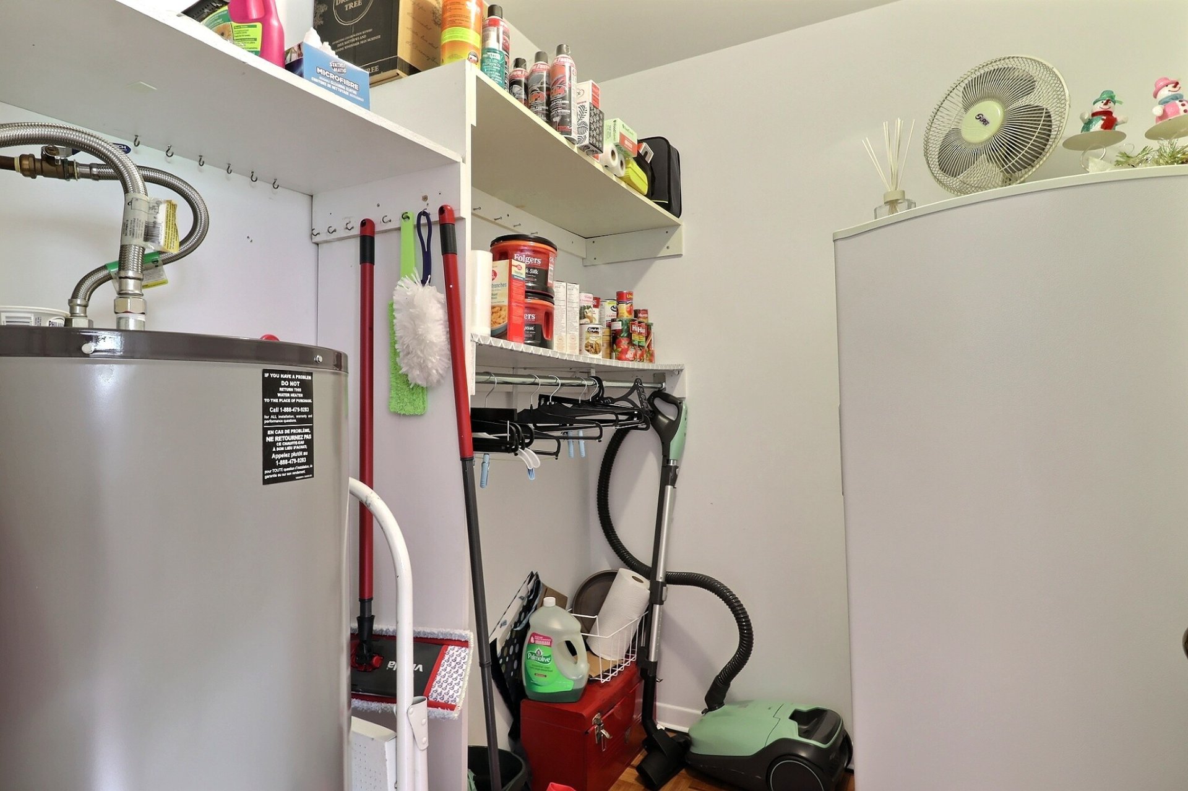
| Storage | 7.1 x 6.3 P | Ground Floor | Floating floor |
| Storage | 7.1 x 6.3 P | Ground Floor | Floating floor |
| Storage | 7.1 x 6.3 P | Basement | Flexible floor coverings |
| Storage | 7.1 x 6.3 P | Basement | Ceramic tiles |
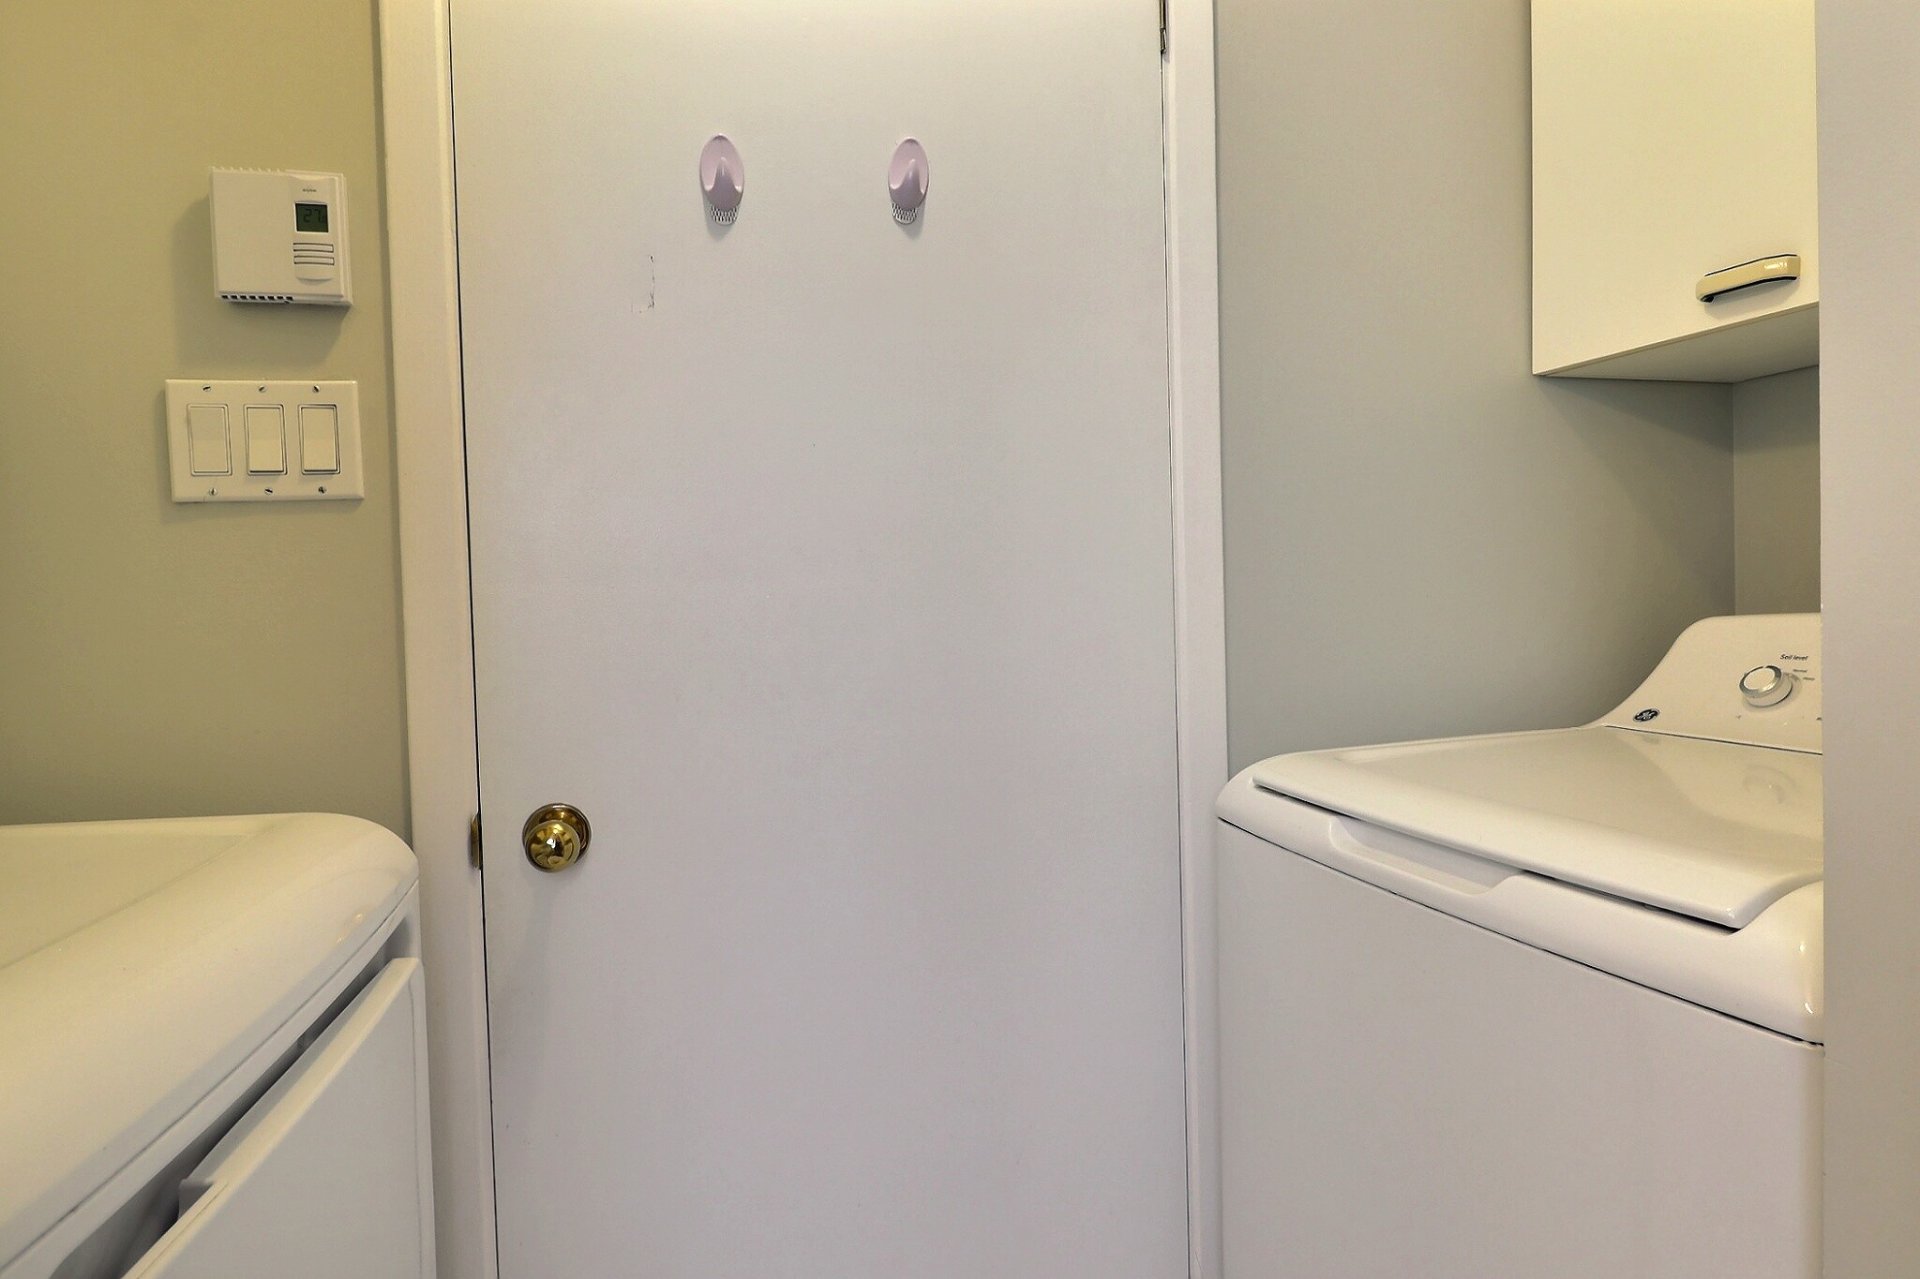
| 10.8 x 2.7 P | Ground Floor | Ceramic tiles | |
| 10.8 x 2.7 P | Ground Floor | Floating floor | |
| 10.8 x 2.7 P | Basement | Flexible floor coverings | |
| 10.8 x 2.7 P | Basement | Floating floor | |
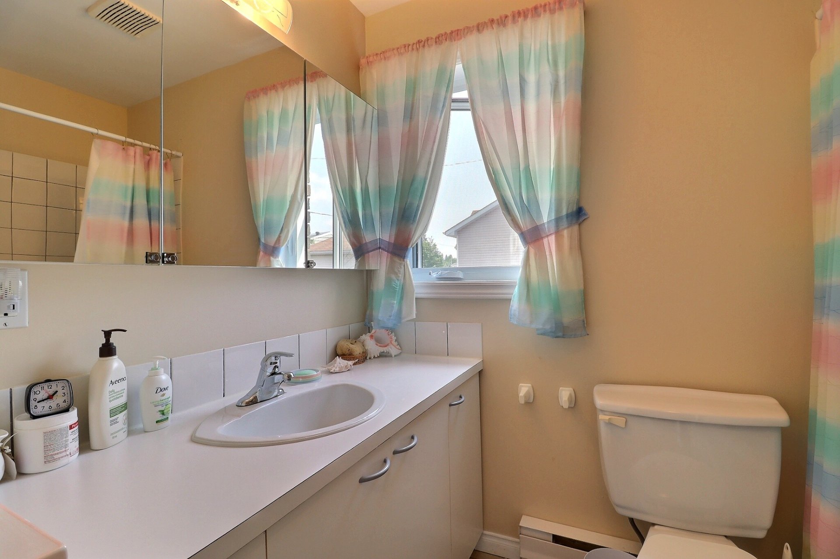
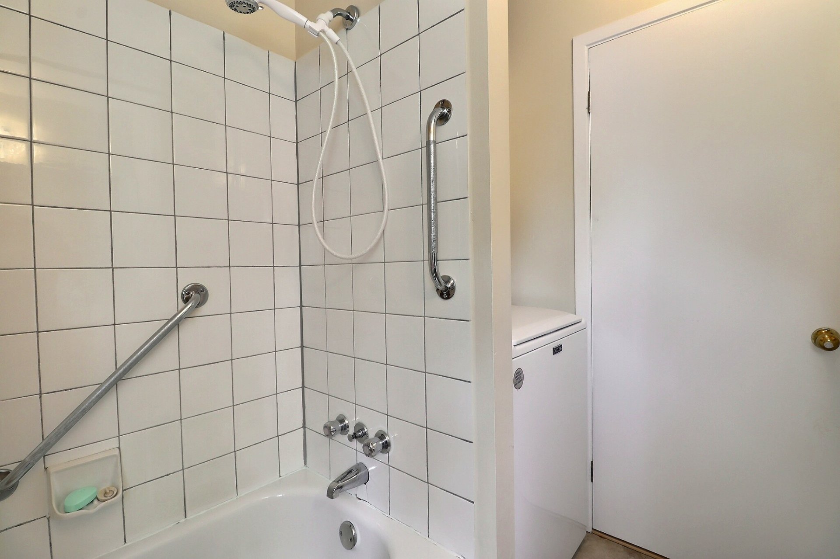
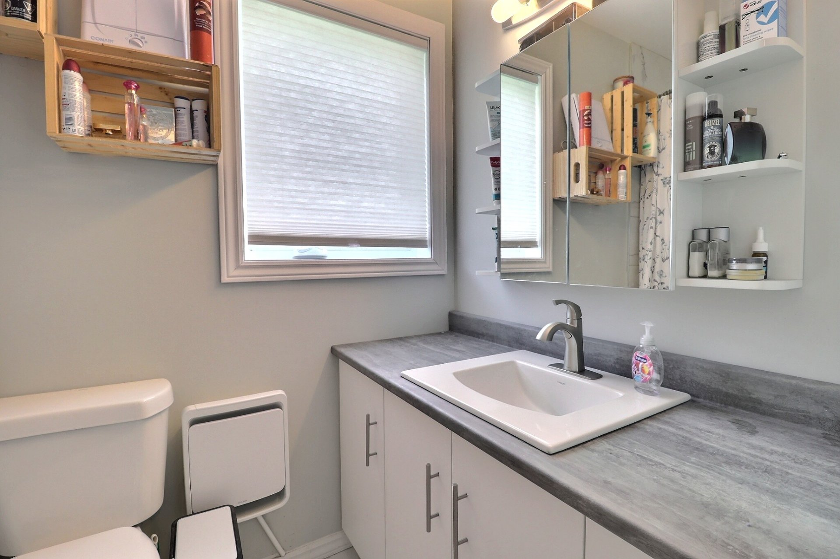
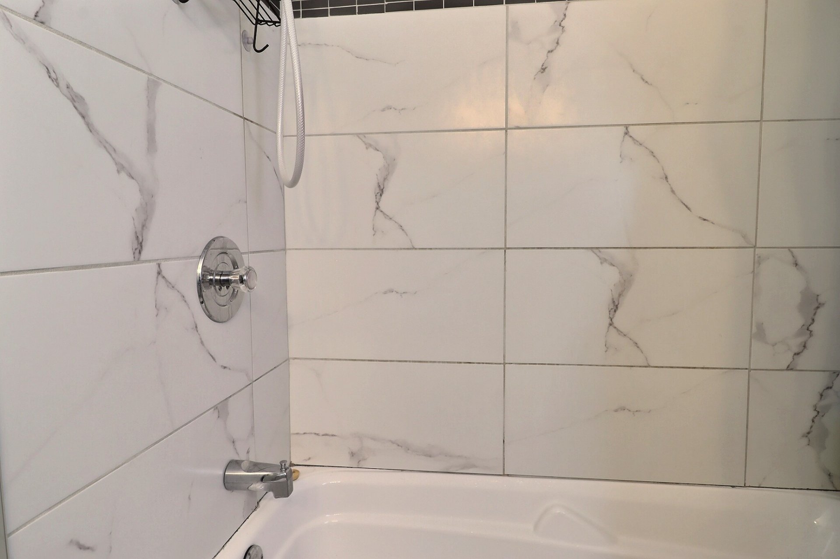
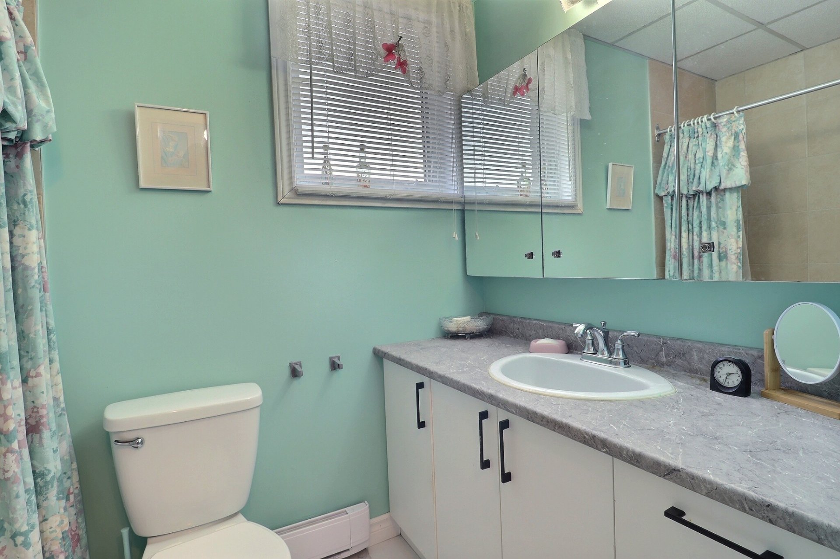
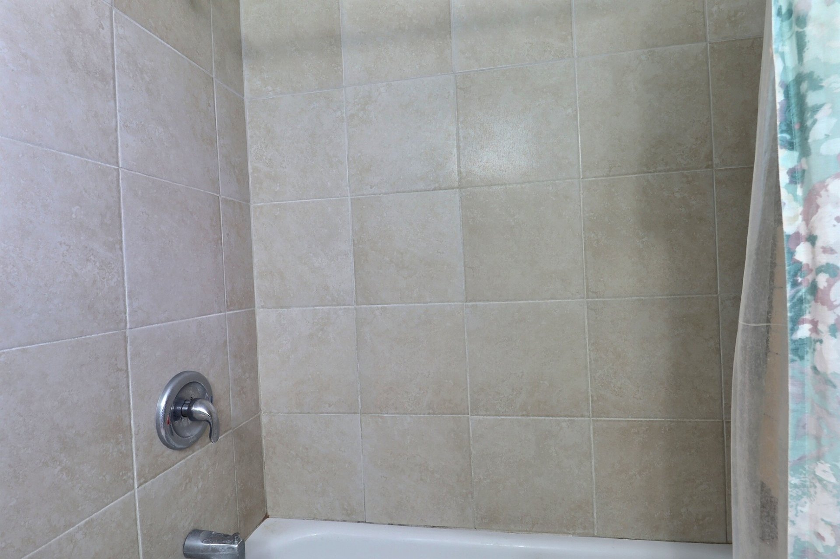
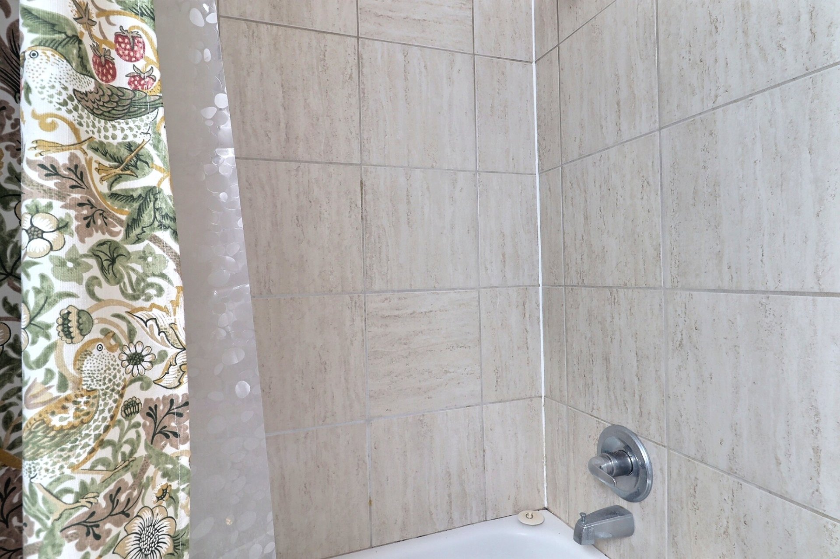
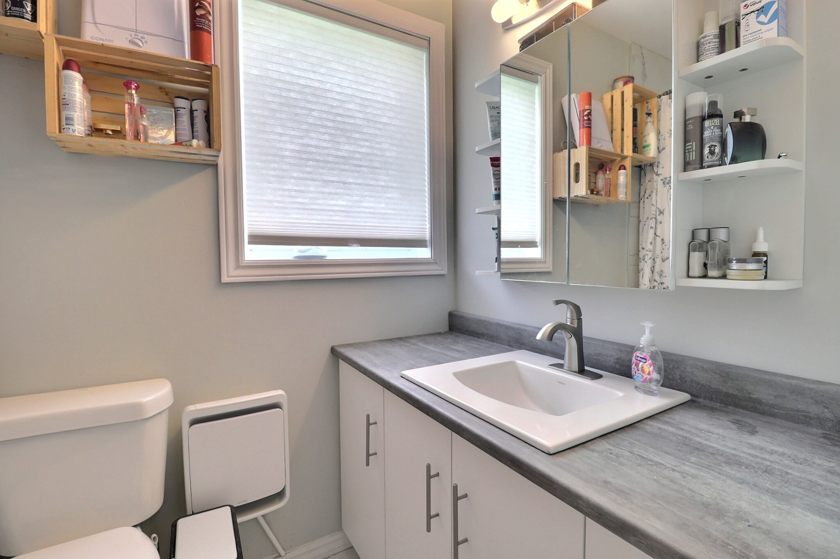
| Bathroom | 7.9 x 7.8 P | Ground Floor | Ceramic tiles |
| Bathroom | 7.9 x 7.8 P | Ground Floor | Ceramic tiles |
| Bathroom | 7.9 x 7.8 P | Basement | Ceramic tiles |
| Bathroom | 7.9 x 7.8 P | Basement | Ceramic tiles |
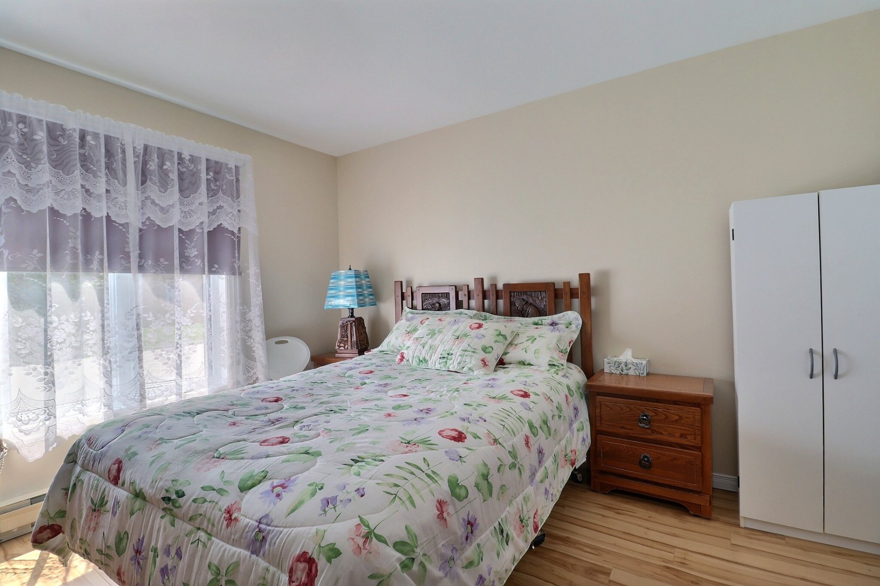
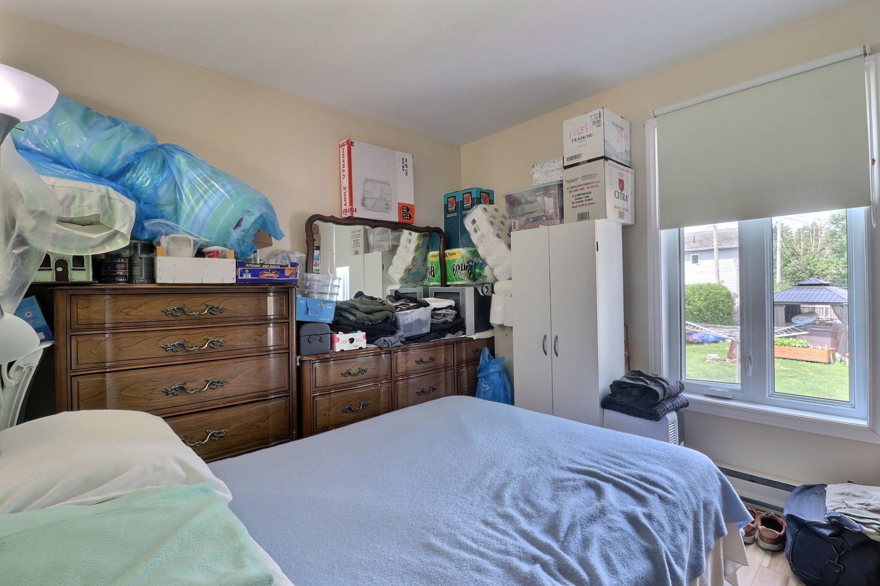
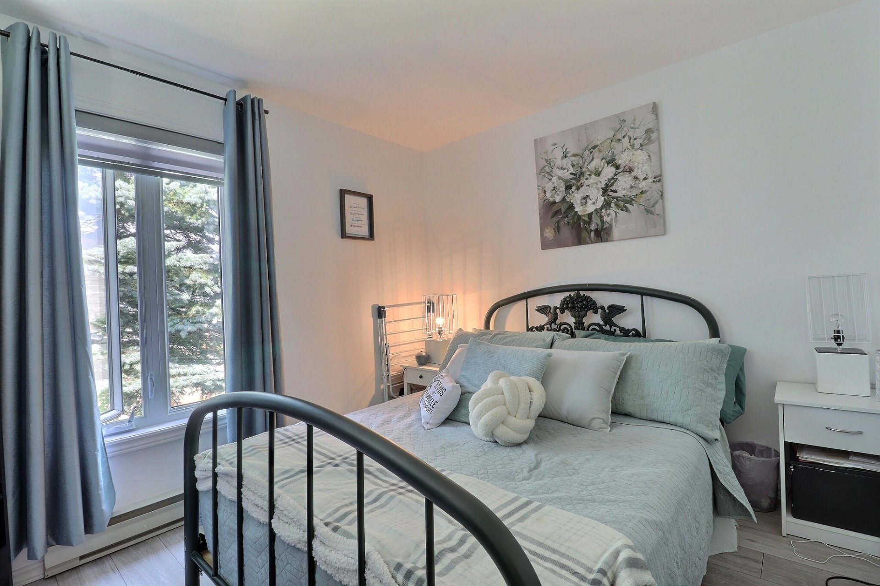
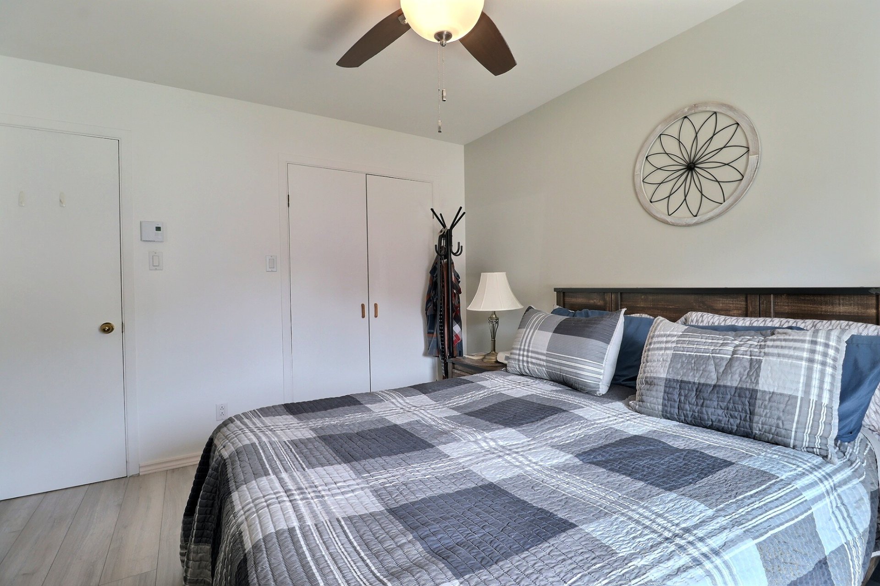
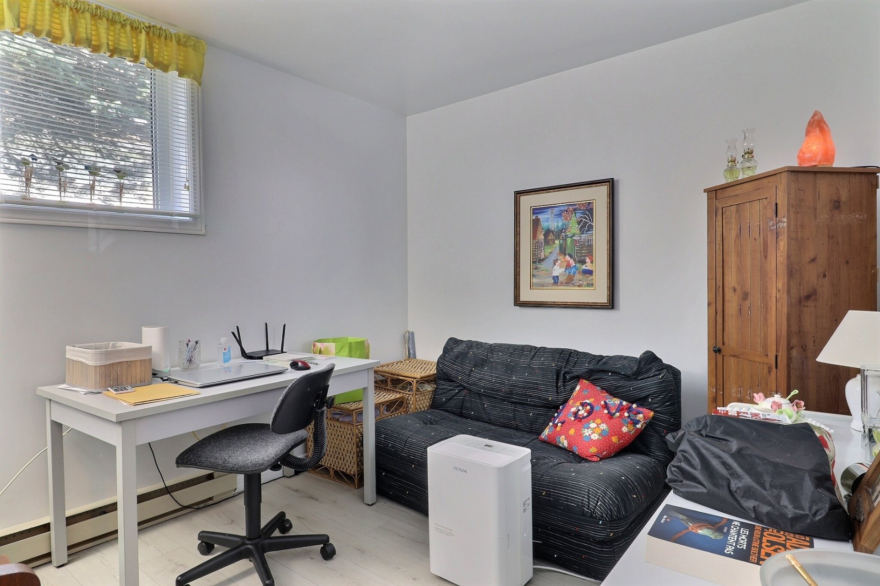
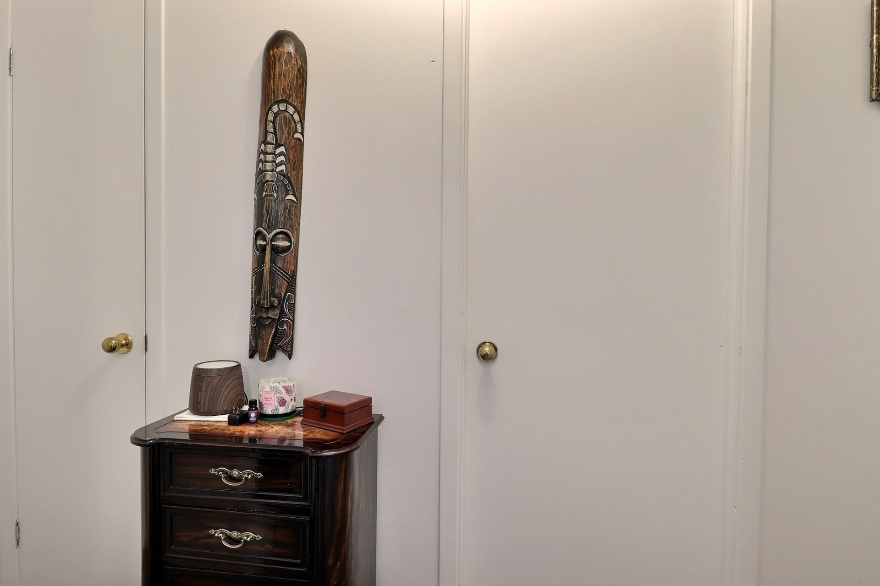
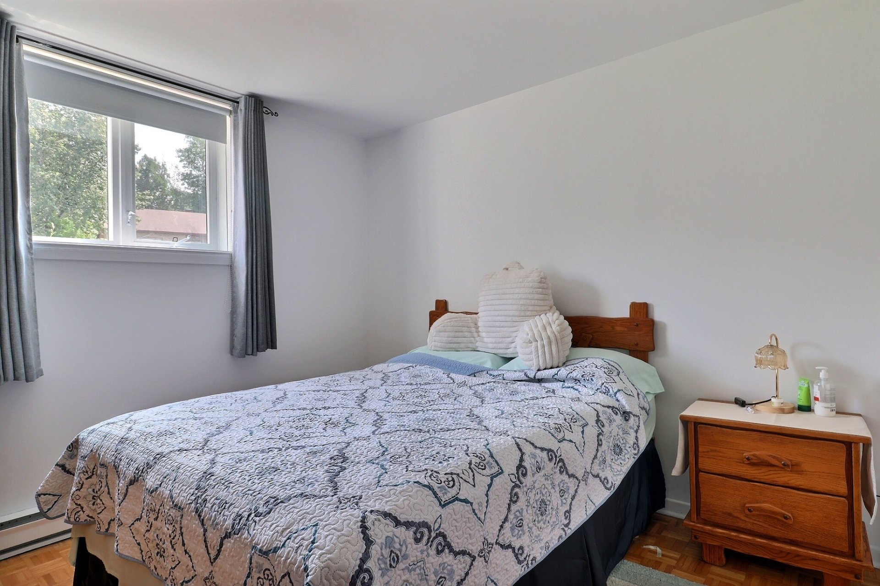
| Bedroom | 10.8 x 9.9 P | Ground Floor | Floating floor |
| Bedroom | 10.8 x 9.9 P | Ground Floor | Floating floor |
| Bedroom | 10.8 x 9.9 P | Basement | Floating floor |
| Bedroom | 10.8 x 9.9 P | Basement | Wood |
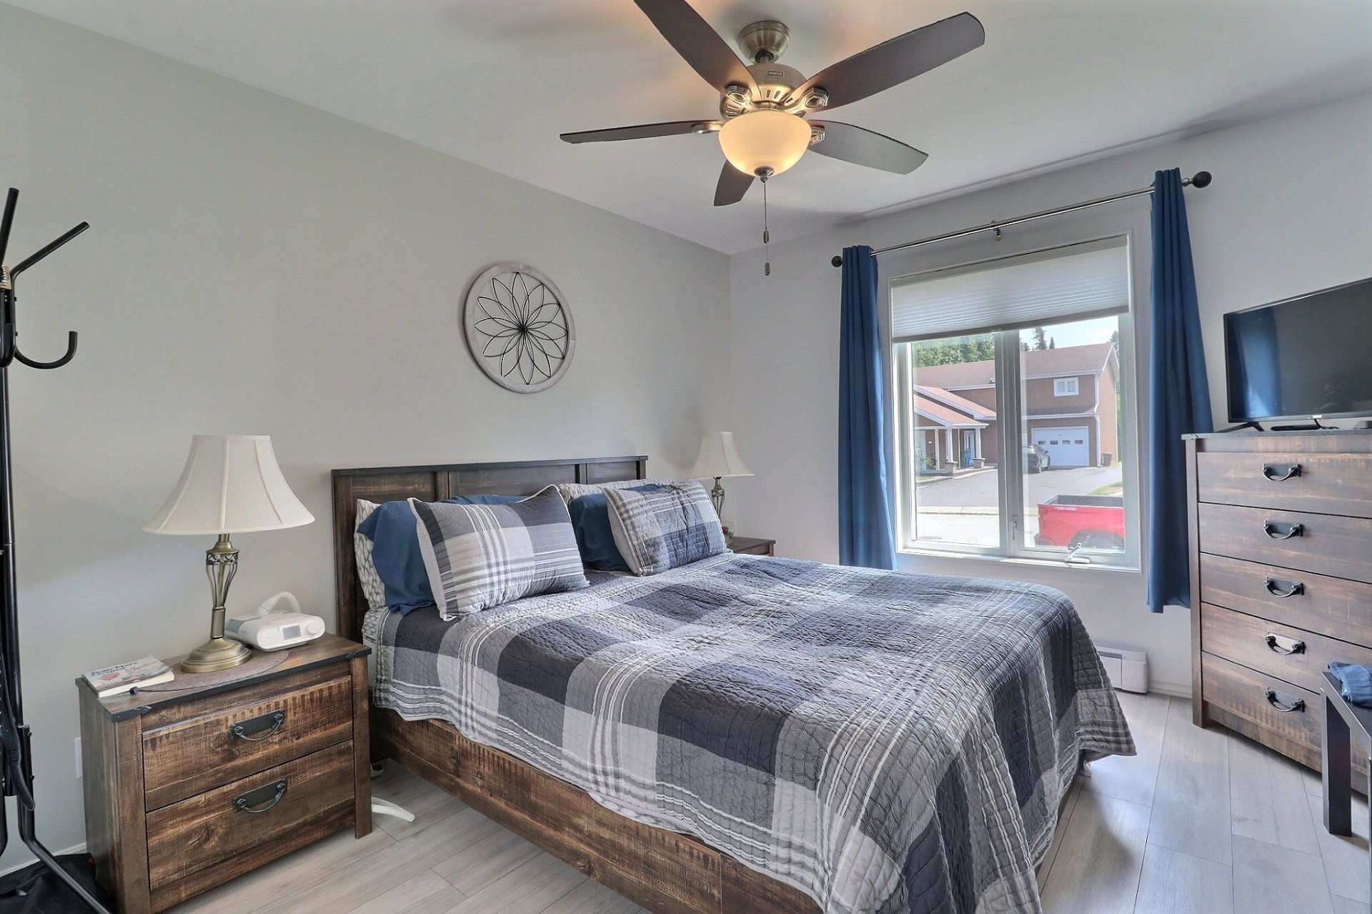
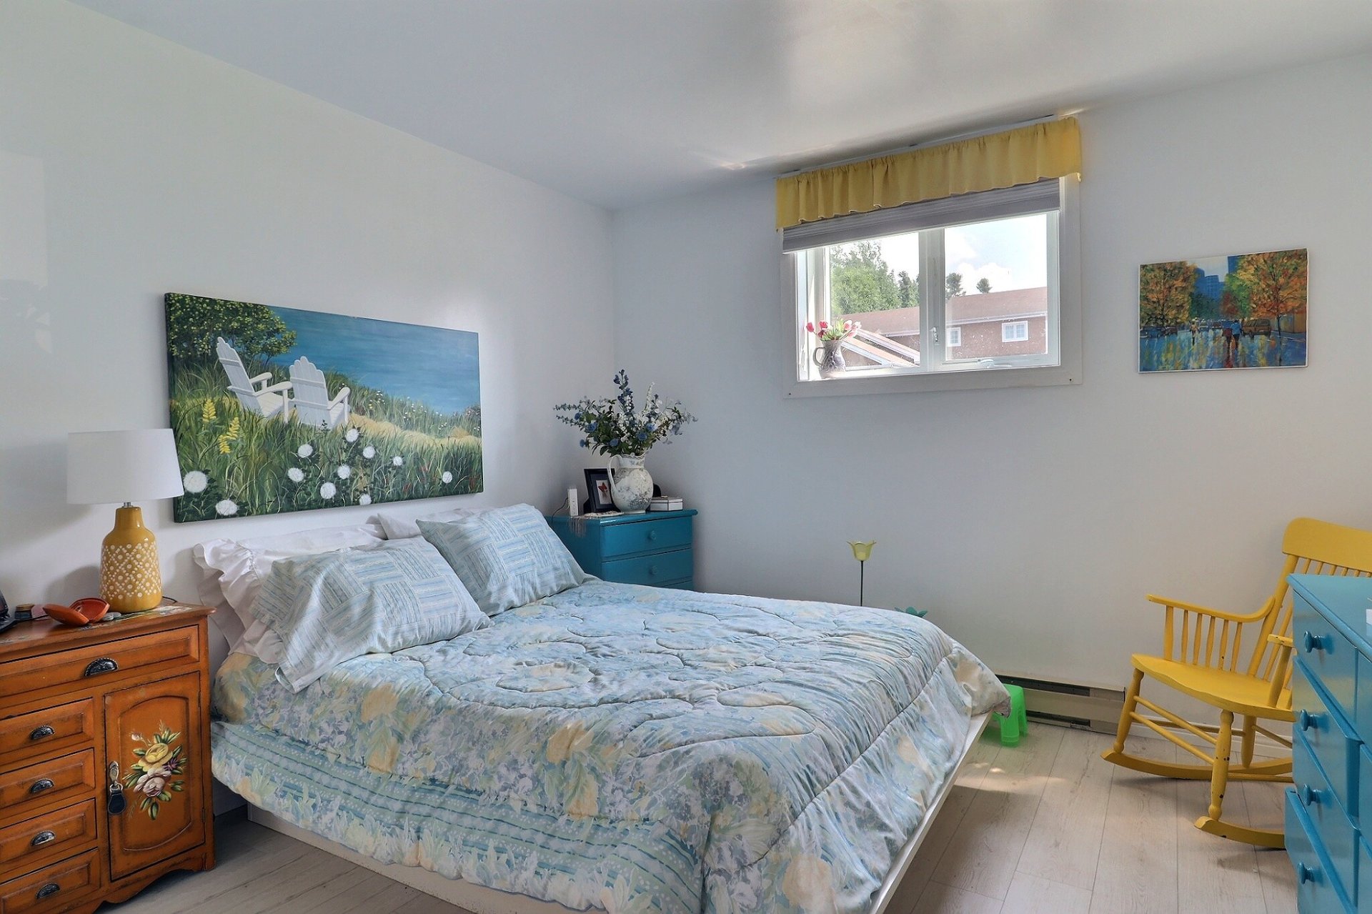
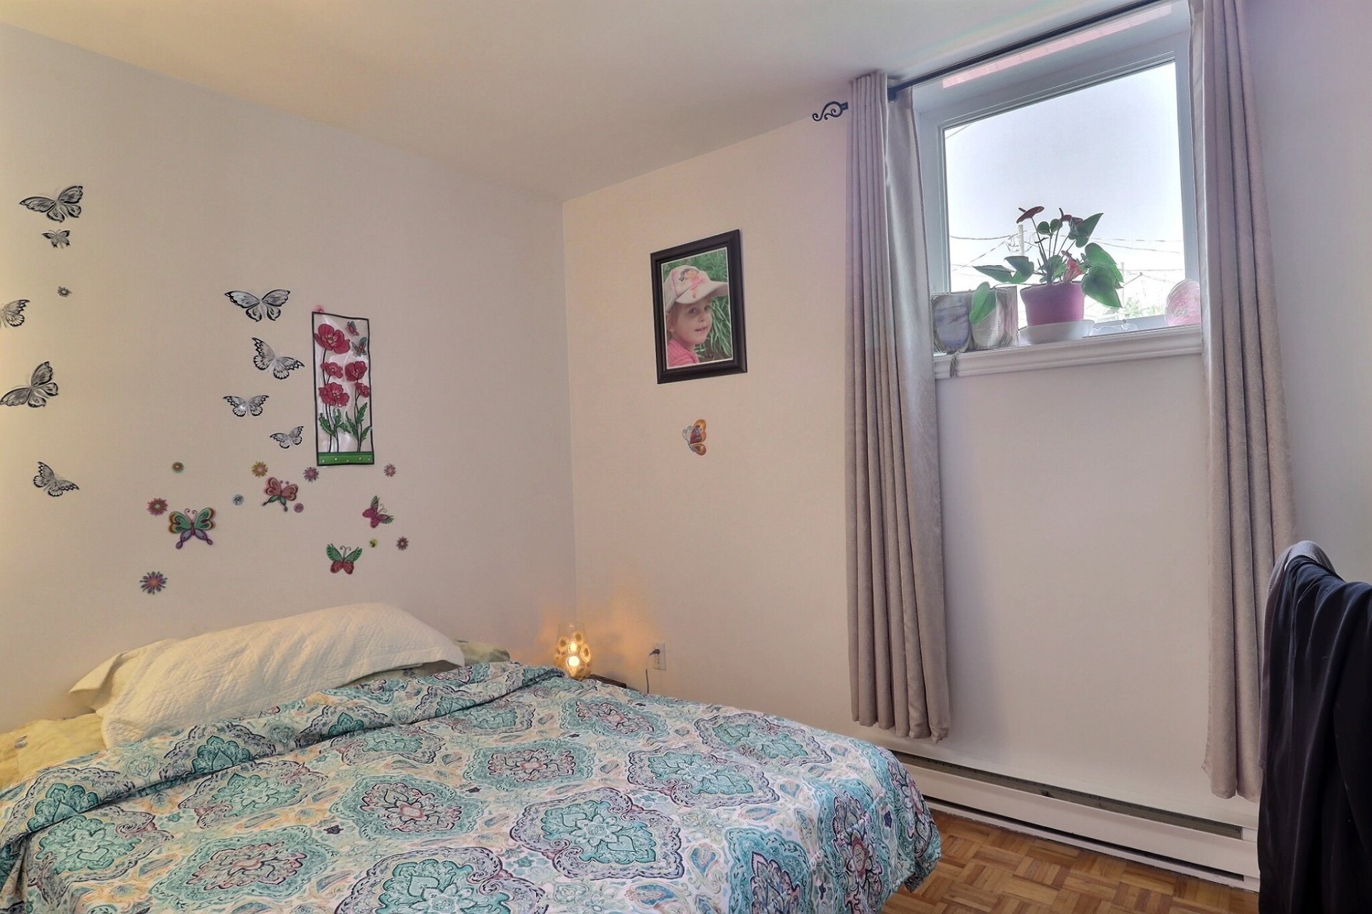
| Primary bedroom | 12.1 x 10.7 P | Ground Floor | Floating floor |
| Primary bedroom | 12.1 x 10.7 P | Ground Floor | Floating floor |
| Primary bedroom | 12.1 x 10.7 P | Basement | Floating floor |
| Primary bedroom | 12.1 x 10.7 P | Basement | Floating floor |
| BUILDING | |
|---|---|
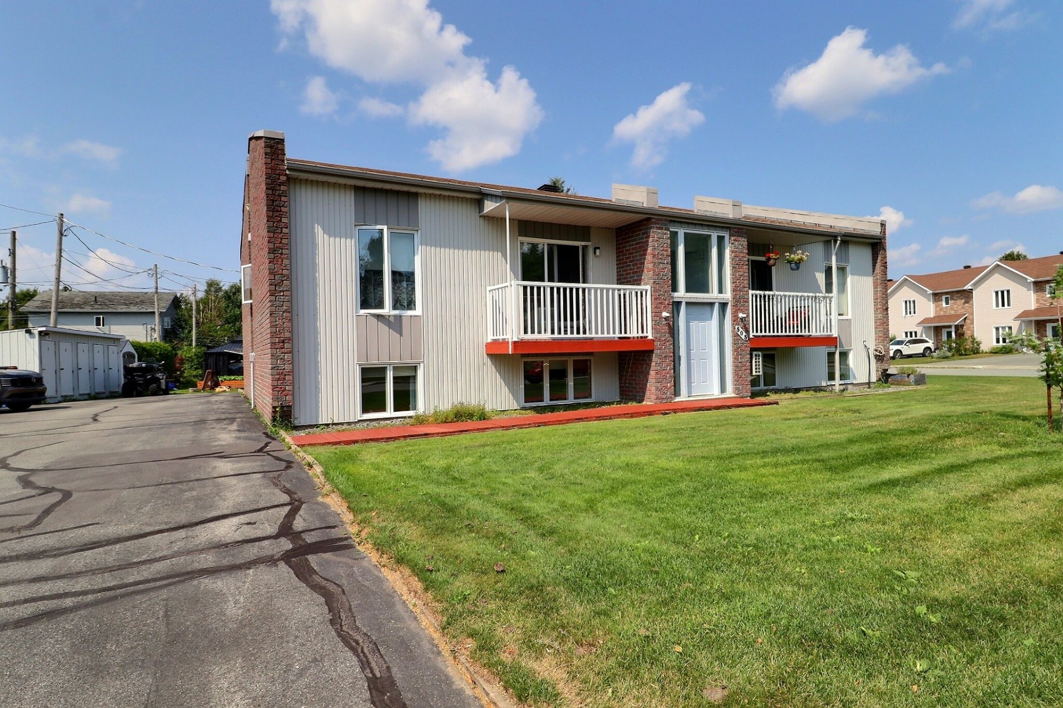
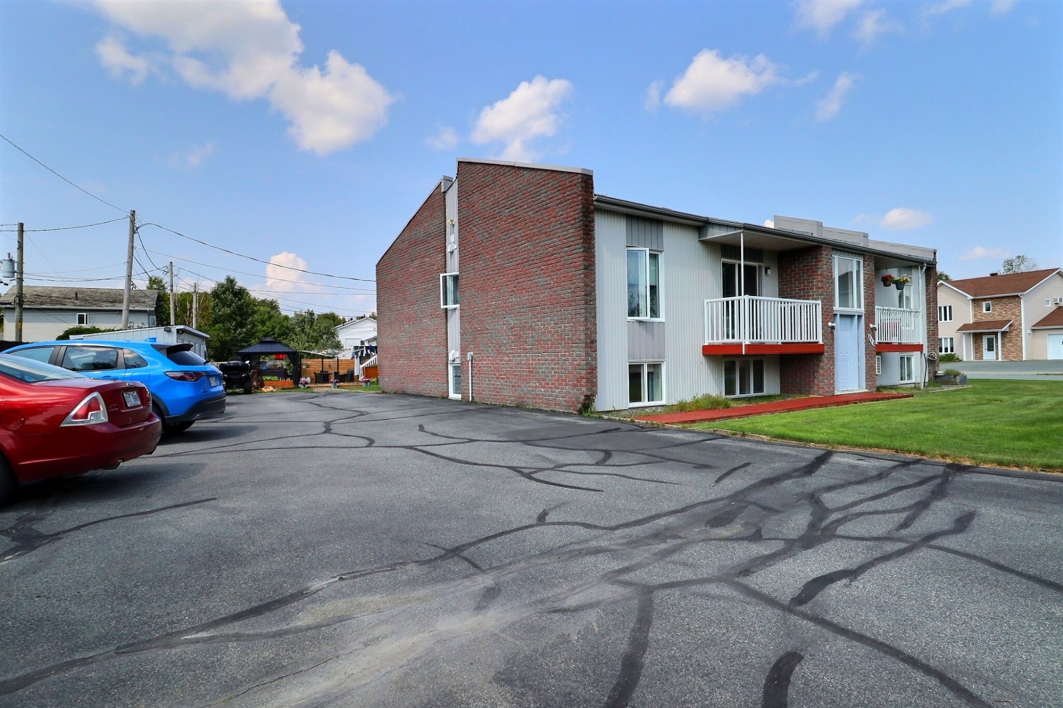
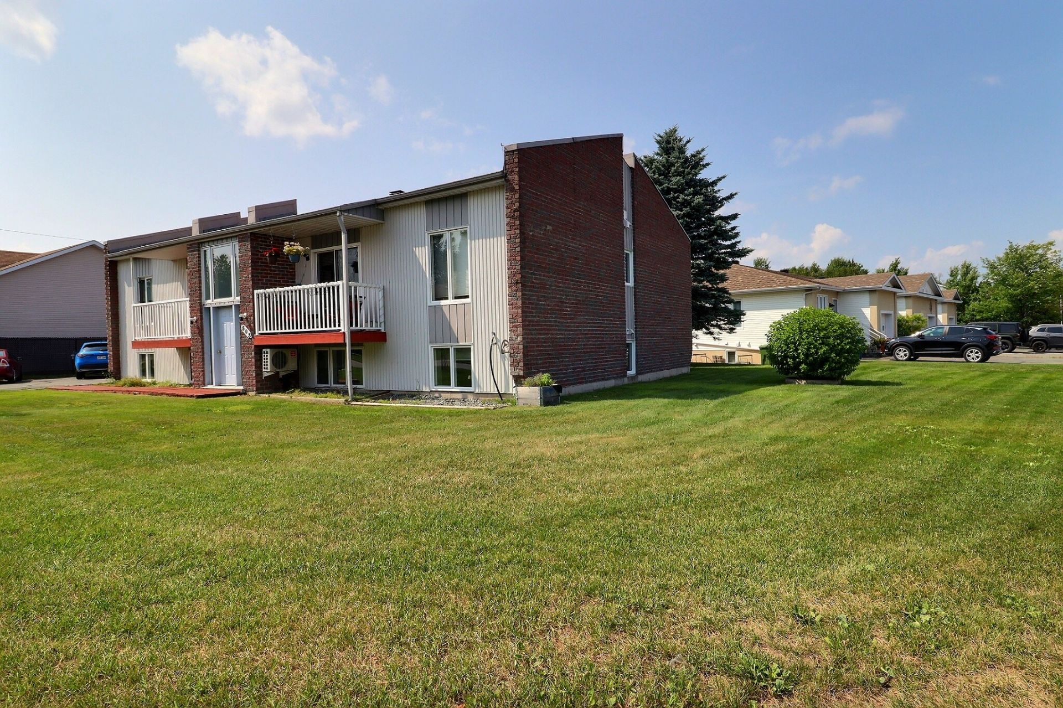
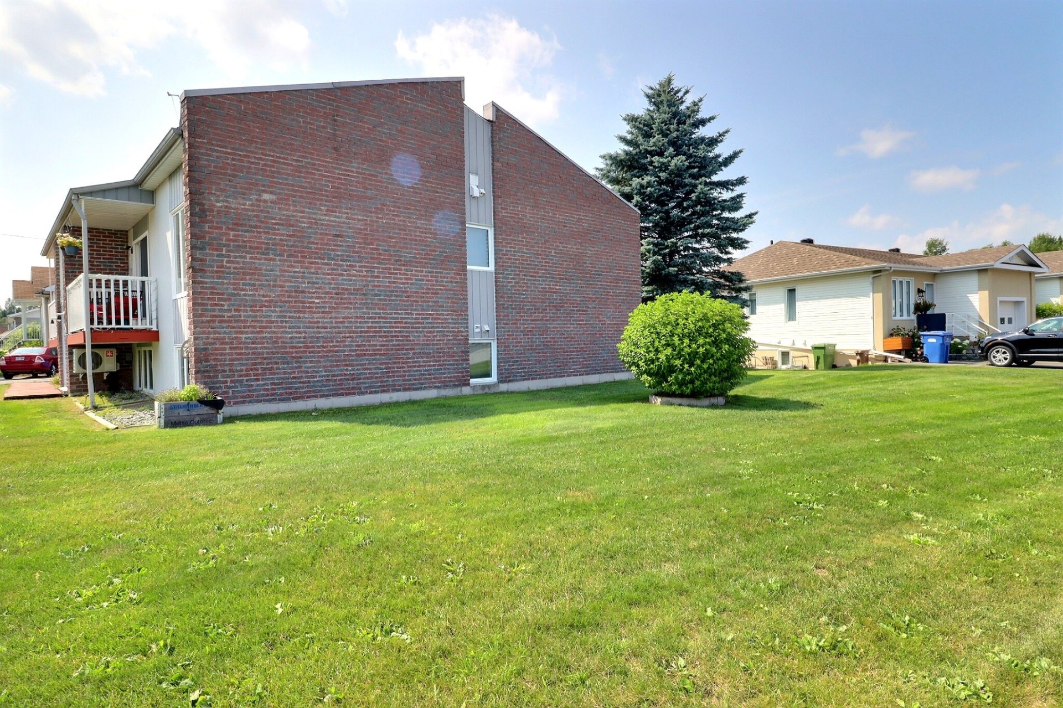
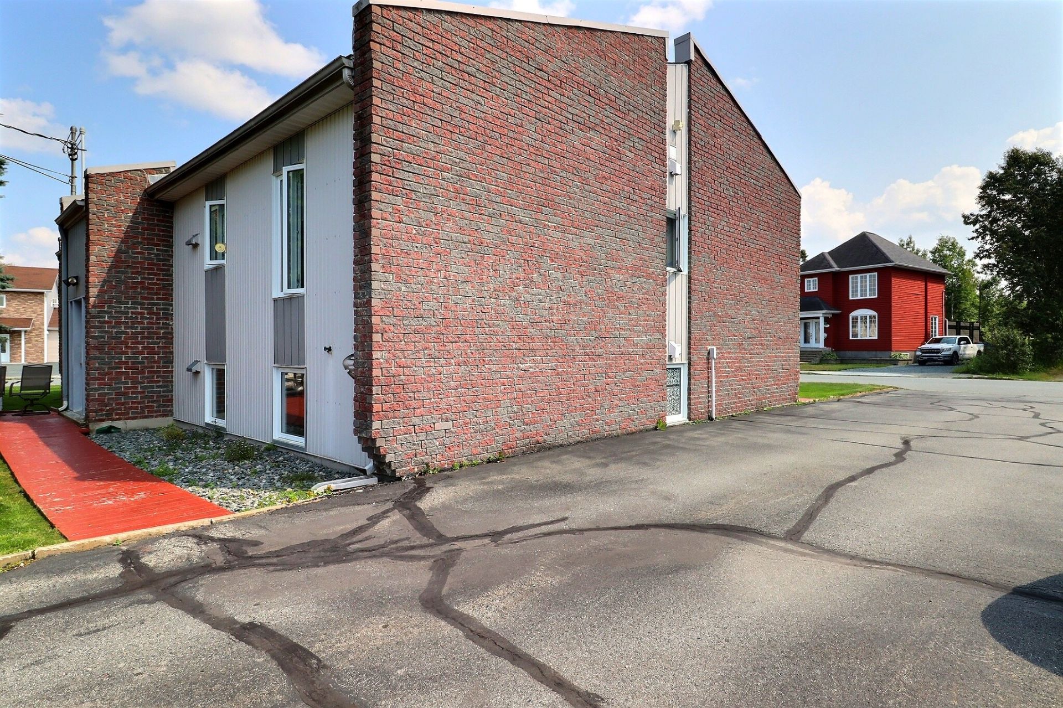
| Type | Quadruplex |
| Style | Detached |
| Dimensions | 0x0 |
| Lot Size | 0 |
| EXPENSES | |
|---|---|
| Energy cost | $ 1323 / year |
| Municipal Taxes (2026) | $ 6244 / year |
| School taxes (2026) | $ 368 / year |
| CHARACTERISTICS | |
|---|---|
| Proximity | Alpine skiing, ATV trail, Bicycle path, Cross-country skiing, Daycare centre, Elementary school, Golf, High school, Hospital, Park - green area, Snowmobile trail |
| Driveway | Asphalt |
| Roofing | Asphalt shingles |
| Heating energy | Electricity, Other |
| Sewage system | Municipal sewer |
| Water supply | Municipality |
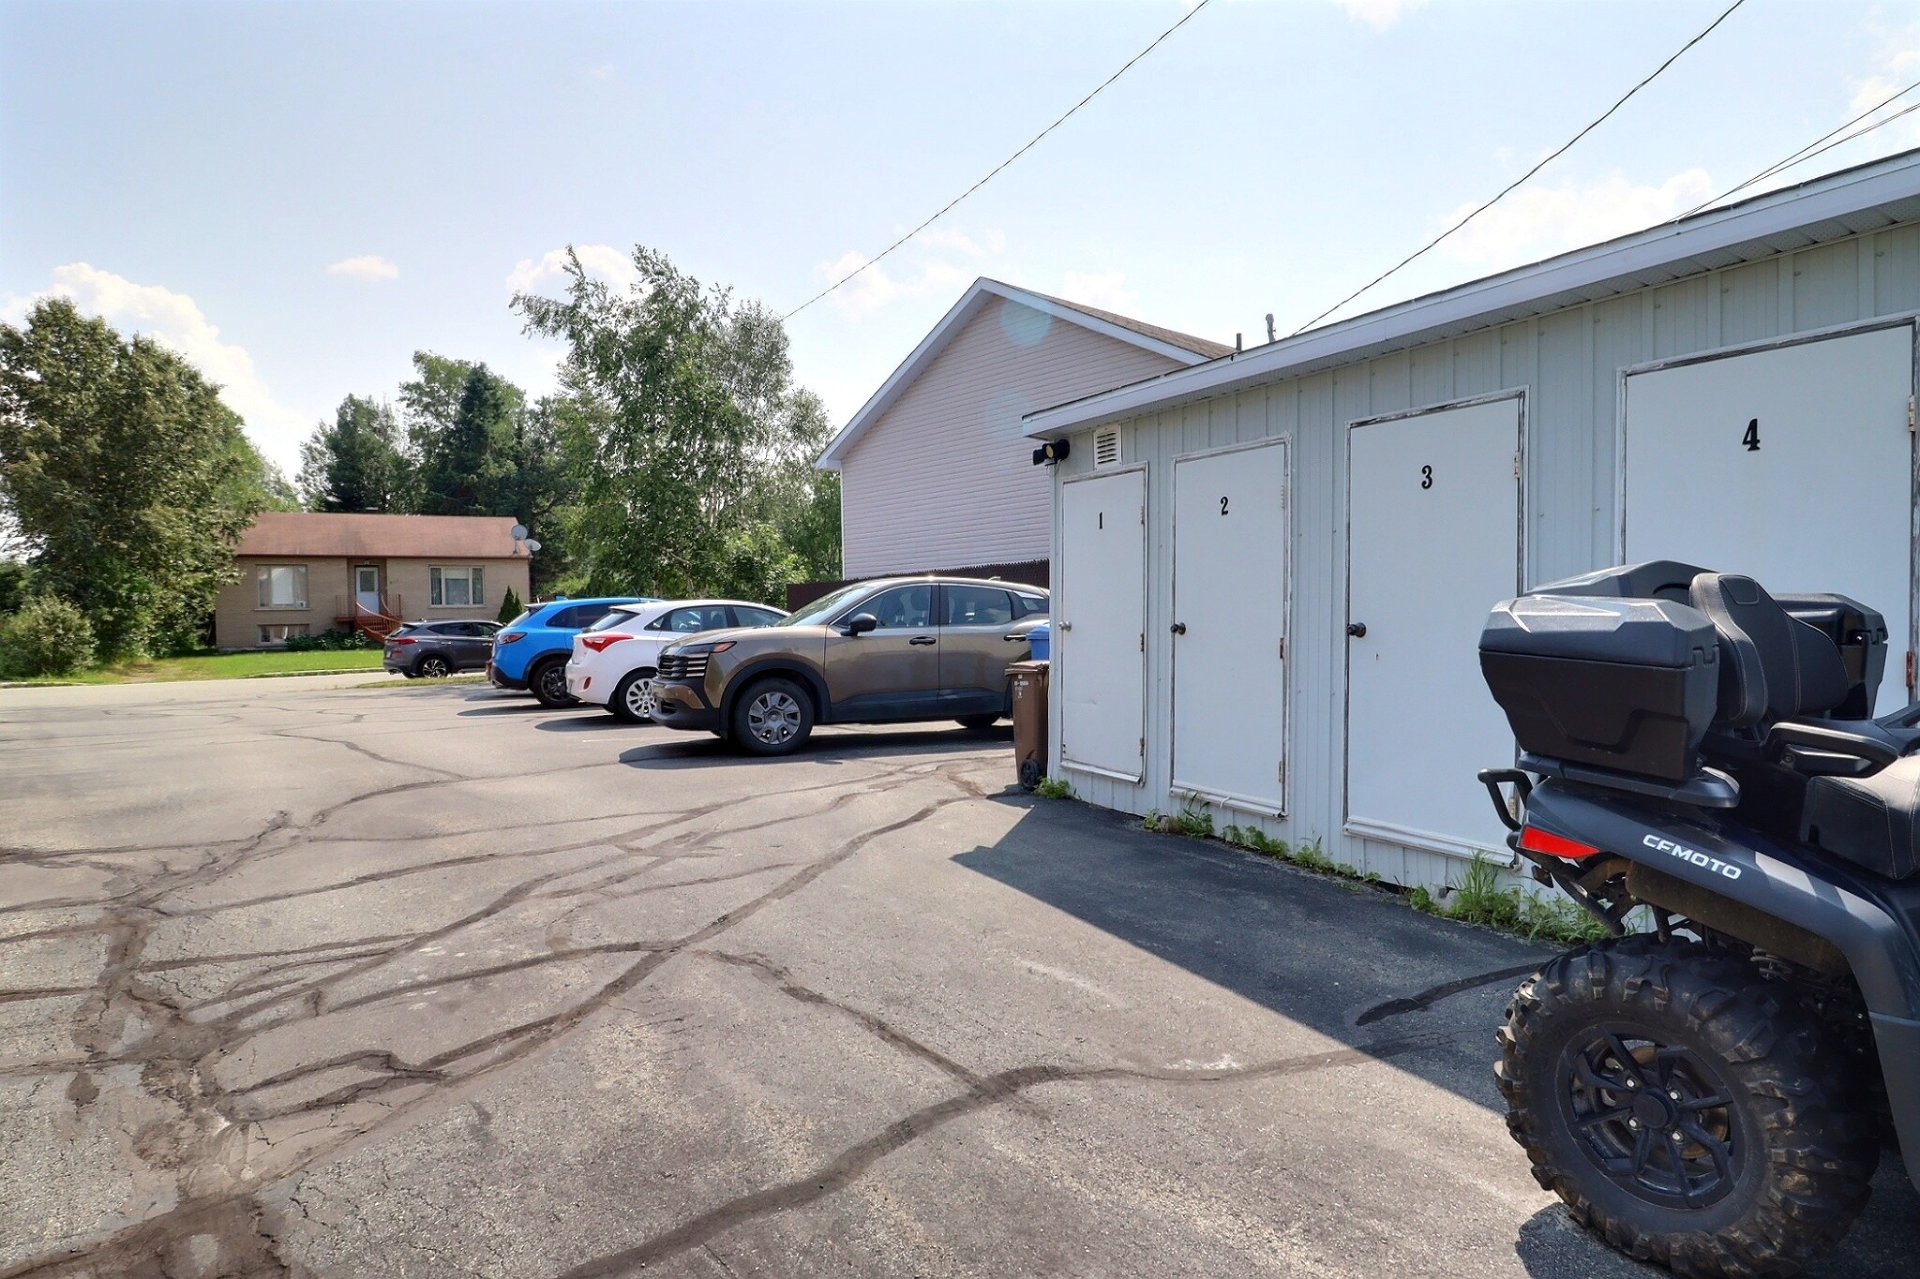
| Parking | Outdoor |
| Zoning | Residential |
Copyright © 2025 Simplement Benedicte. All rights reserved | Real Estate Website Design by