Loading maps...
Loading street view...
| ROOM DETAILS | |||
|---|---|---|---|
| Room | Dimensions | Level | Flooring |
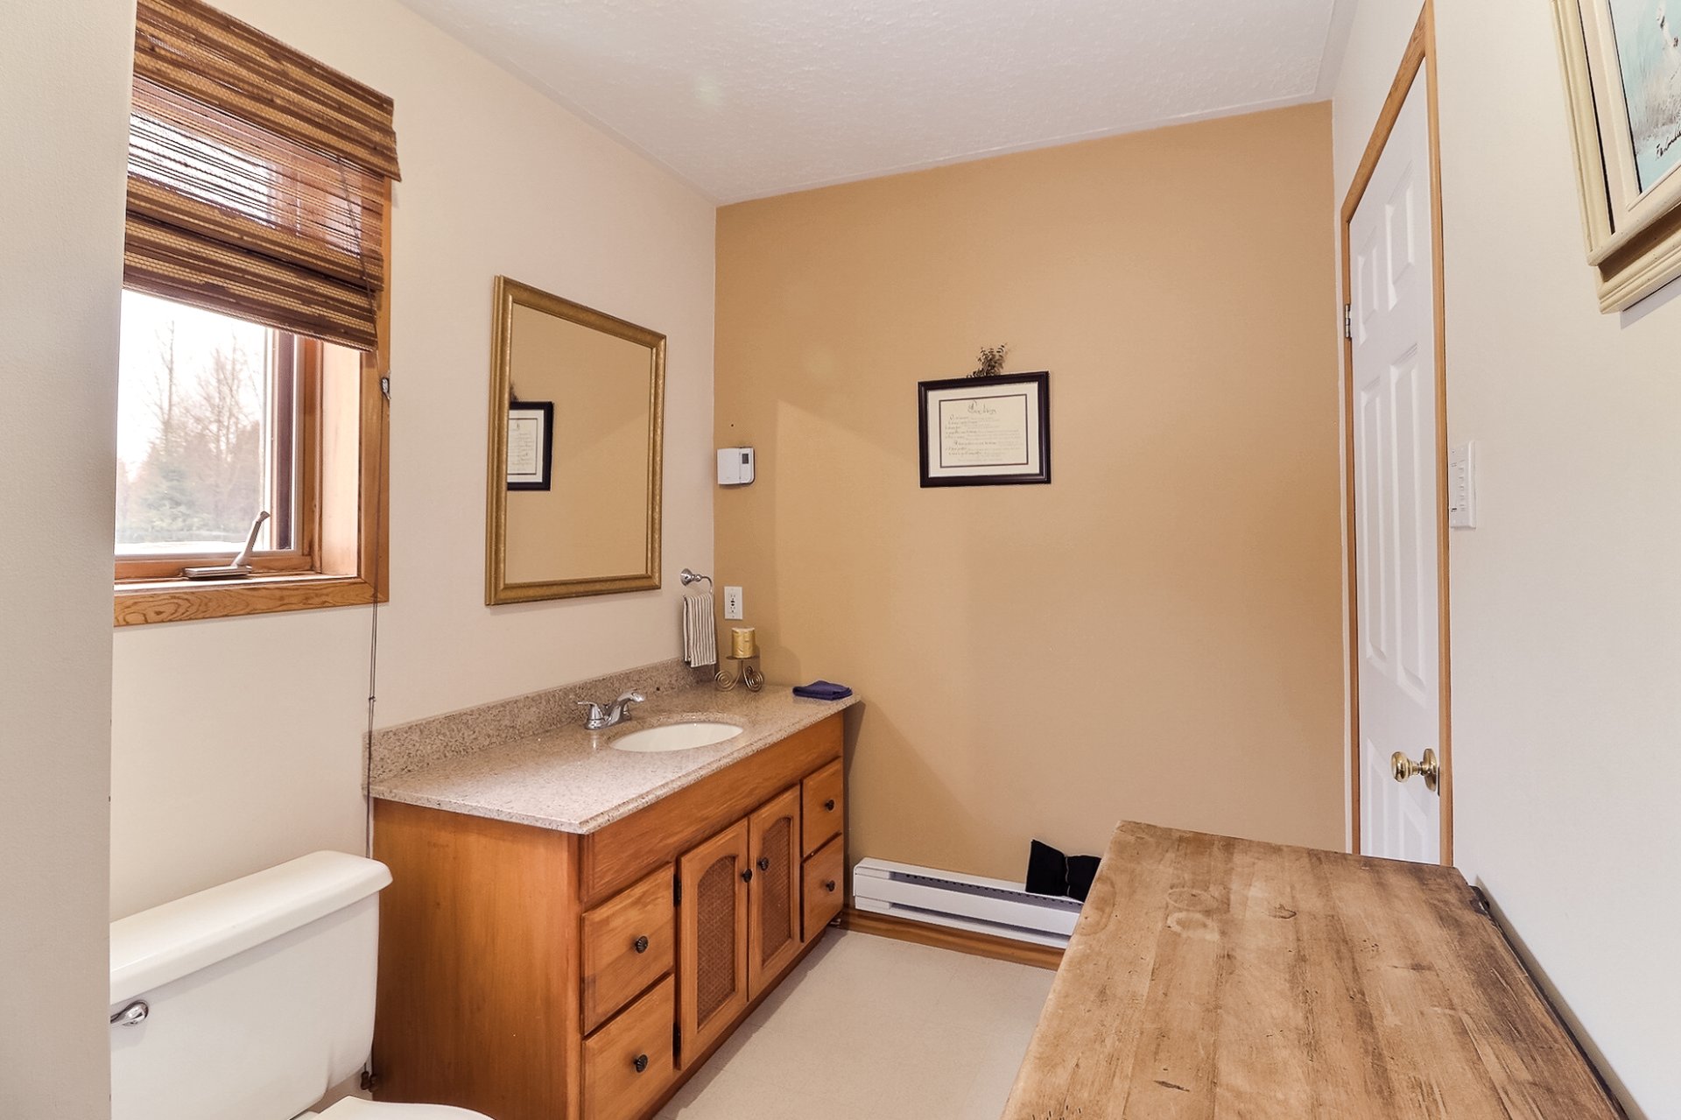
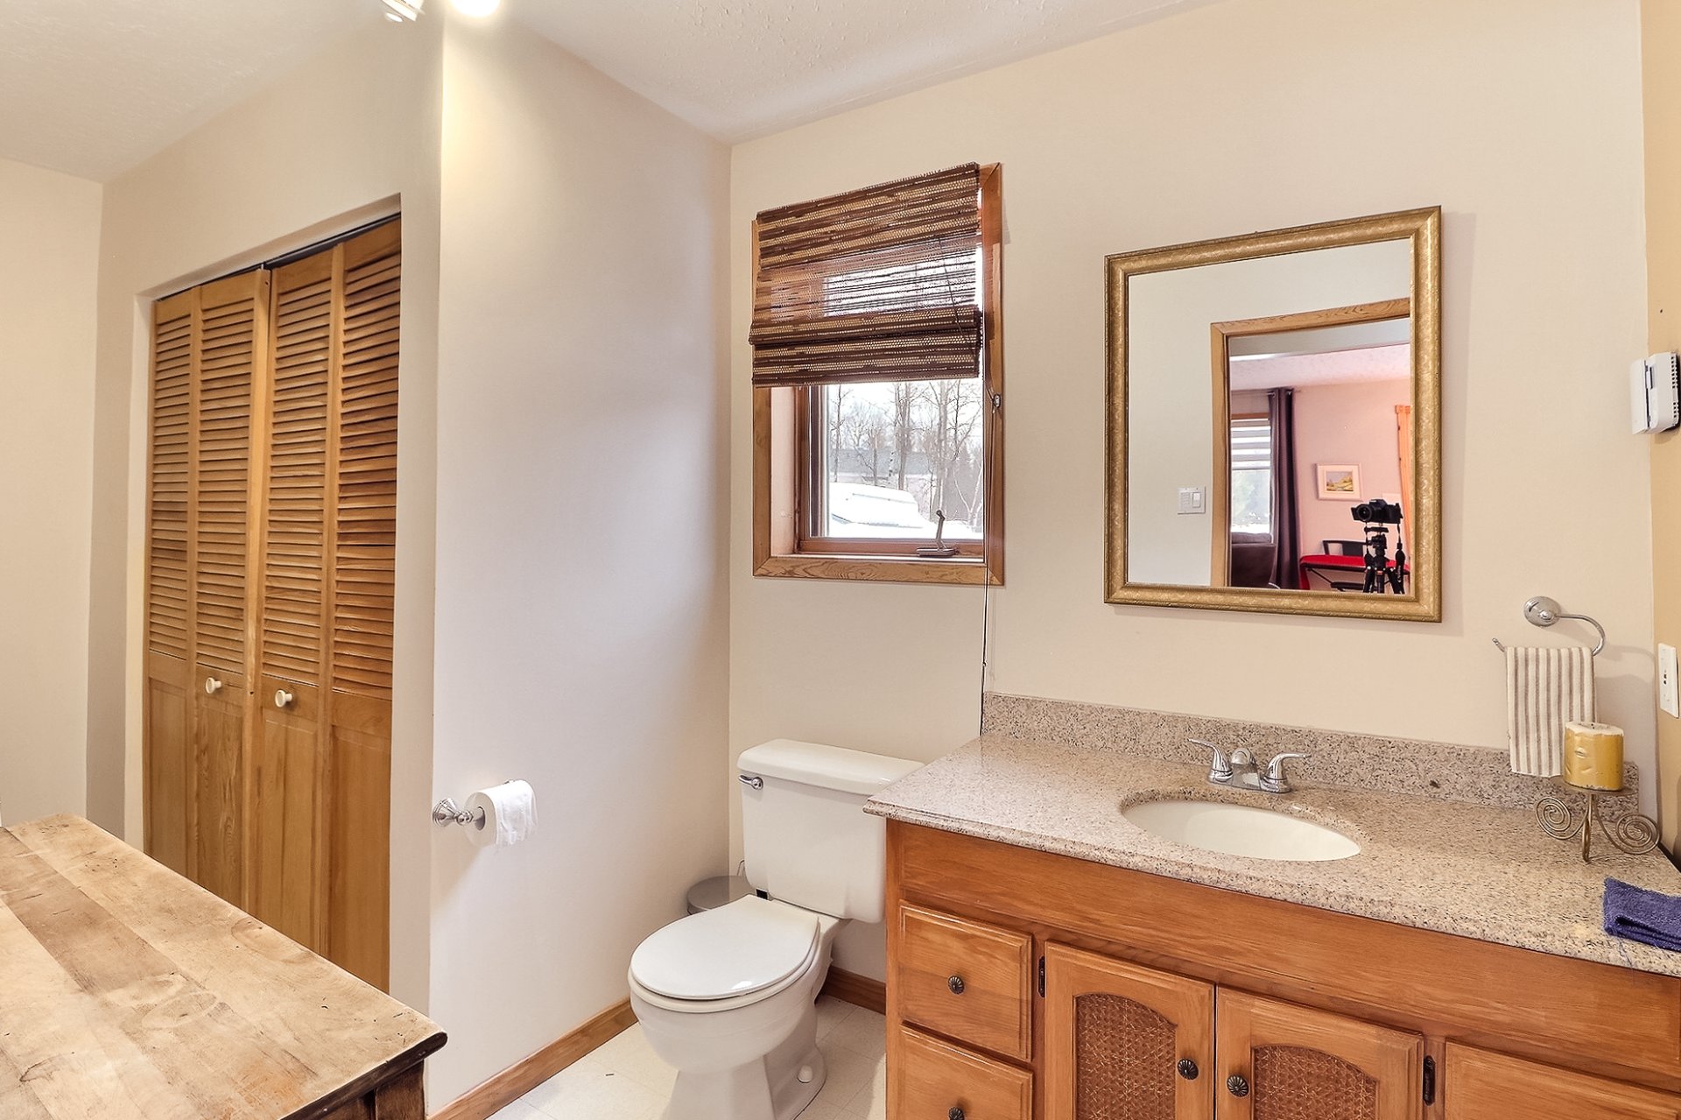
| Washroom | 13.6 x 6.4 P | Ground Floor | Linoleum |
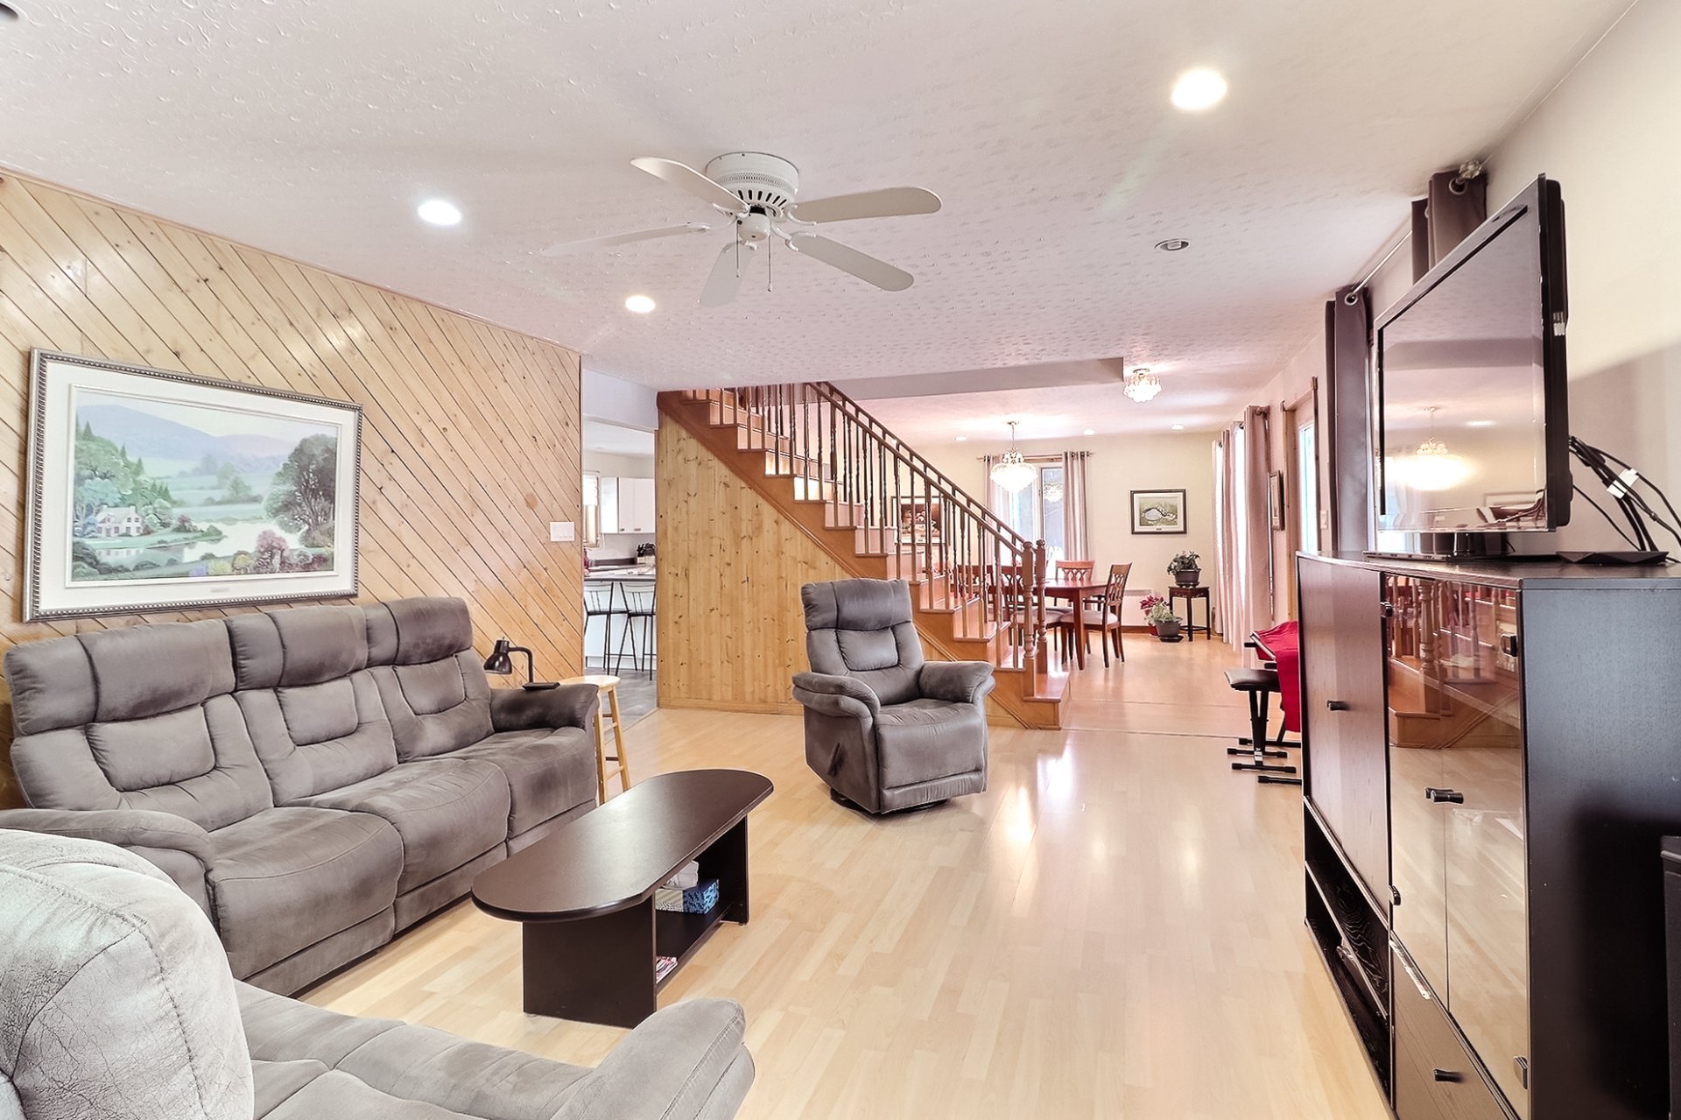
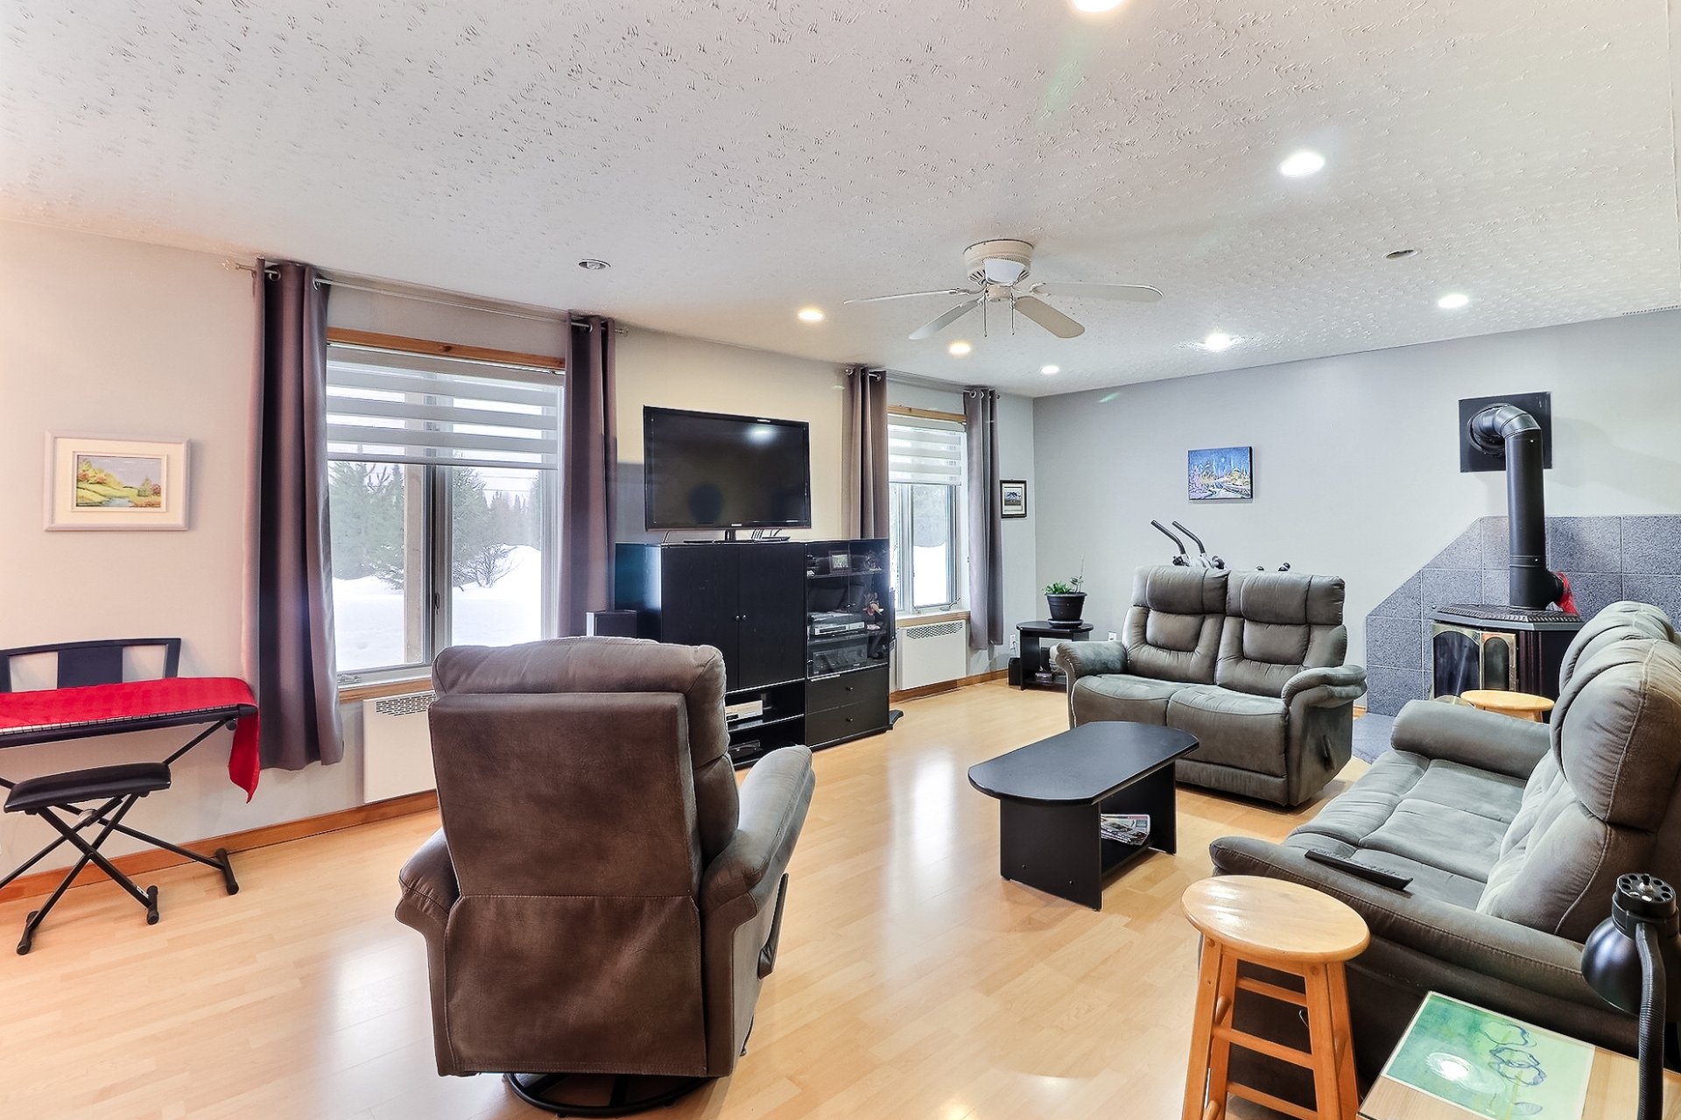
| Living room | 13.11 x 21.8 P | Ground Floor | Wood |
| 13.11 x 2.7 P | Ground Floor | Wood | |
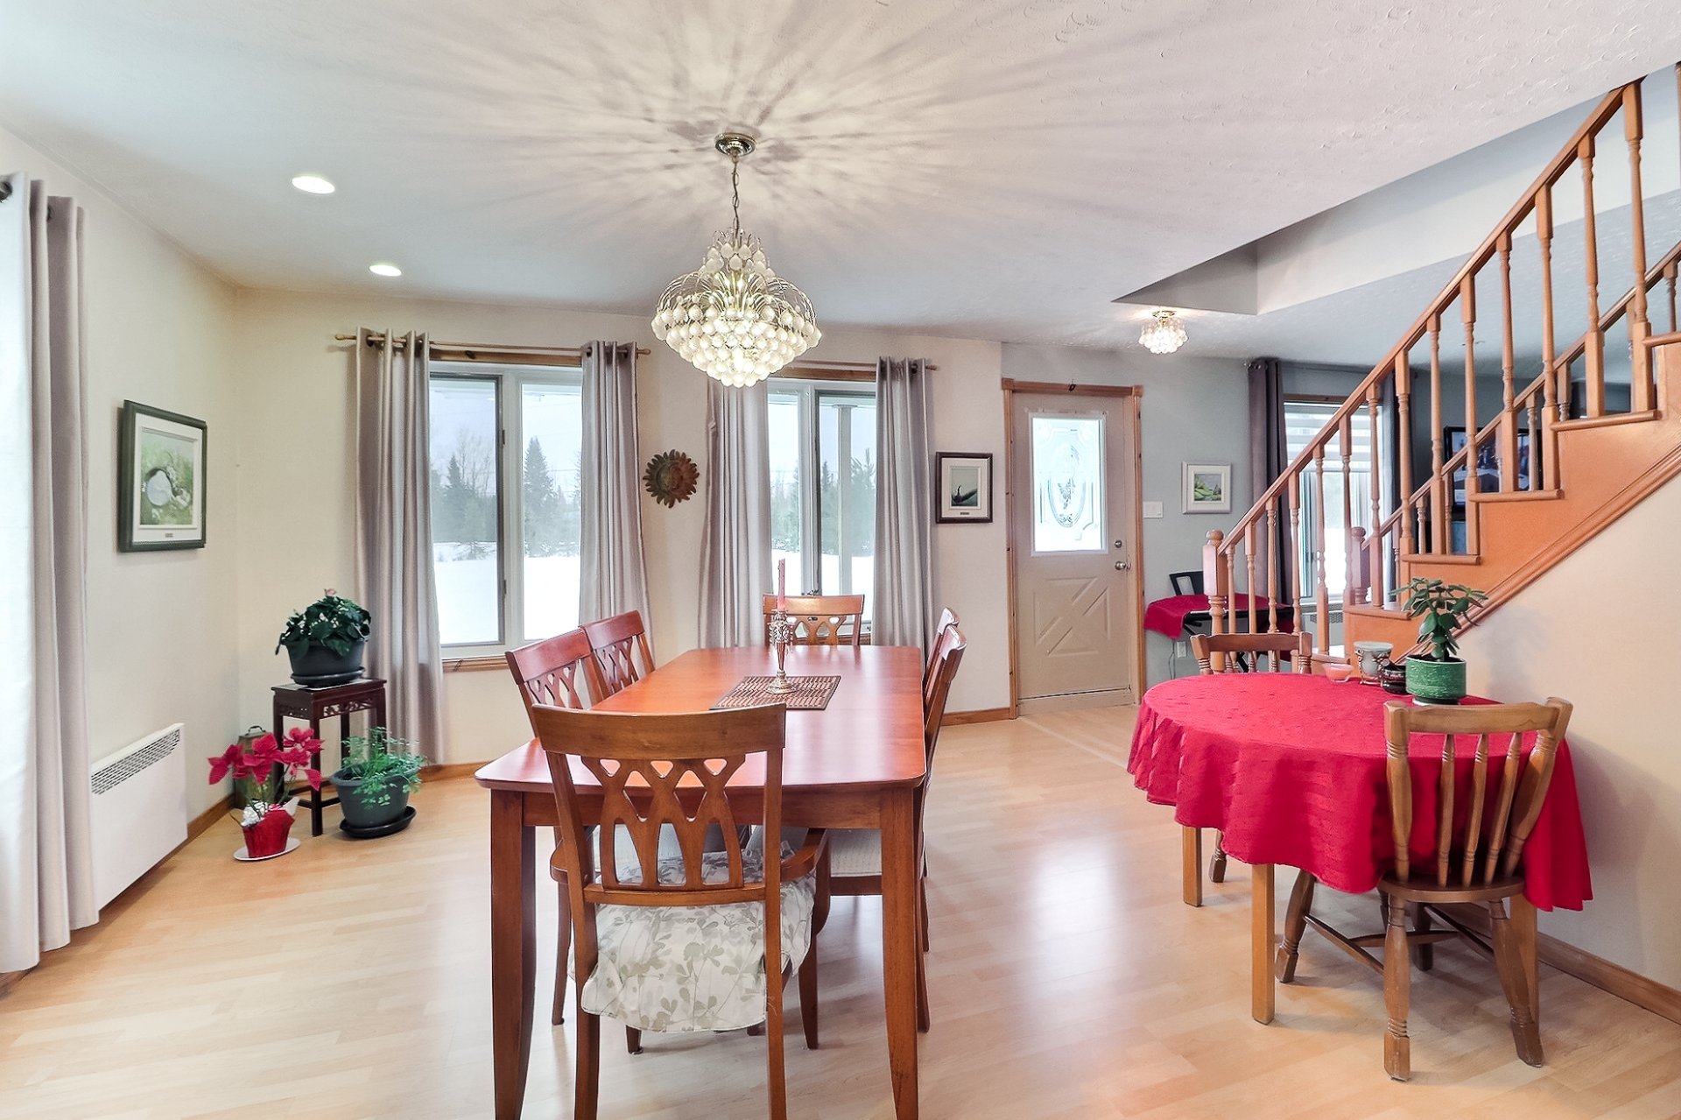
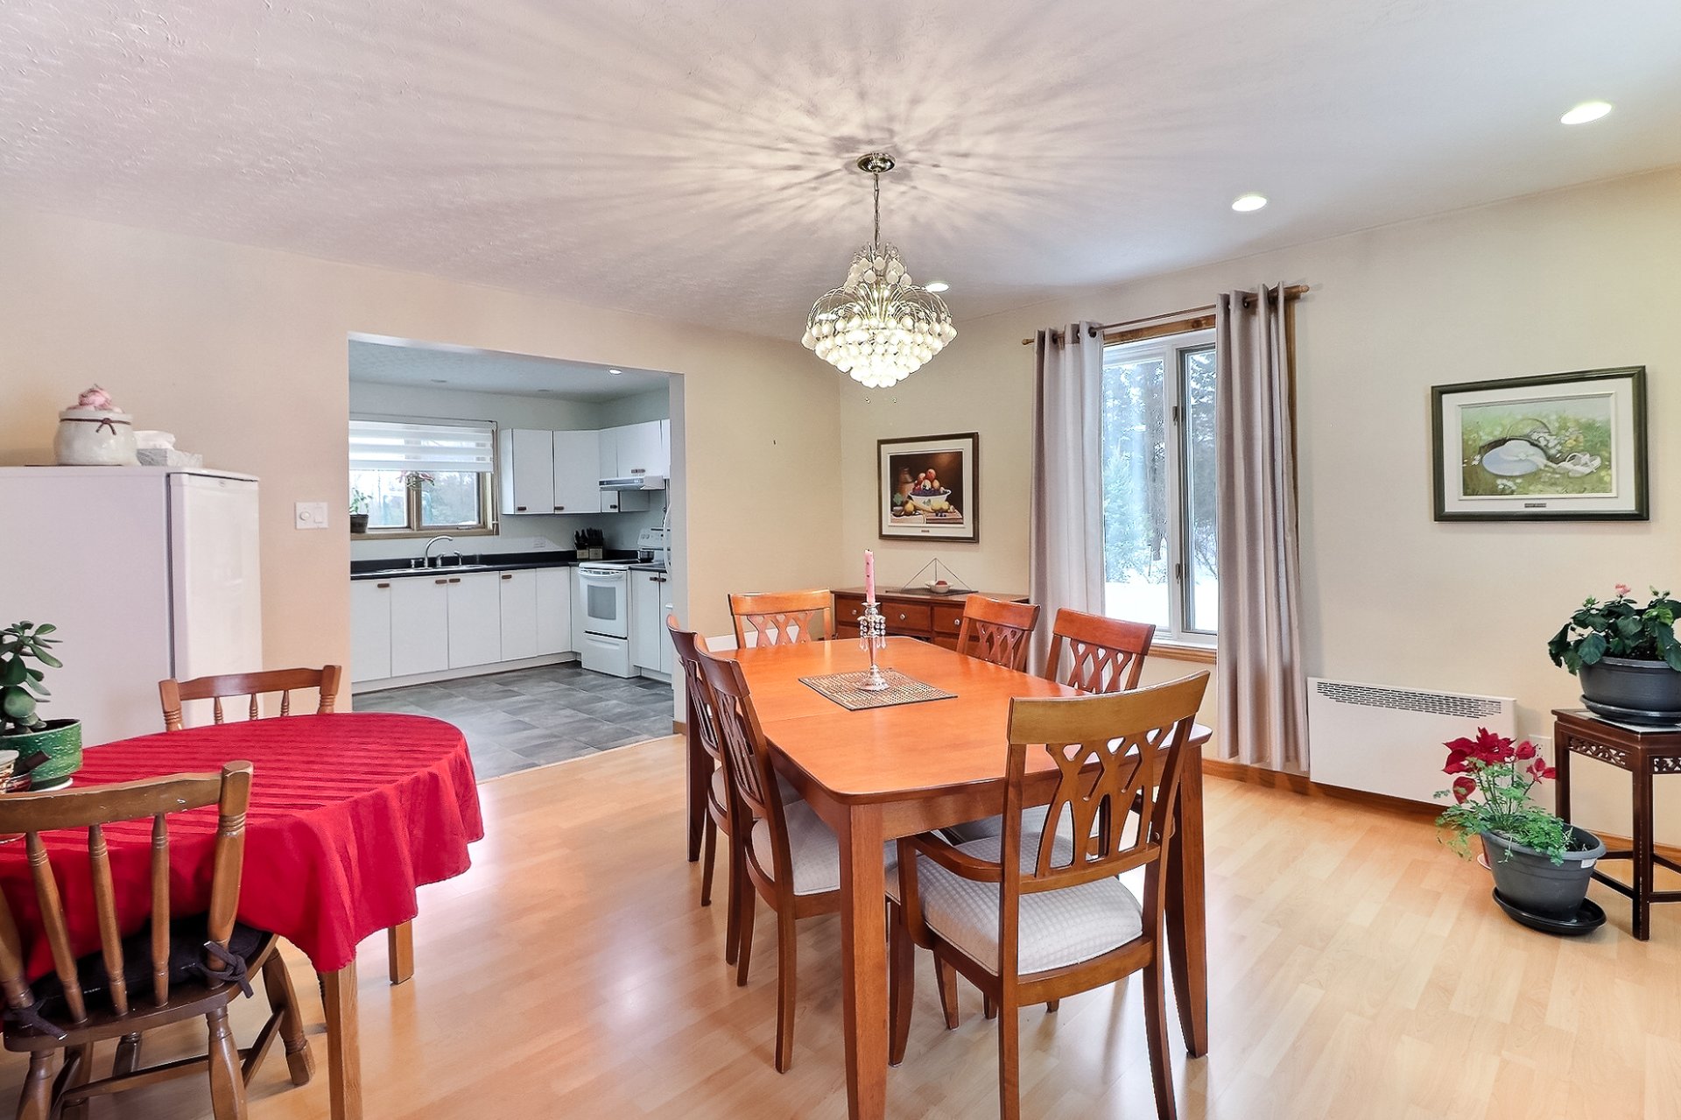
| Dining room | 14.11 x 13.7 P | Ground Floor | Wood |
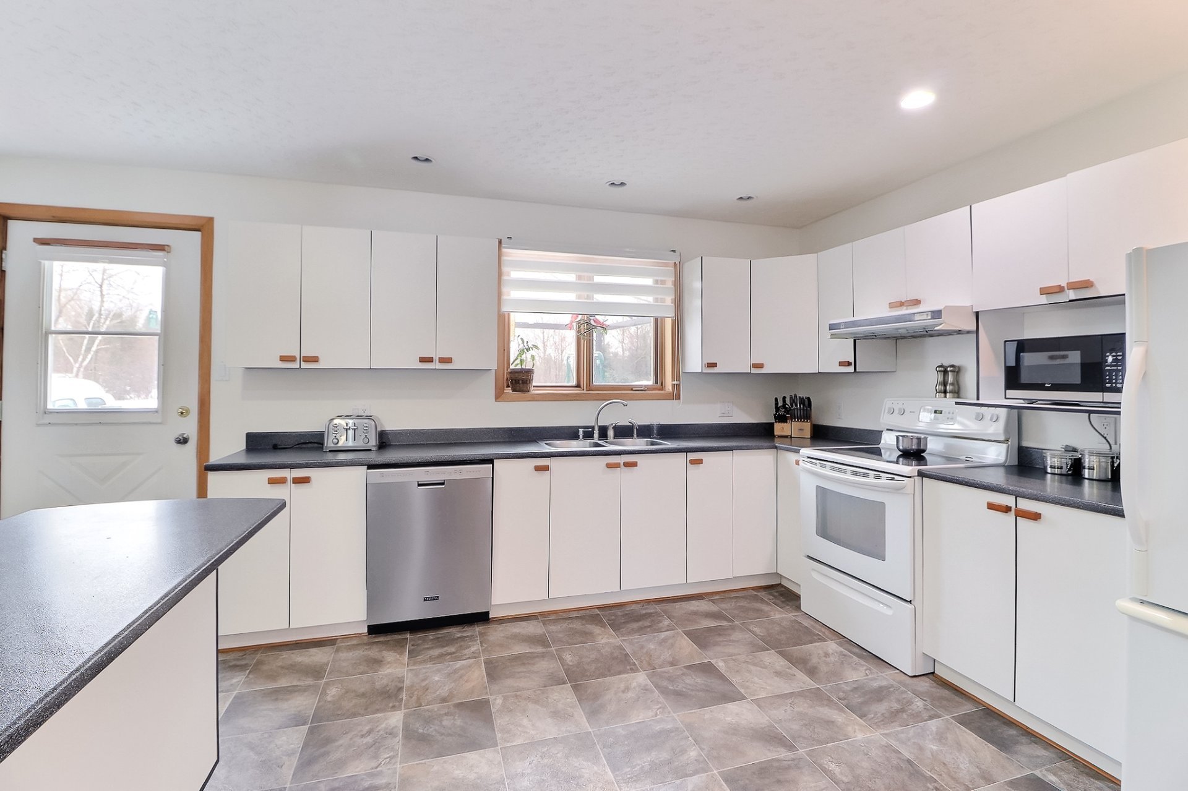
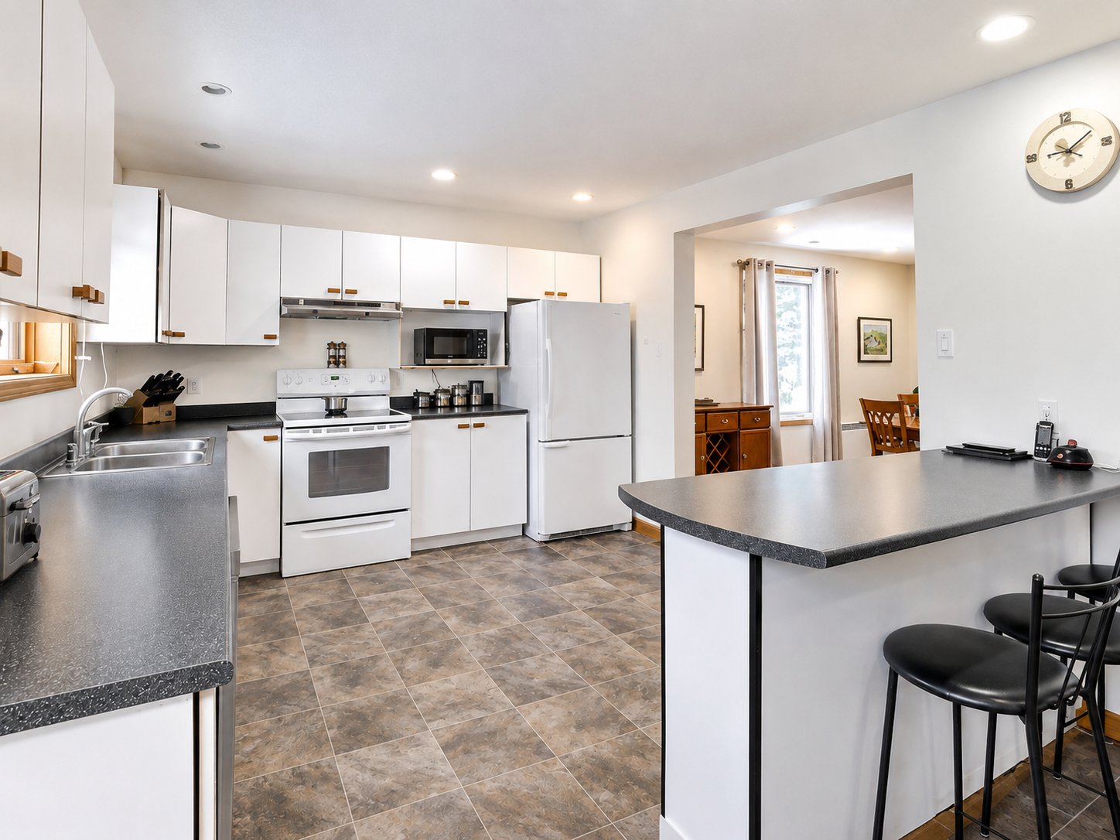
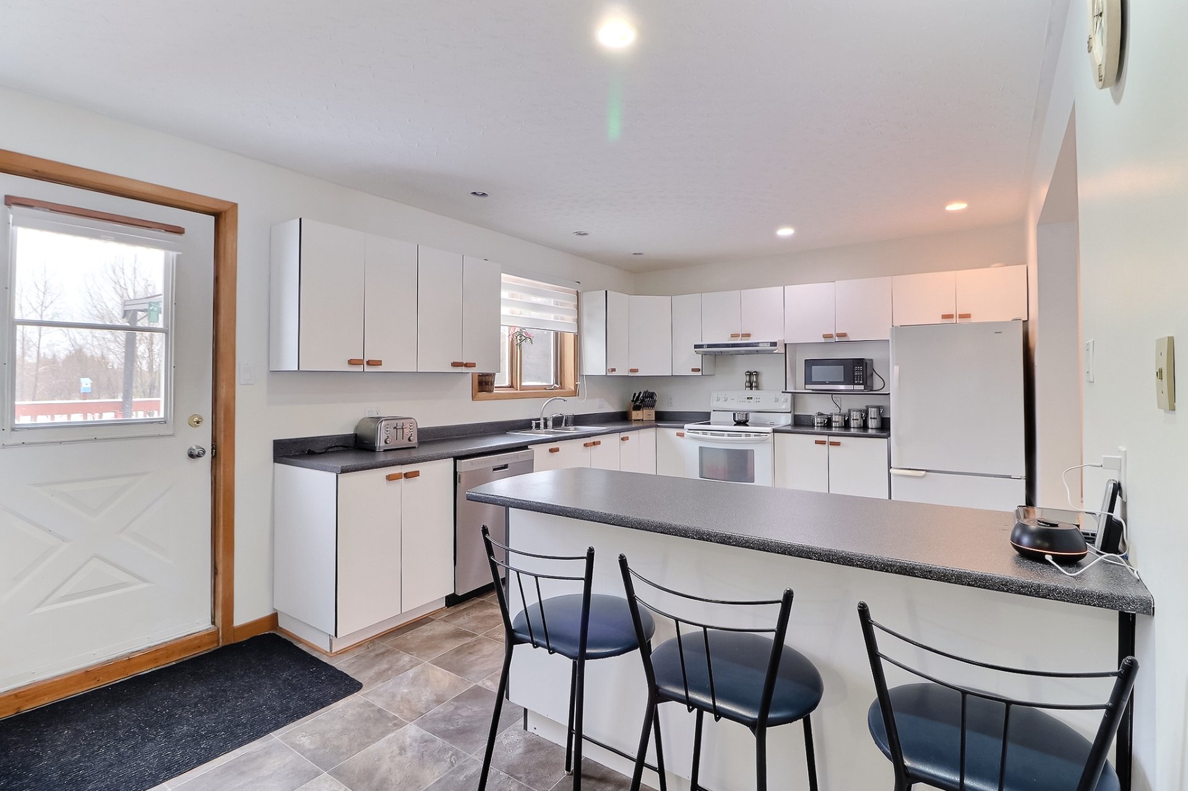
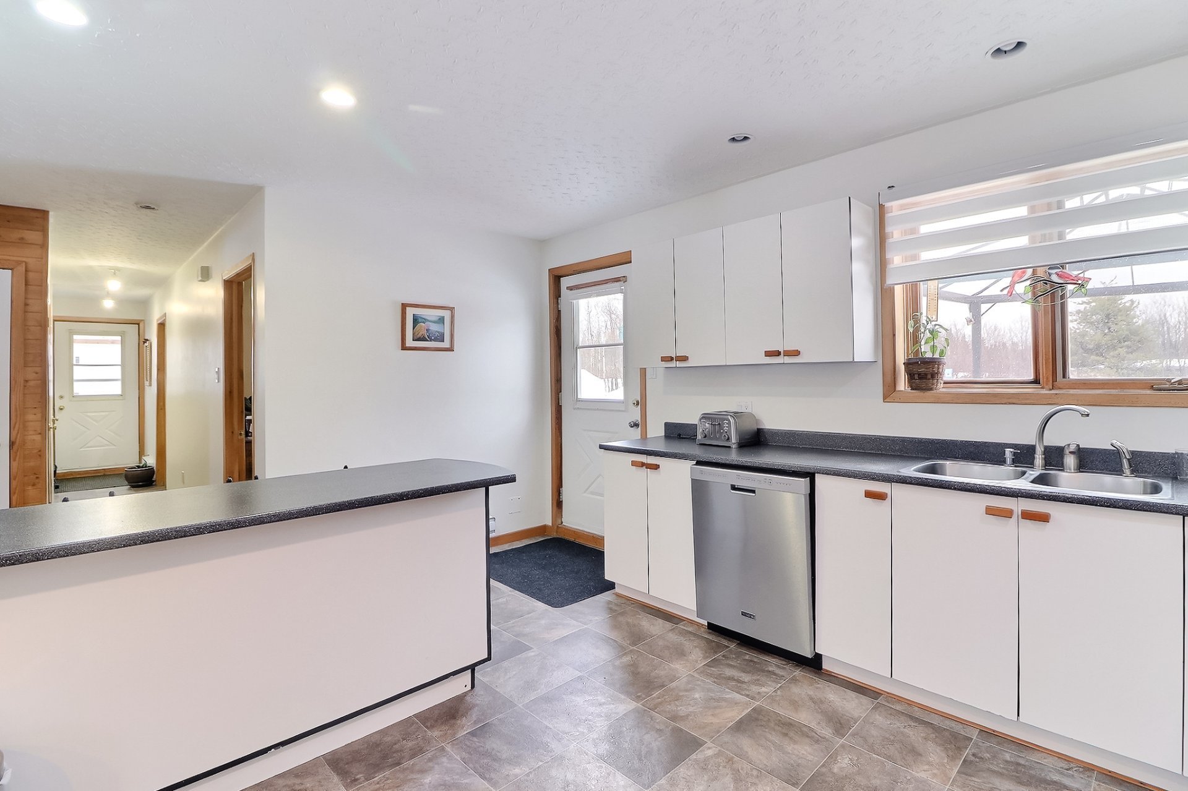
| Kitchen | 11.0 x 16.4 P | Ground Floor | Linoleum |
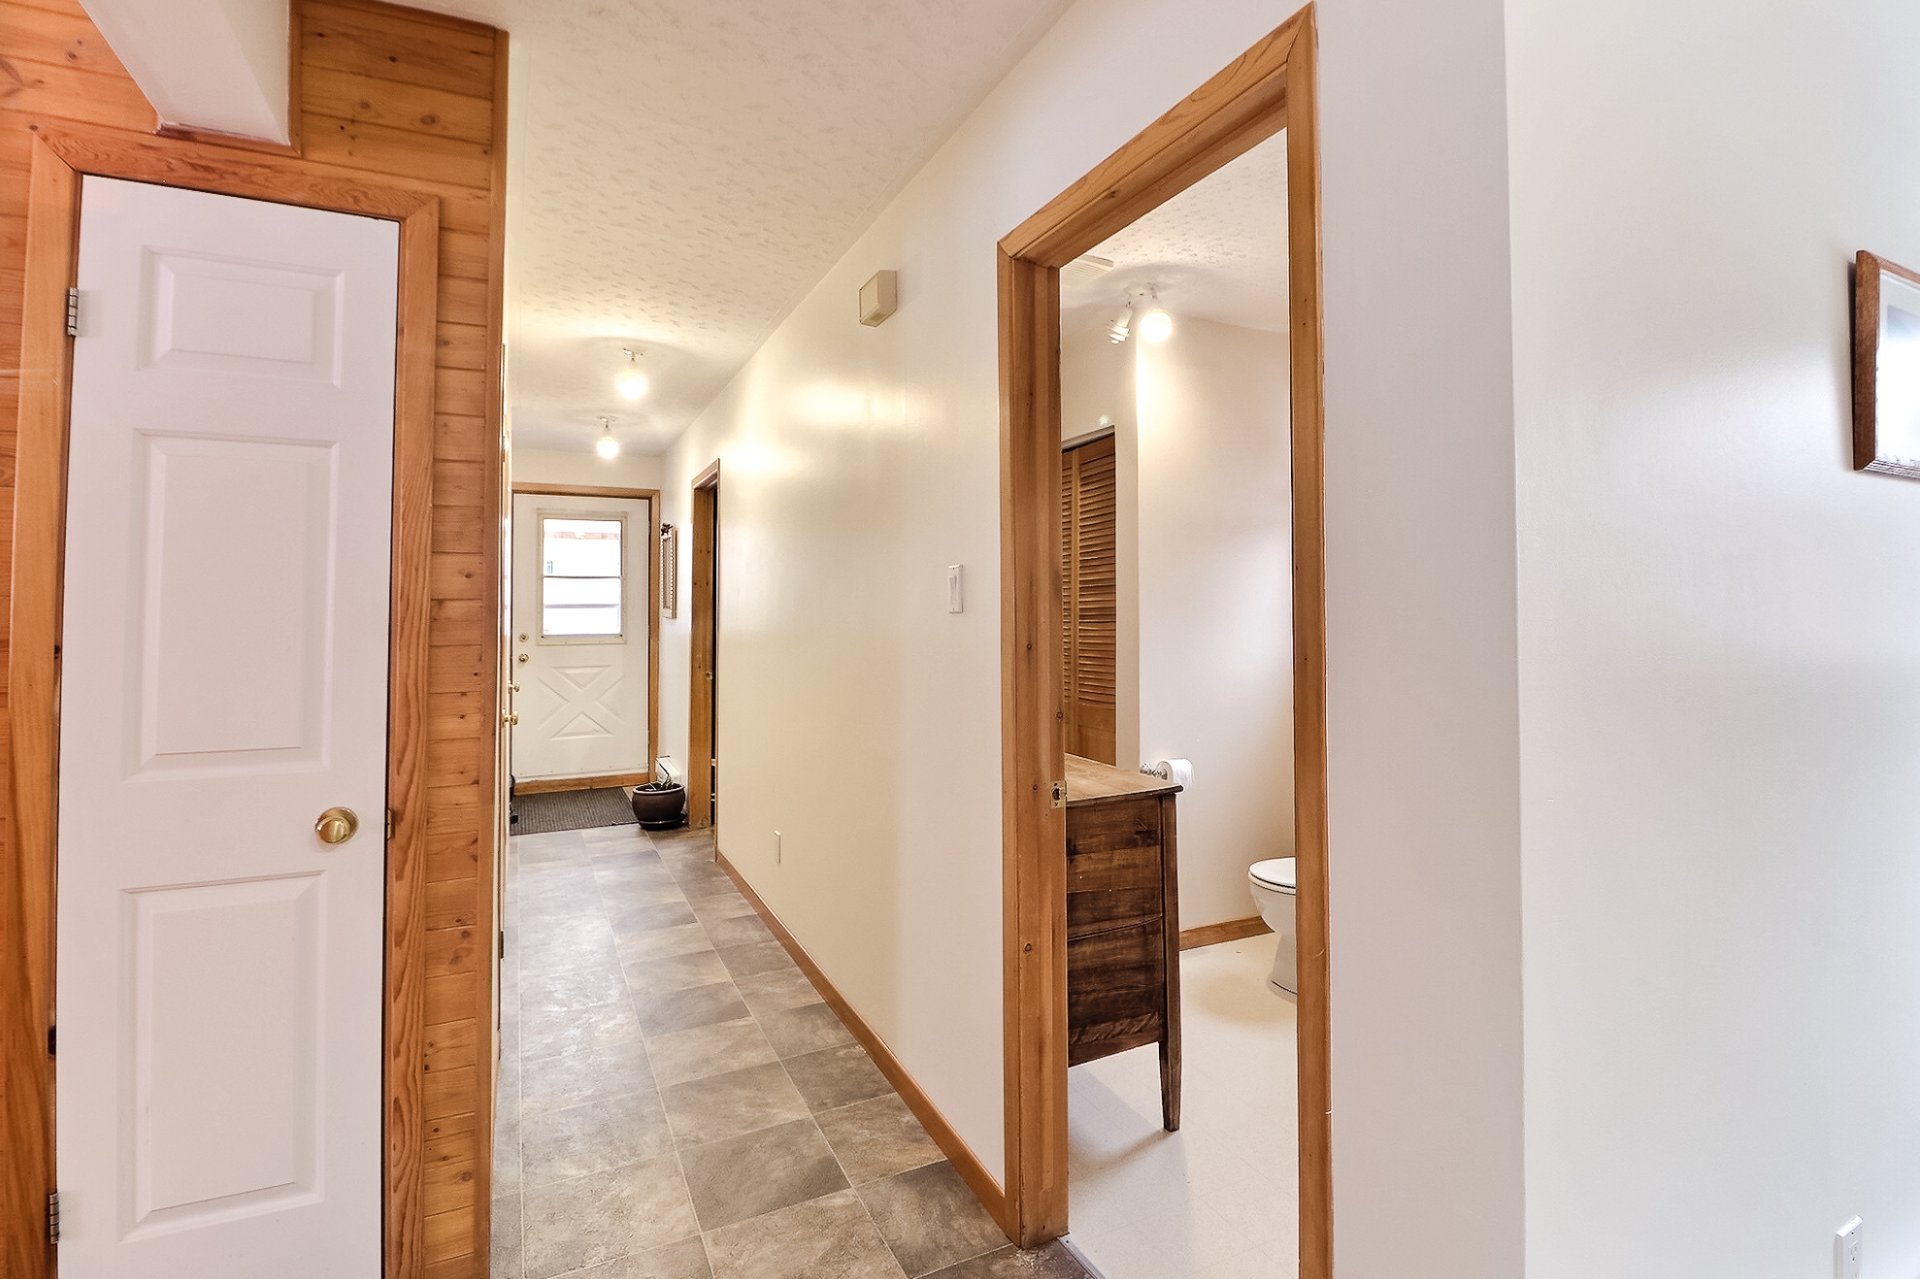
| Hallway | 3.2 x 17.6 P | Ground Floor | Linoleum |
| 7.9 x 5.9 P | Ground Floor | ||
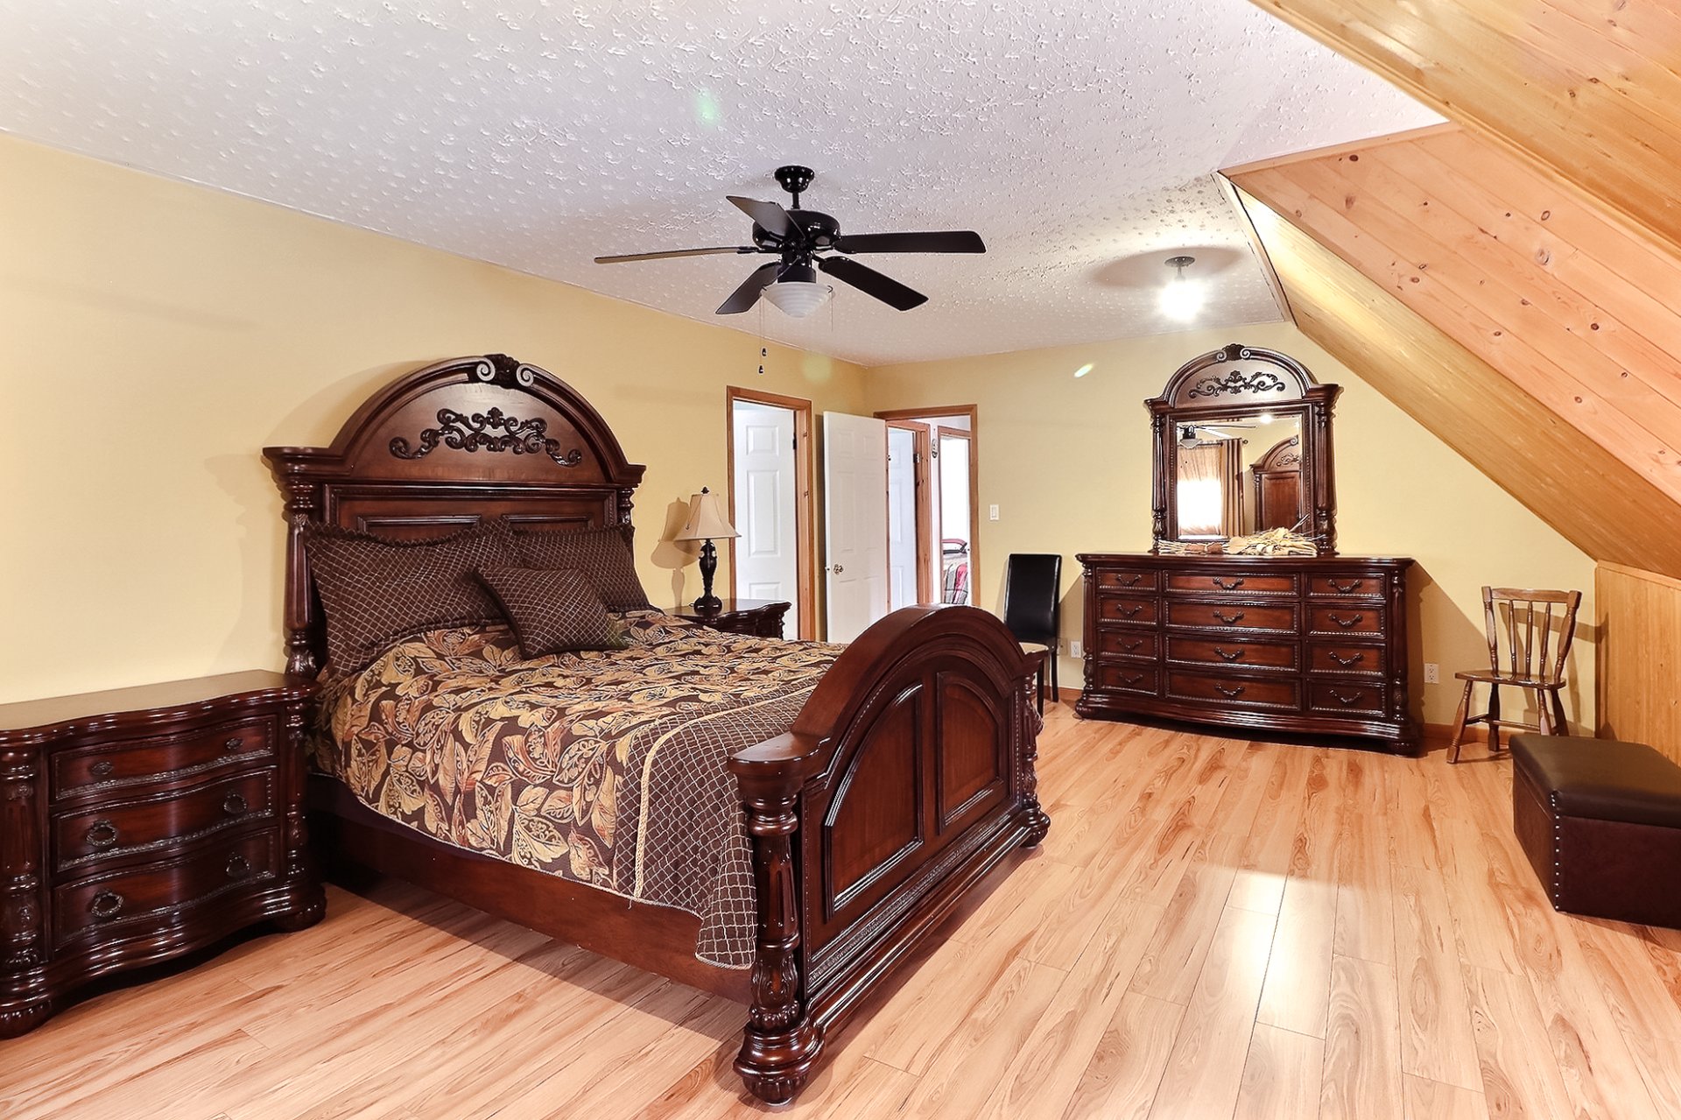
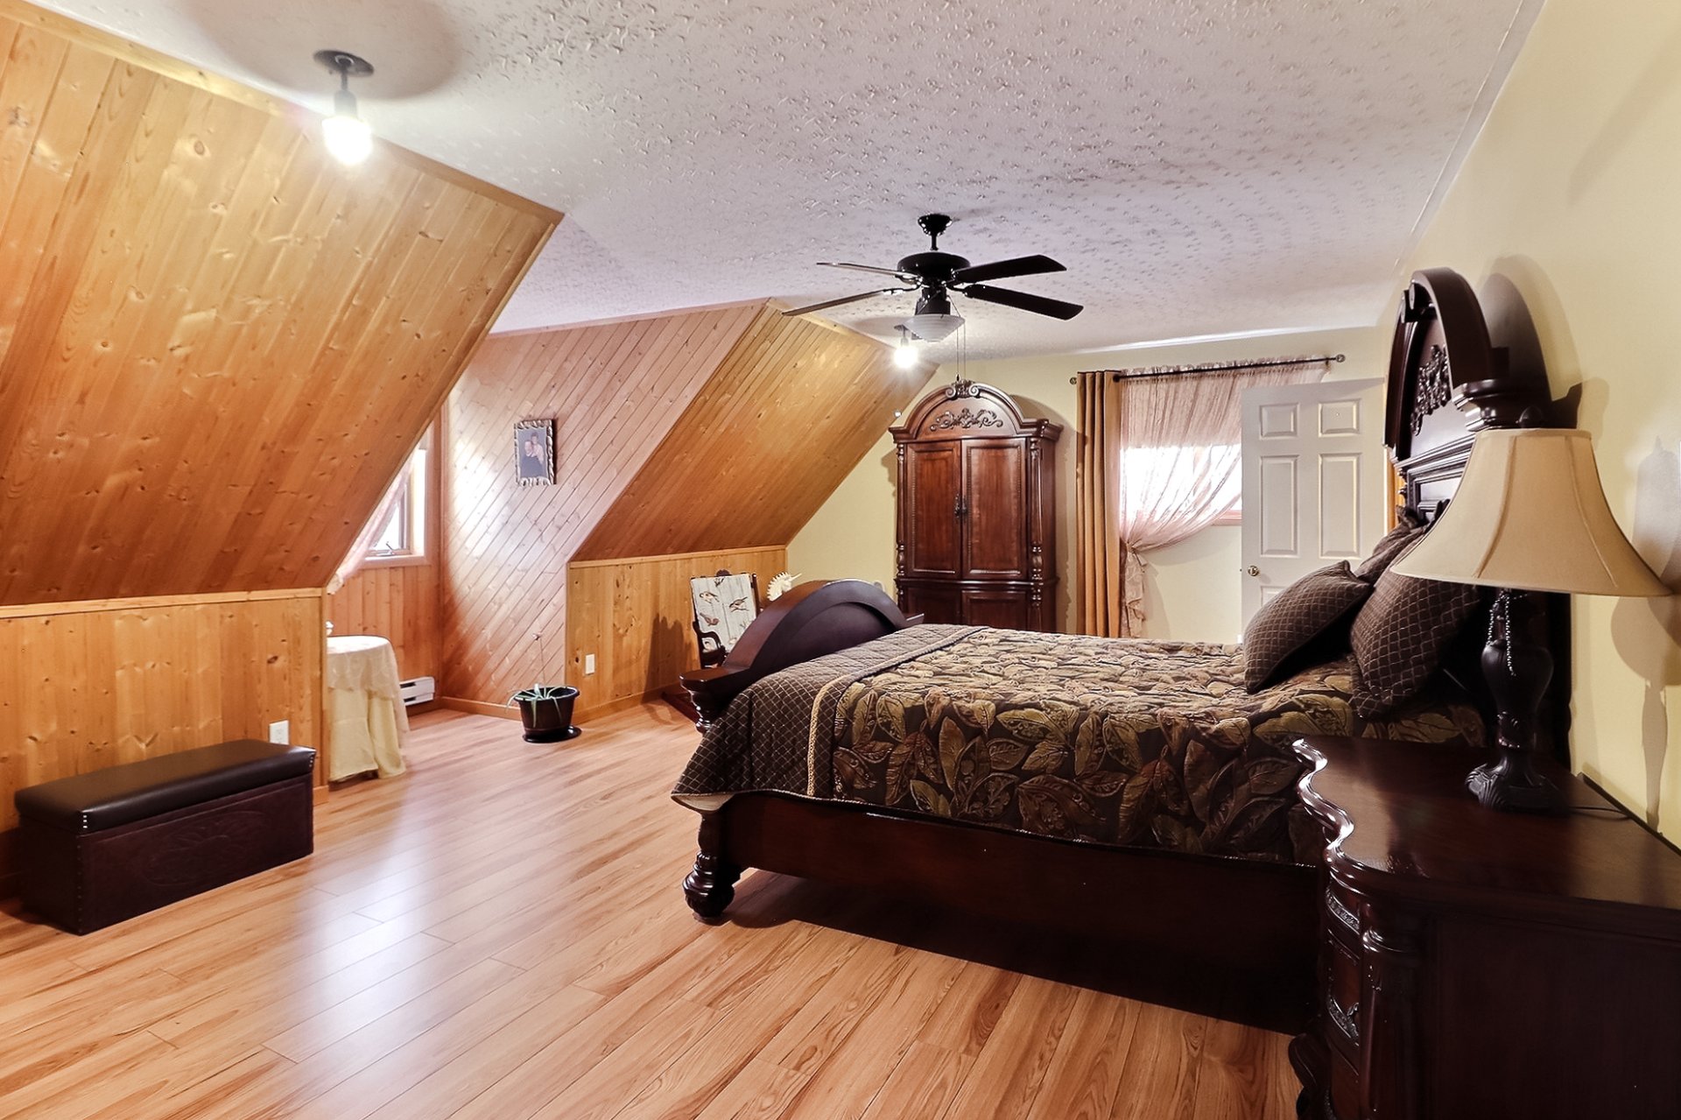
| Primary bedroom | 21.3 x 18.3 P | 2nd Floor | Wood |
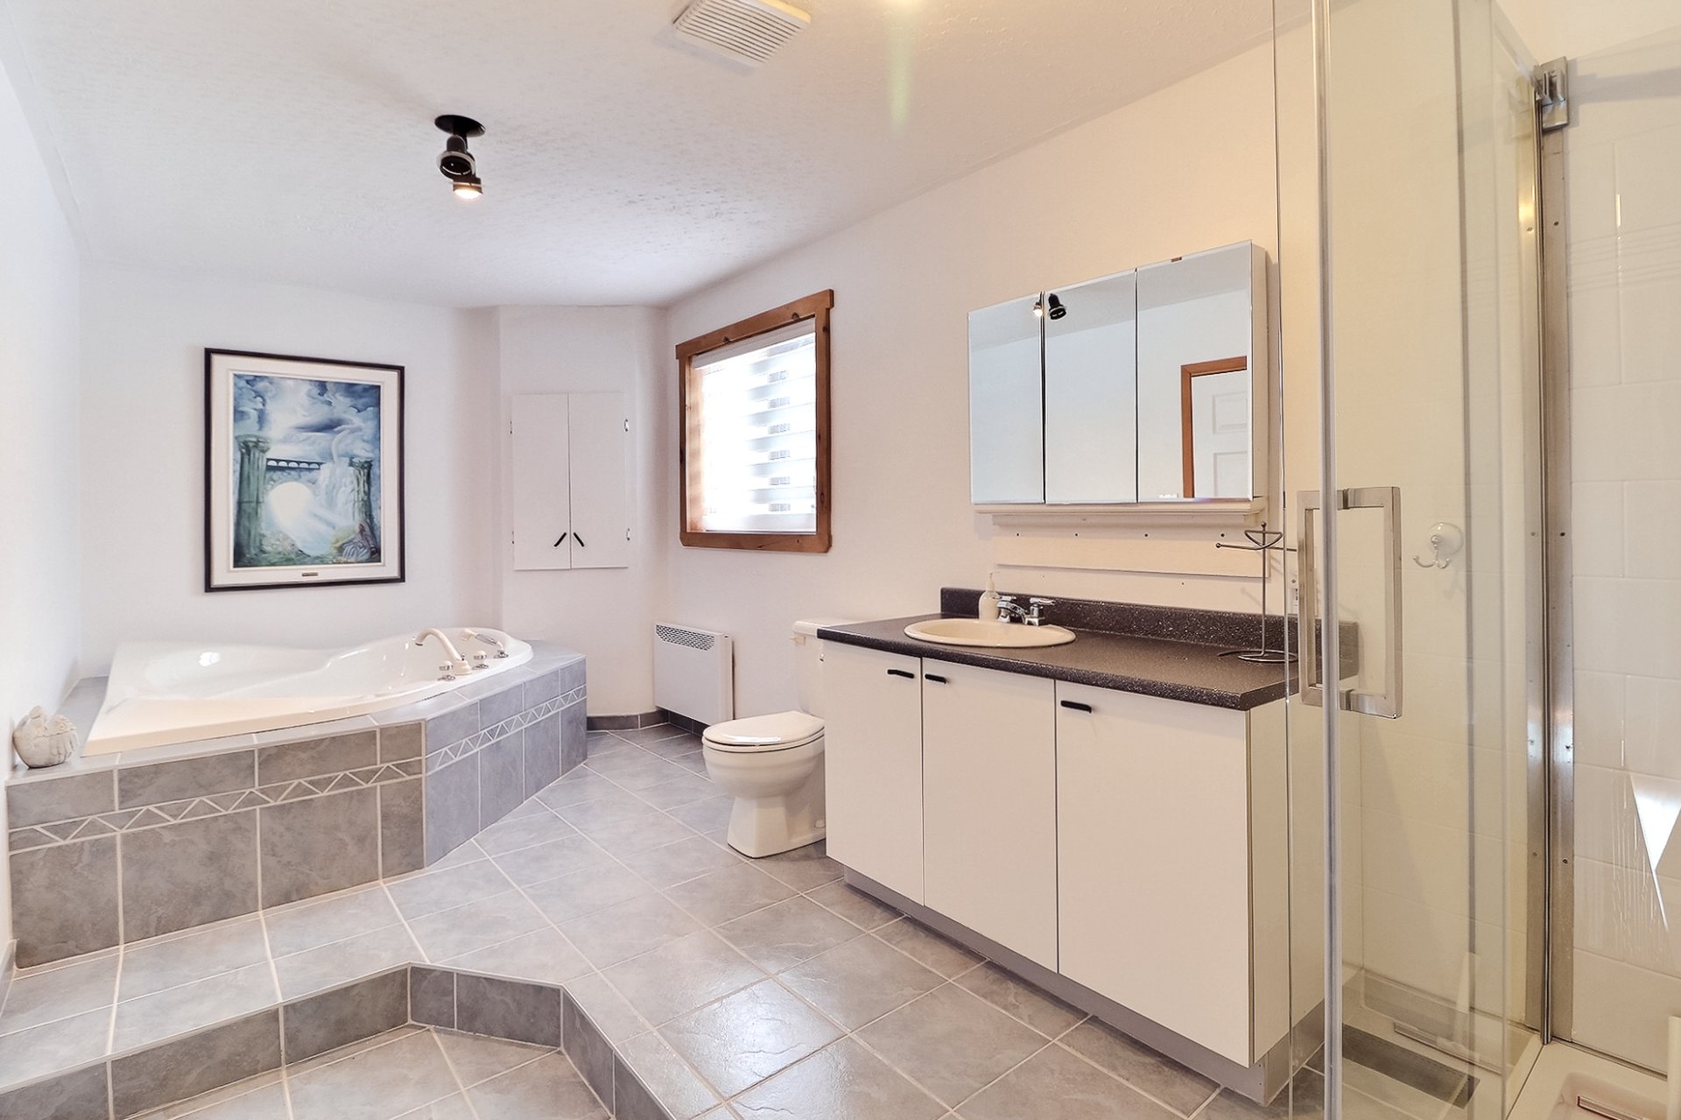
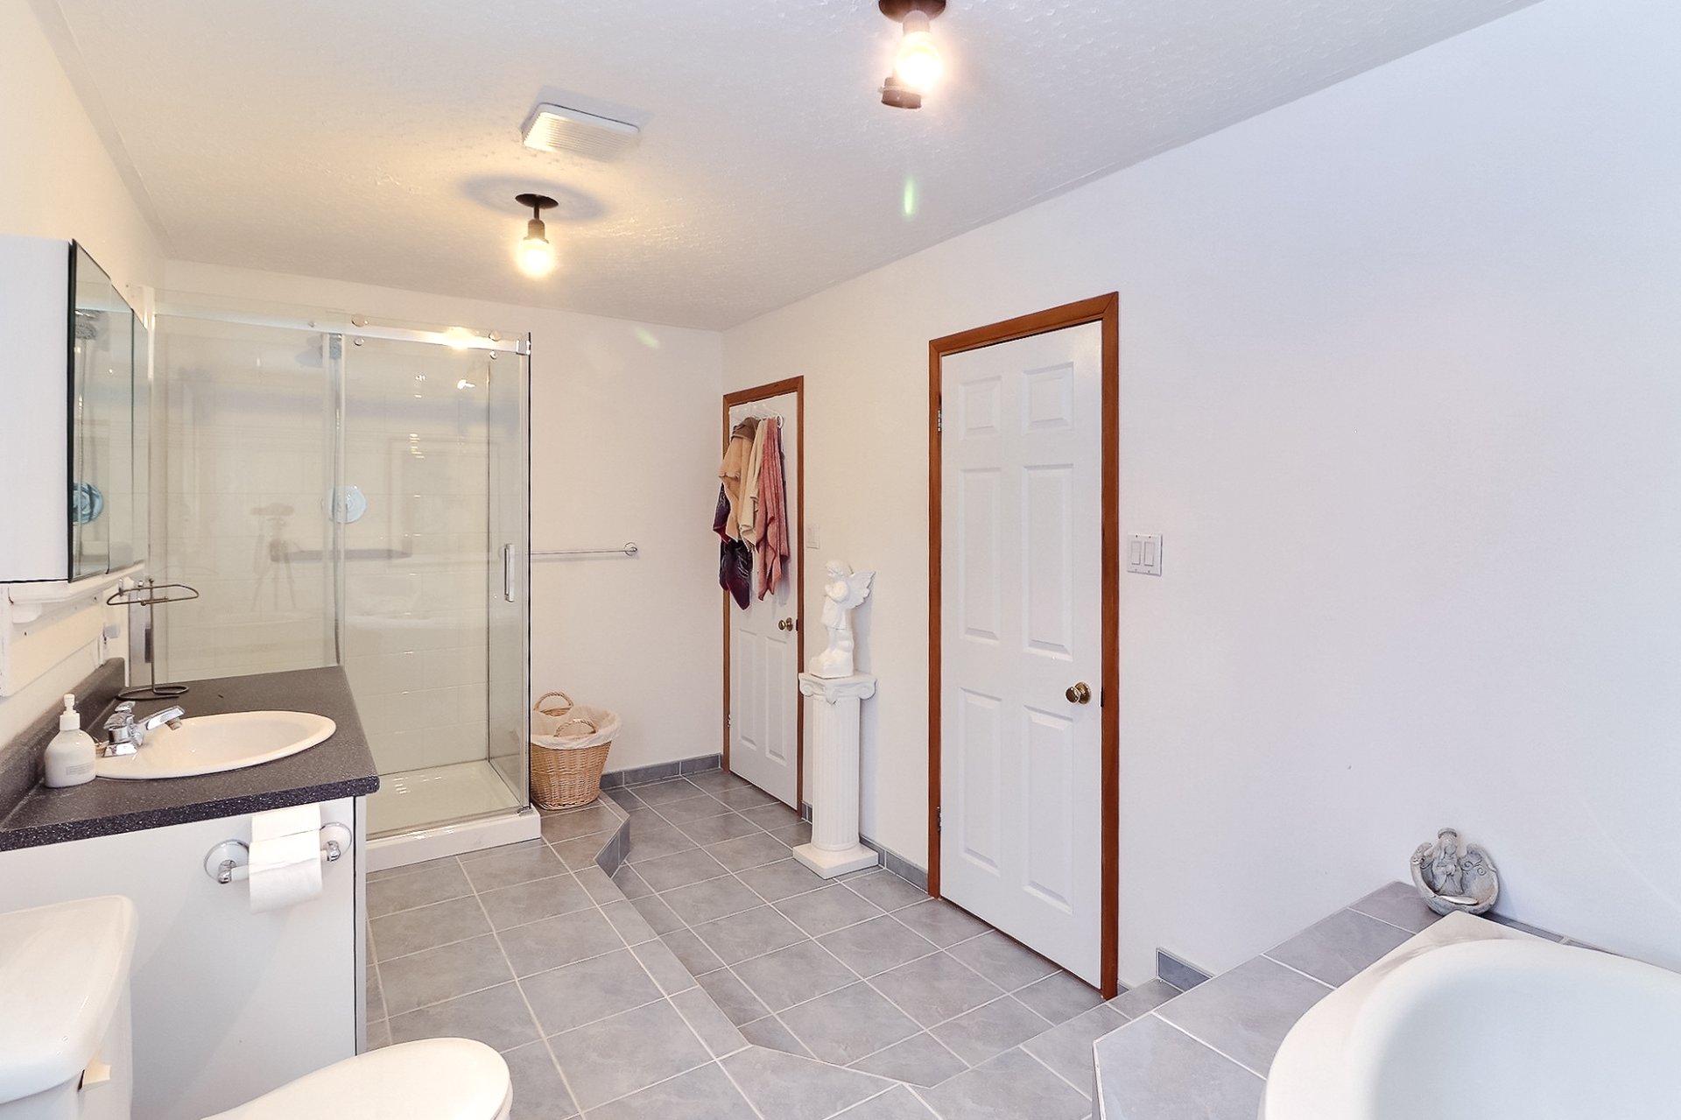
| Bathroom | 7.11 x 17.7 P | 2nd Floor | Ceramic tiles |
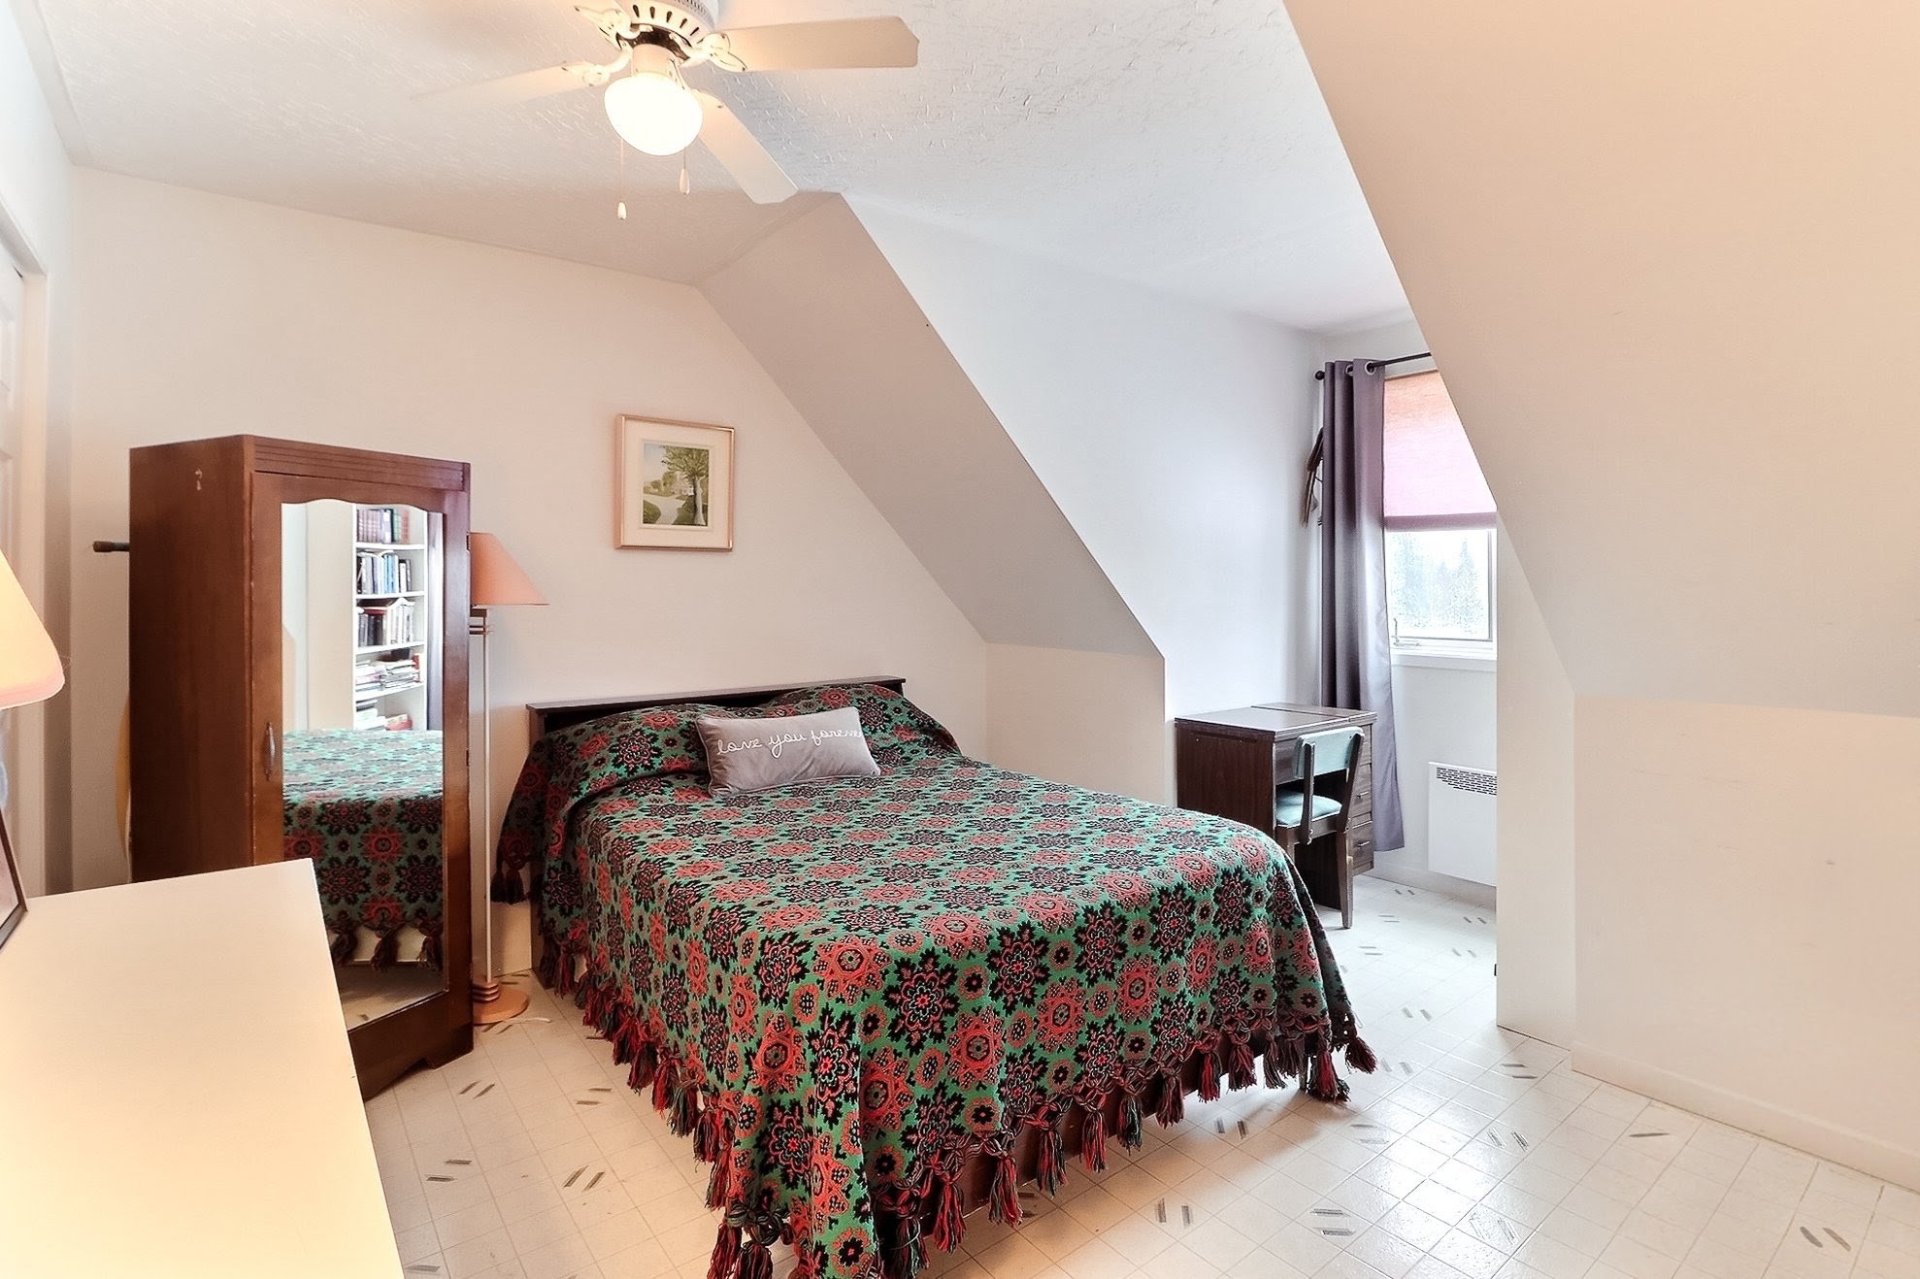
| Bedroom | 13.2 x 14.0 P | 2nd Floor | Linoleum |
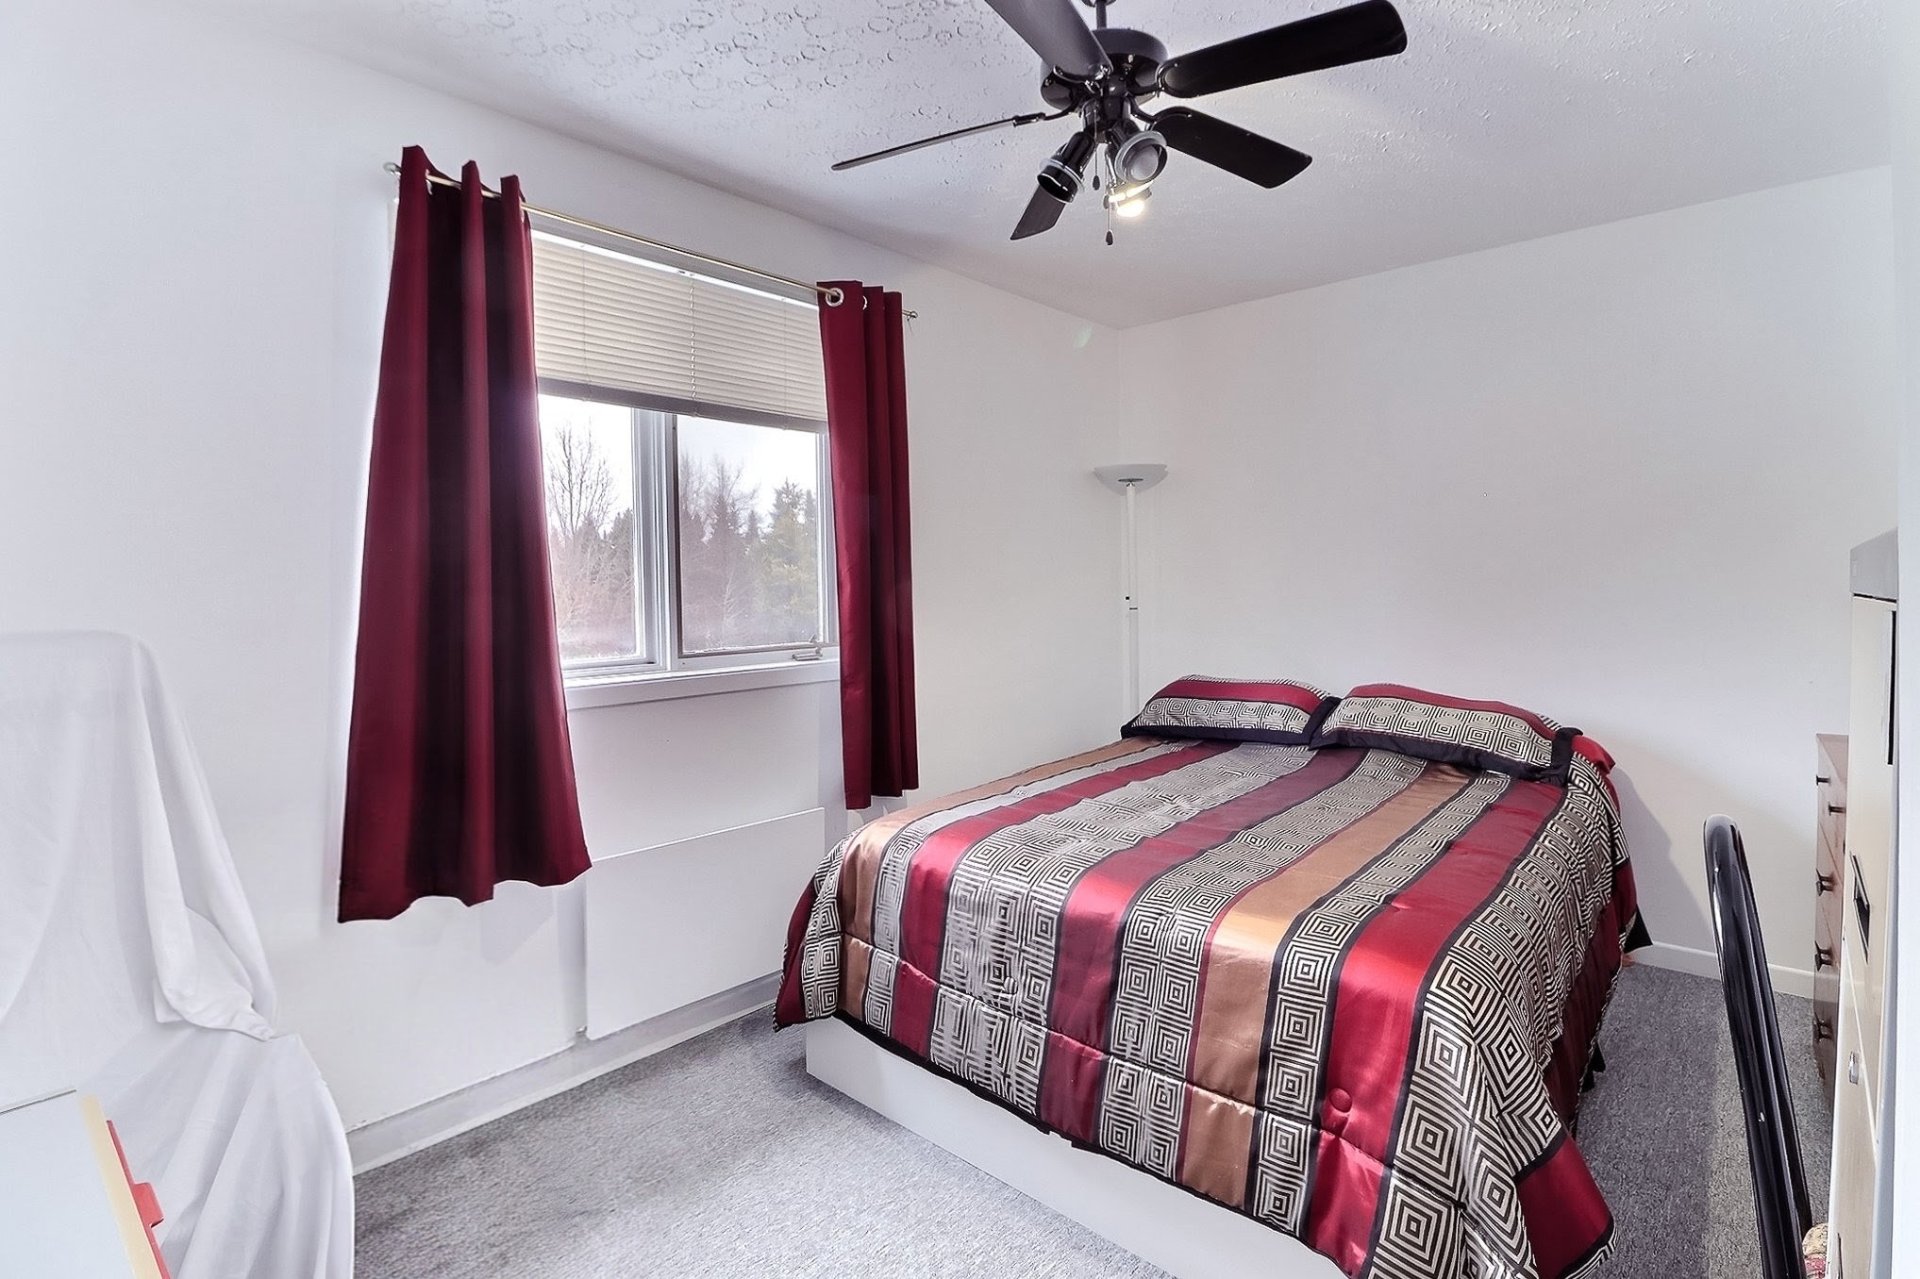
| Bedroom | 9.11 x 13.2 P | 2nd Floor | Carpet |
| BUILDING | |
|---|---|
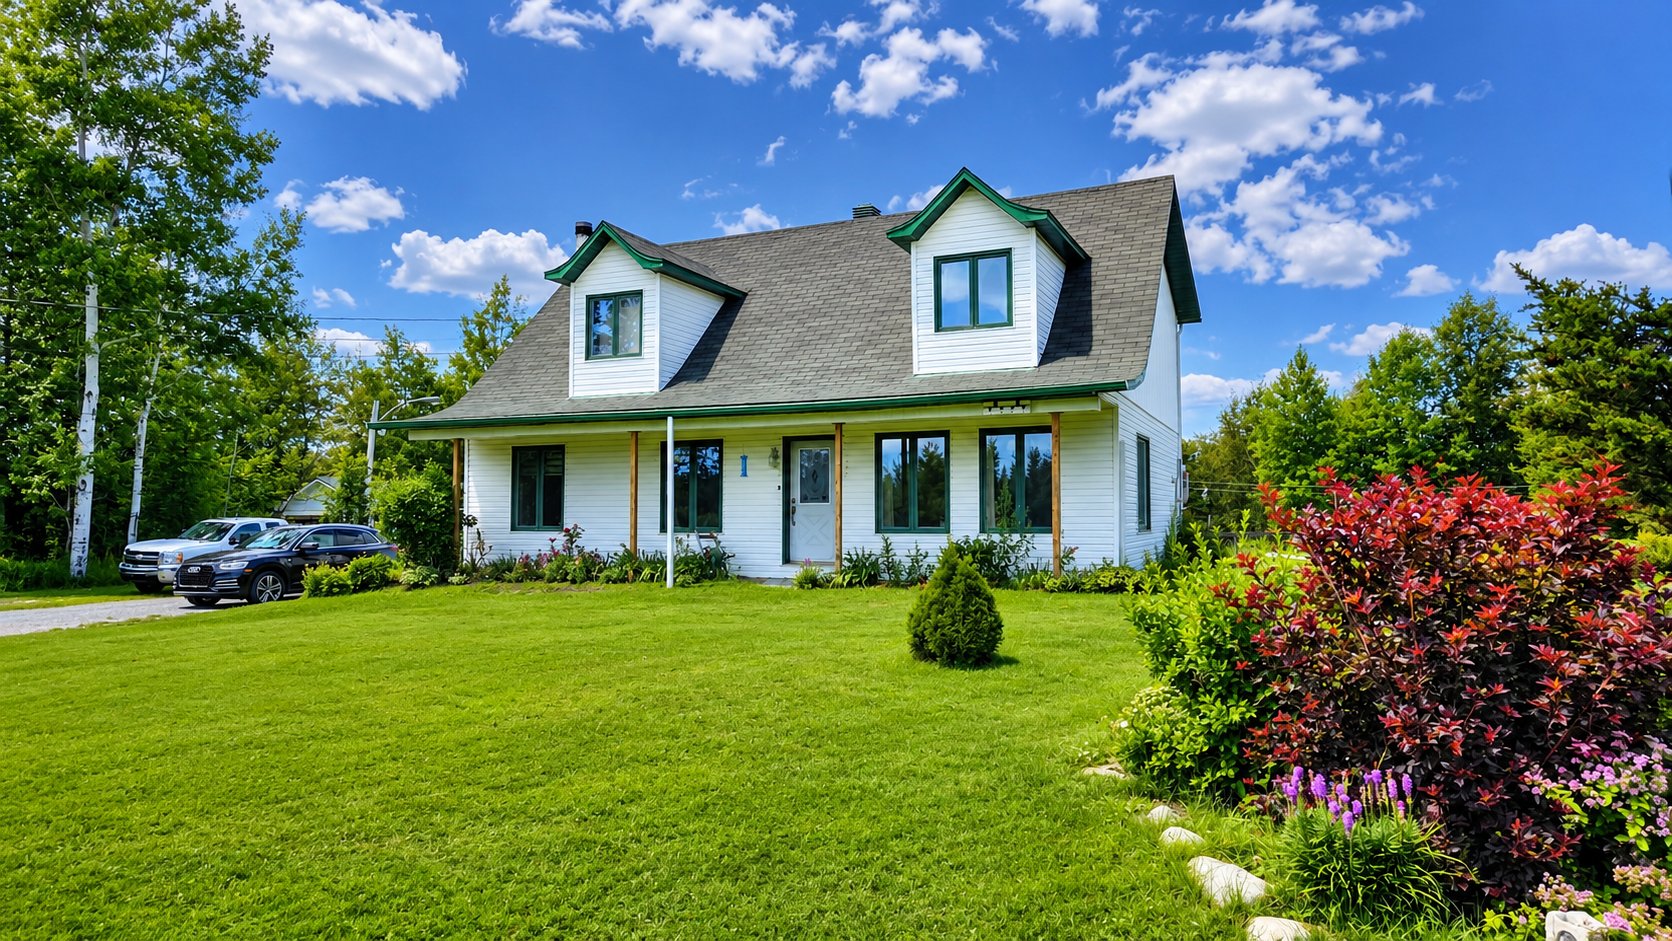
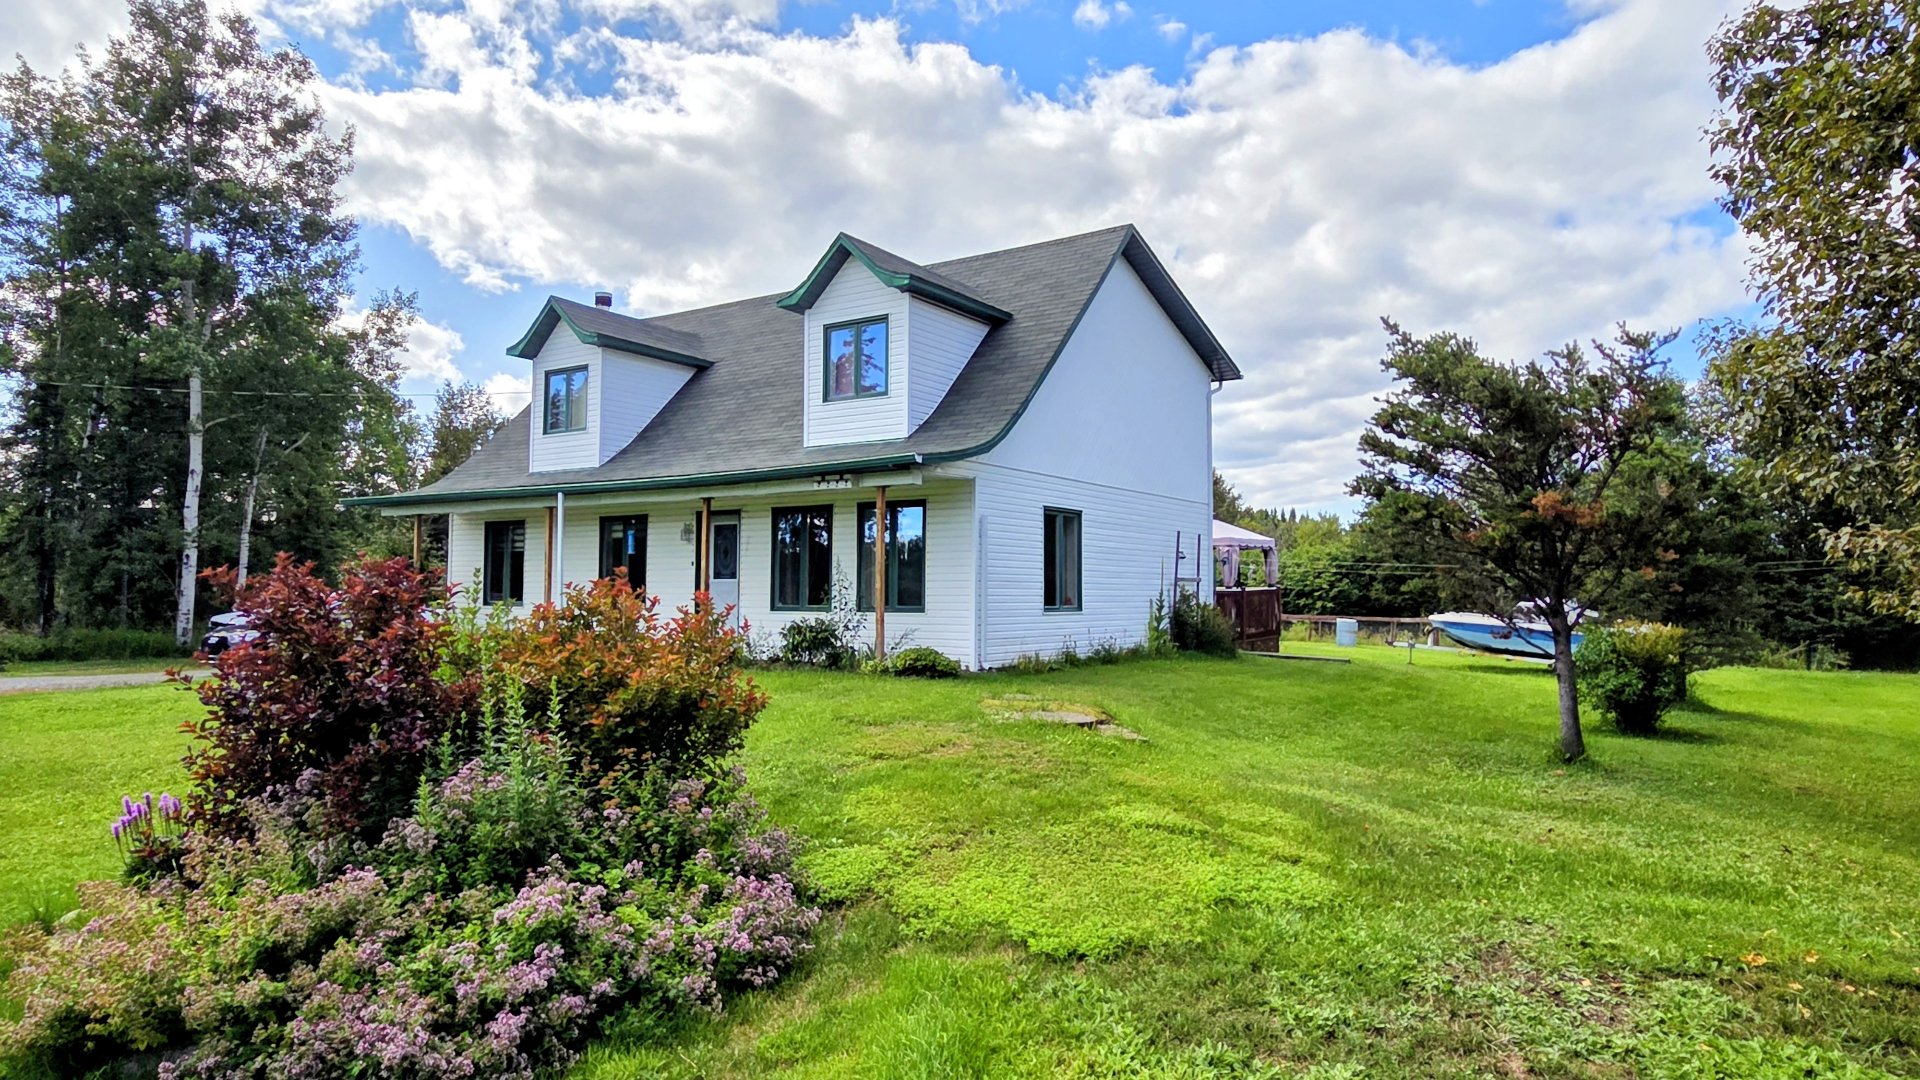
| Type | Two or more storey |
| Style | Detached |
| Dimensions | 0x0 |
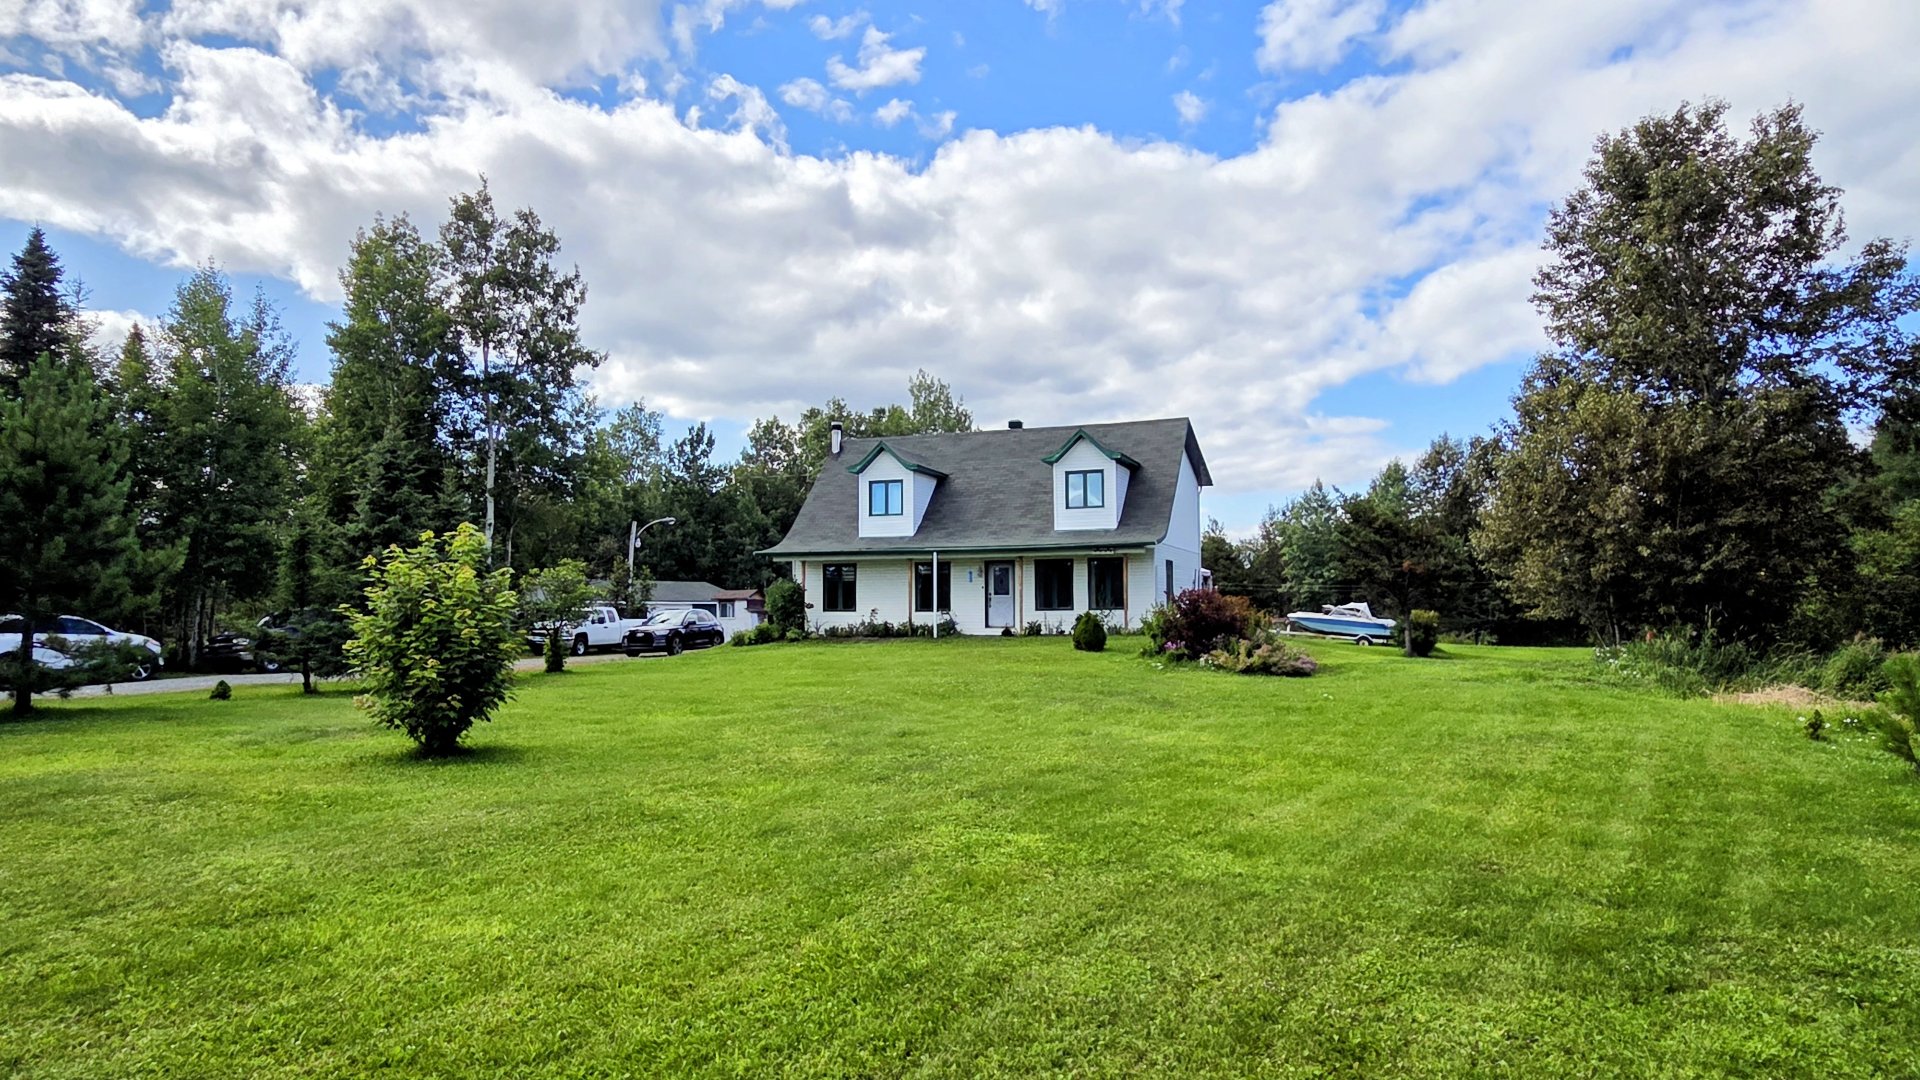
| Lot Size | 4862.1 MC |
| EXPENSES | |
|---|---|
| Energy cost | $ 2490 / year |
| Municipal Taxes (2026) | $ 2289 / year |
| School taxes (2026) | $ 208 / year |
| CHARACTERISTICS | |
|---|---|
| Water supply | Artesian well |
| Roofing | Asphalt shingles |
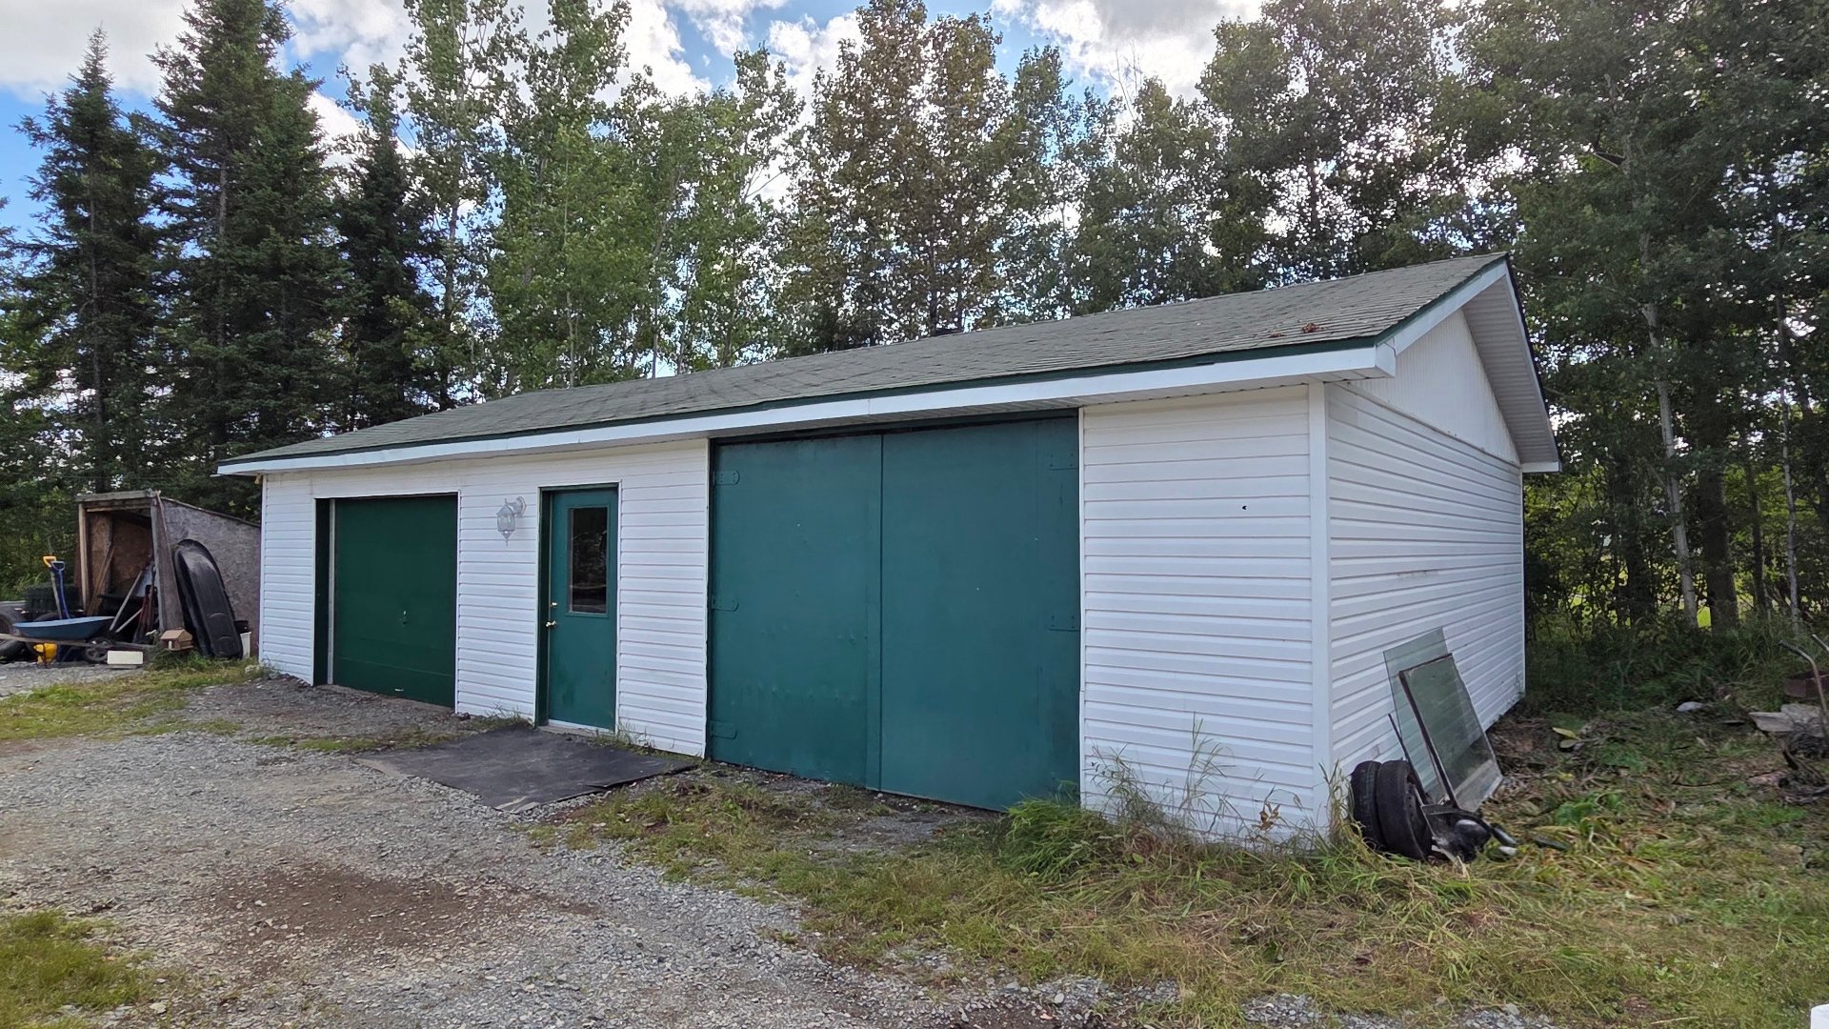
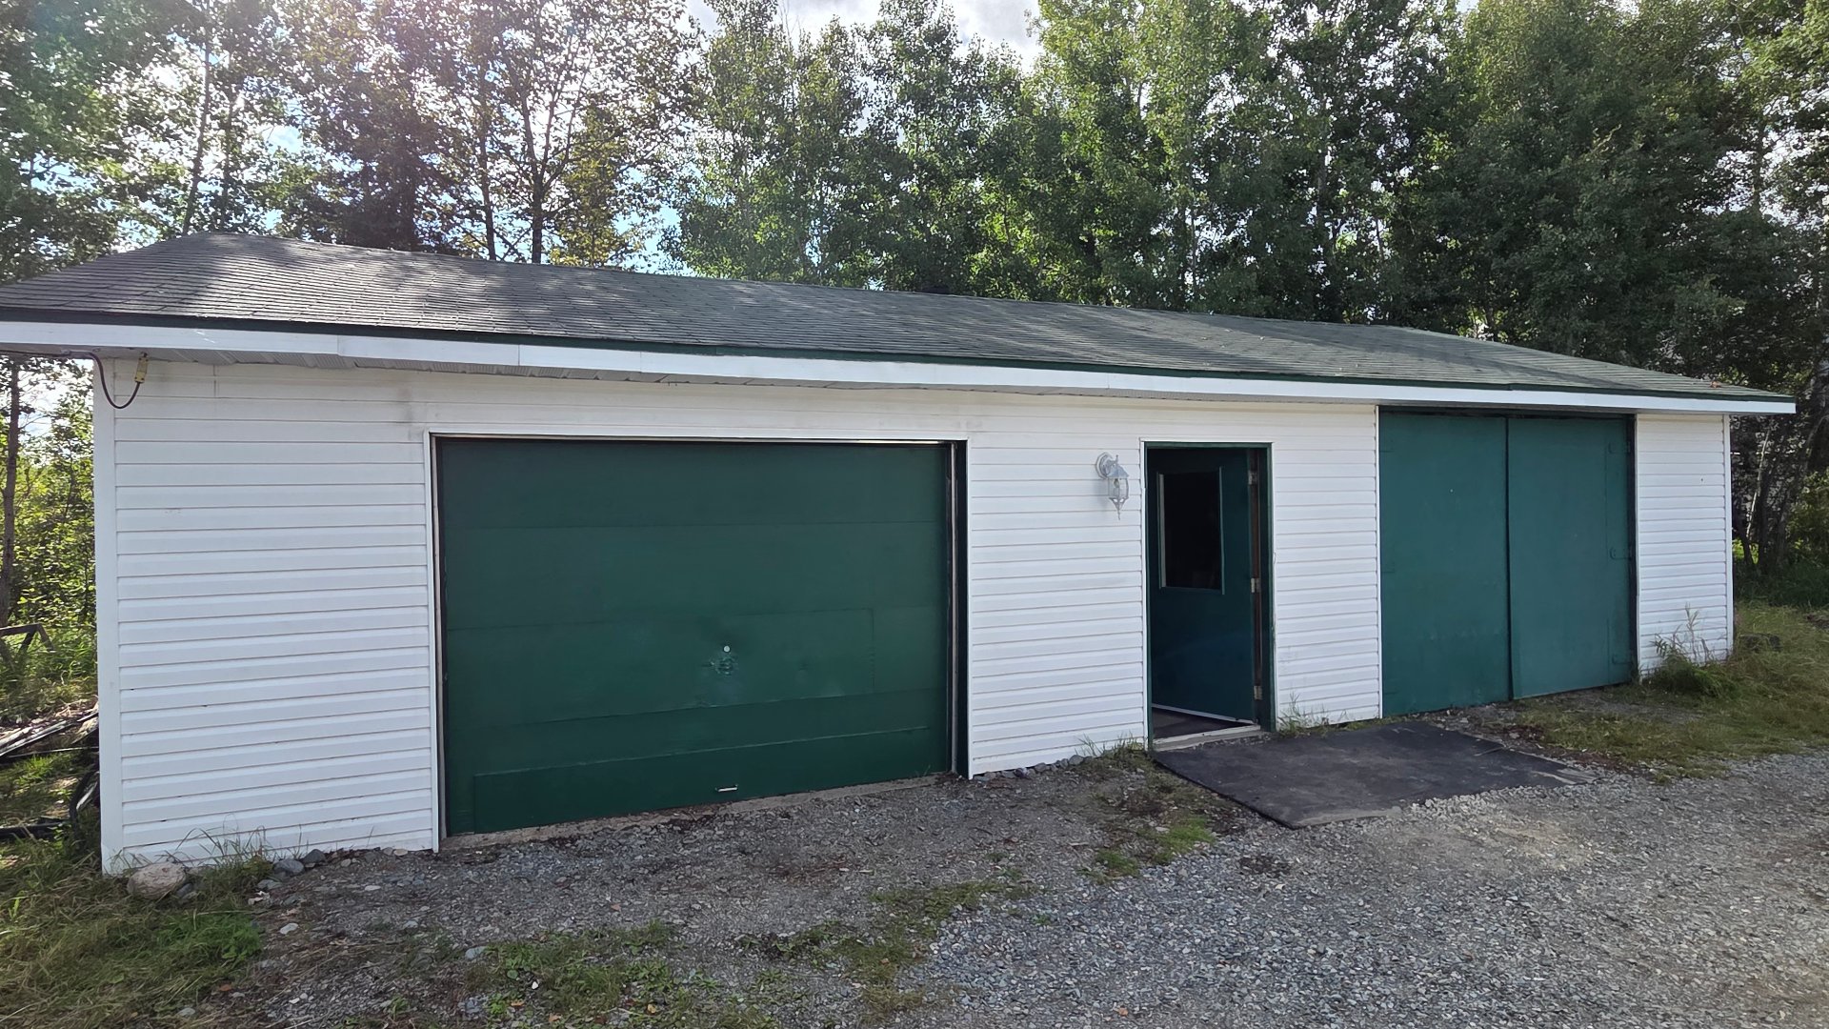
| Garage | Detached, Double width or more |
| Heating energy | Electricity |
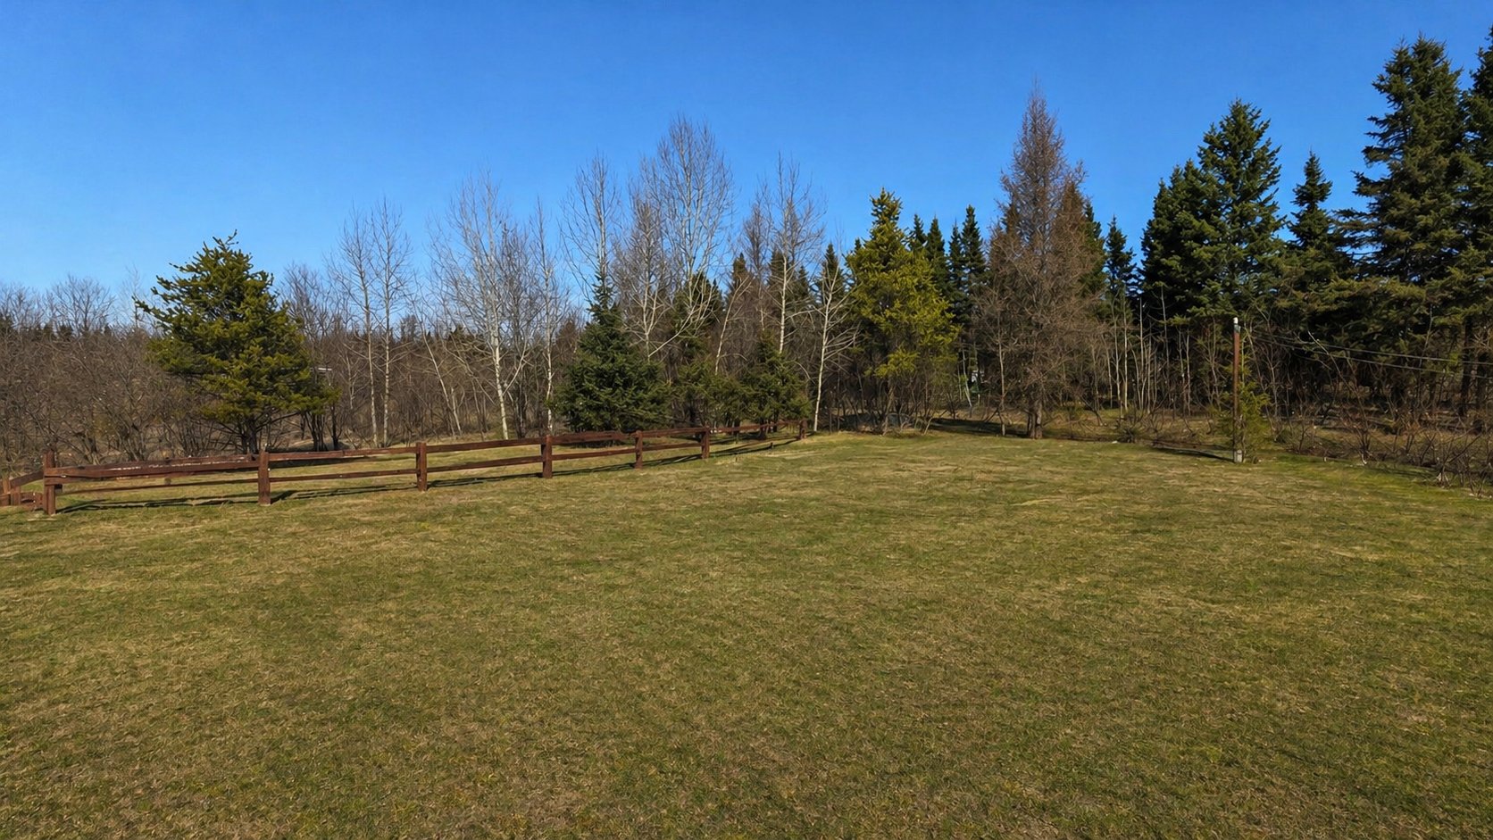
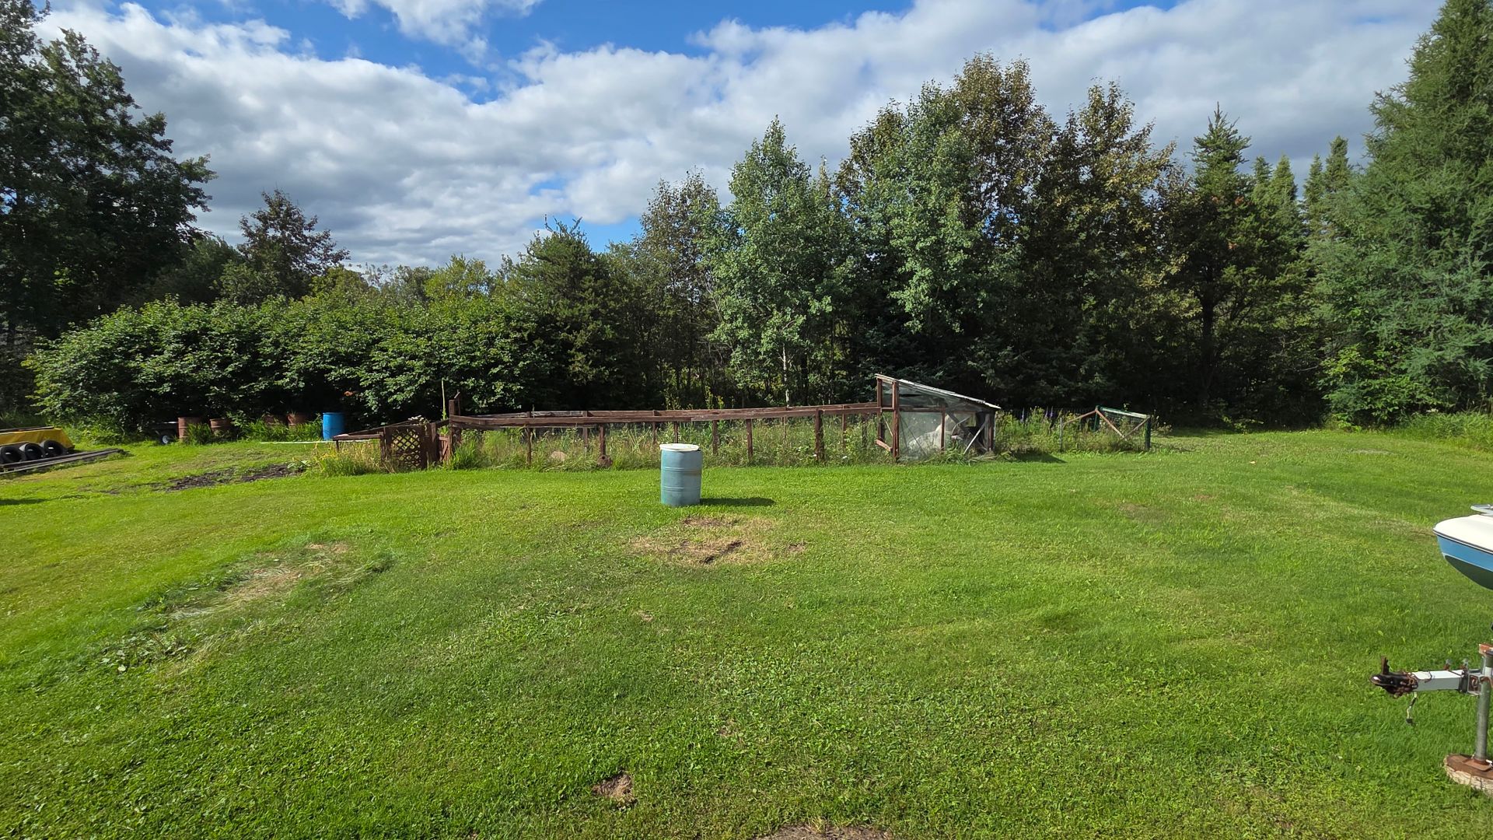
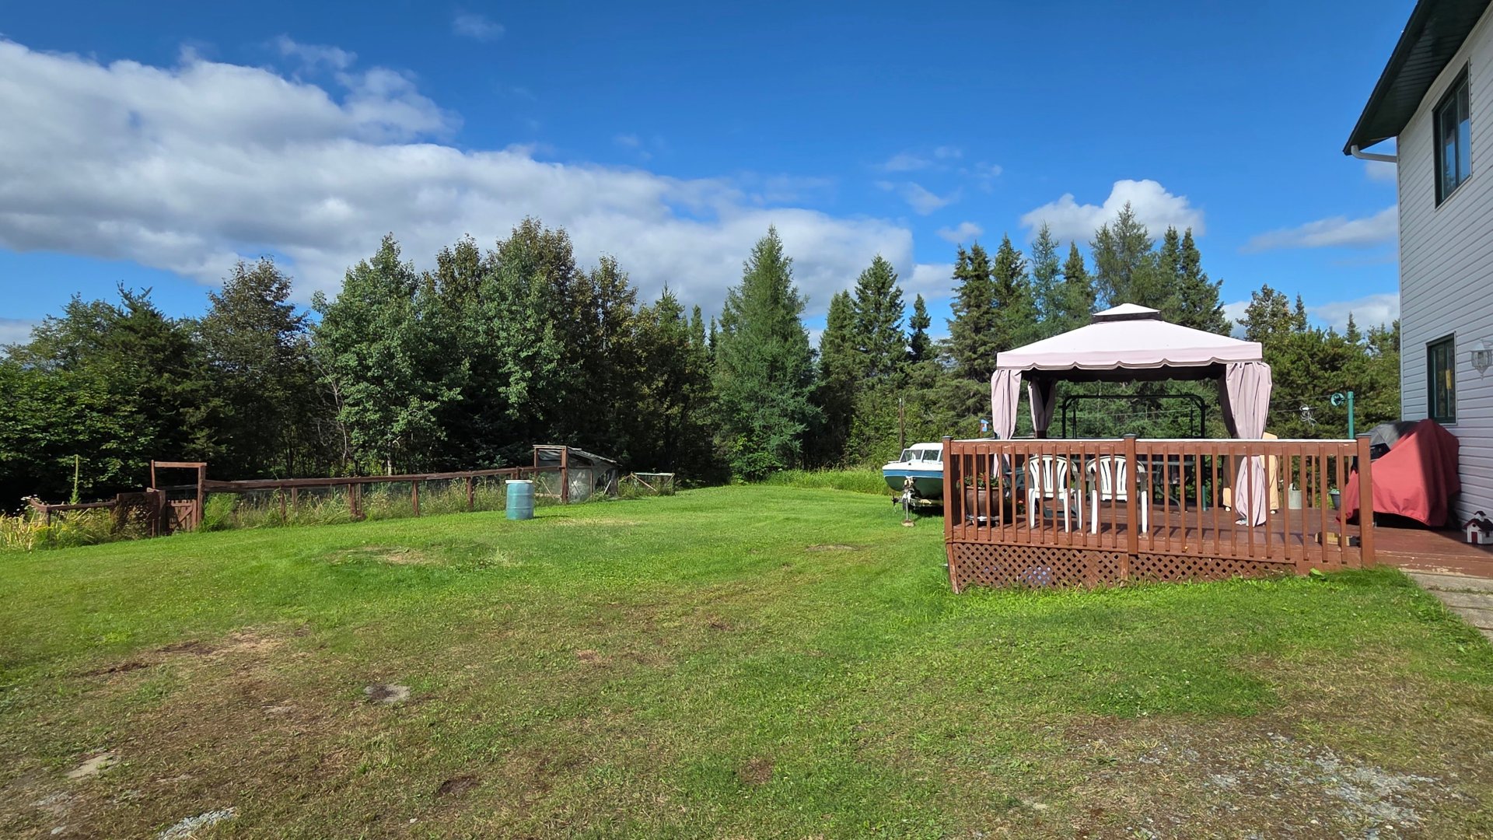
| Topography | Flat |
| Parking | Garage, Outdoor |
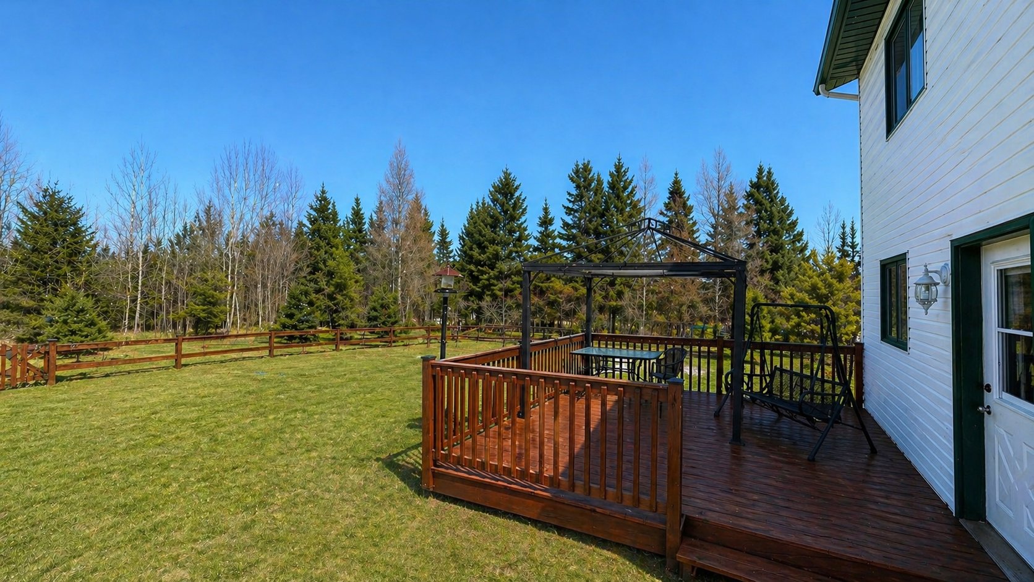
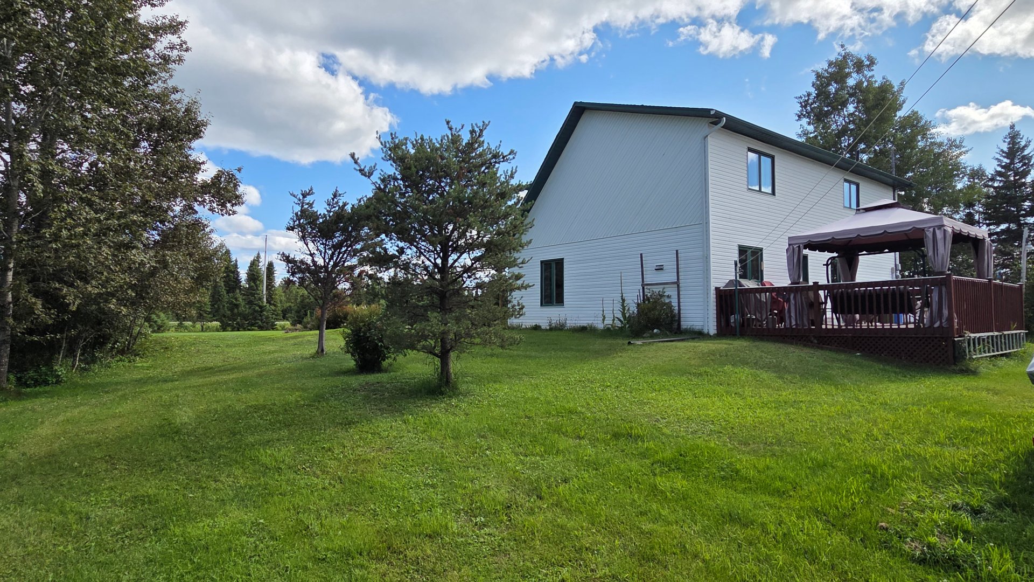
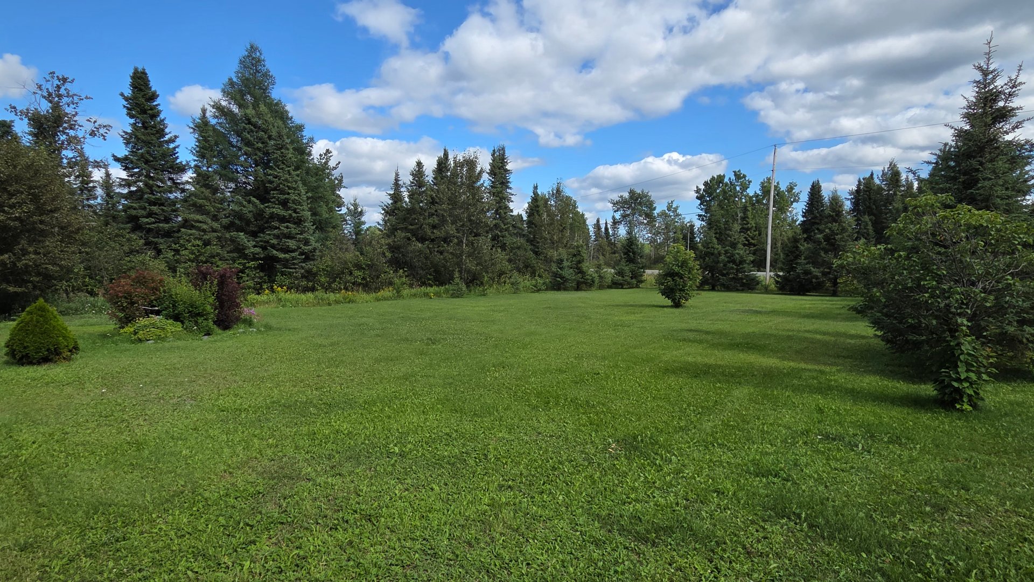
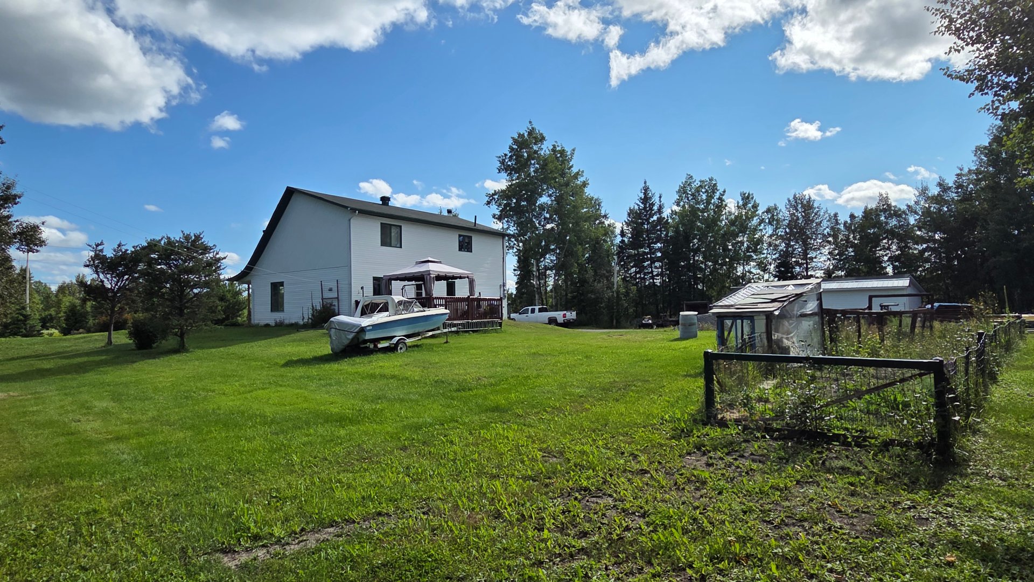
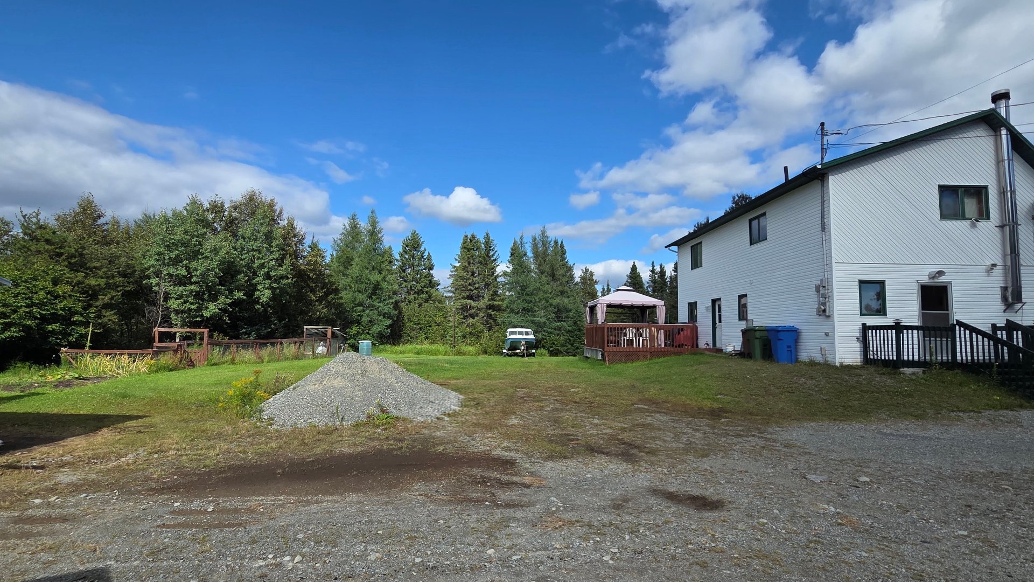
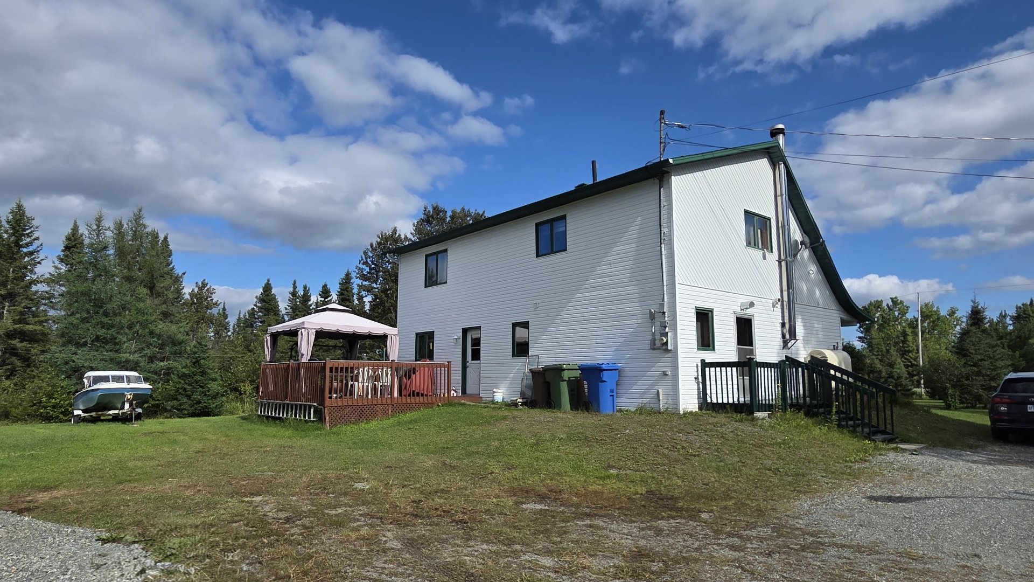
| Distinctive features | No neighbours in the back, Wooded lot: hardwood trees |
| Driveway | Not Paved |
| Foundation | Poured concrete |
| Sewage system | Purification field, Septic tank |
| Zoning | Residential |
Copyright © 2025 Simplement Benedicte. All rights reserved | Real Estate Website Design by