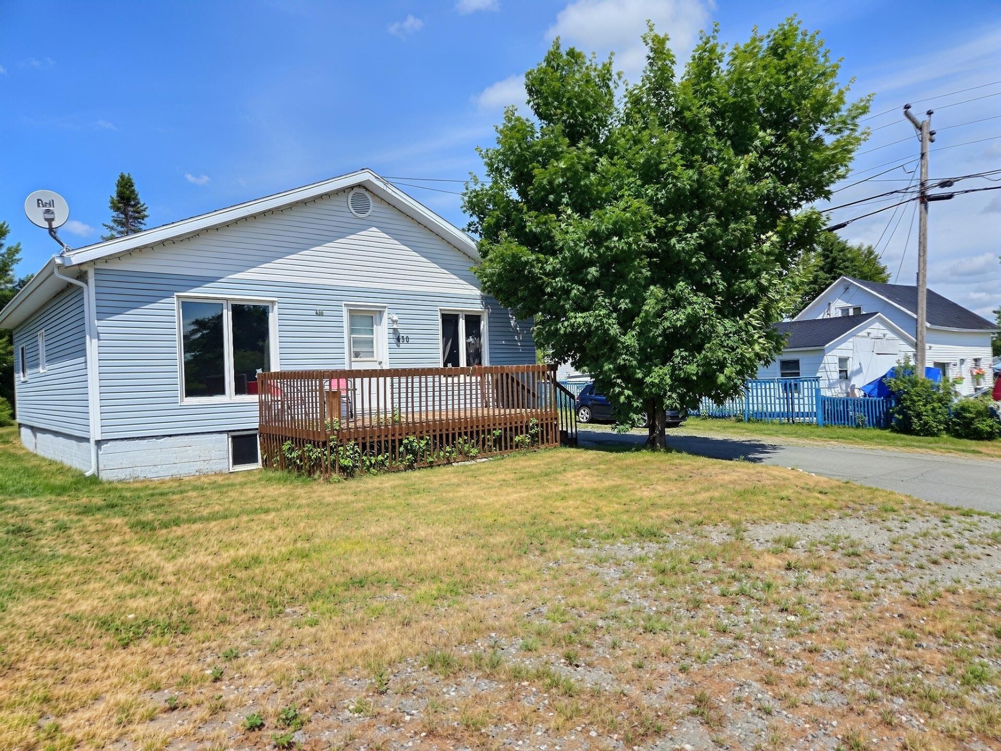
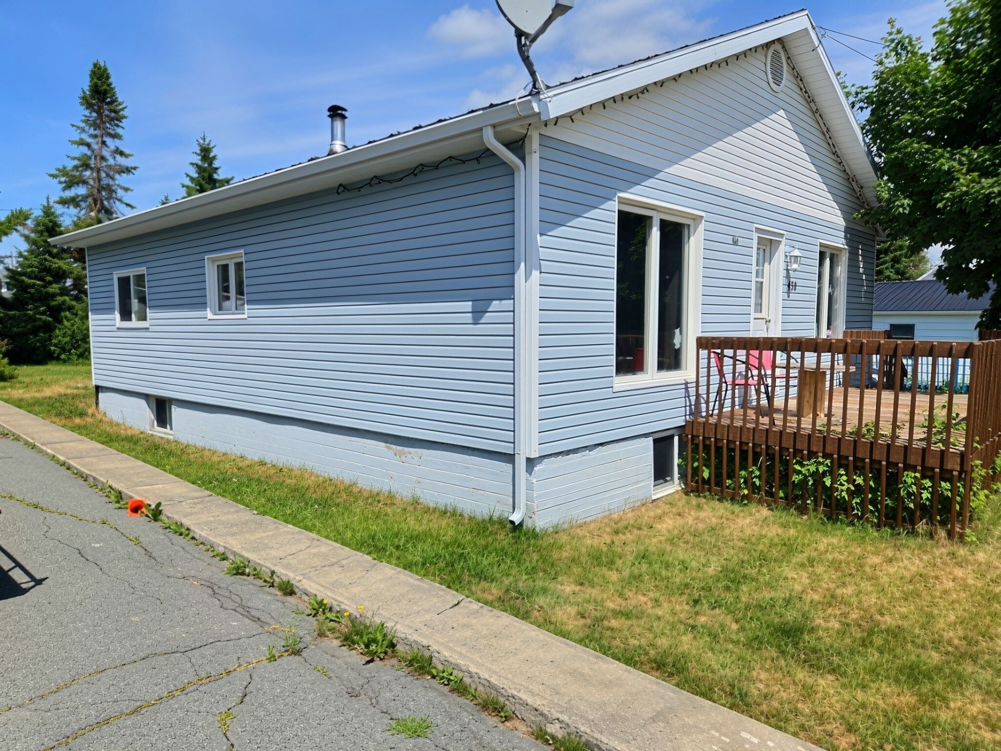
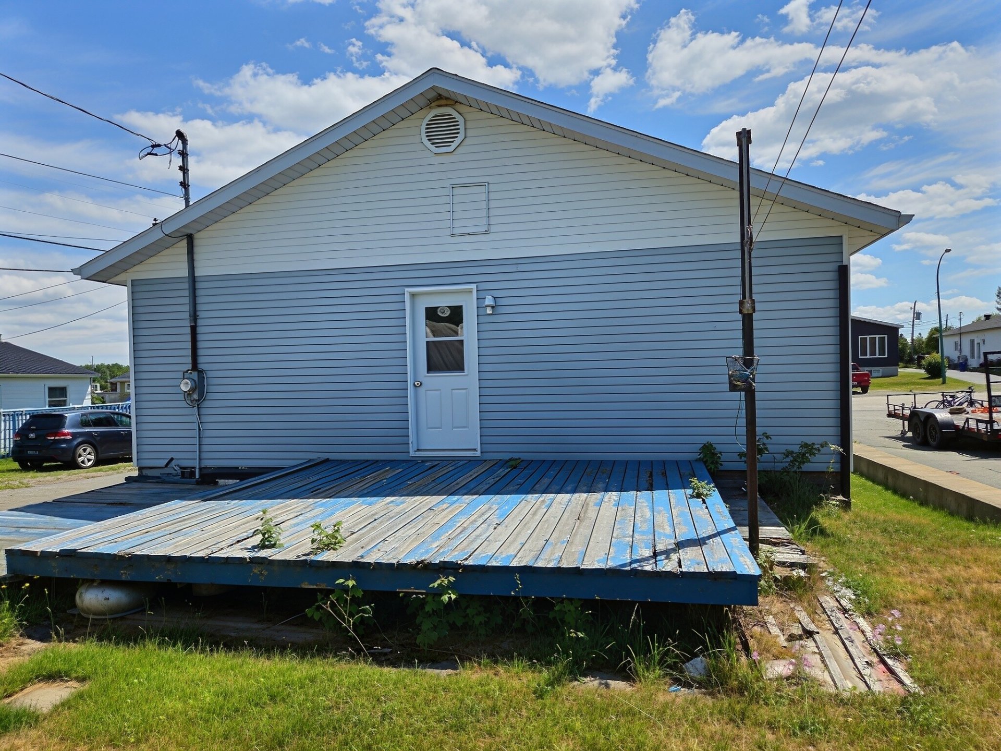
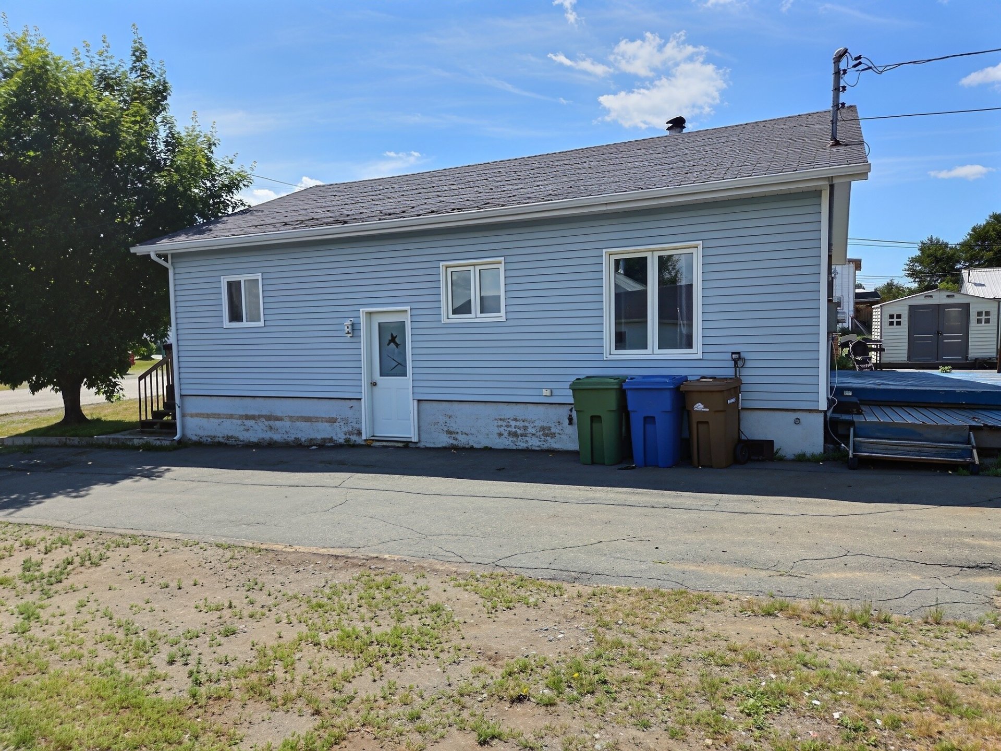
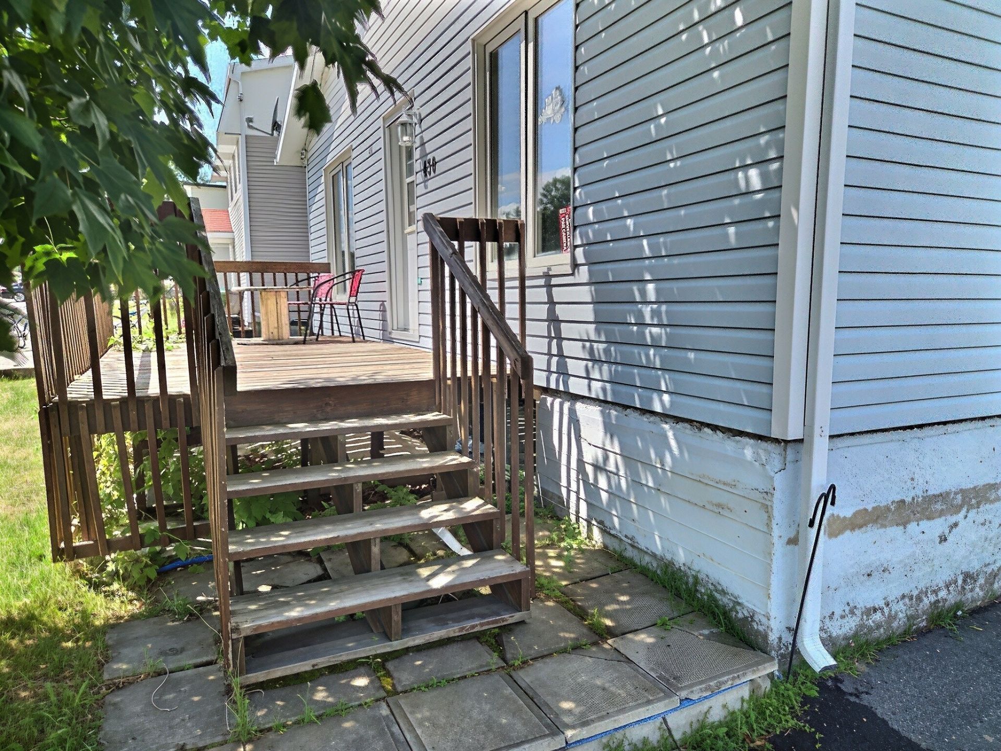
Frontage

Exterior

Overall View

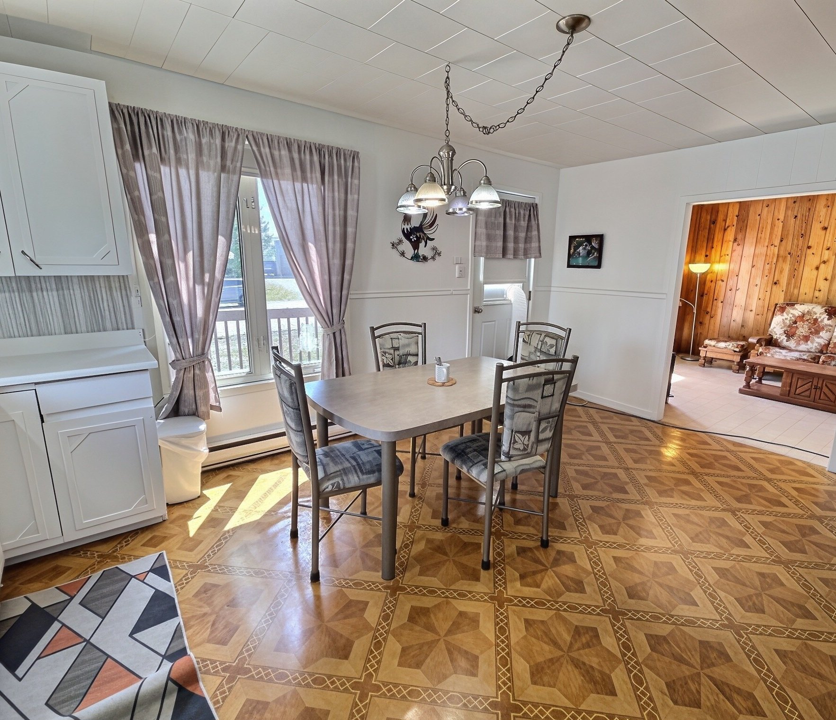
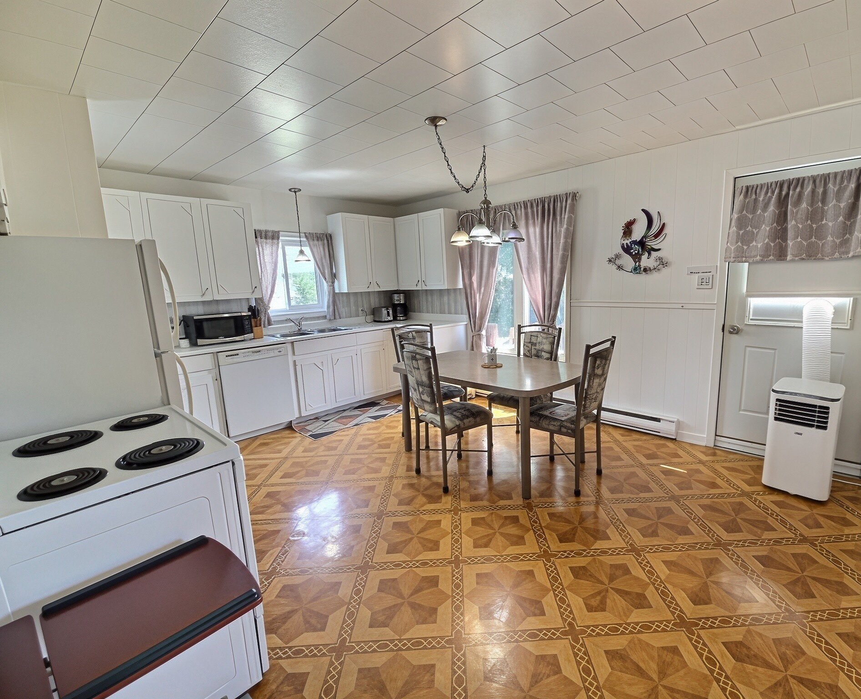
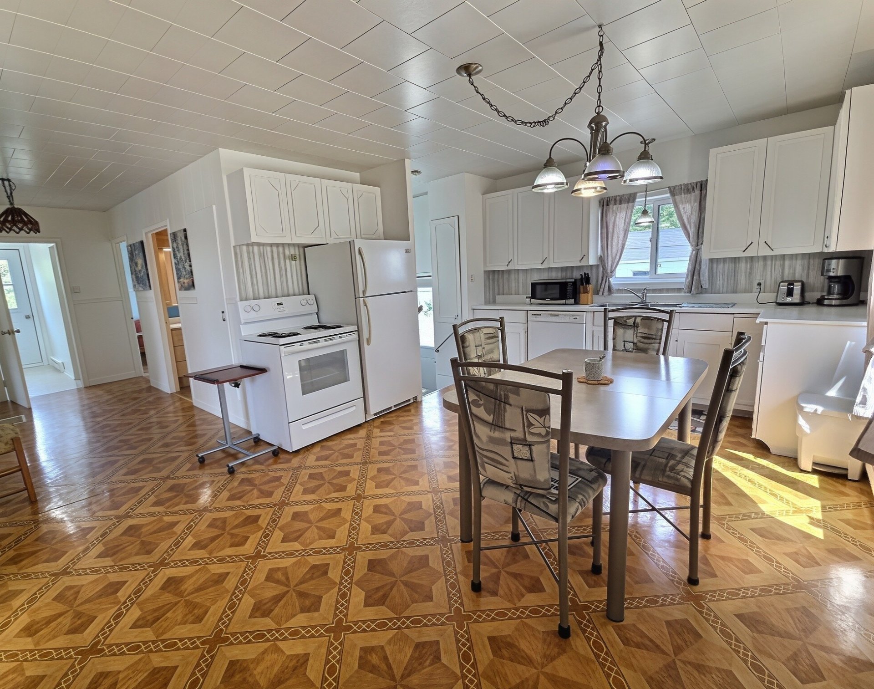
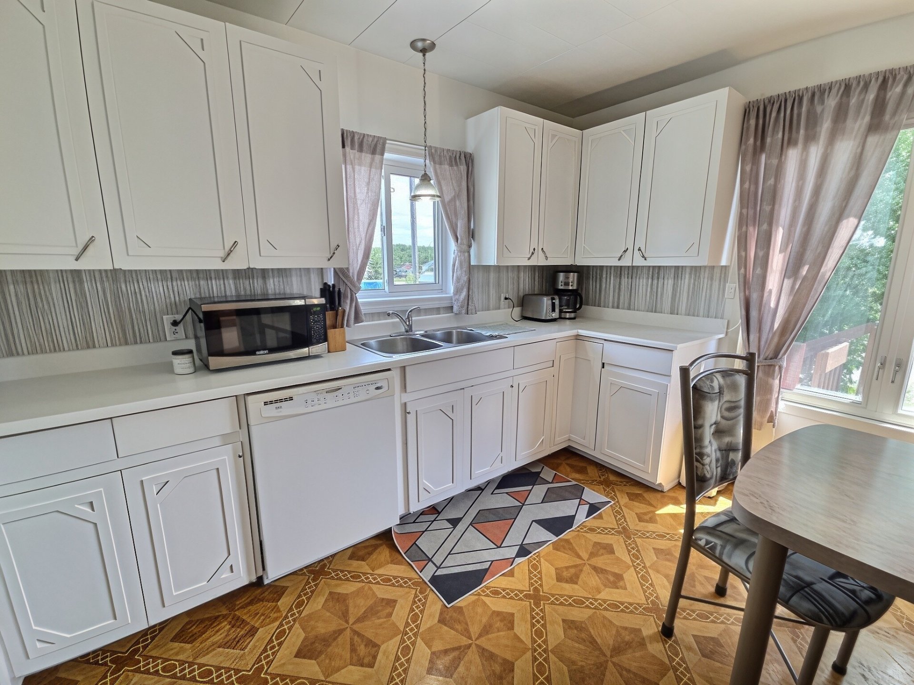
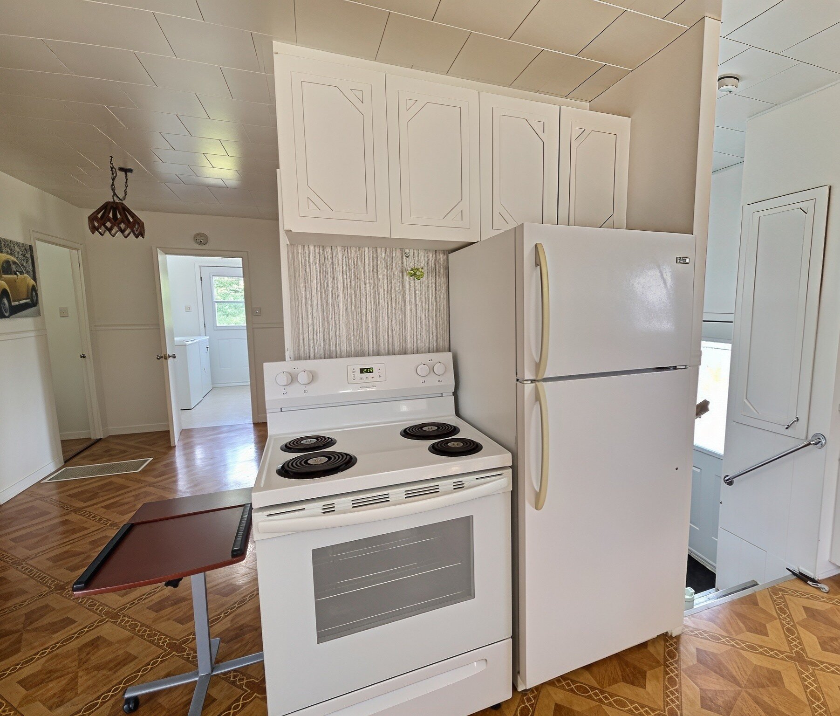
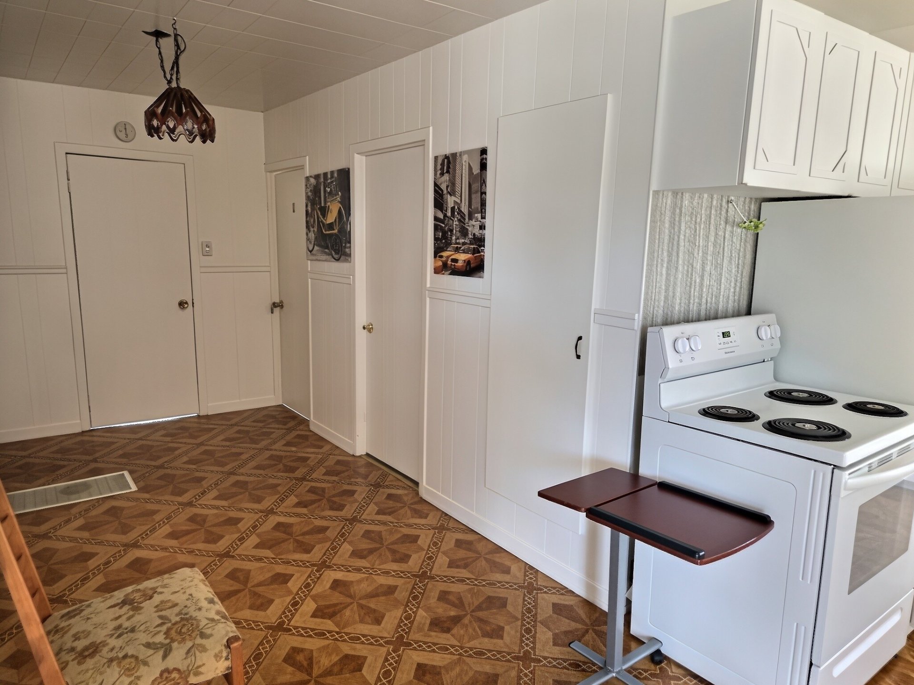
Kitchen

Overall View

Kitchen

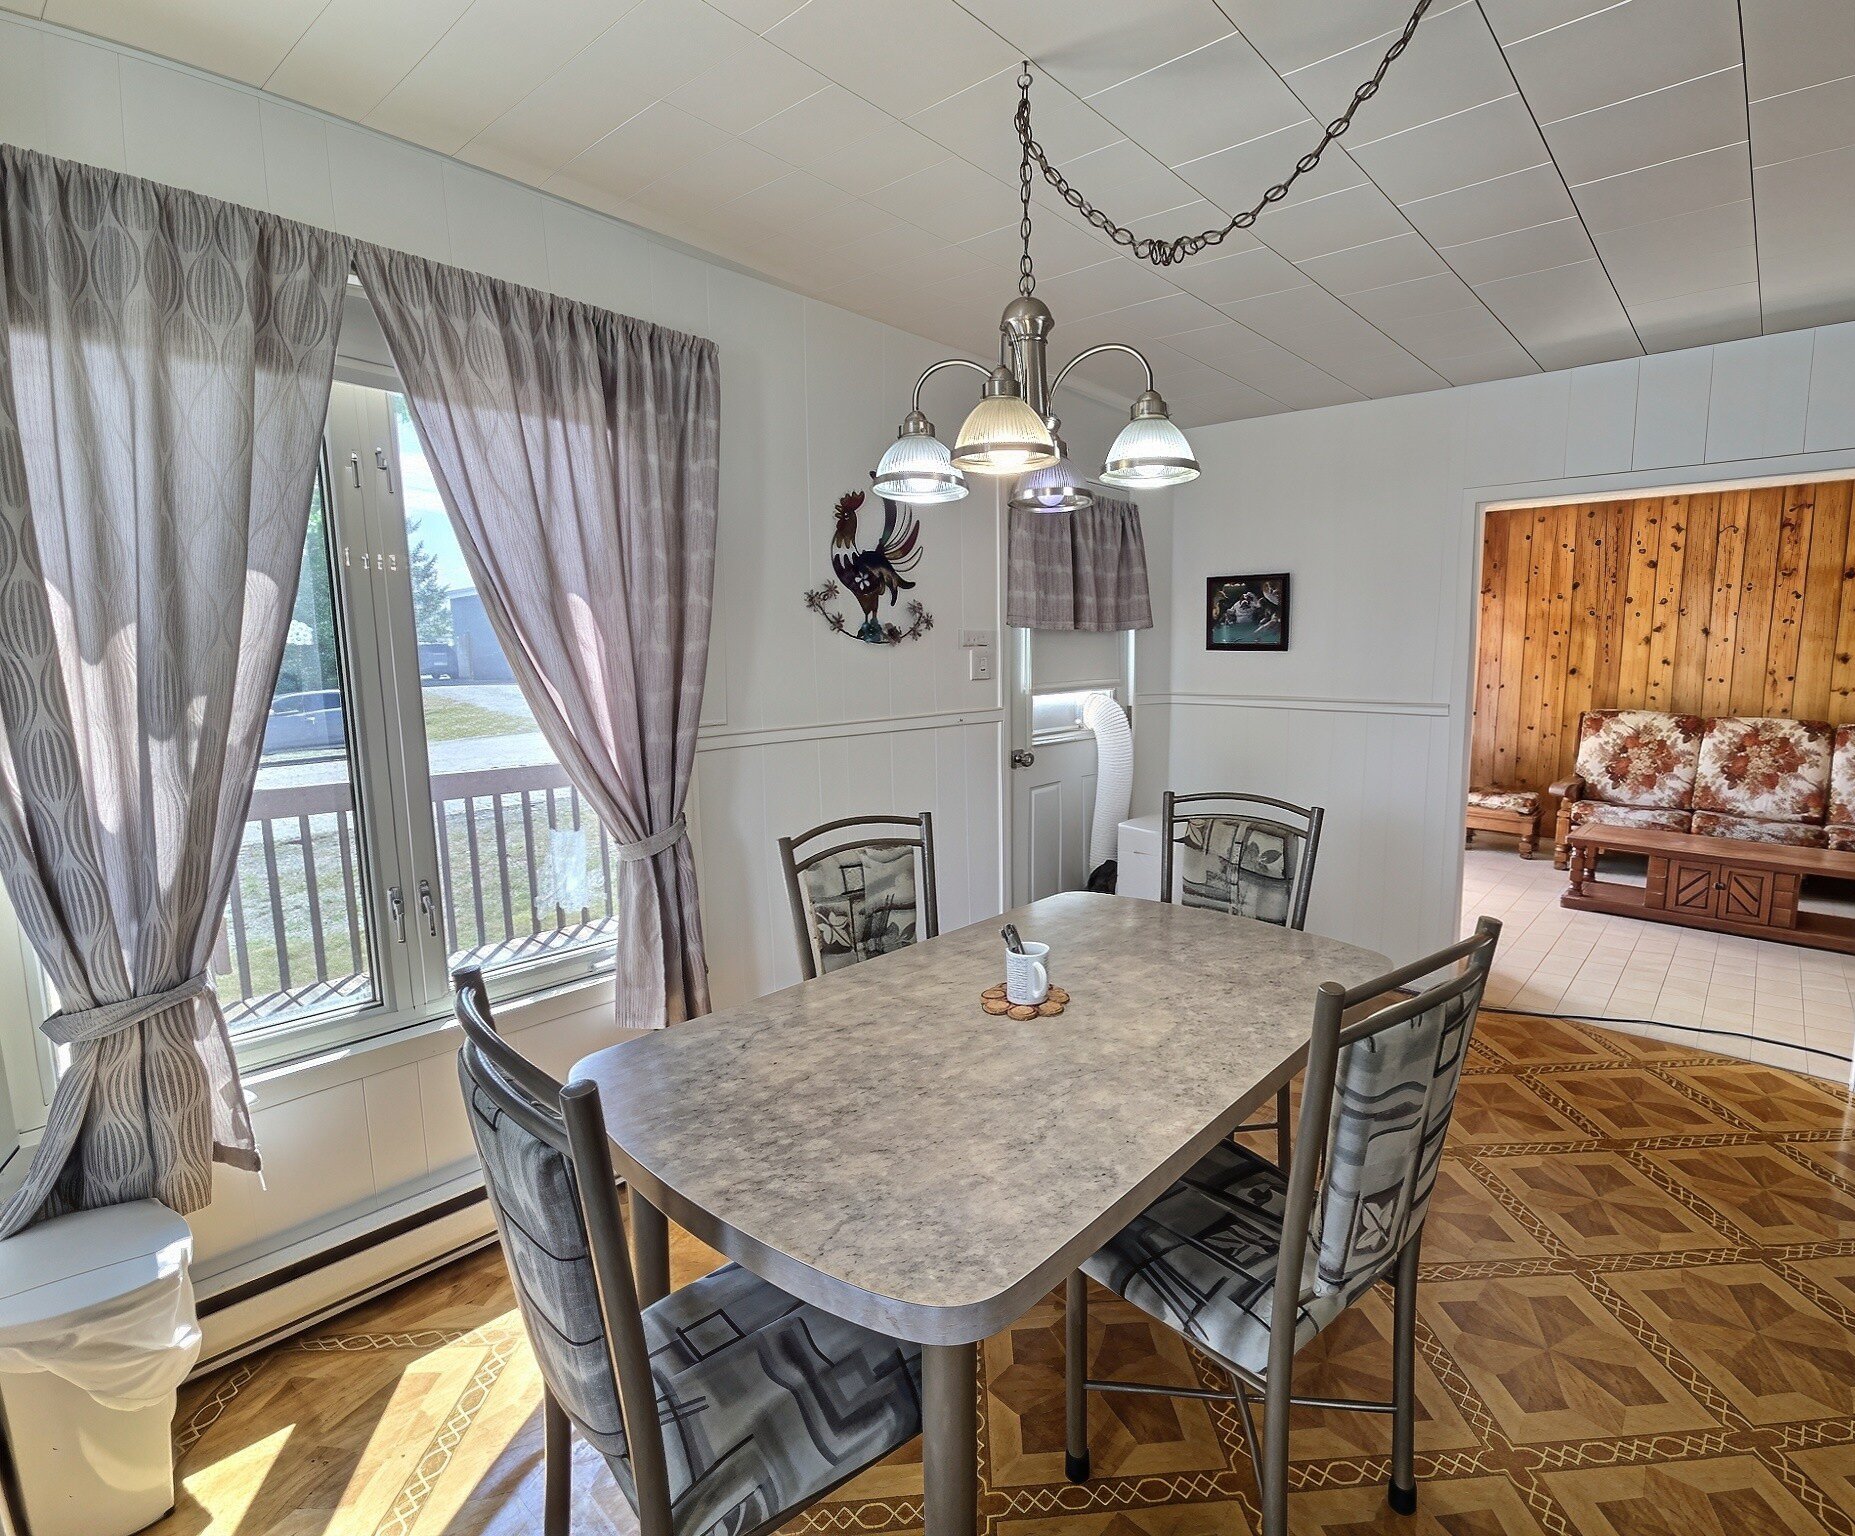
Overall View

Dining room

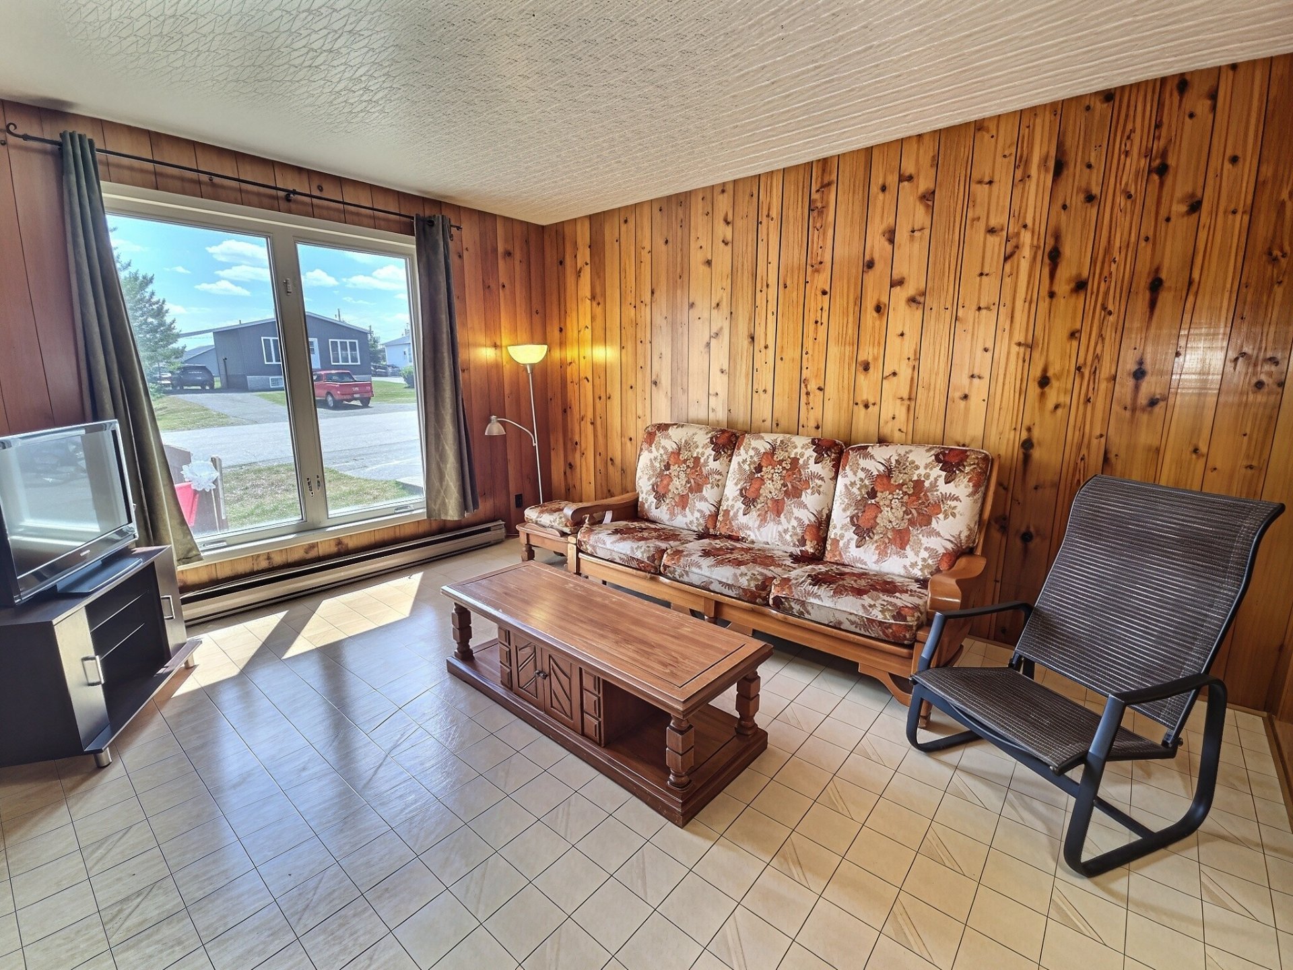
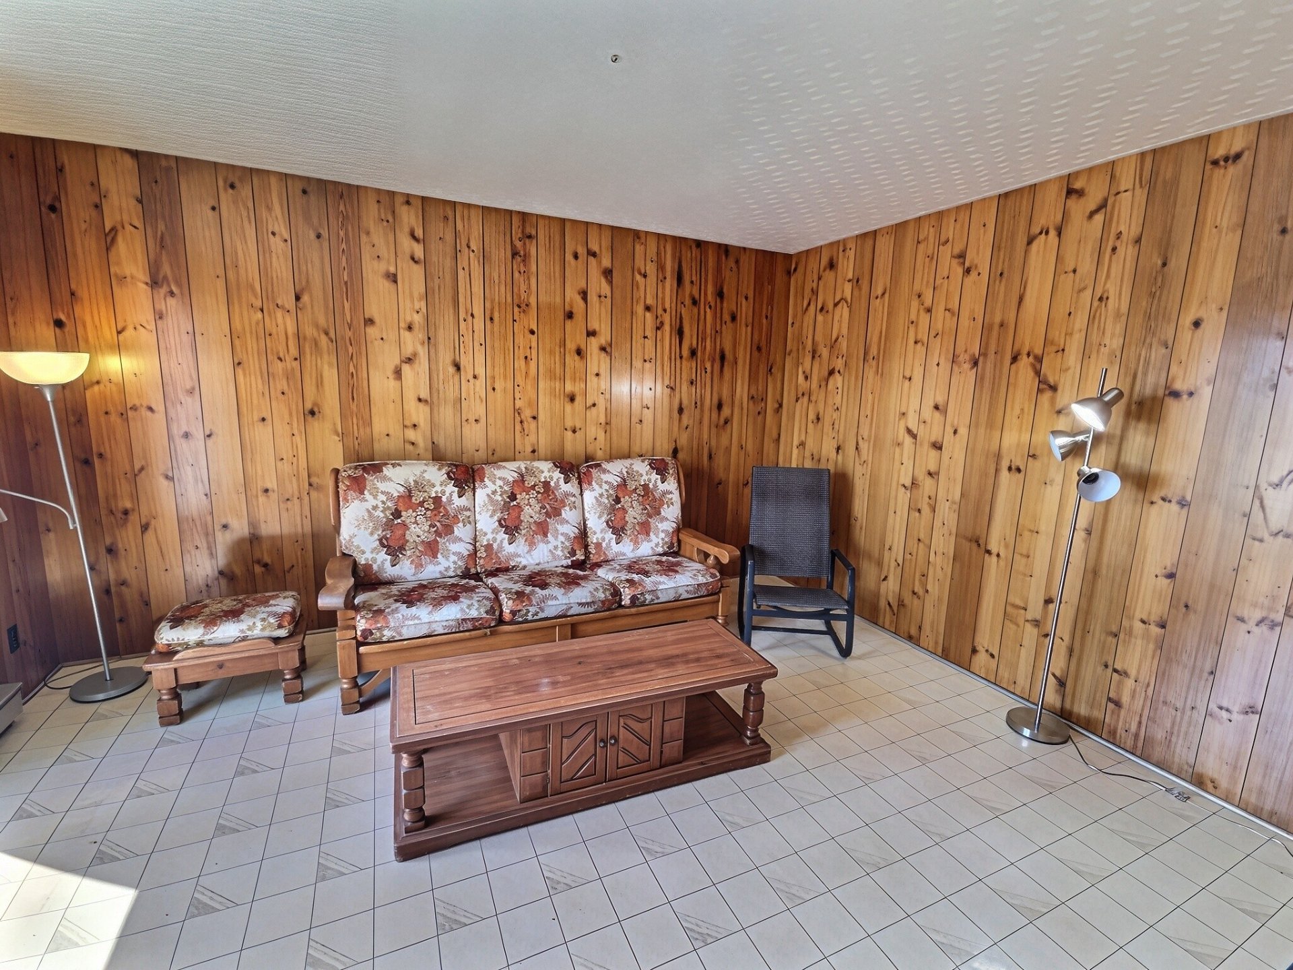
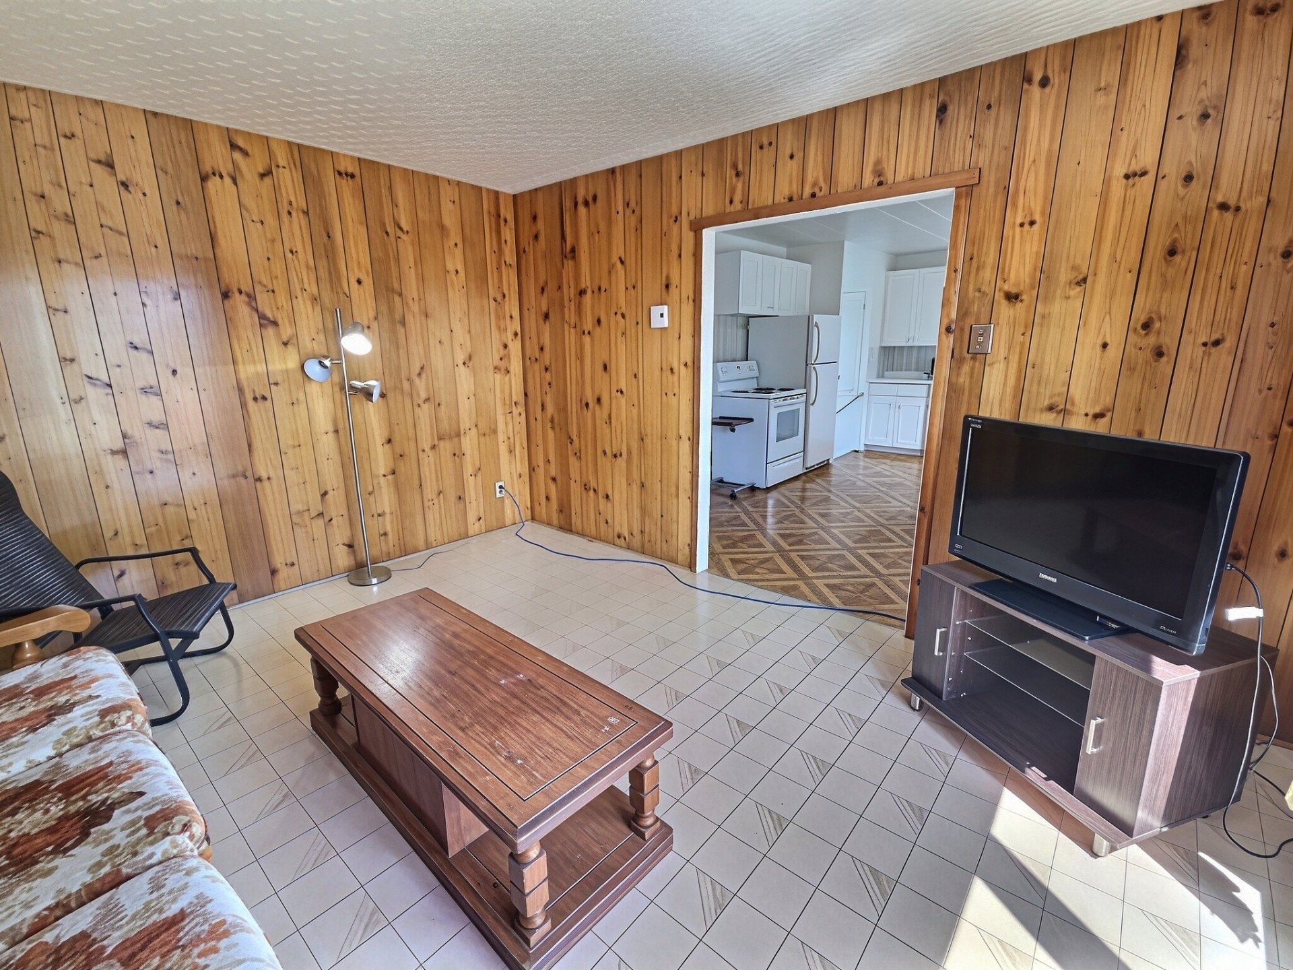
Living room

Living room

Living room

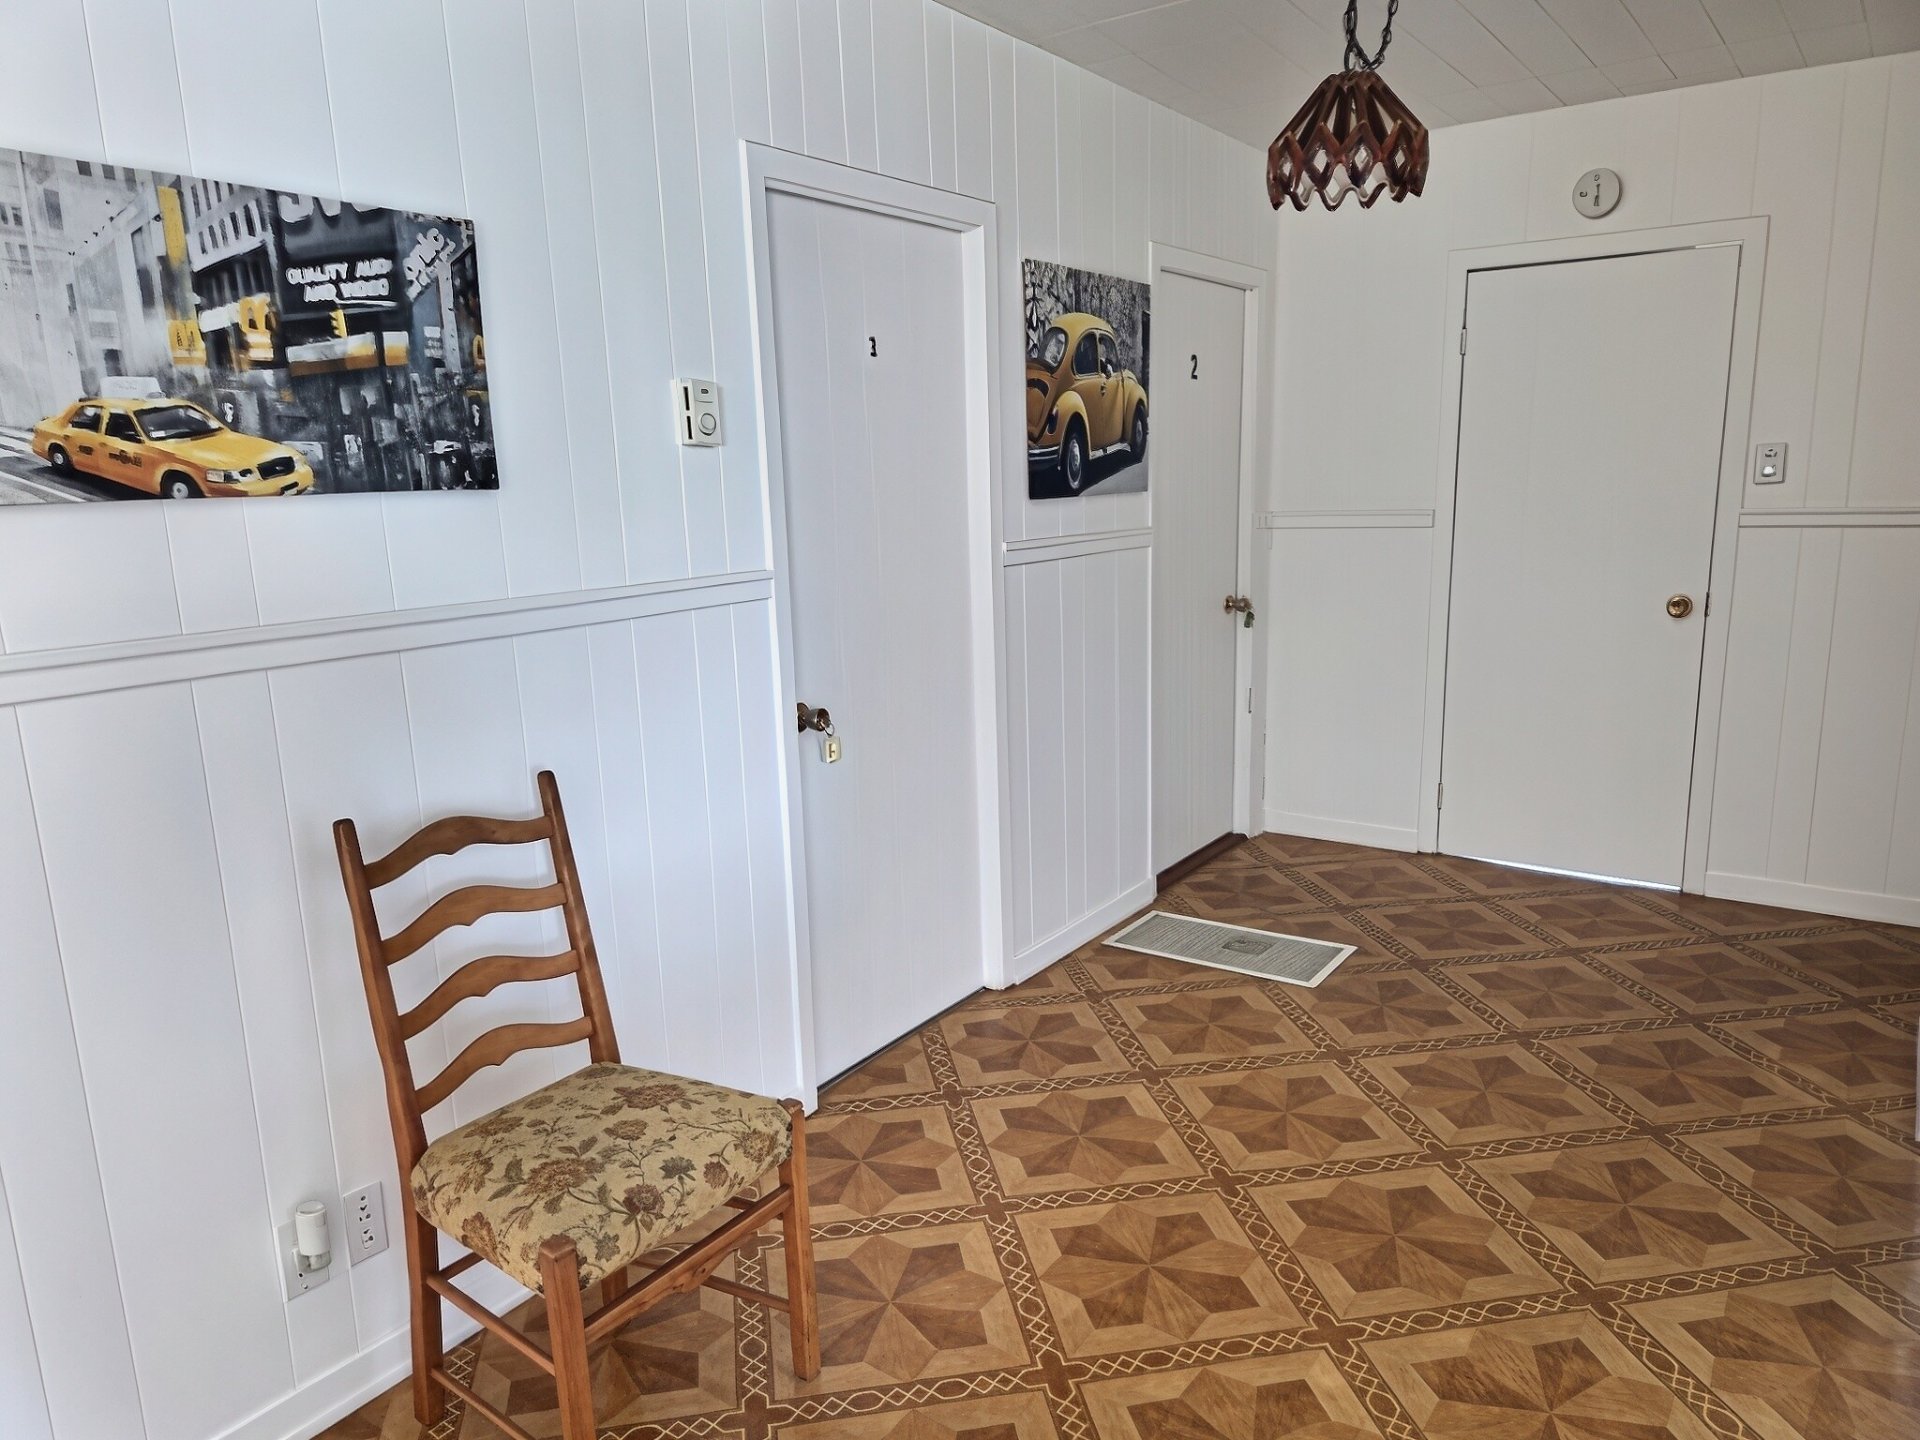
Corridor

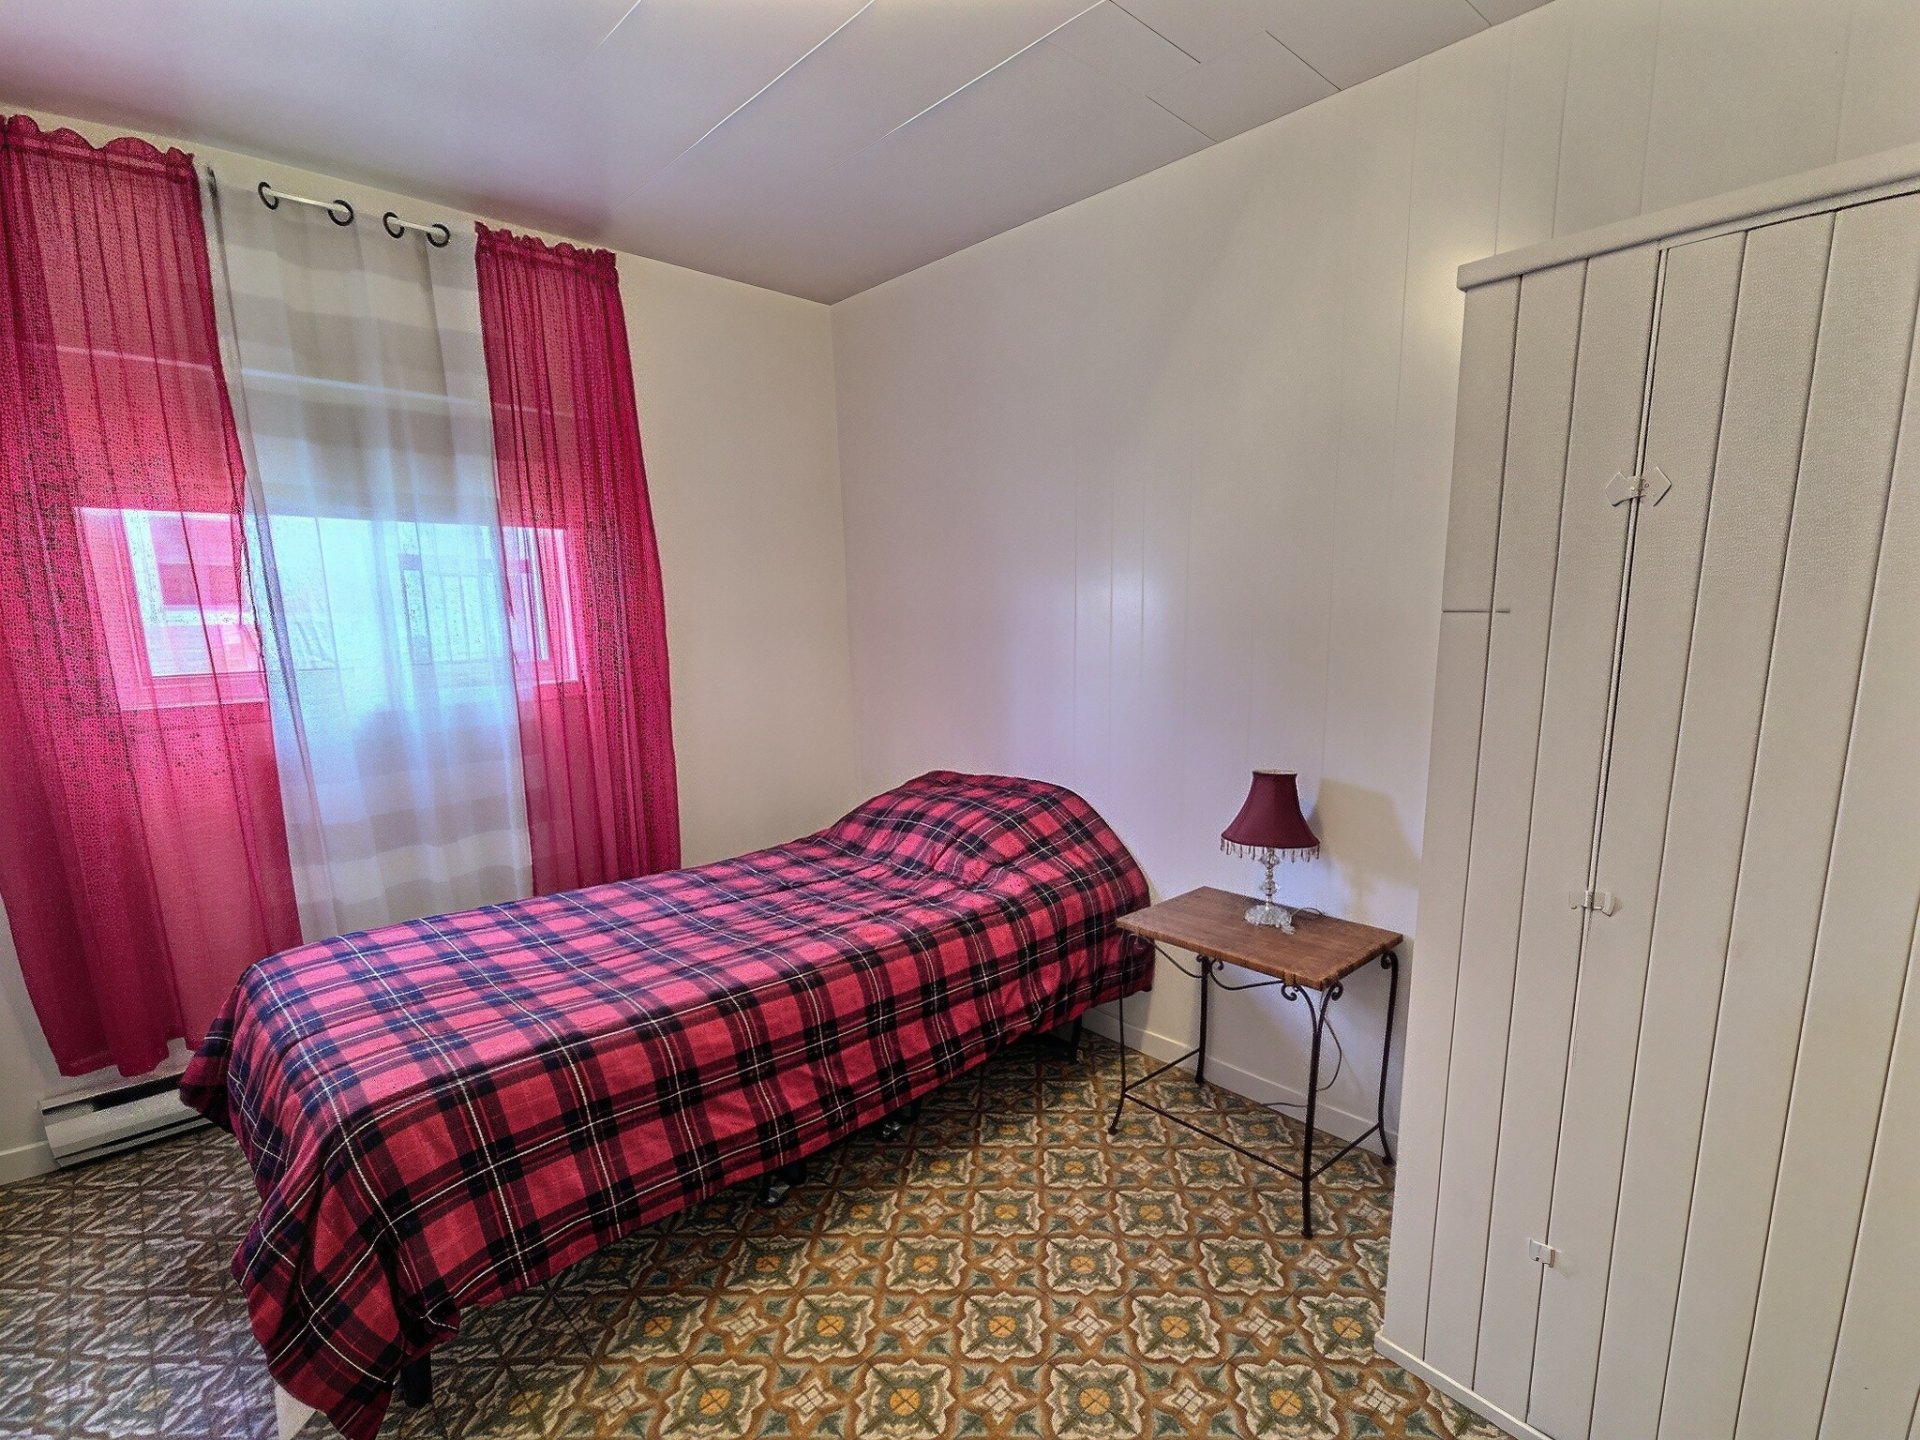
Bedroom

Corridor

Bedroom

Bedroom

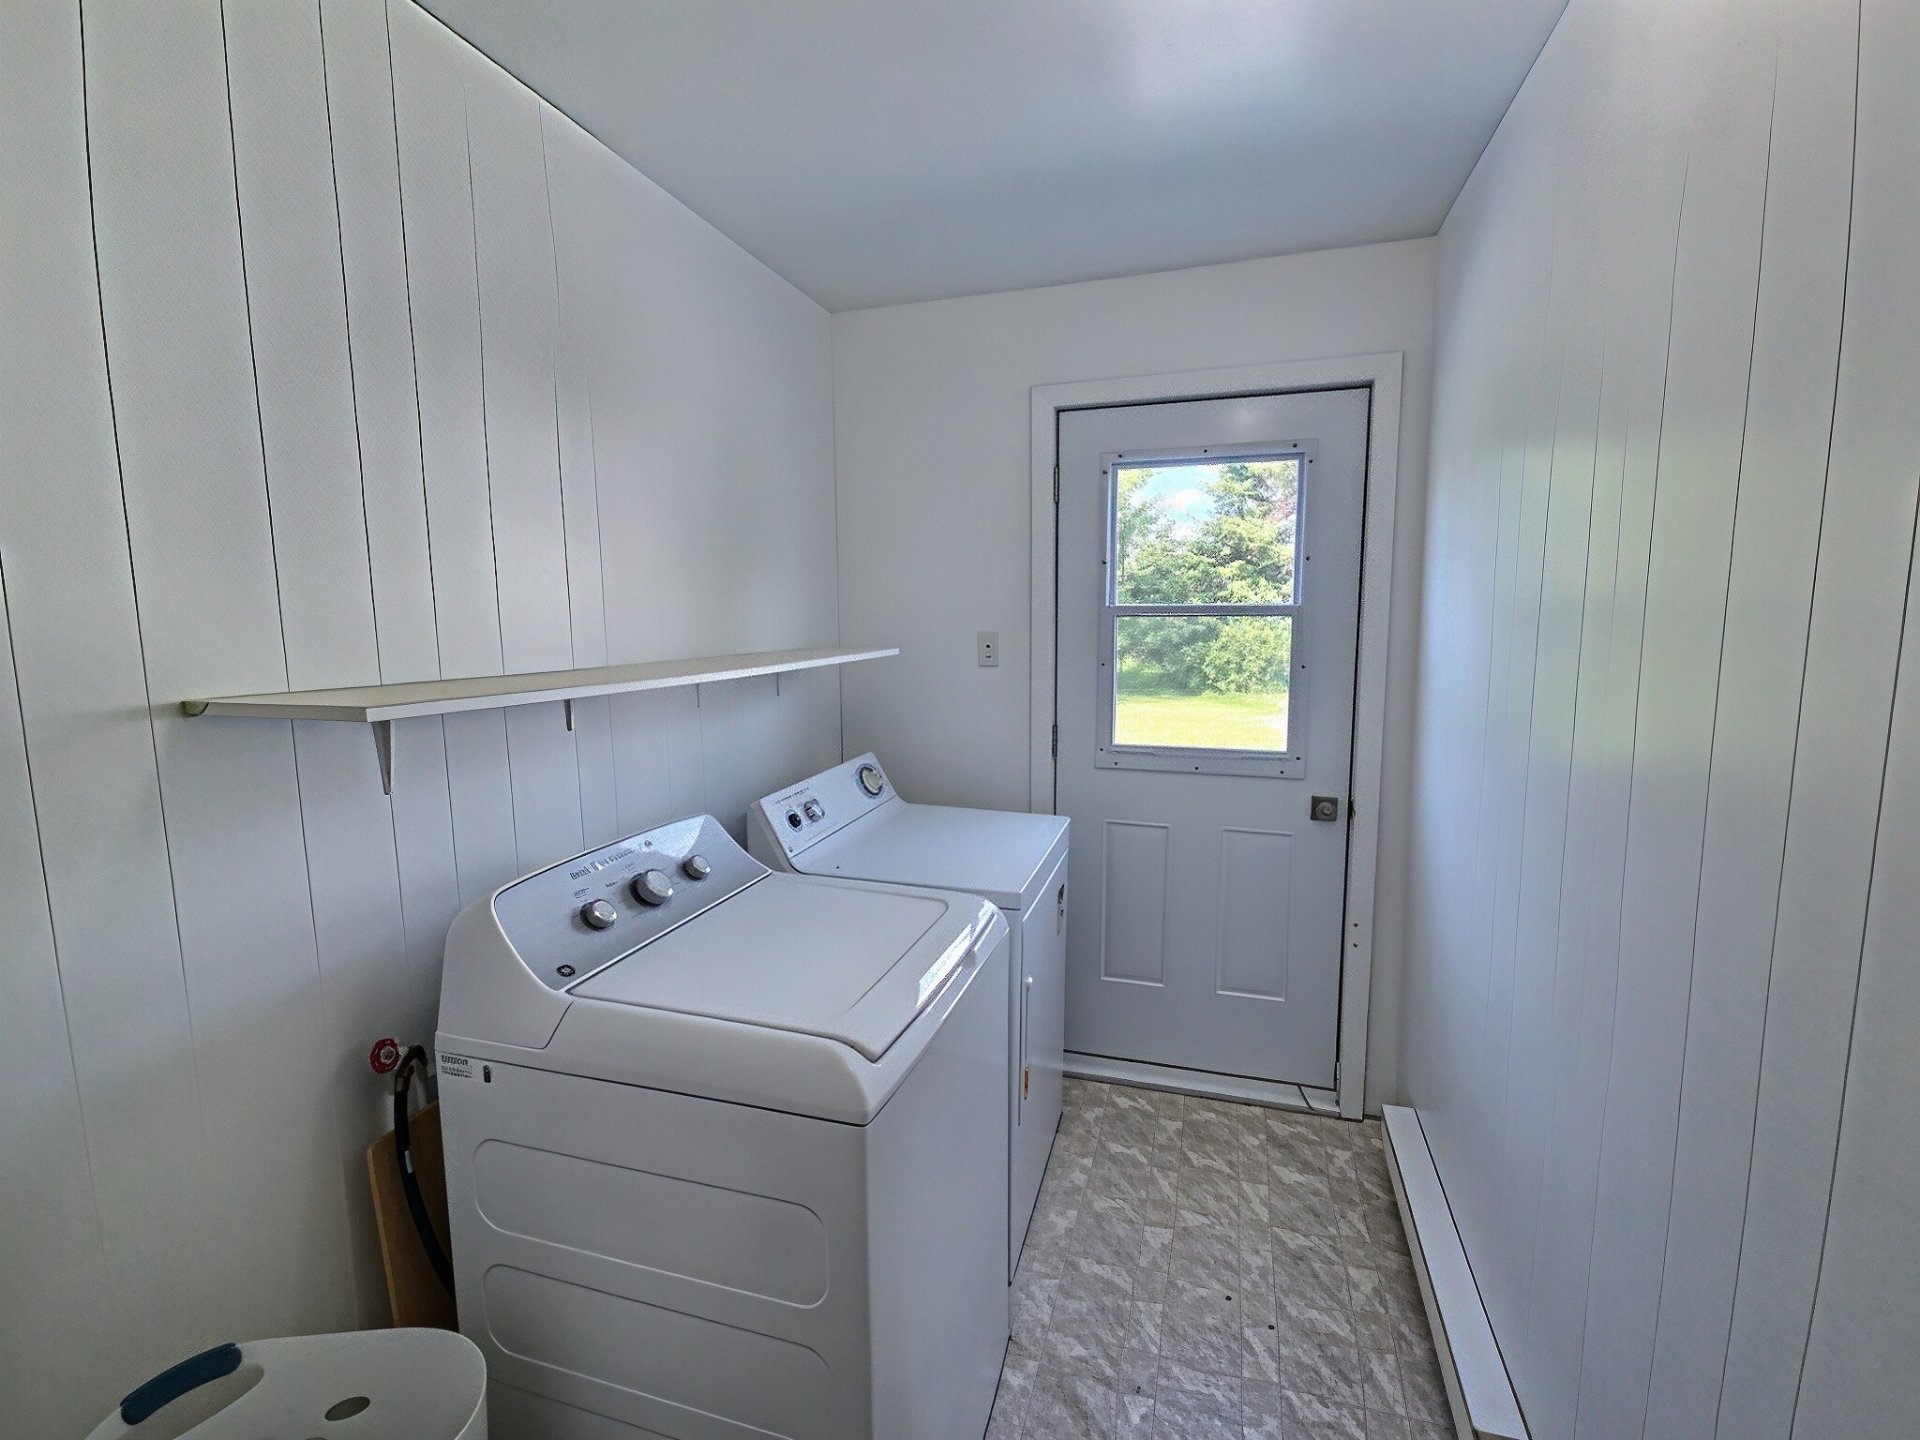
Laundry room

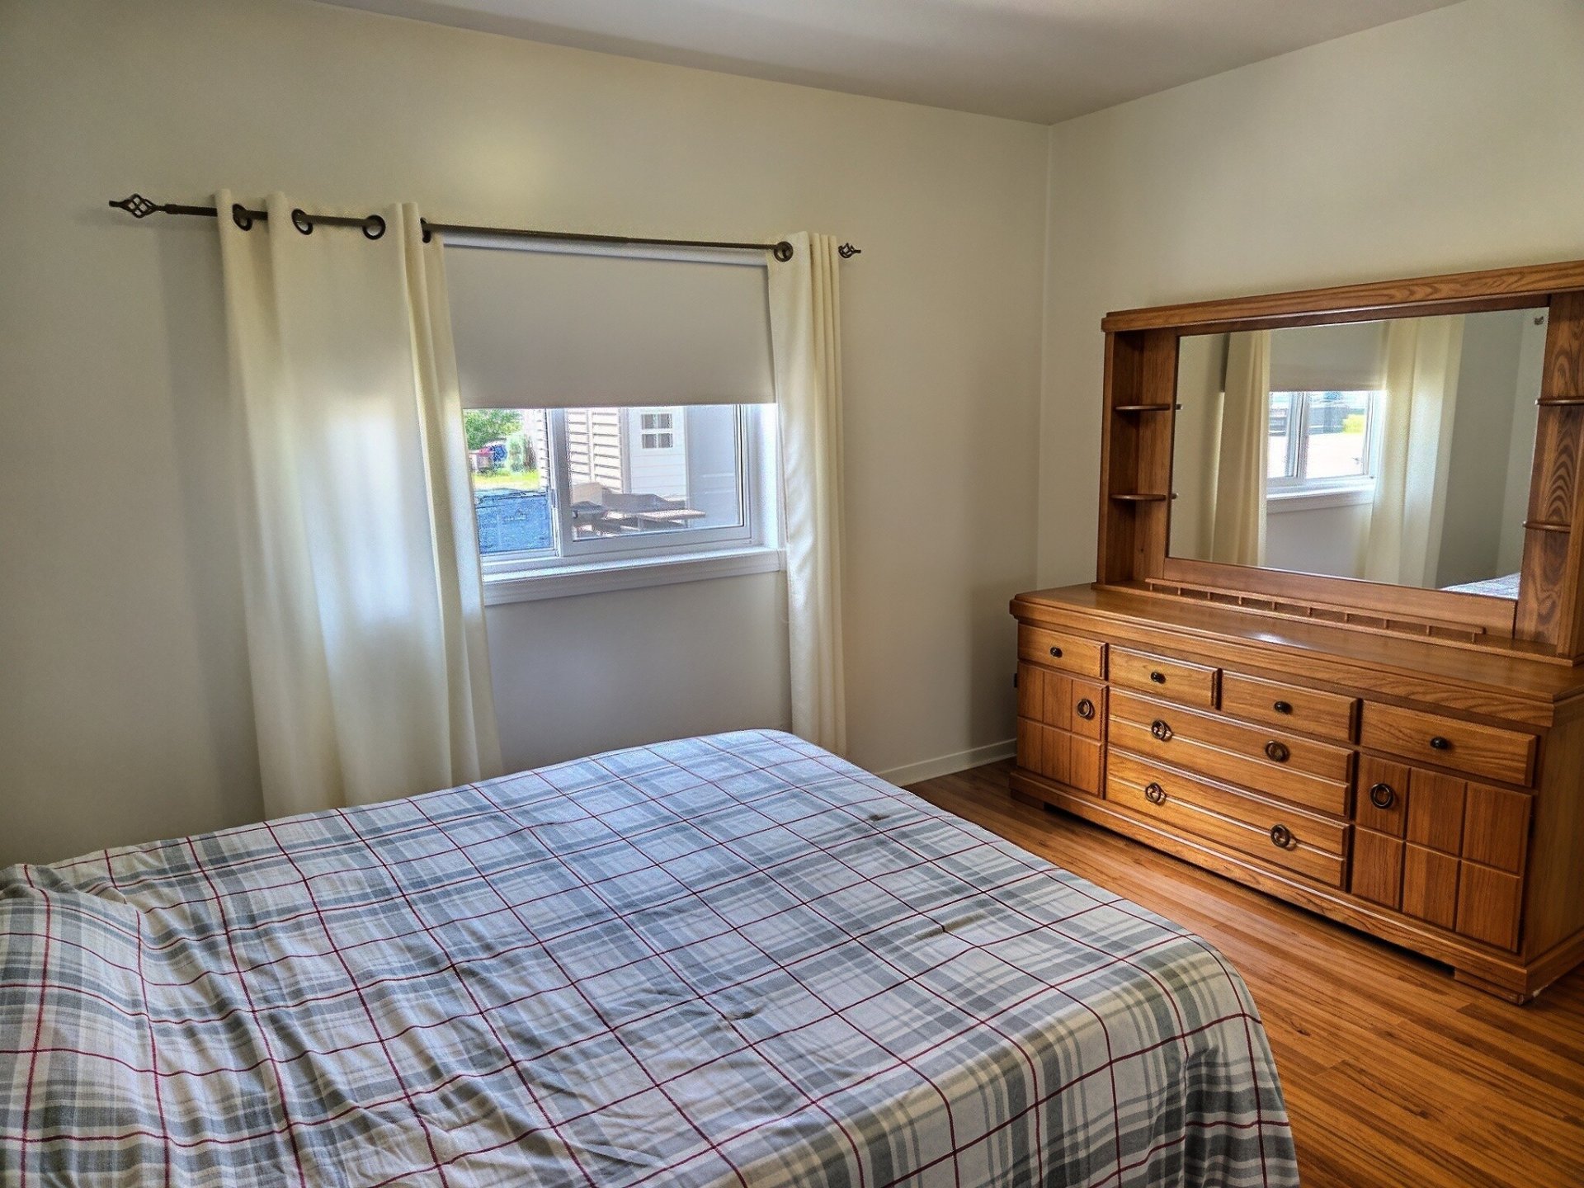
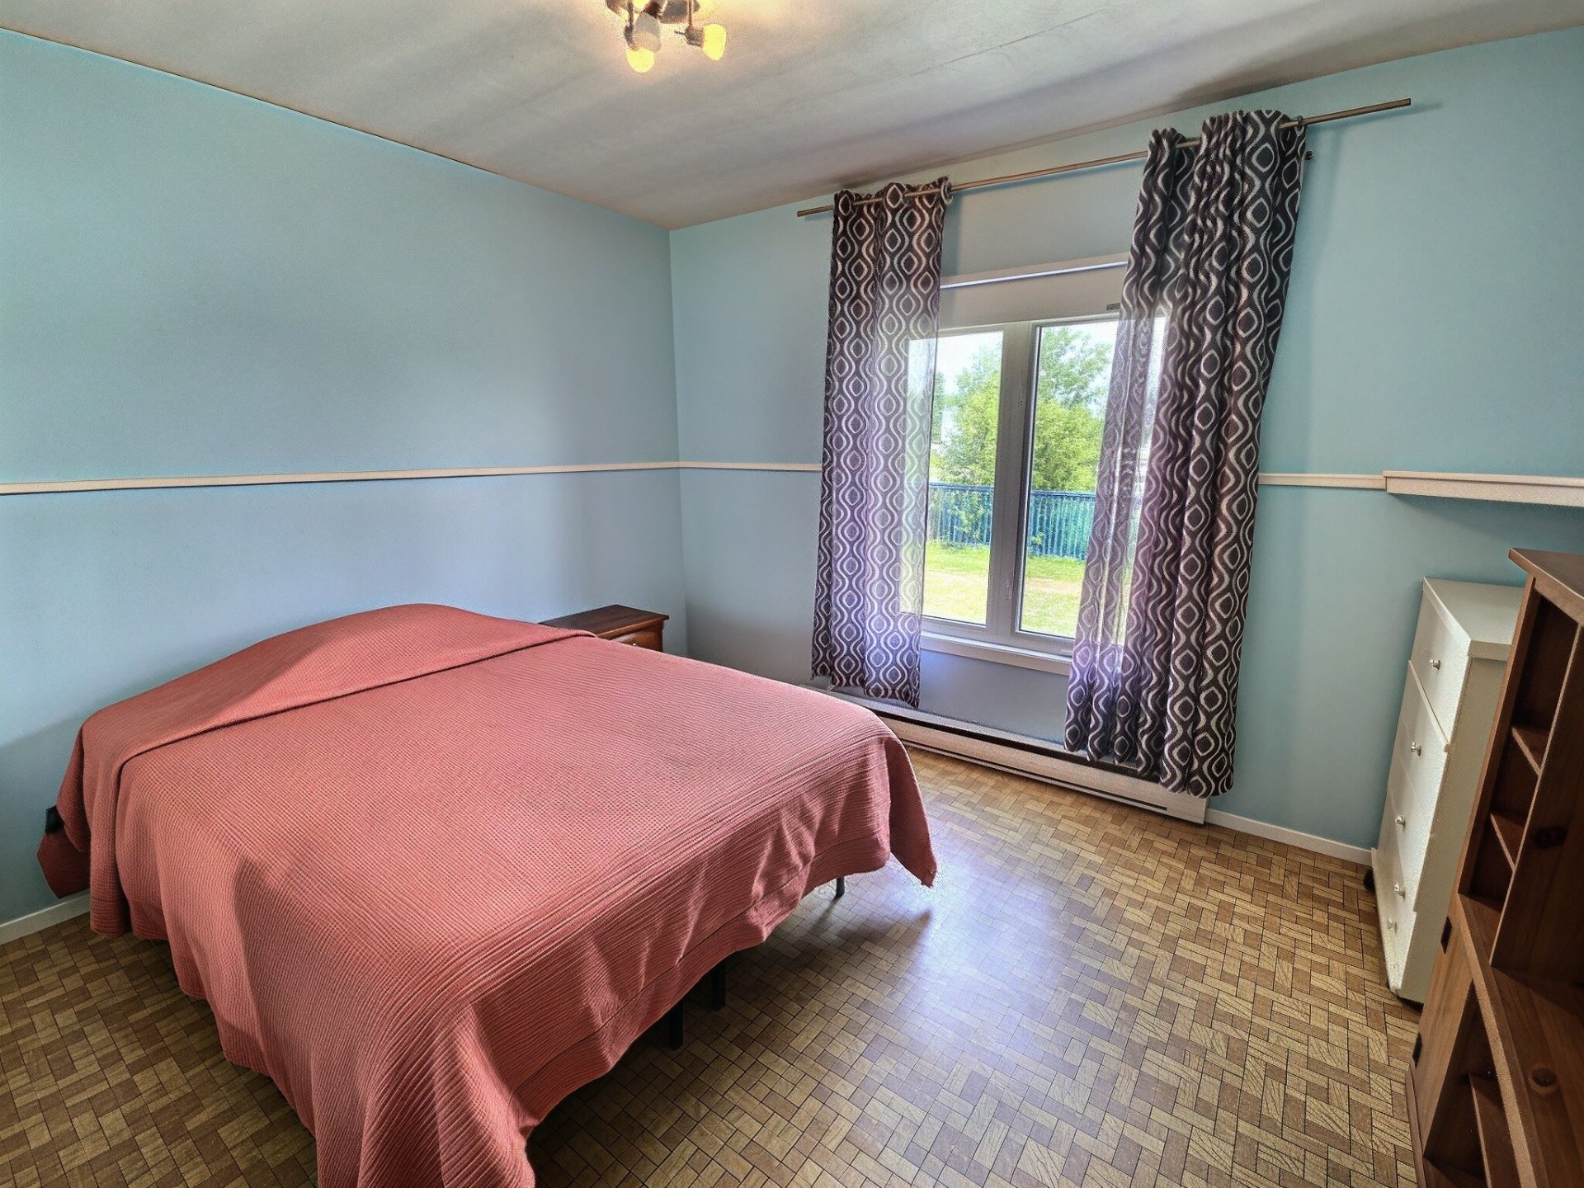
Primary bedroom

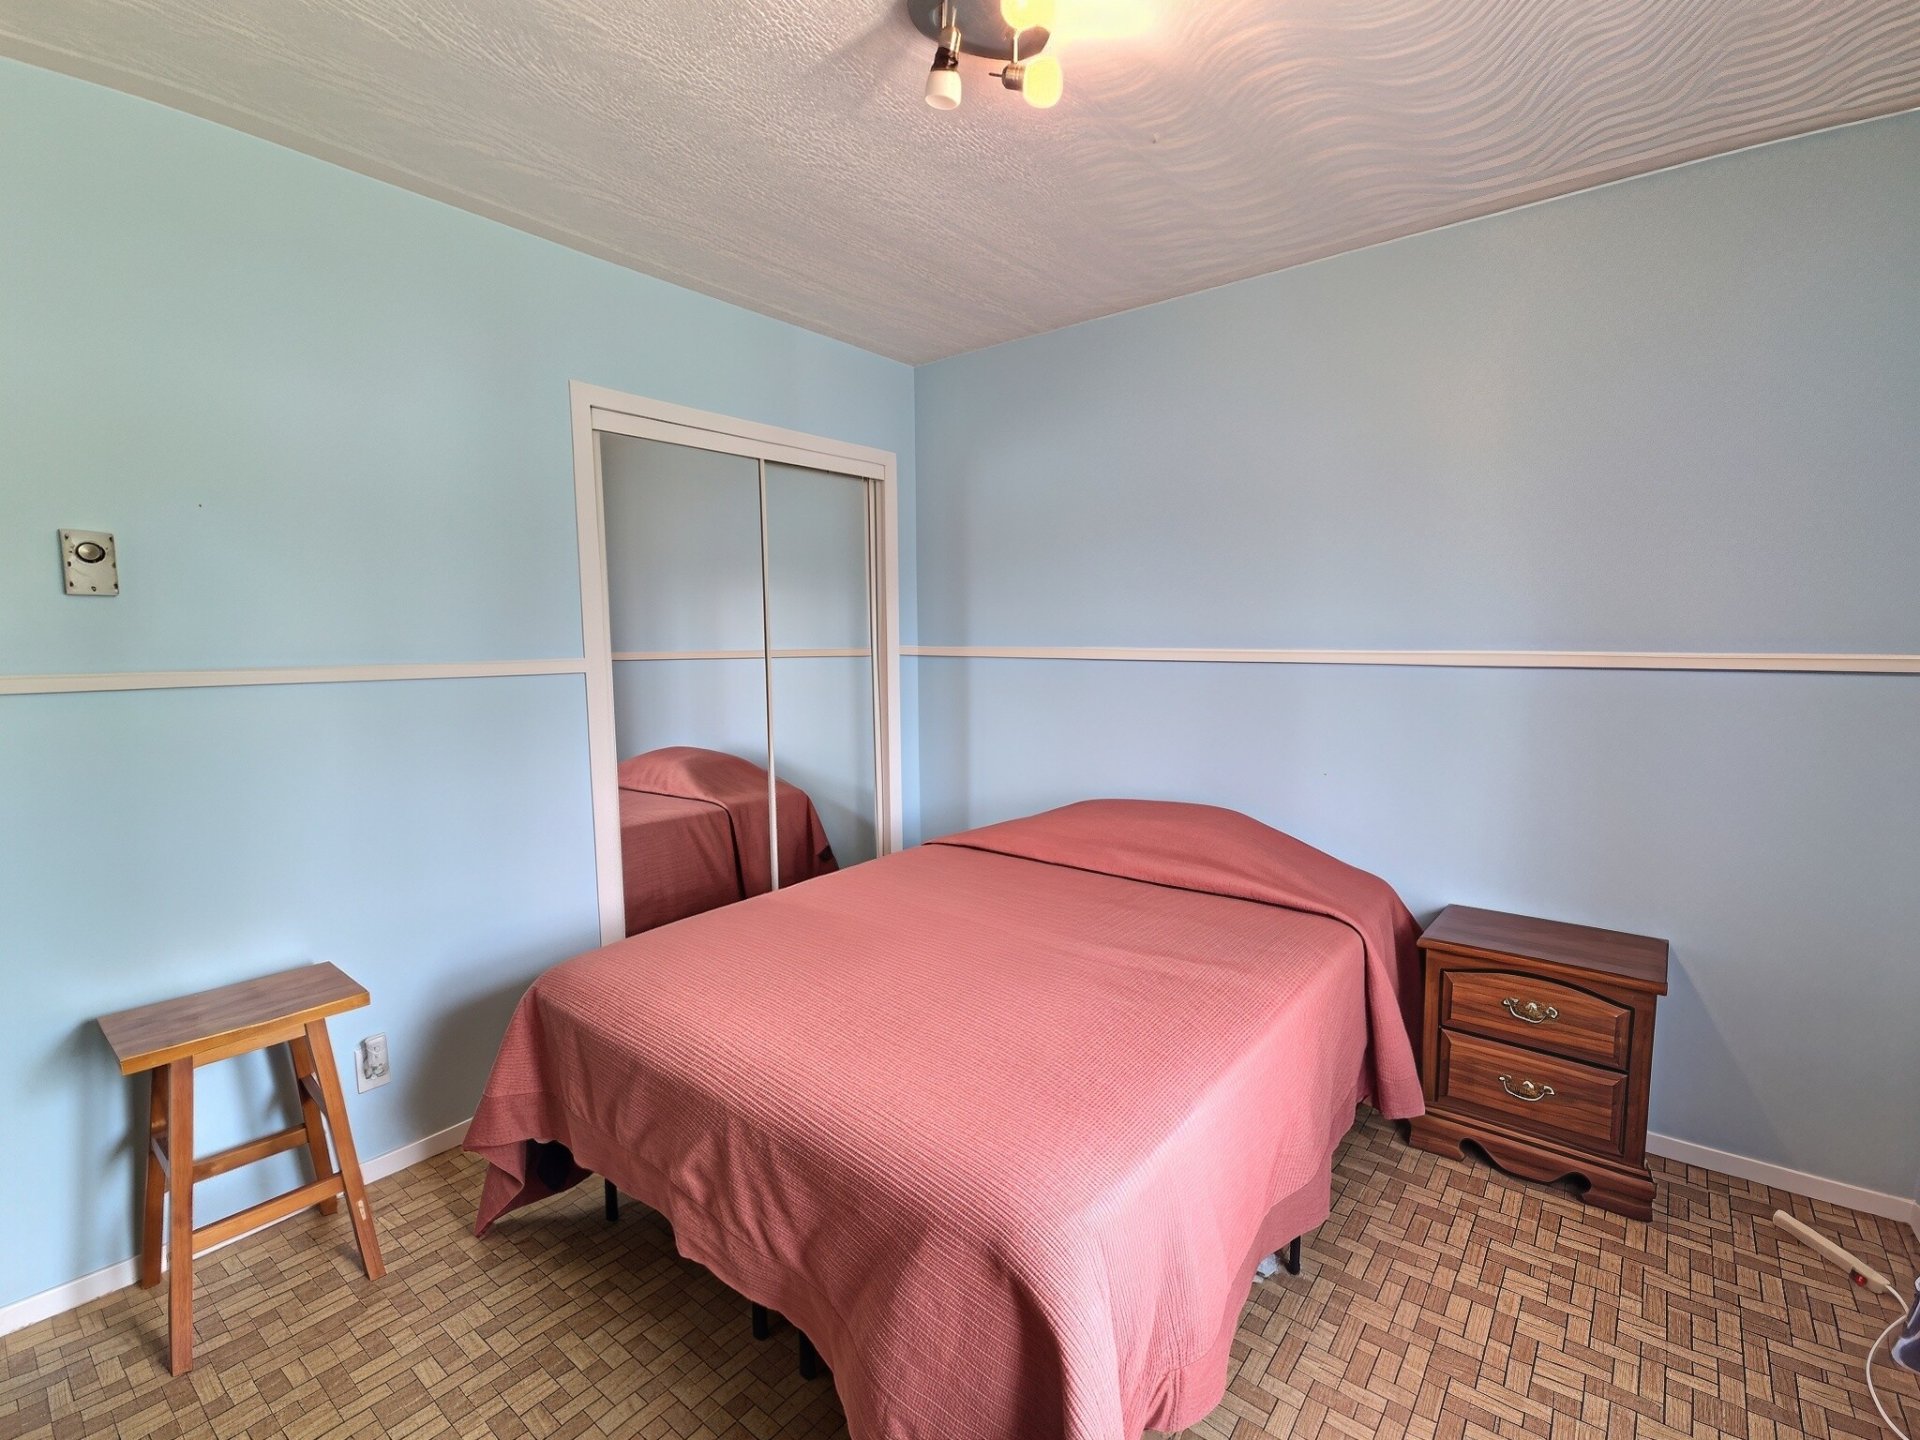
Primary bedroom

Staircase

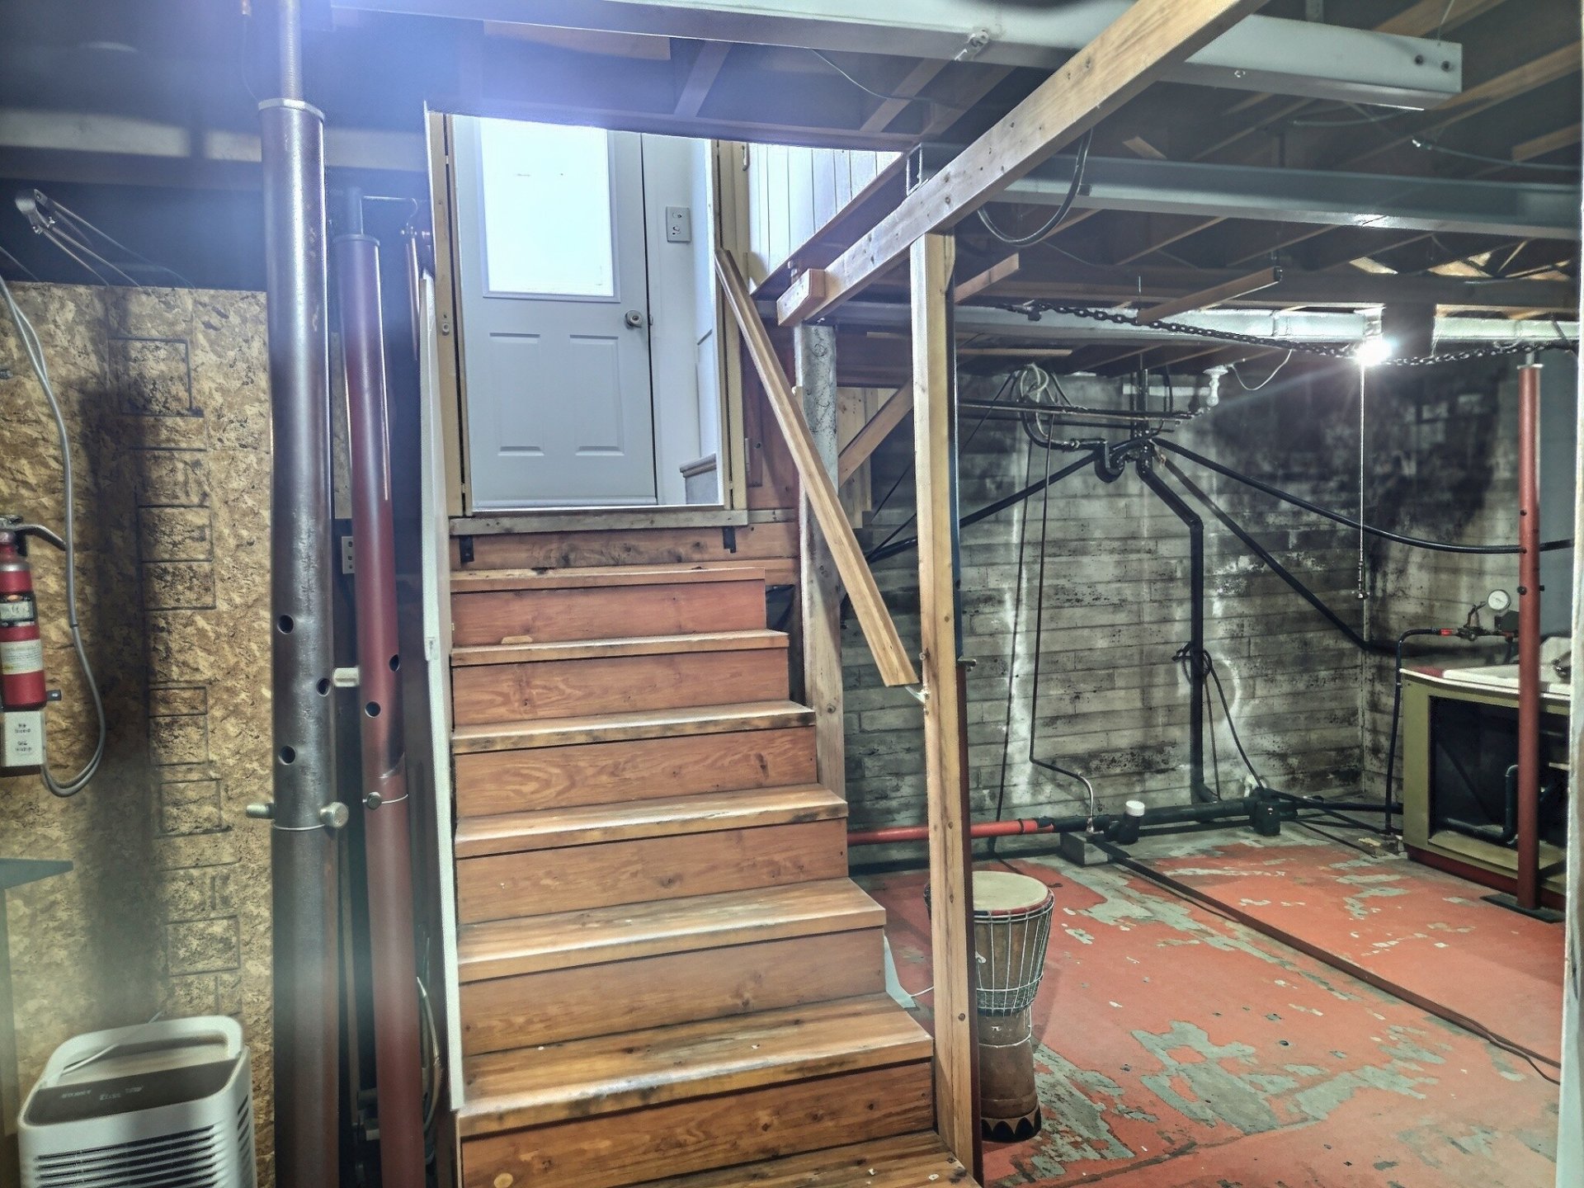
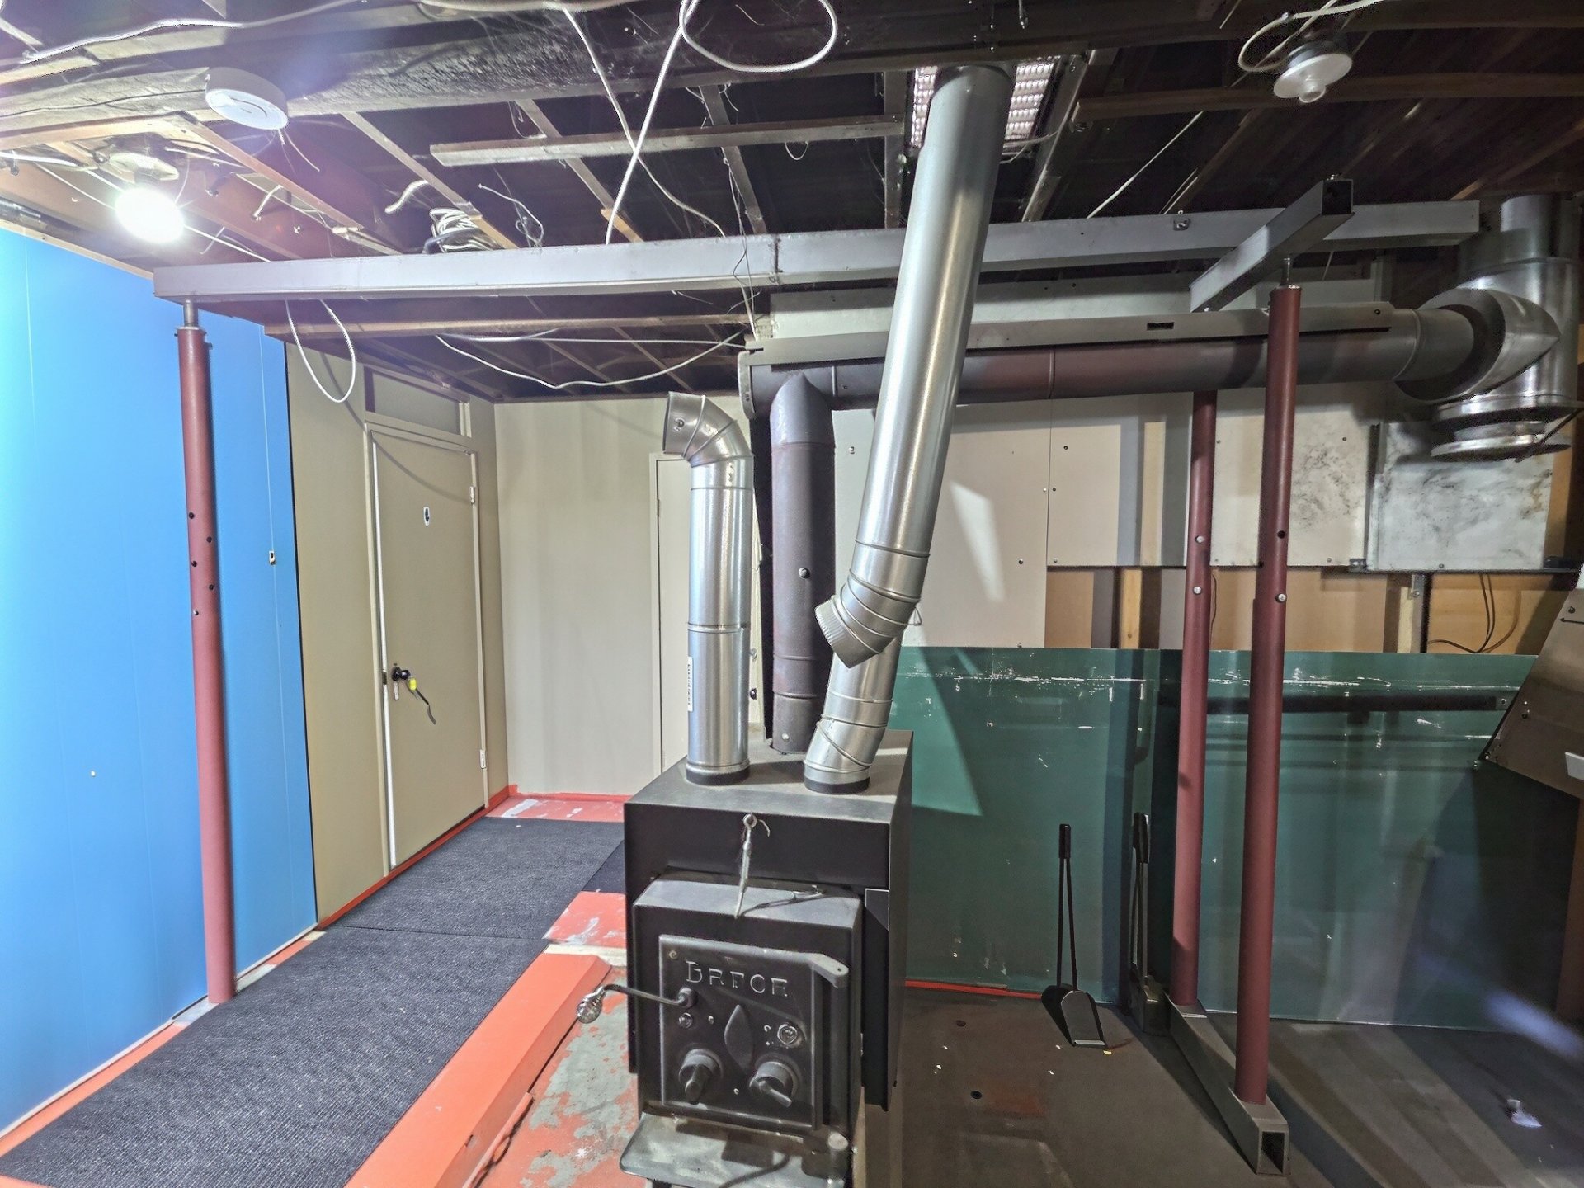
Basement

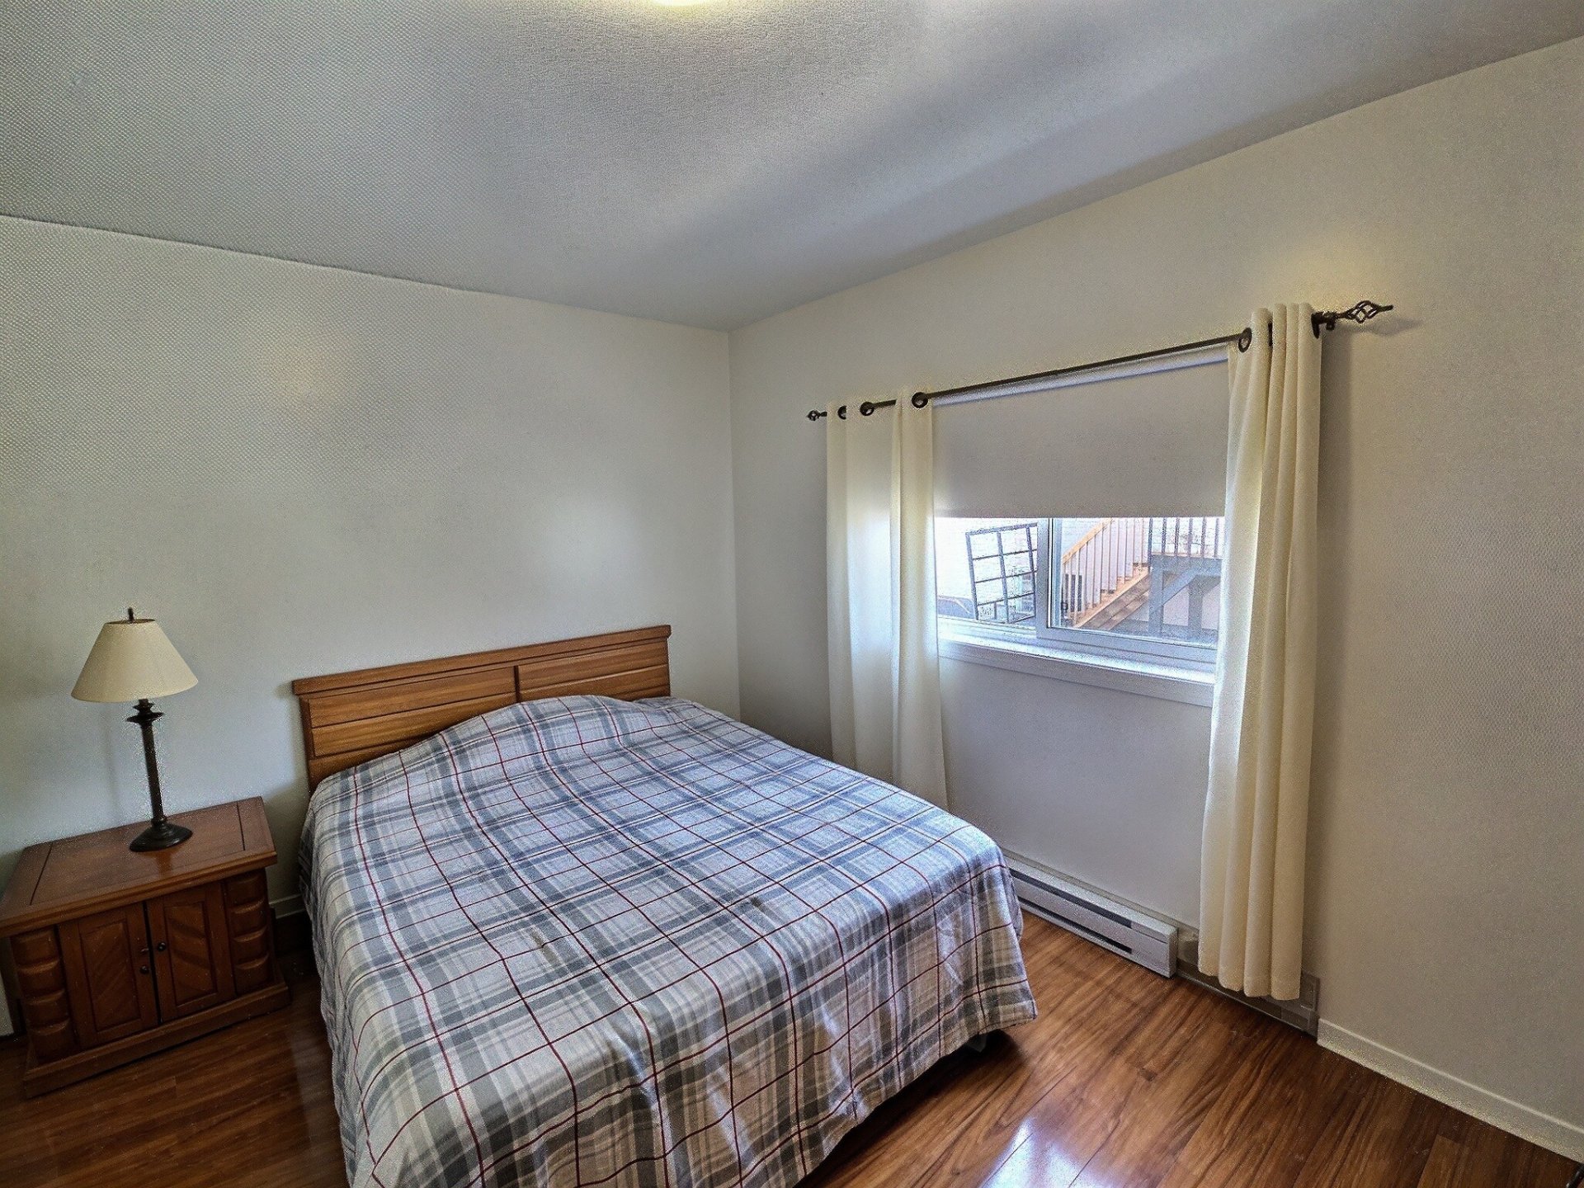
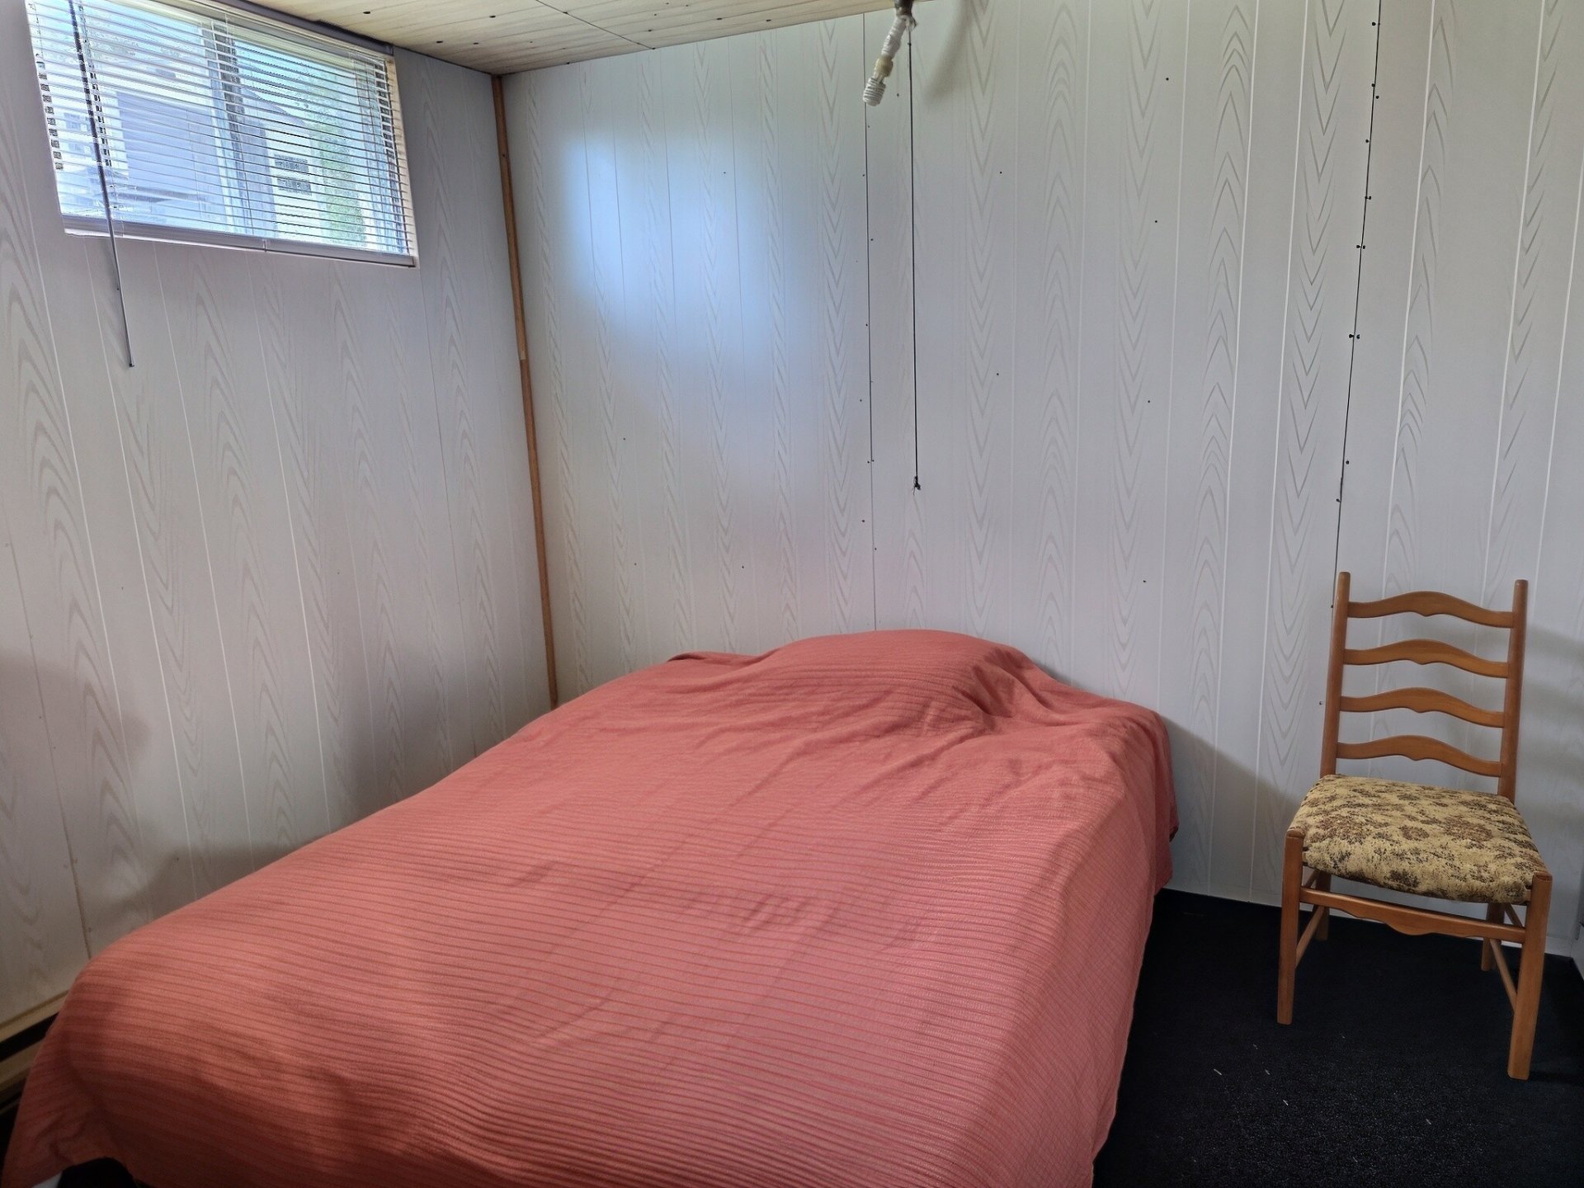
Bedroom

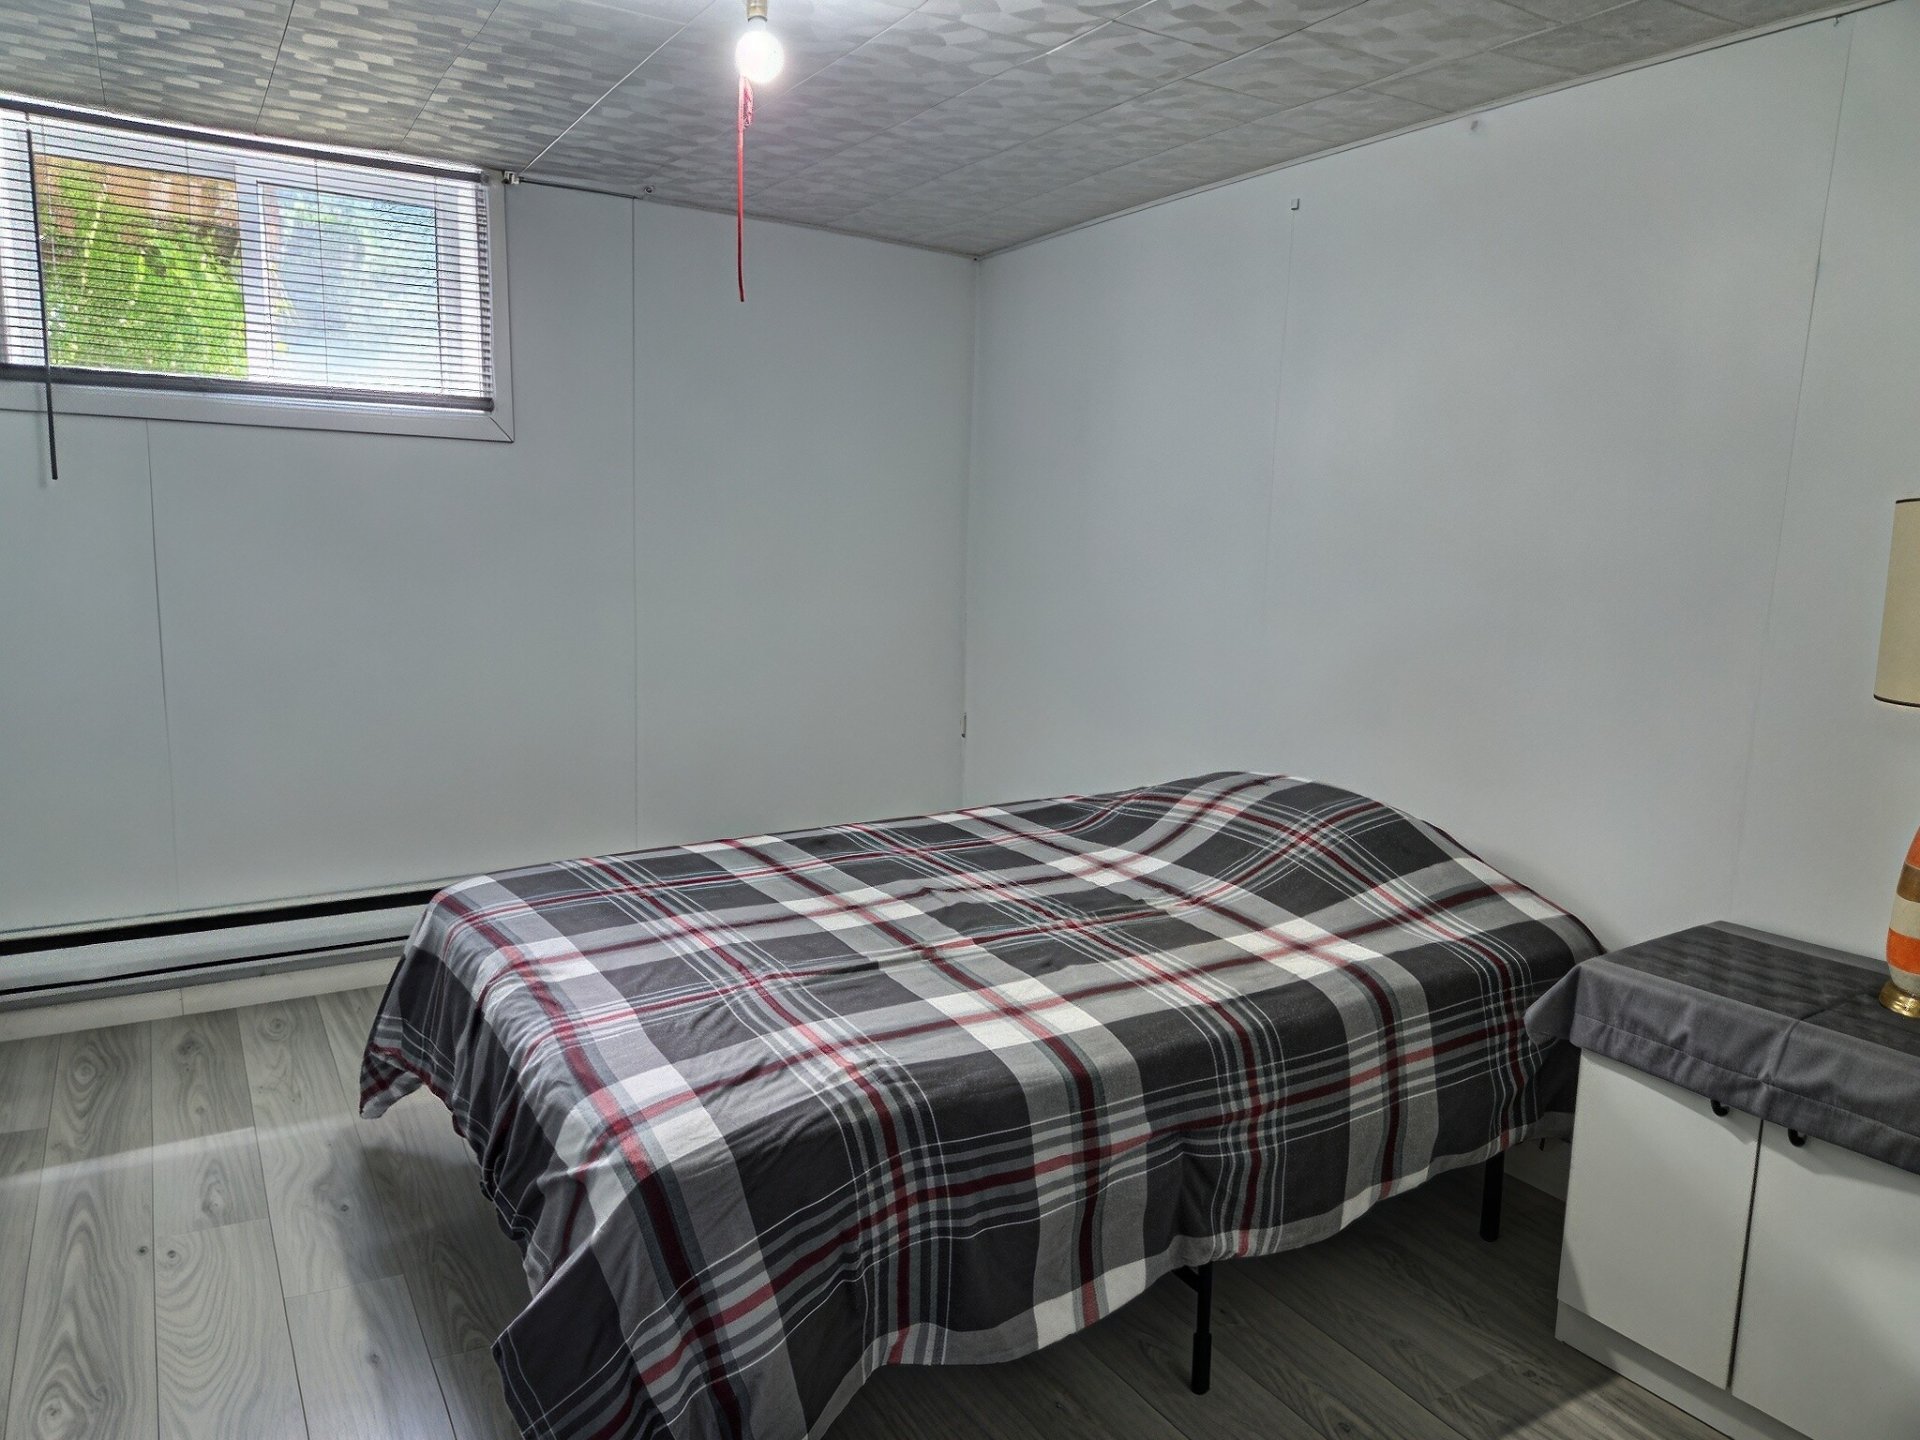
Bedroom

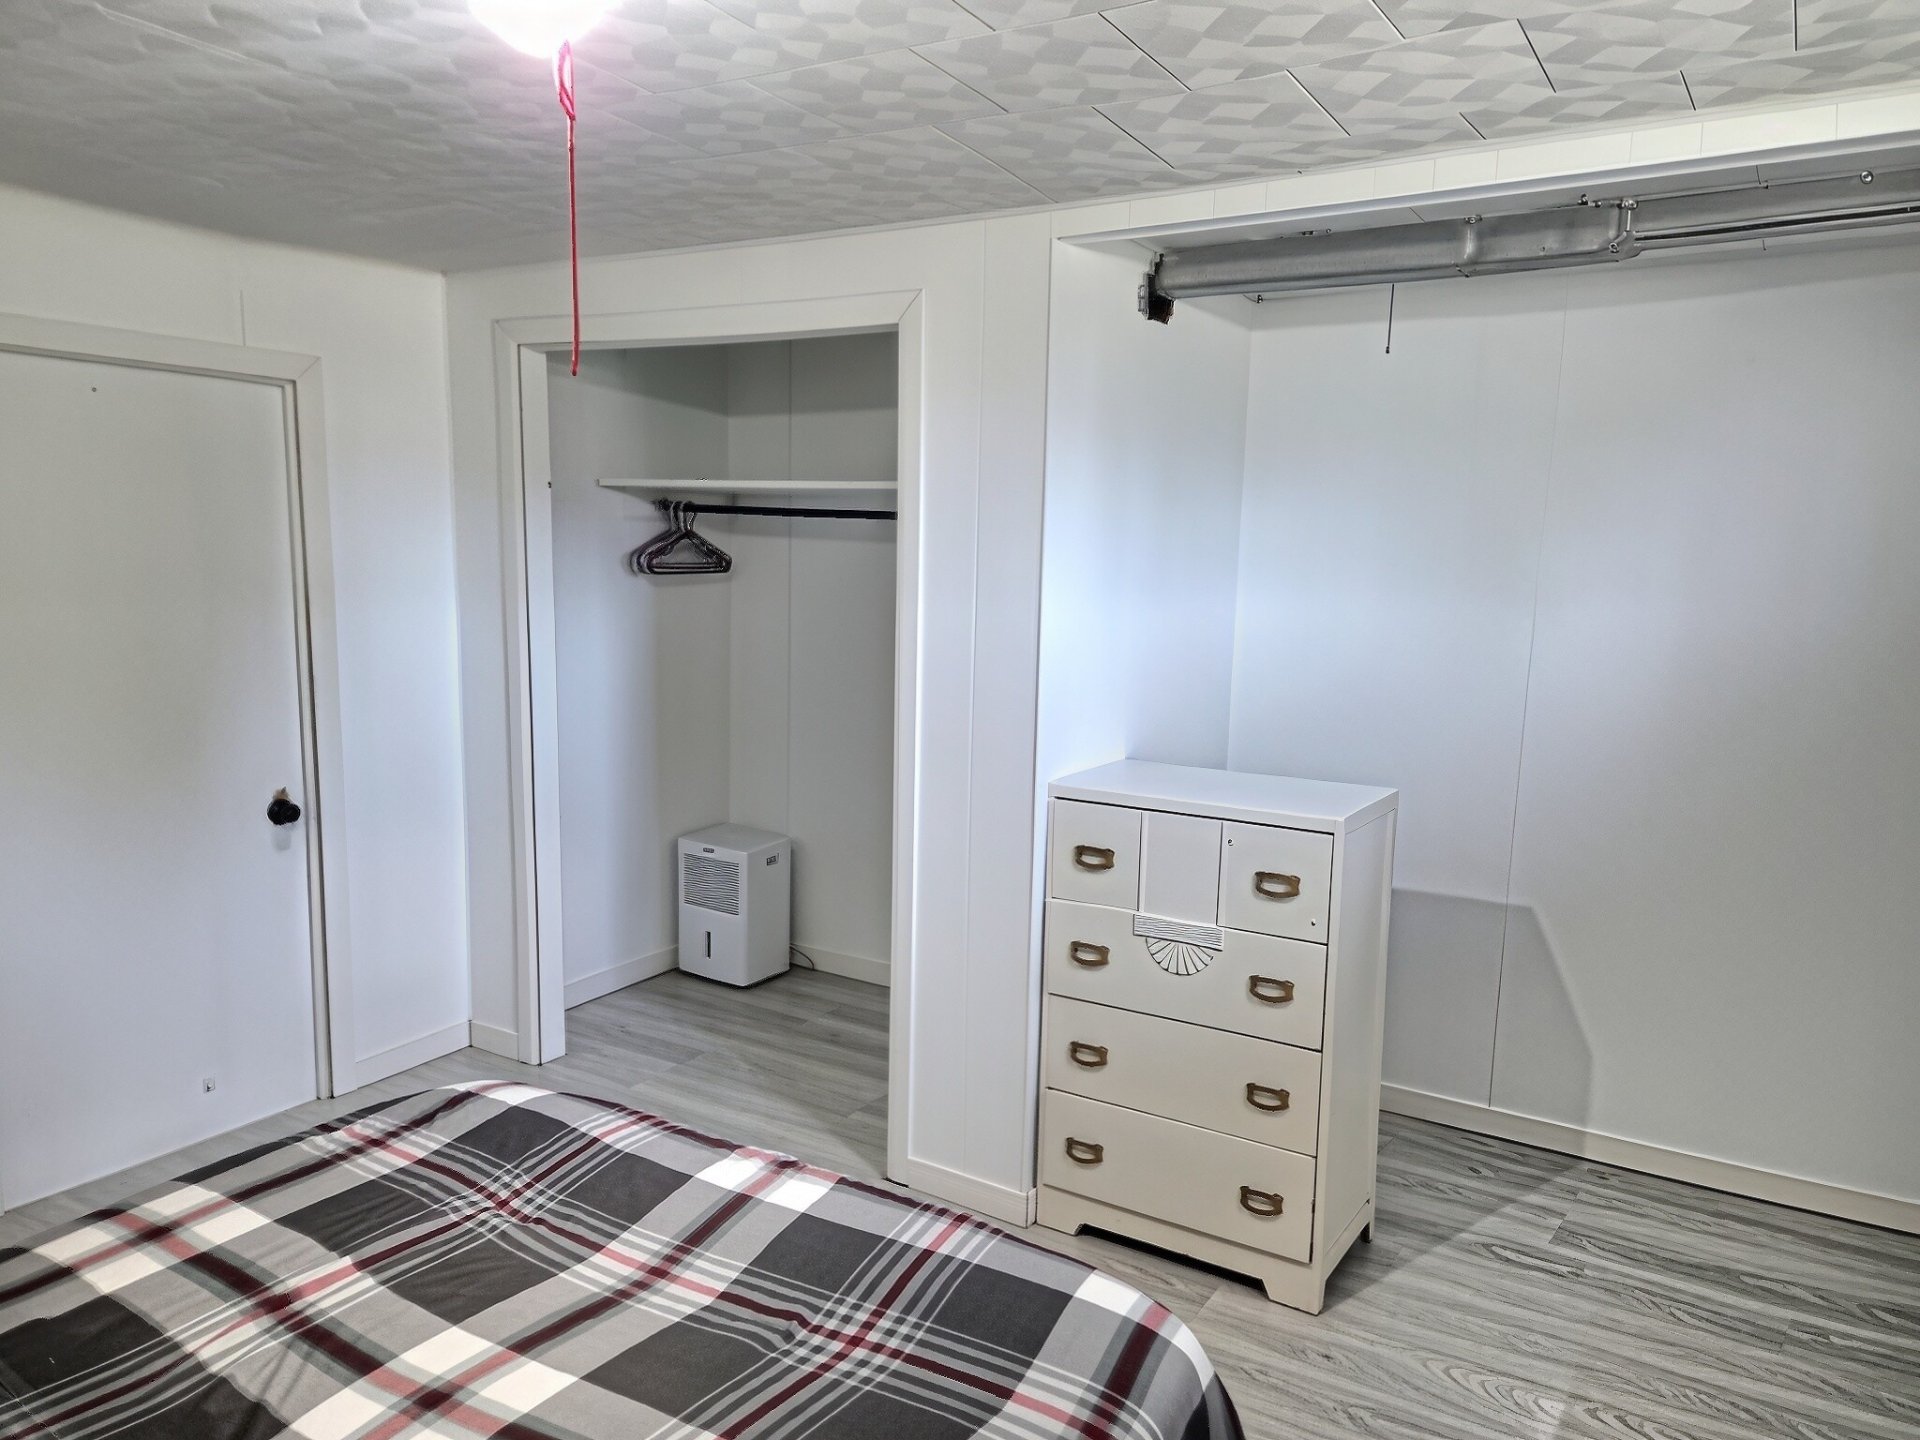
Bedroom

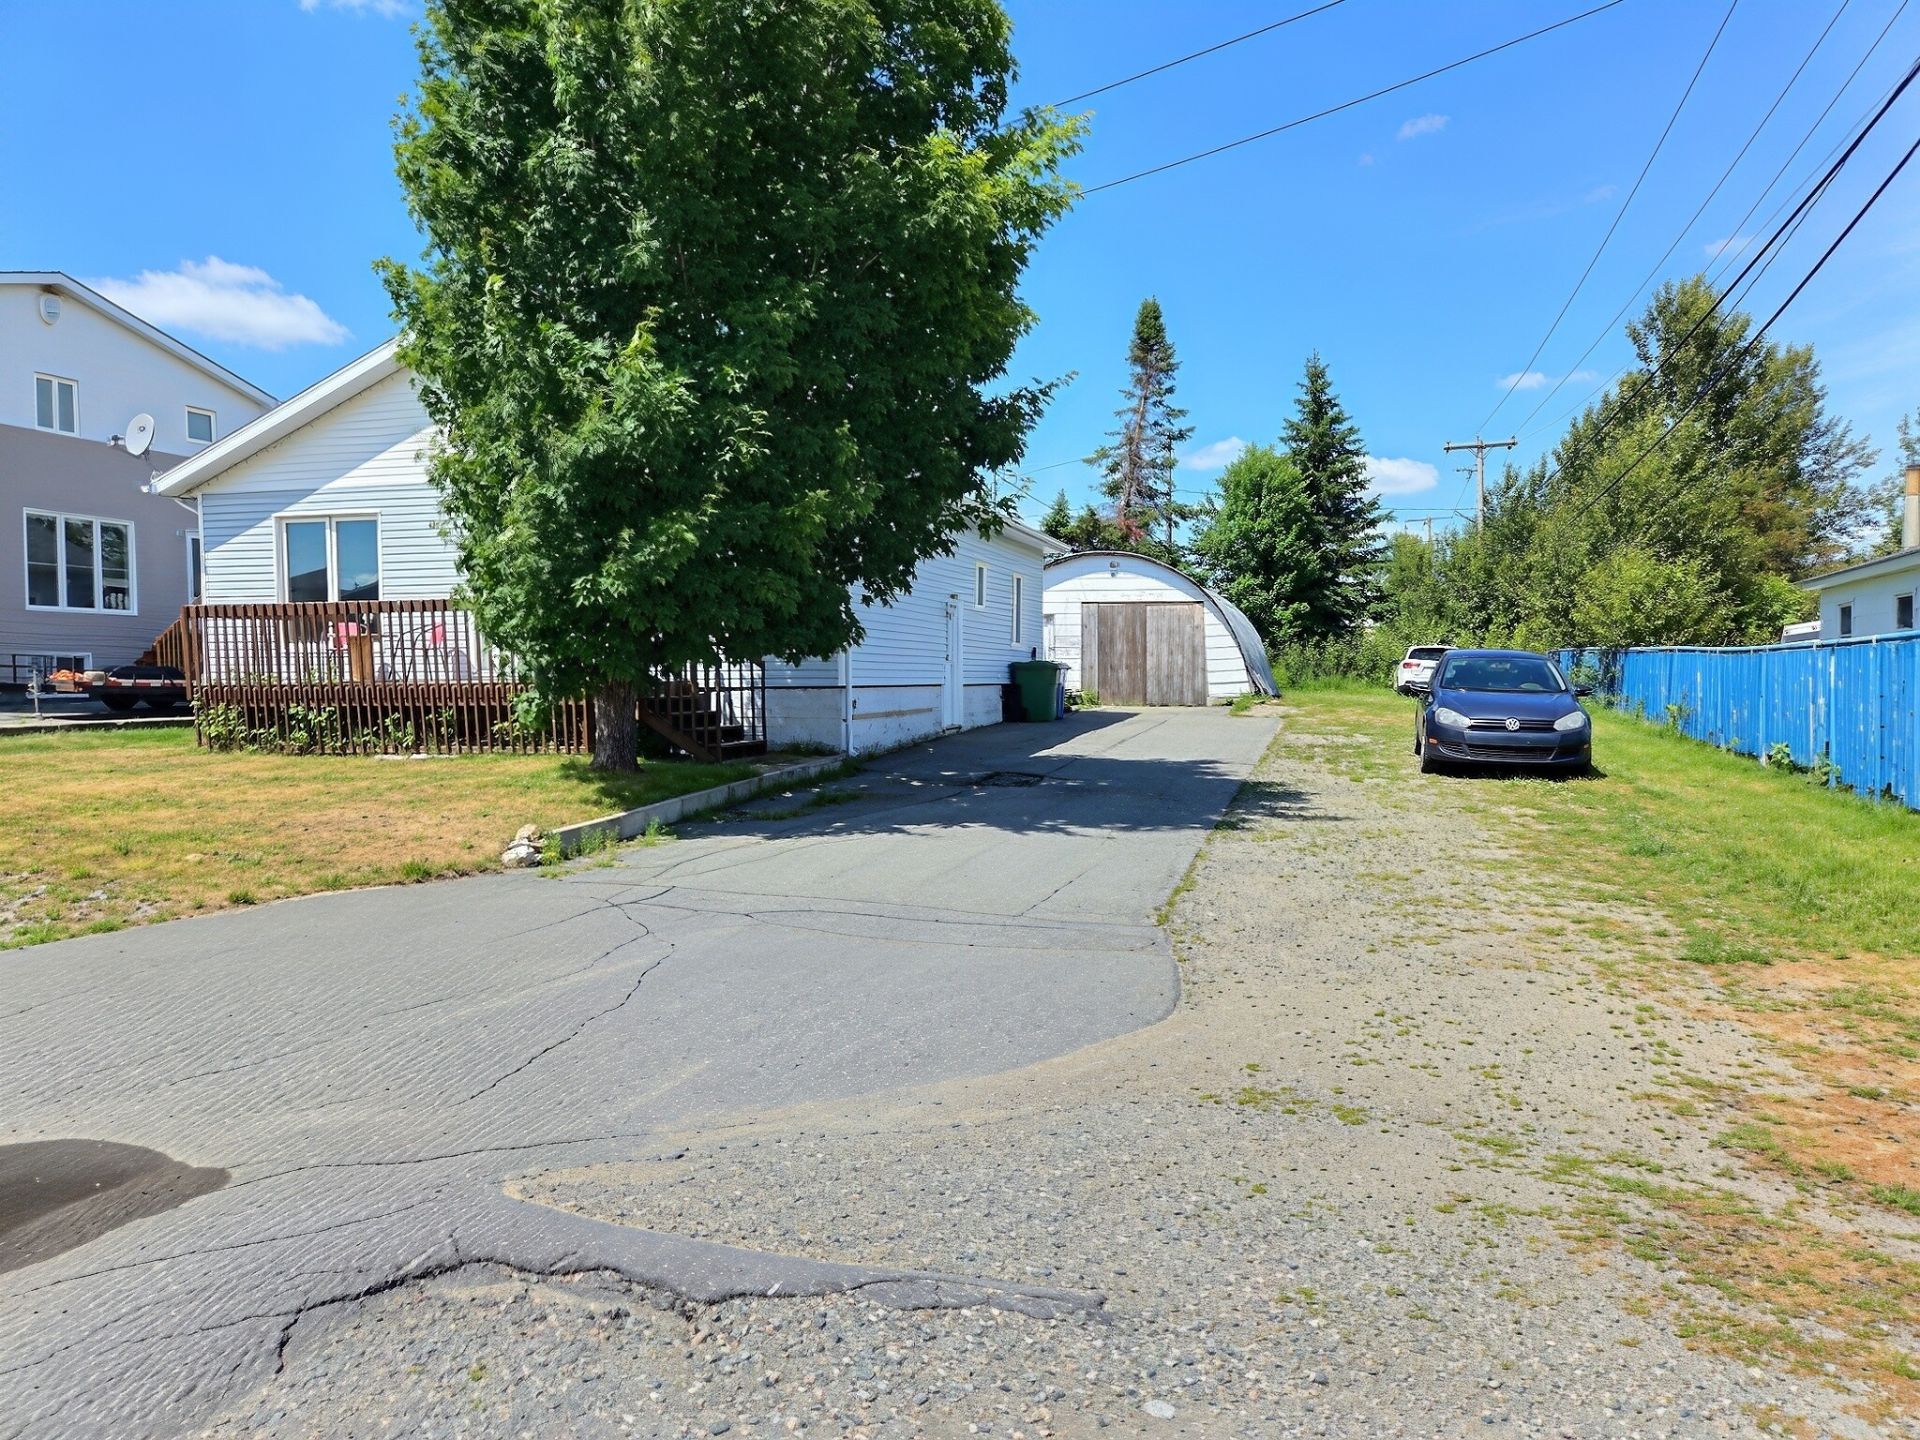
Exterior

Back facade

Exterior entrance

Balcony

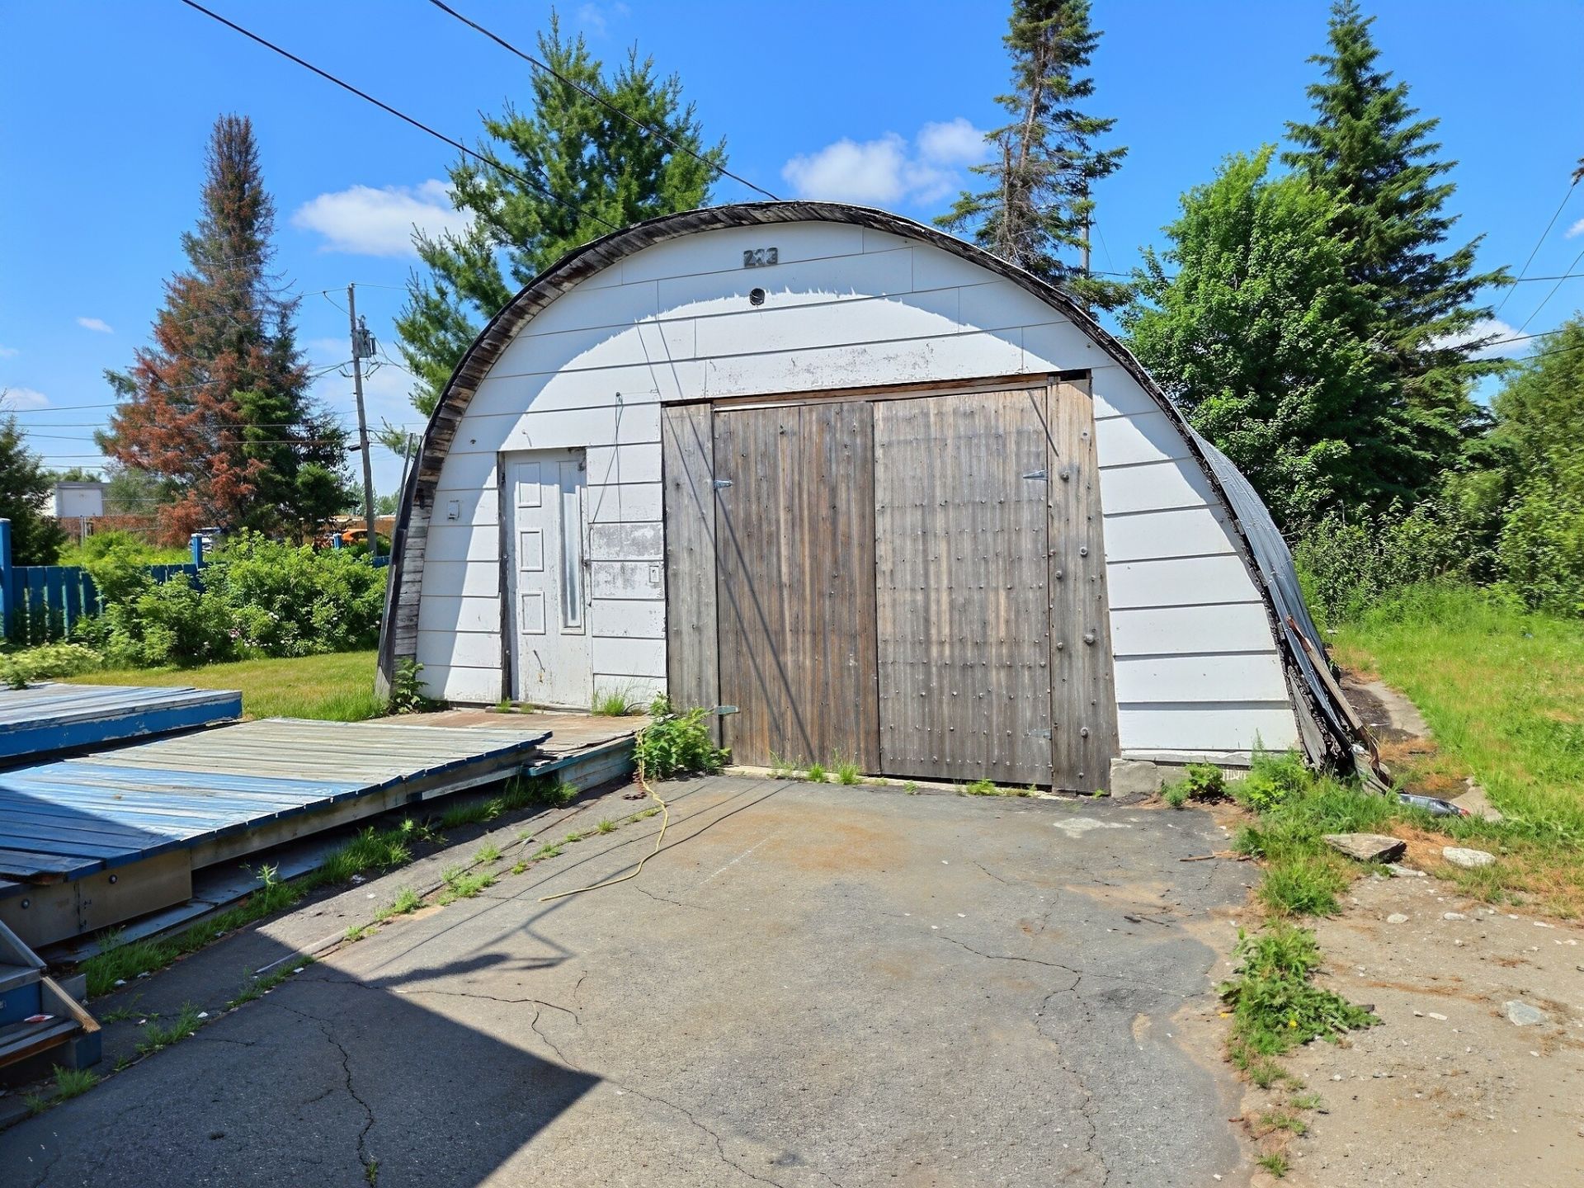
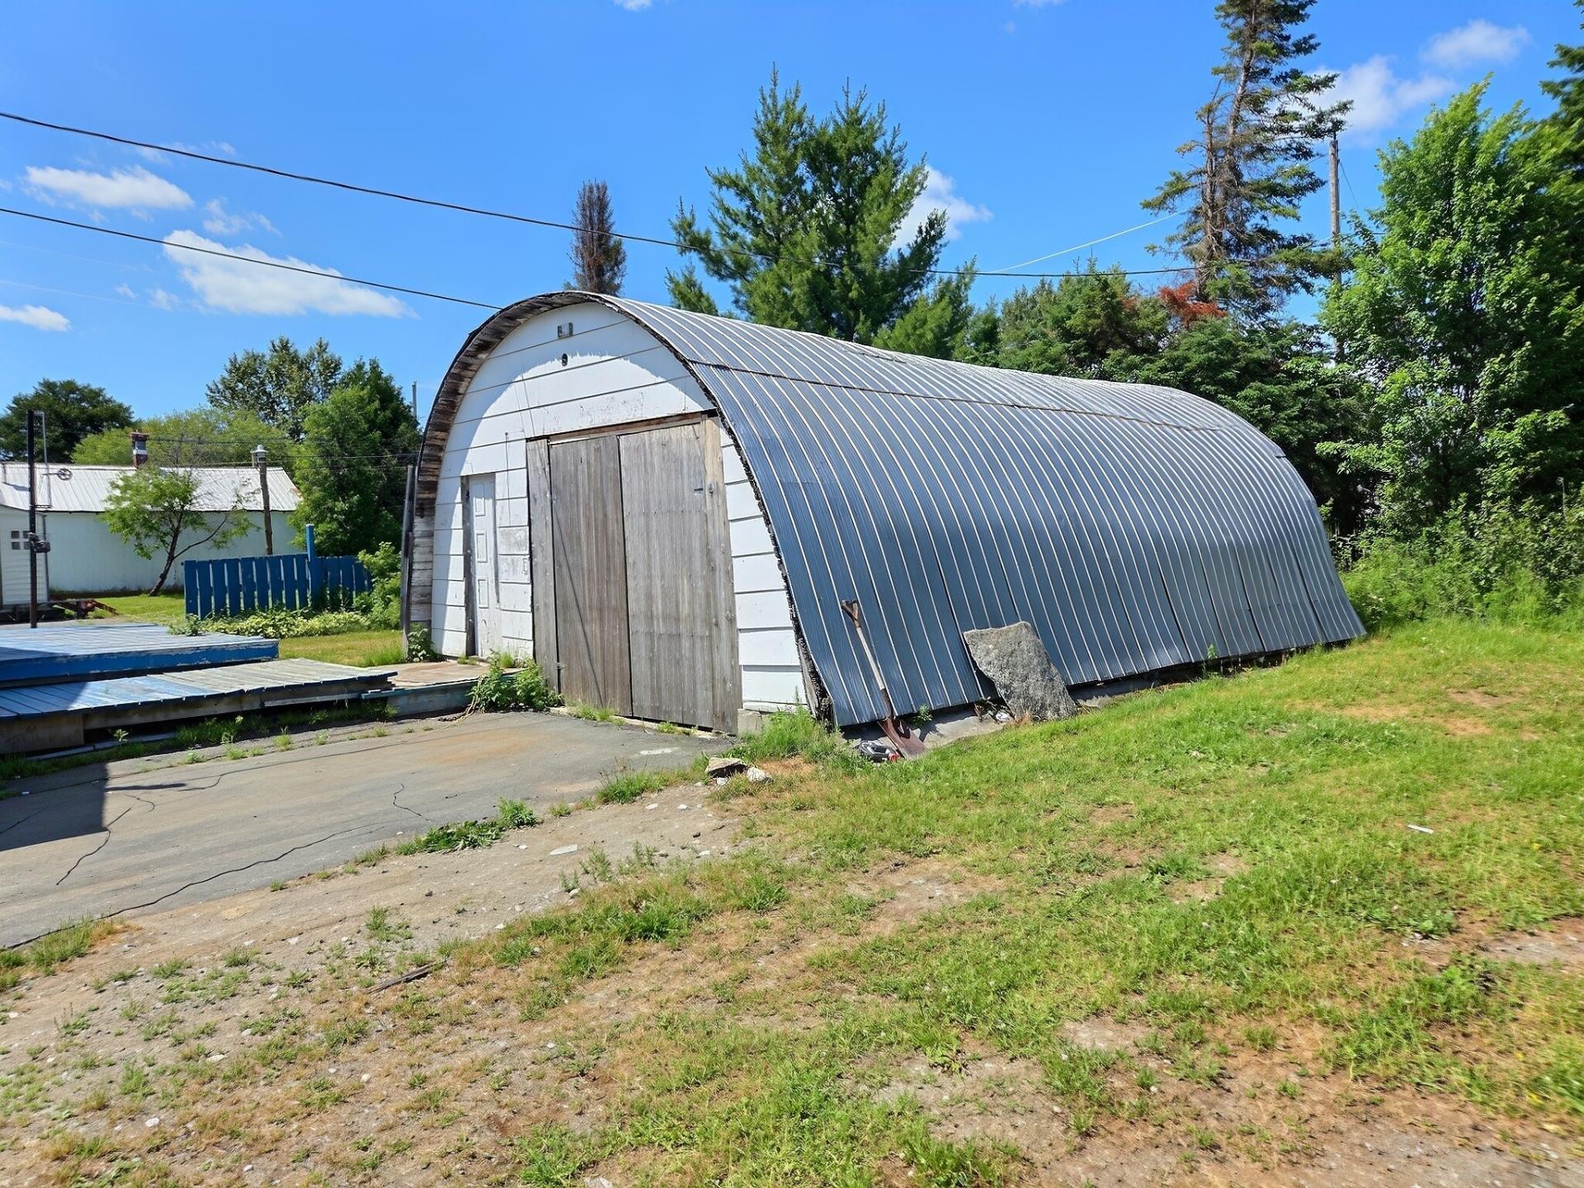
Garage

Garage

430 6e Avenue, Barraute, QC J0Y
$239,000 | 102 MC
- 5 Bedrooms
- 1 Bathrooms
- 1960
- MLS: 13211485
| Room |
Dimensions |
Level |
Flooring |
| Hallway |
6.5 x 5.2 P |
Ground Floor |
Tiles |
| Kitchen |
16.9 x 13.2 P |
Ground Floor |
Tiles |
| Living room |
11.6 x 13.8 P |
Ground Floor |
Tiles |
|
6.7 x 12.4 P |
Ground Floor |
Tiles |
| Bedroom |
11.7 x 8.0 P |
Ground Floor |
Tiles |
| Bedroom |
10.7 x 12.4 P |
Ground Floor |
Floating floor |
| Laundry room |
5.7 x 8.9 P |
Ground Floor |
Tiles |
| Bedroom |
11.8 x 10.1 P |
Ground Floor |
Tiles |
| Bathroom |
5.0 x 9.8 P |
Ground Floor |
Tiles |
| Family room |
14.1 x 12.9 P |
Basement |
Concrete |
| Family room |
15.8 x 18.2 P |
Basement |
Concrete |
| Primary bedroom |
13.8 x 12.8 P |
Basement |
Floating floor |
| Bedroom |
9.8 x 9.1 P |
Basement |
Carpet |
| Type |
Bungalow |
| Style |
Detached |
| Dimensions |
9.24x11.04 M |
| Lot Size |
650.3 MC |
| Energy cost |
$ 3150 / year |
| Municipal Taxes (2026) |
$ 1 / year |
| School taxes (2026) |
$ 87 / year |
| Roofing |
Asphalt shingles |
| Window type |
Crank handle, Sliding |
| Garage |
Detached, Single width |
| Heating system |
Electric baseboard units |
| Heating energy |
Electricity, Wood |
| Parking |
Garage, Outdoor |
| Sewage system |
Municipal sewer |
| Water supply |
Municipality |
| Driveway |
Not Paved |
| Basement |
Partially finished |
| Foundation |
Poured concrete |
| Windows |
PVC |
| Zoning |
Residential |
| Siding |
Vinyl |
| Hearth stove |
Wood burning stove |