374 Route 113 S., Senneterre - Paroisse, QC J0Y2M0 $275,000
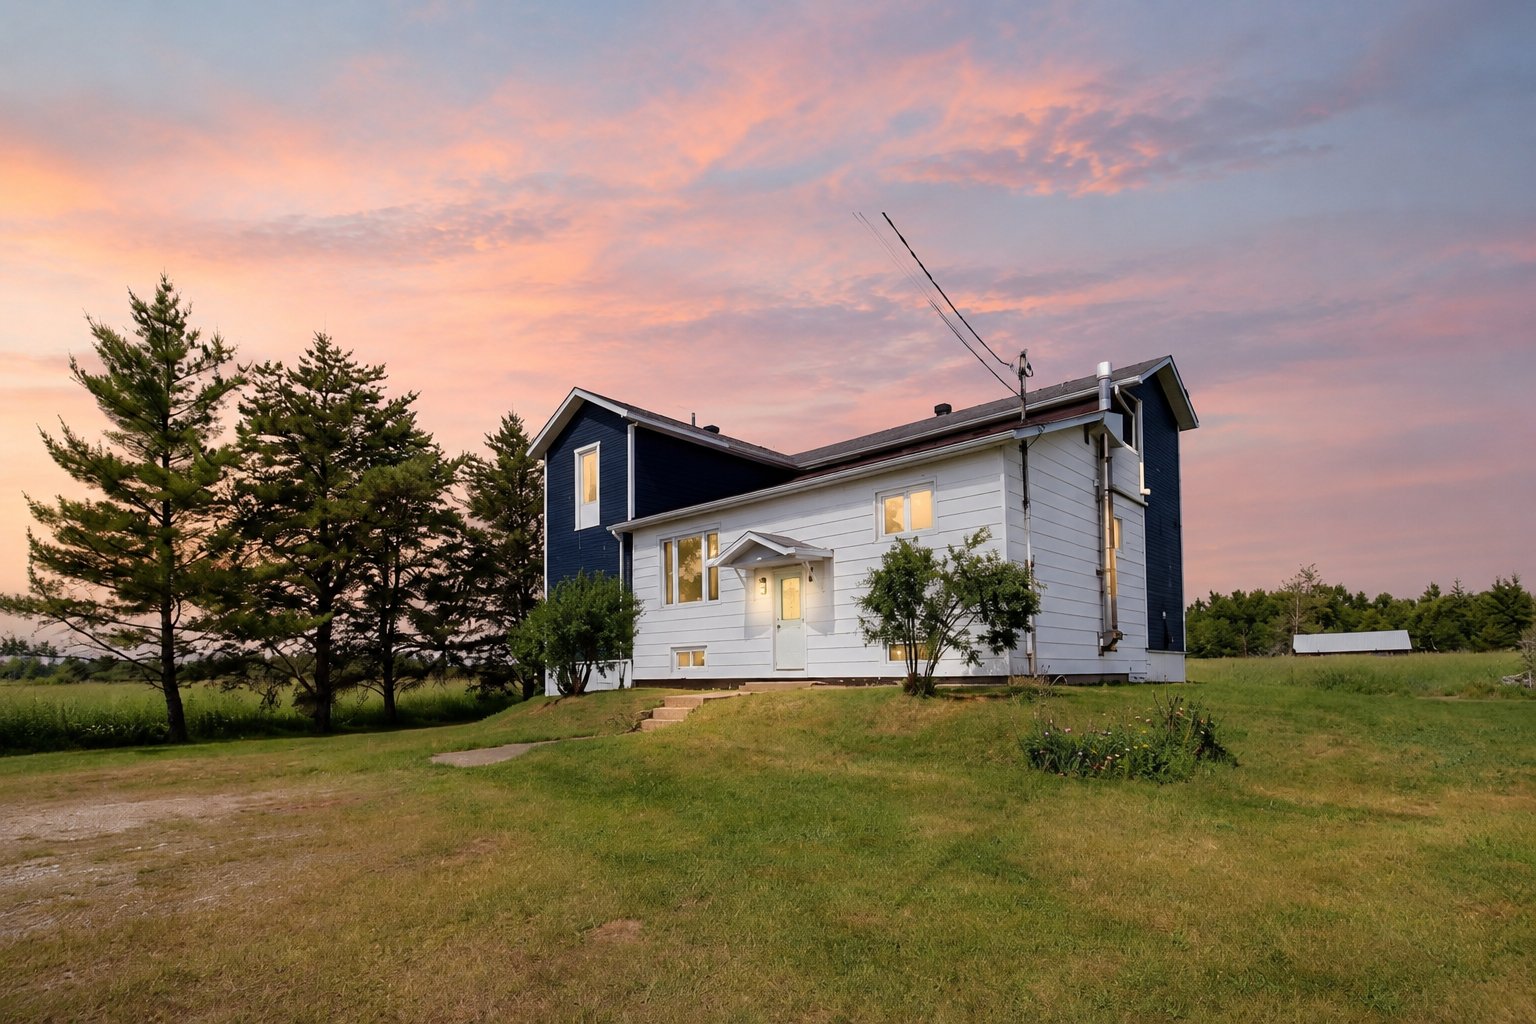
Frontage
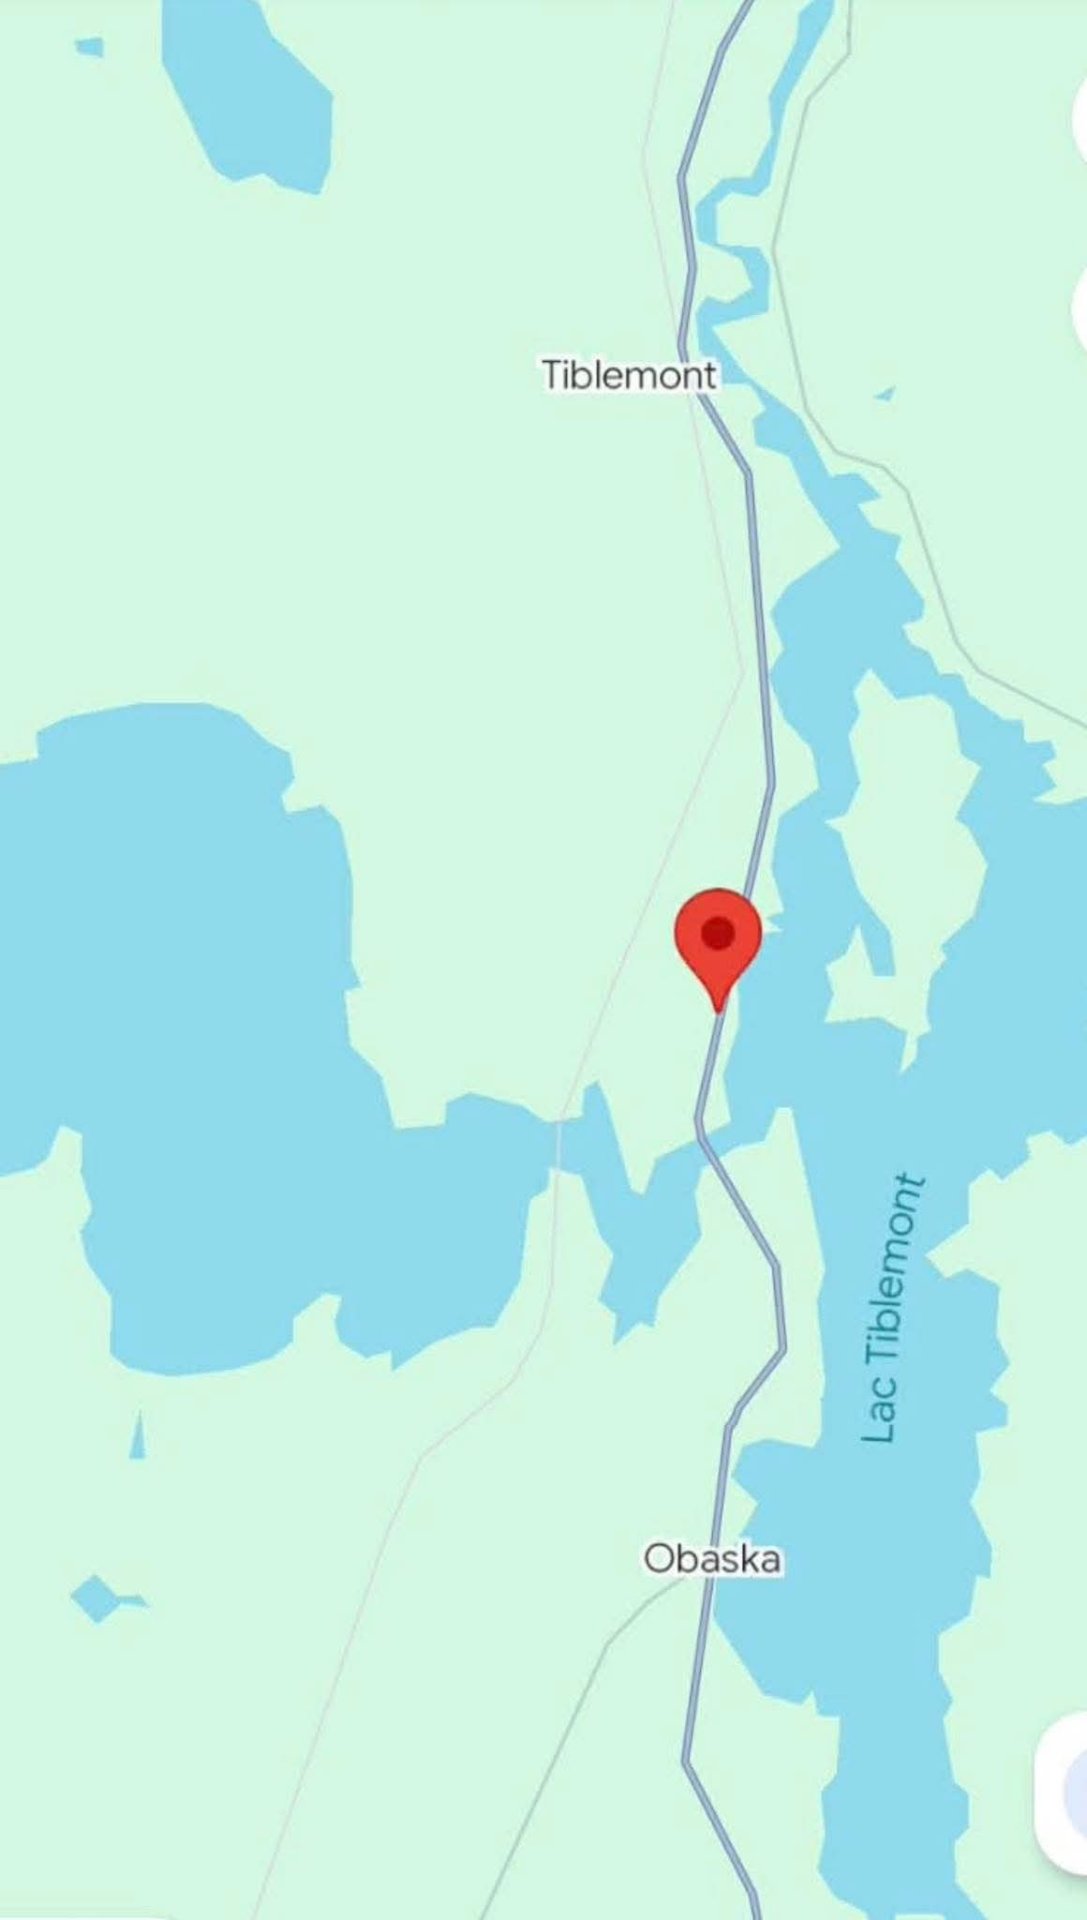
Other
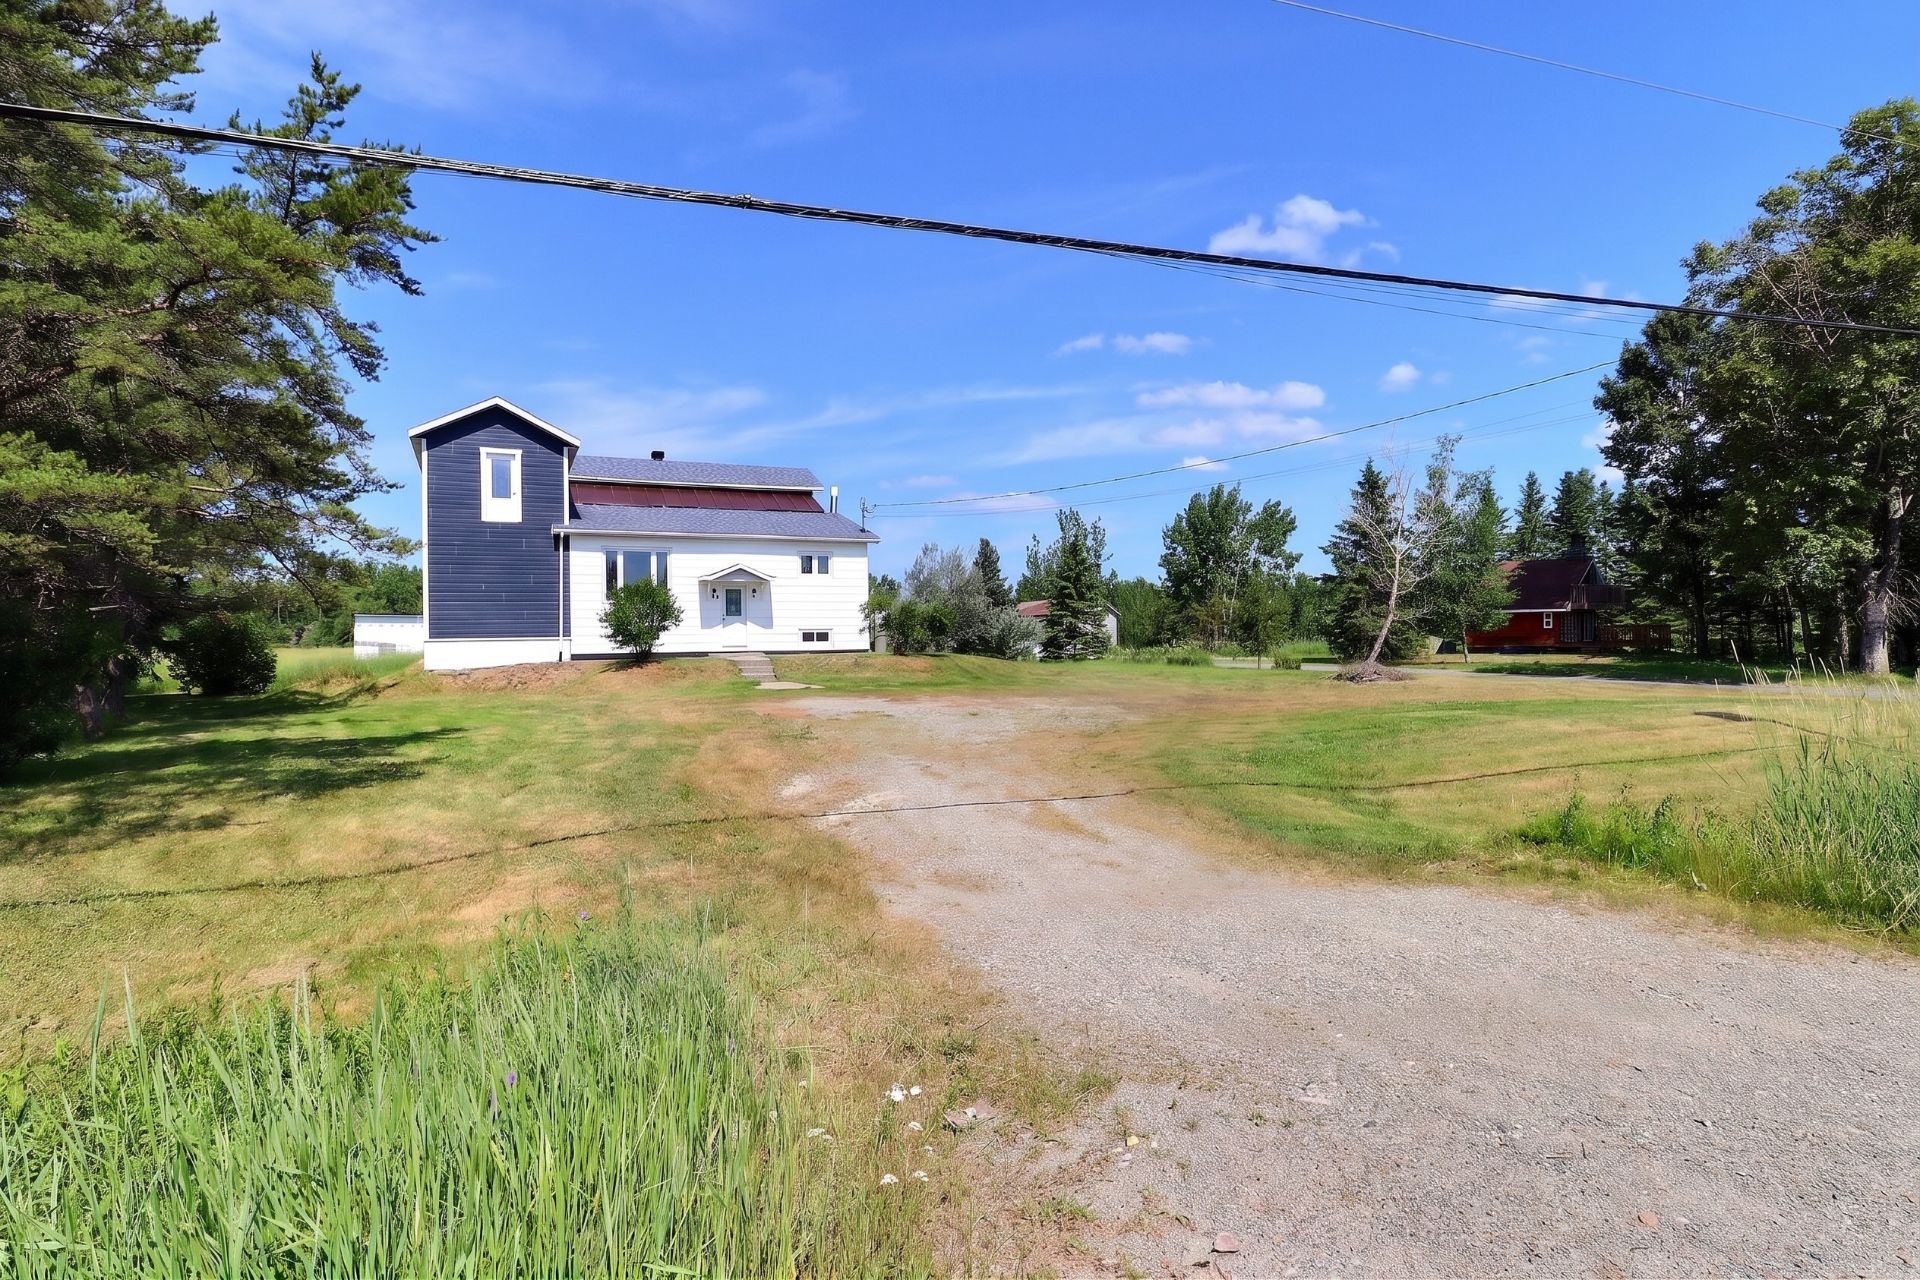
Frontage
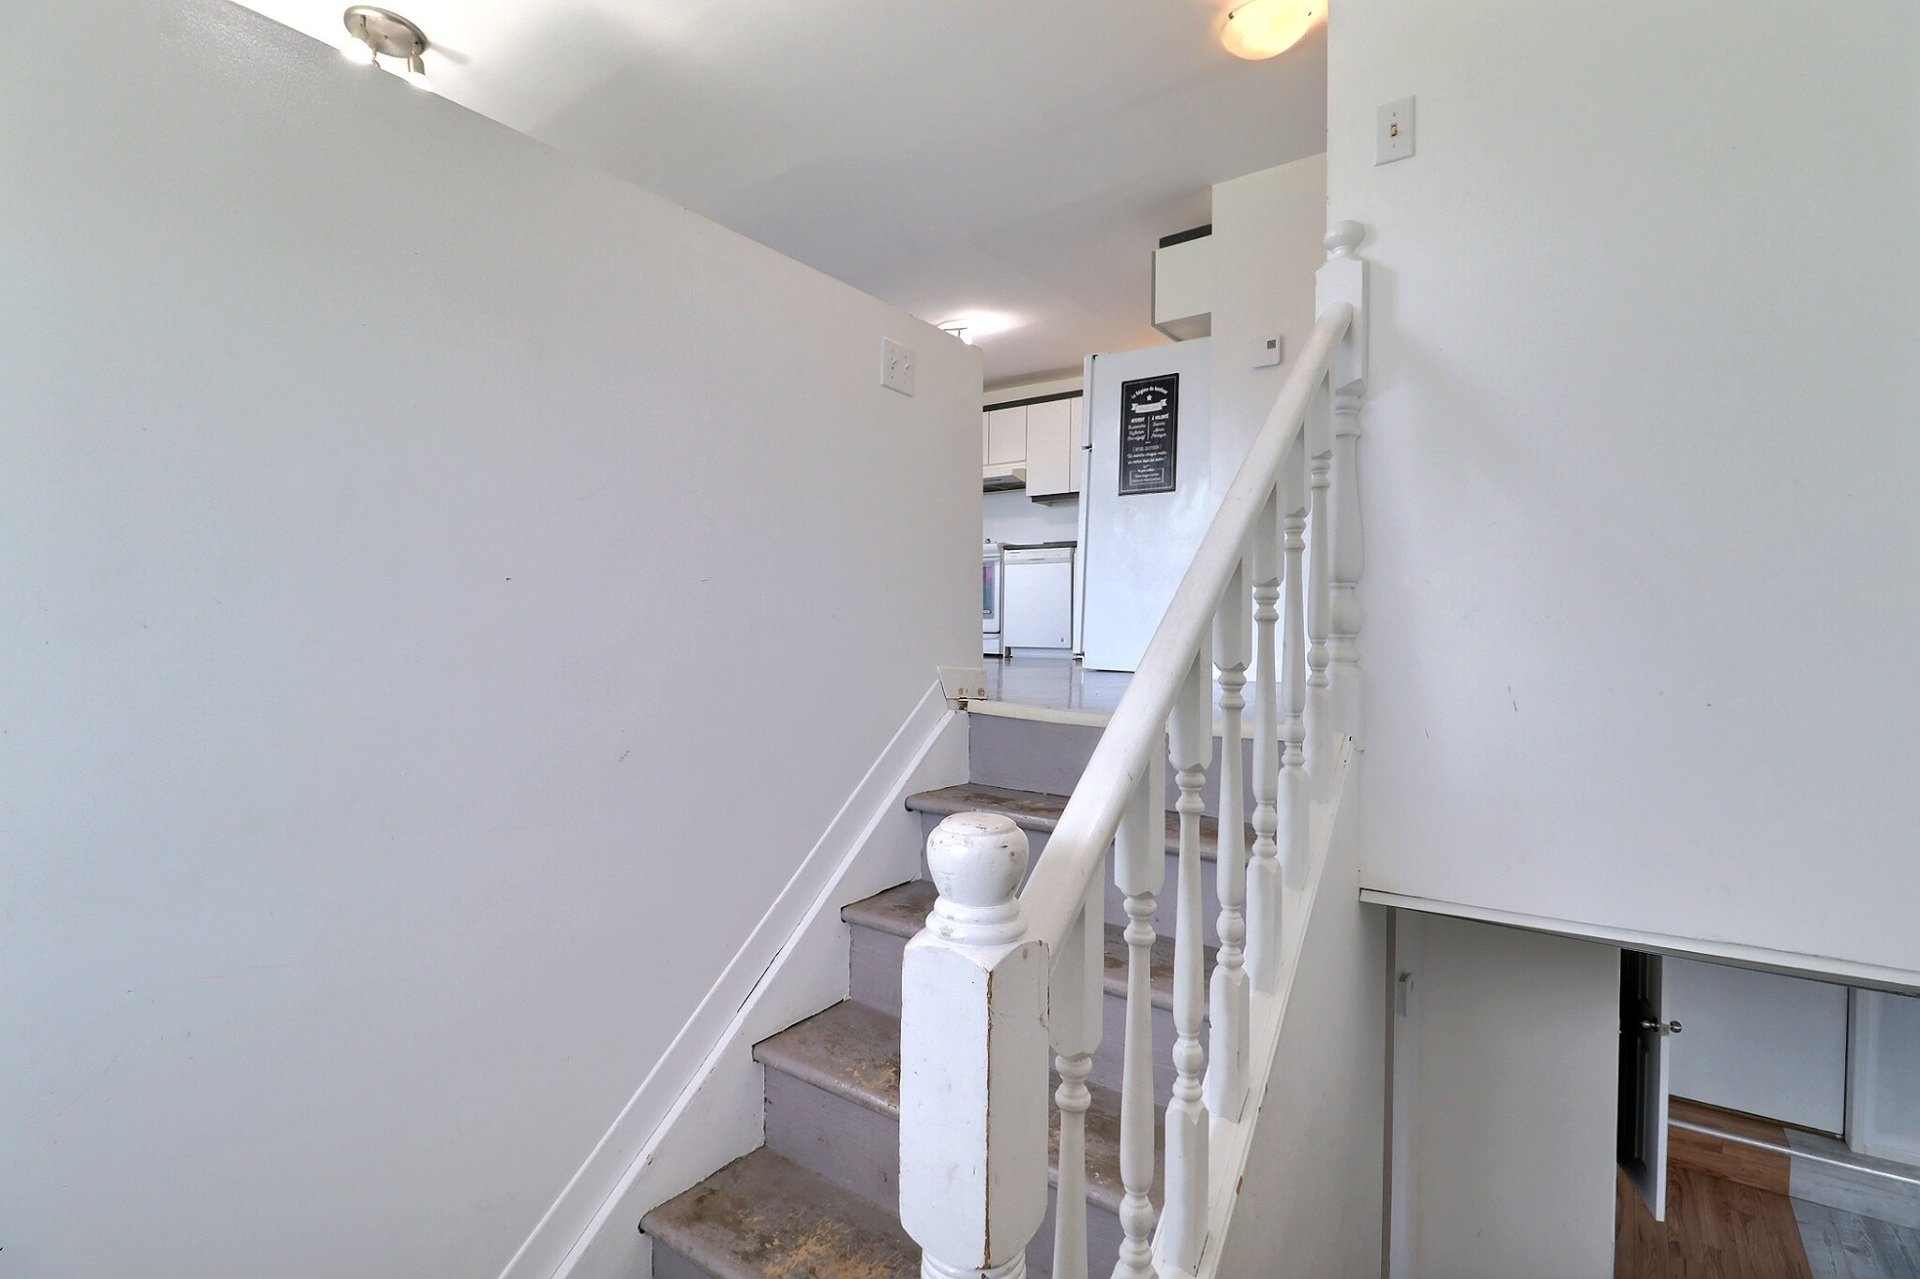
Hallway
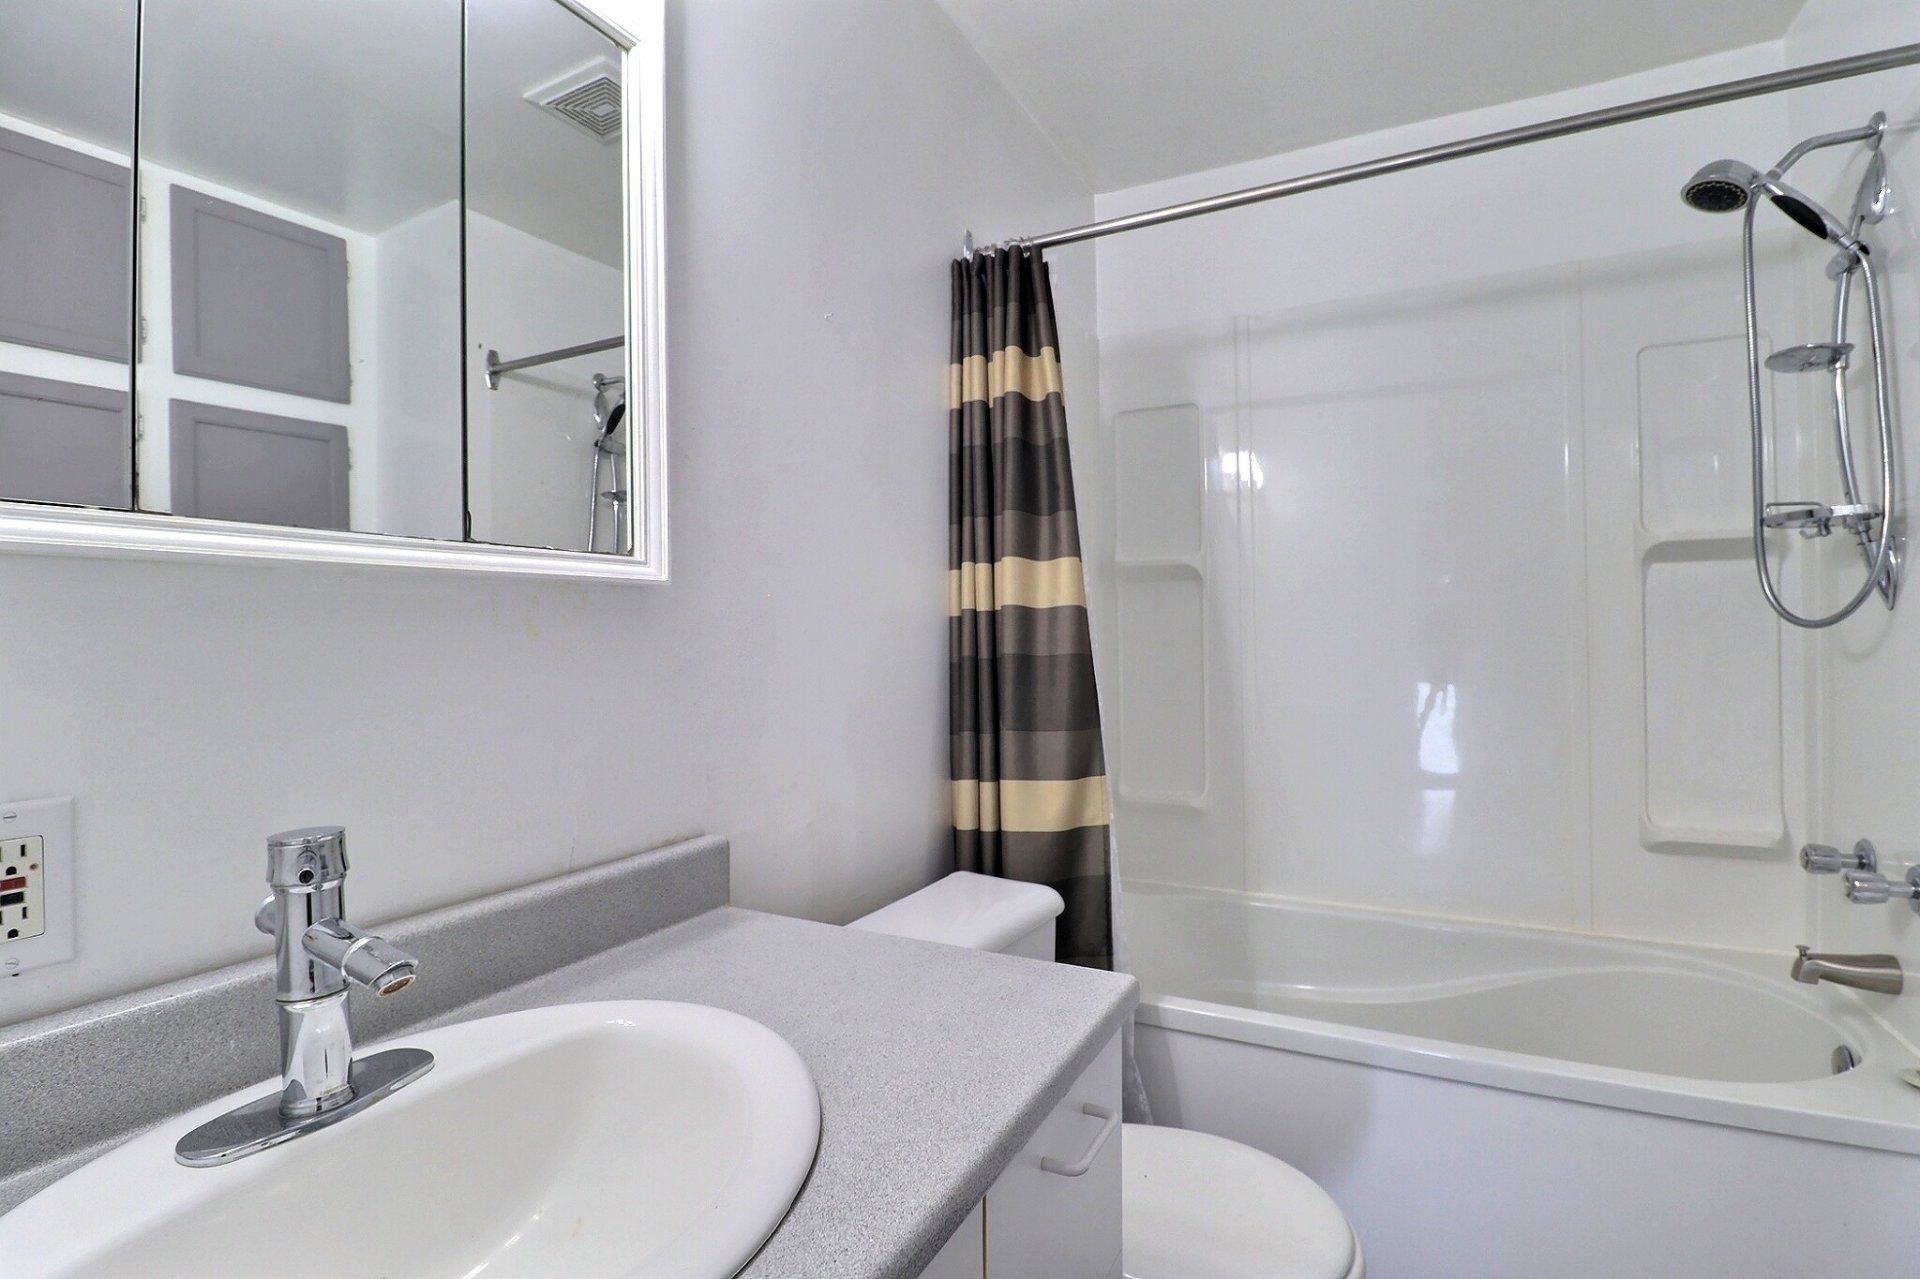
Bathroom
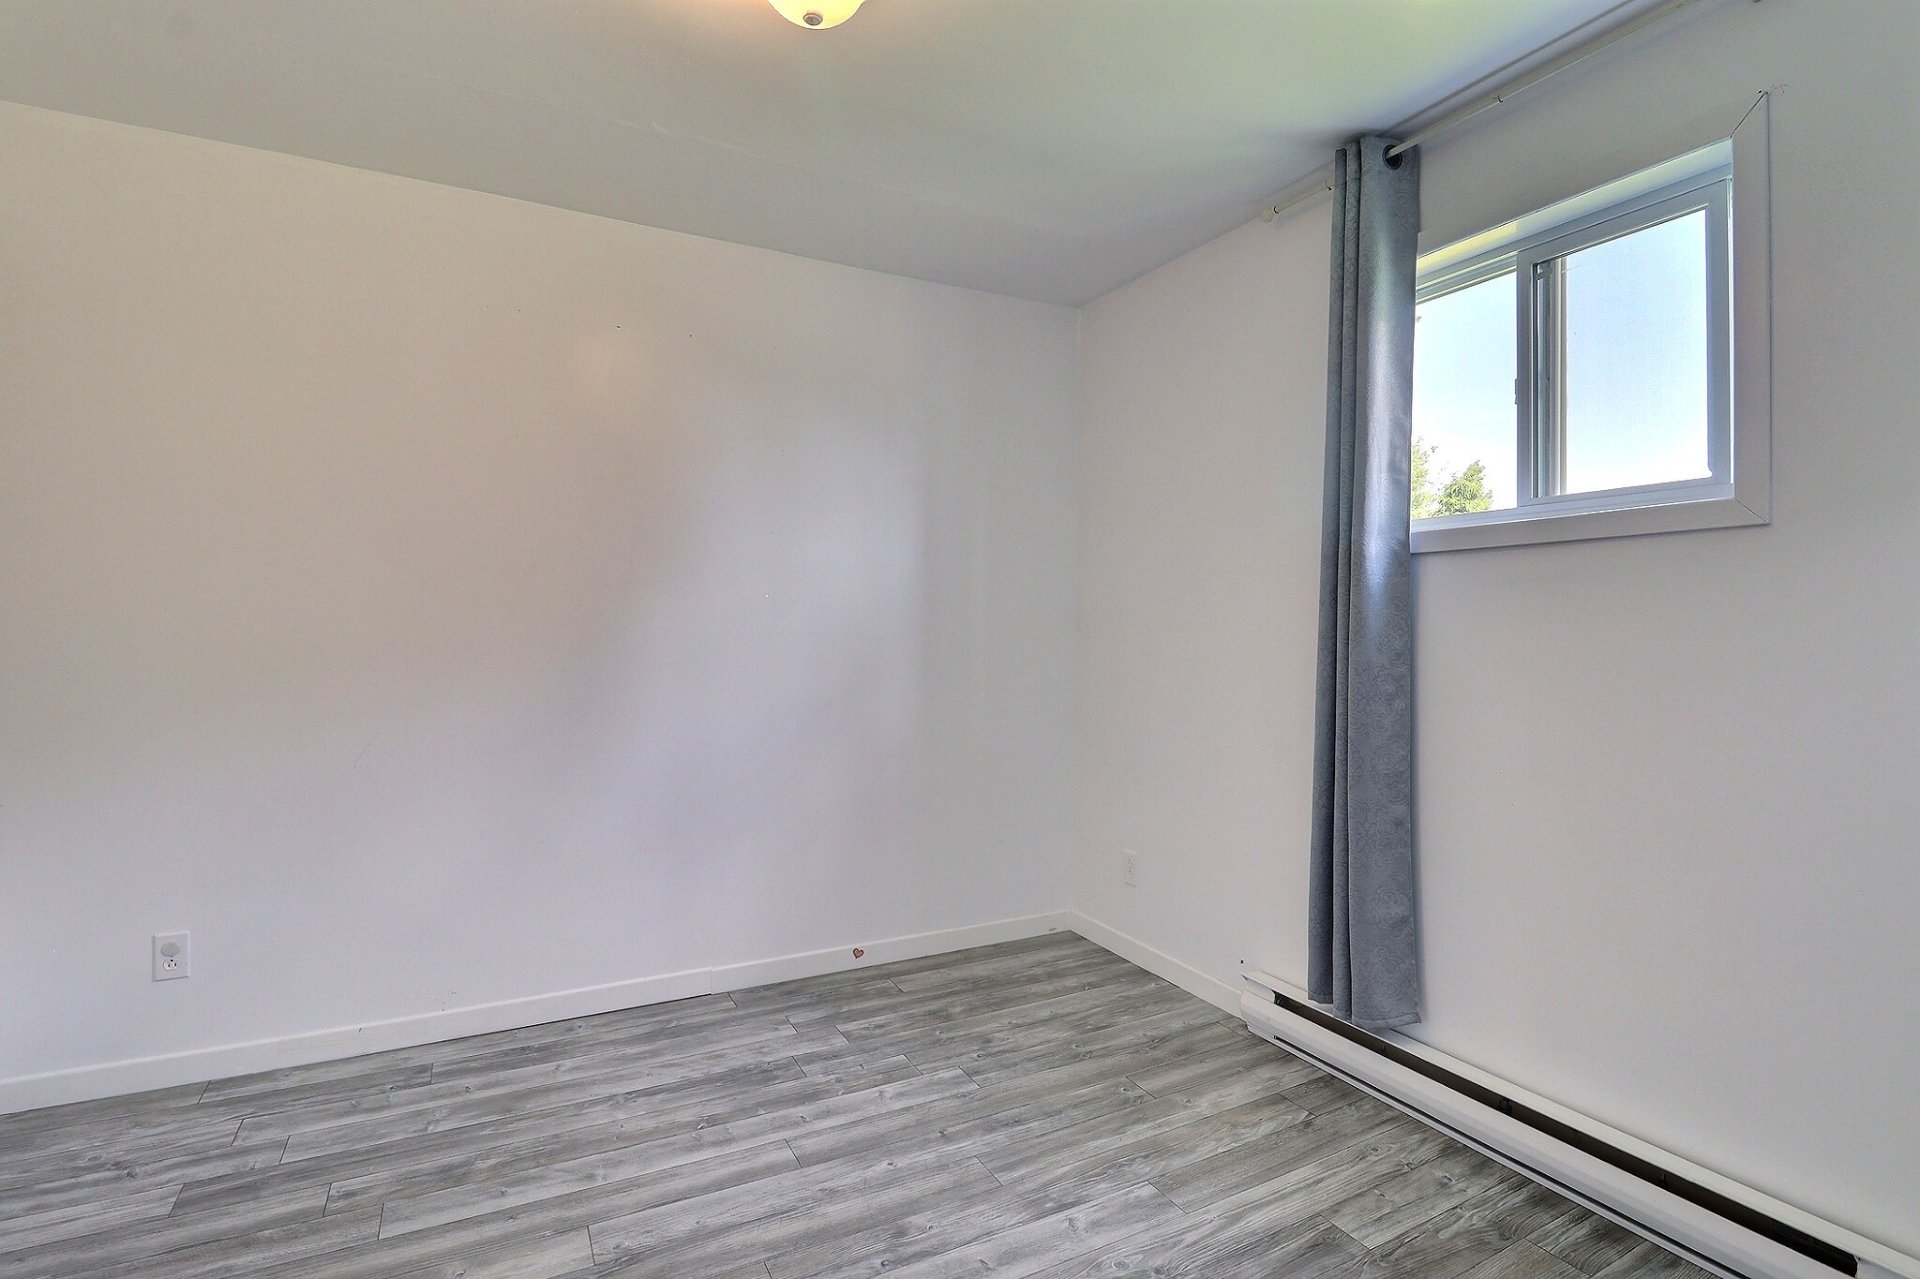
Bedroom
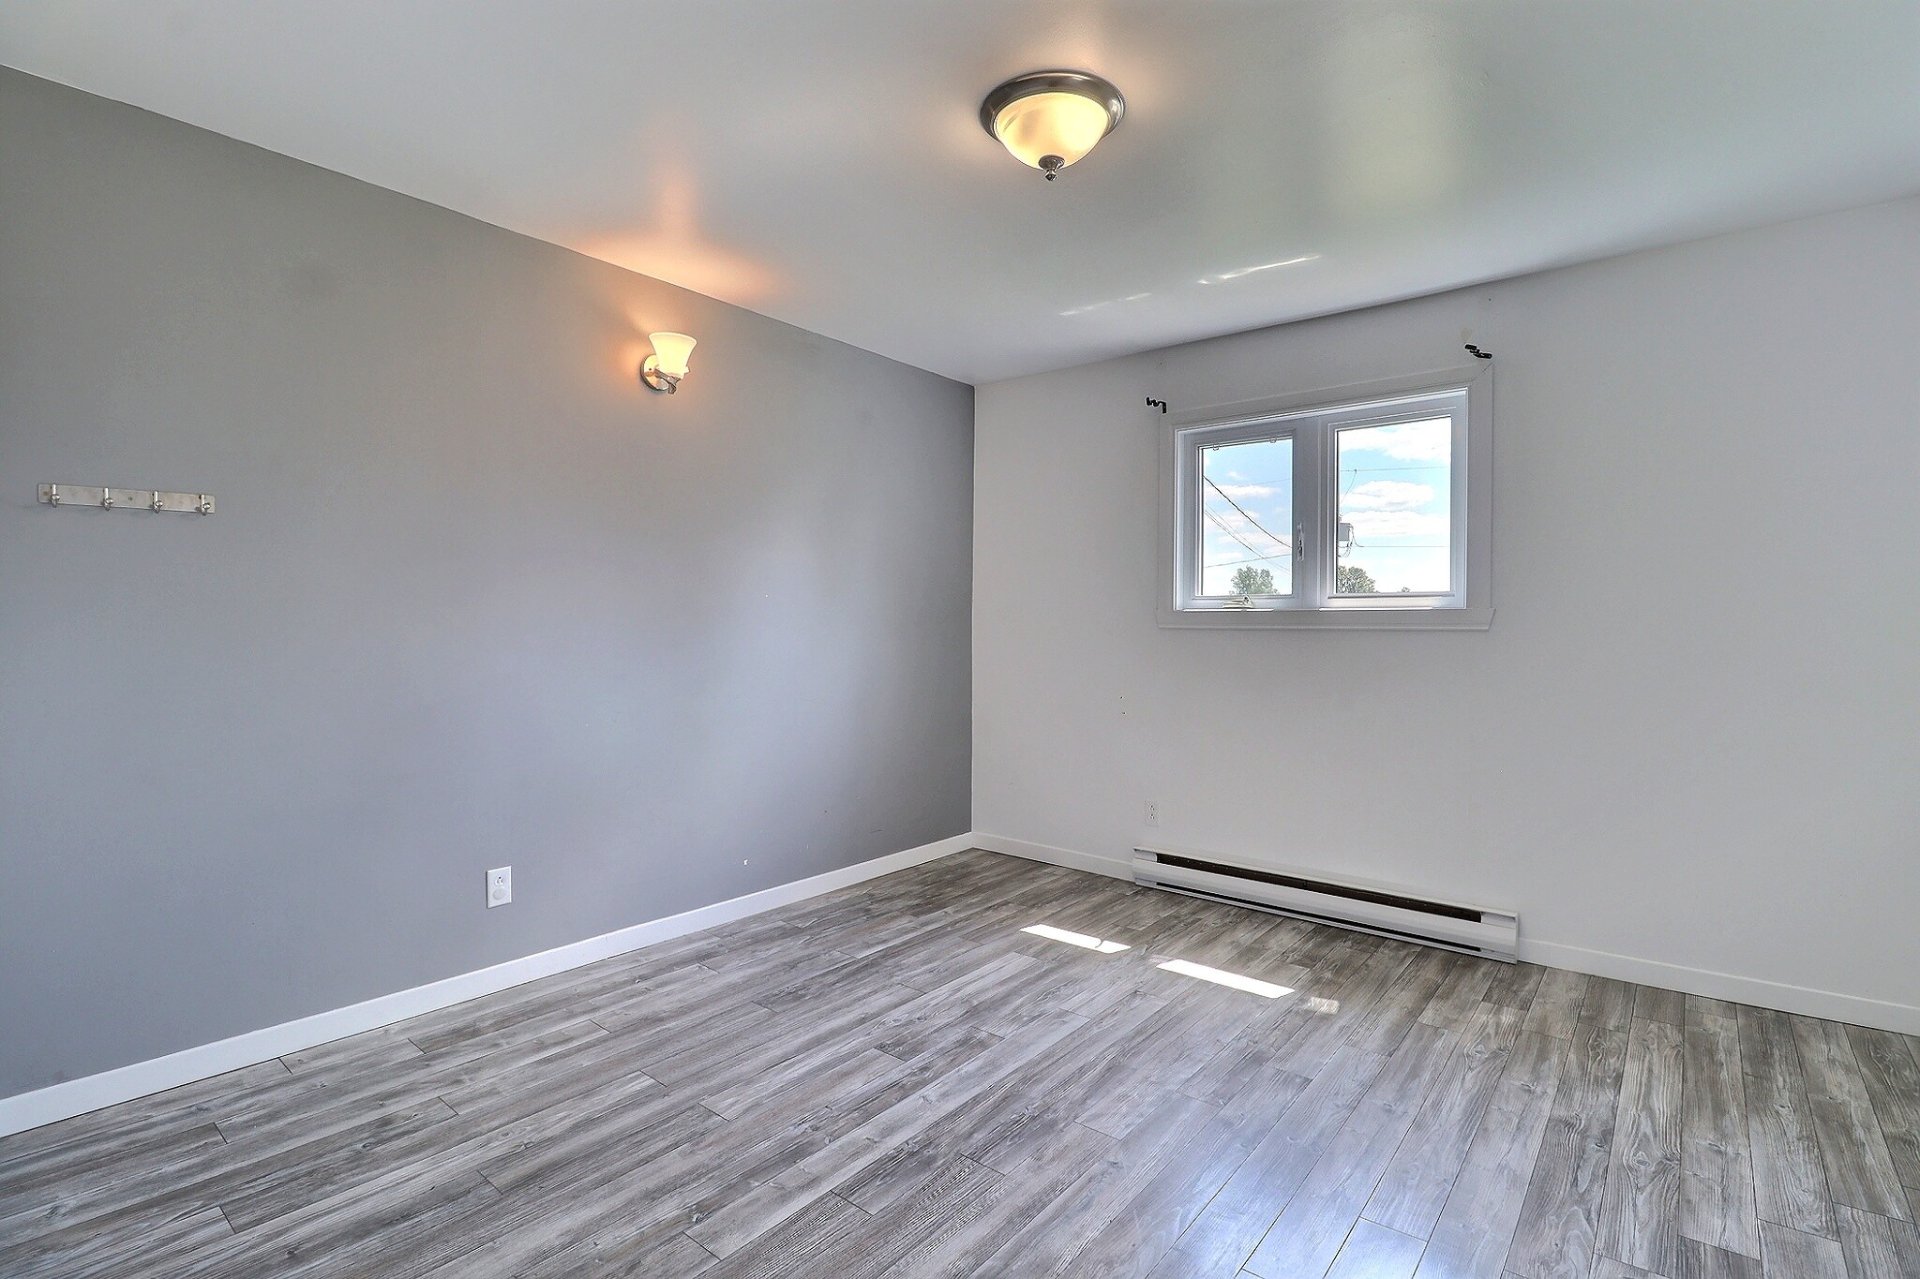
Bedroom
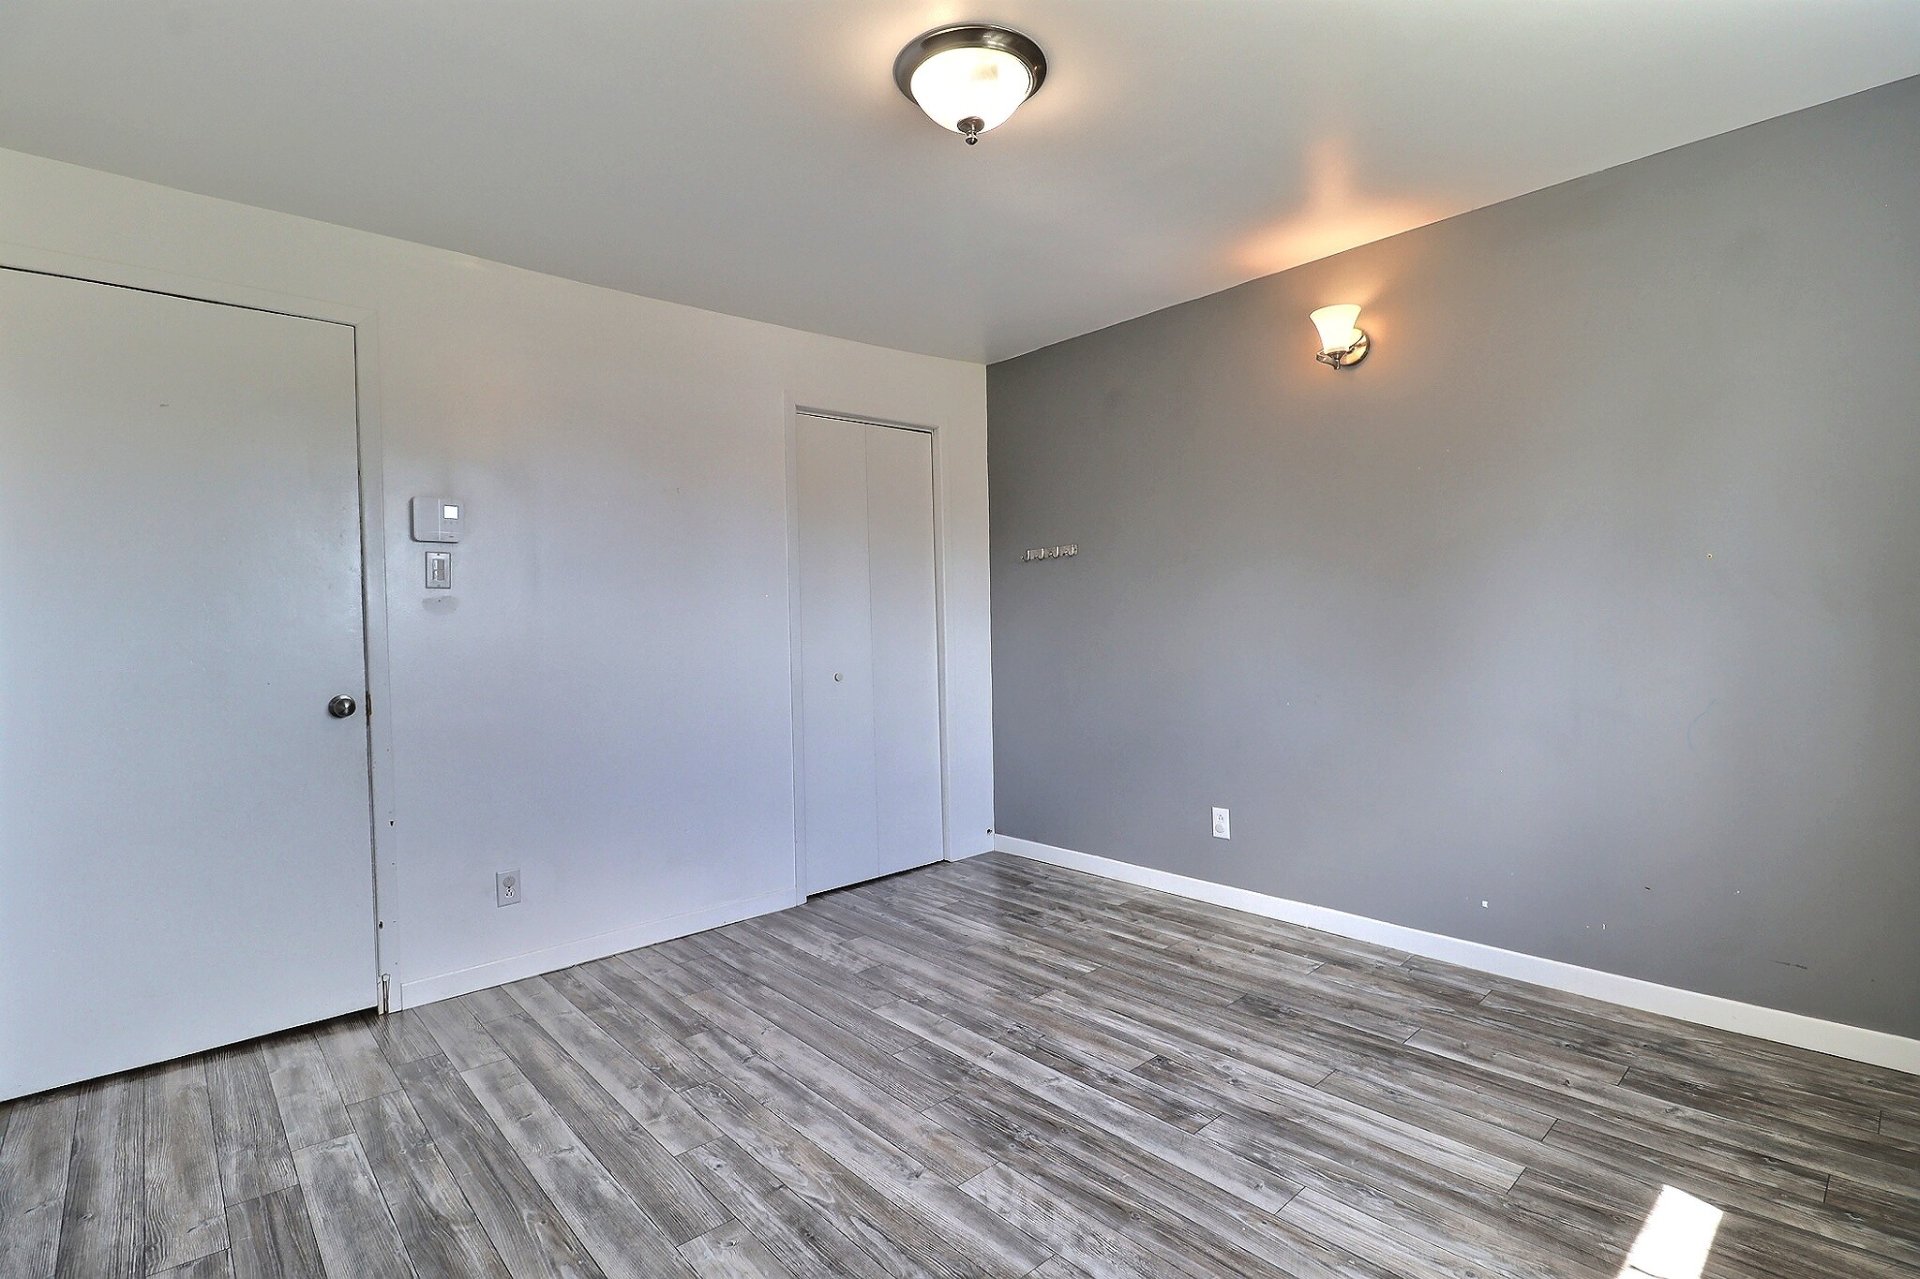
Bedroom
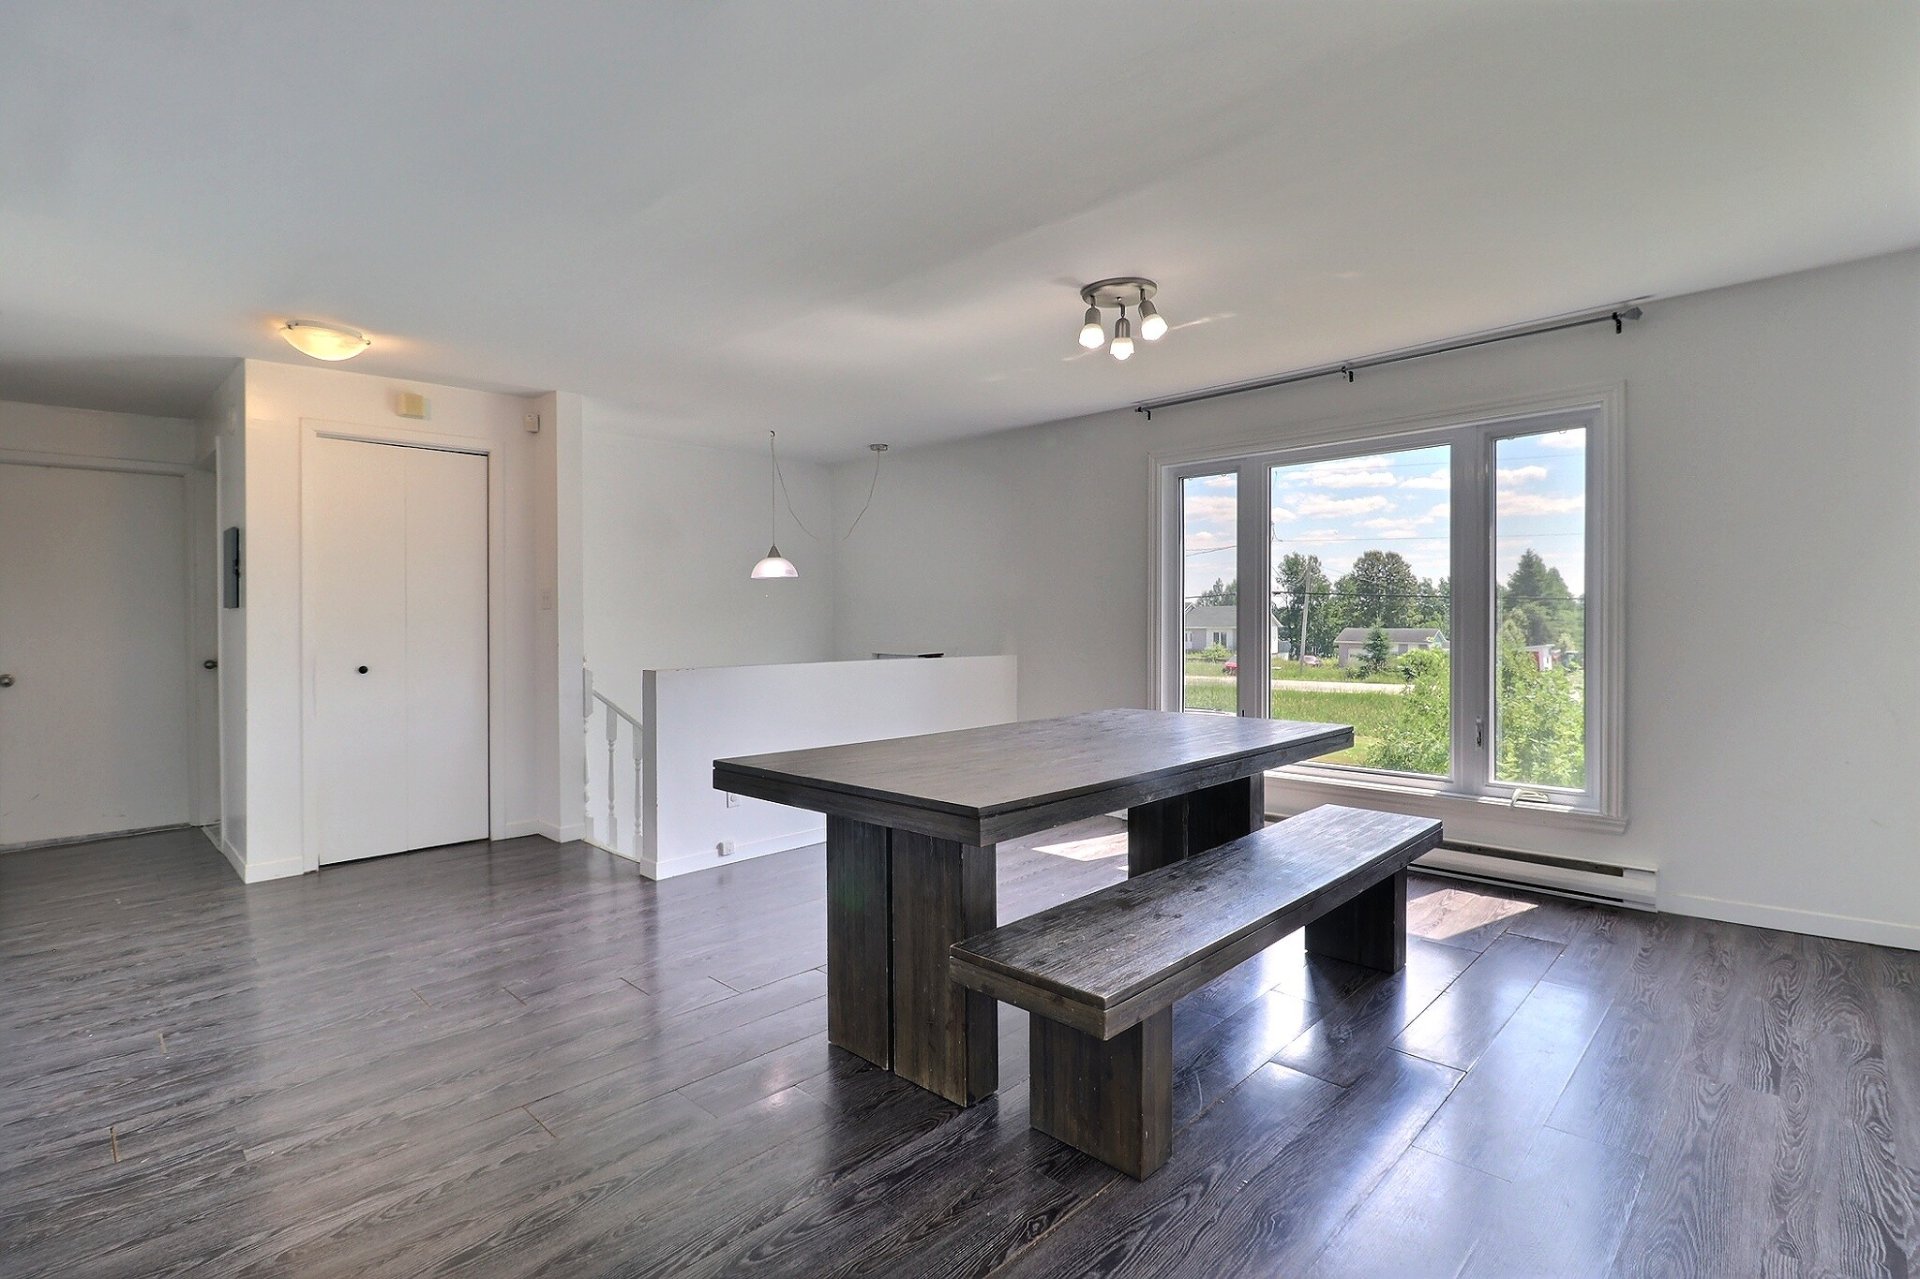
Overall View
|
|
Description
Inclusions:
Exclusions : N/A
| BUILDING | |
|---|---|
| Type | Two or more storey |
| Style | Detached |
| Dimensions | 10.62x13.93 M |
| Lot Size | 4993.5 MC |
| EXPENSES | |
|---|---|
| Energy cost | $ 4850 / year |
| Municipal Taxes (2025) | $ 1 / year |
| School taxes (2026) | $ 145 / year |
|
ROOM DETAILS |
|||
|---|---|---|---|
| Room | Dimensions | Level | Flooring |
| Bathroom | 7.3 x 8.0 P | Ground Floor | |
| Bedroom | 9.0 x 10.1 P | Ground Floor | Floating floor |
| Bedroom | 11.3 x 12.2 P | Ground Floor | Floating floor |
| Kitchen | 23.5 x 13.4 P | Ground Floor | Floating floor |
| Living room | 32.9 x 11.8 P | Ground Floor | Floating floor |
| 5.3 x 7.4 P | Ground Floor | Wood | |
| Laundry room | 8.8 x 8.7 P | Ground Floor | Wood |
| Bathroom | 7.4 x 8.0 P | 2nd Floor | Wood |
| Walk-in closet | 7.5 x 9.3 P | 2nd Floor | Wood |
| Primary bedroom | 11.4 x 14.9 P | 2nd Floor | Floating floor |
| Kitchen | 36.9 x 8.6 P | 2nd Floor | Floating floor |
| Family room | 22.7 x 10.9 P | Basement | Floating floor |
| Bathroom | 5.3 x 7.7 P | Basement | |
| Bedroom | 9.5 x 11.3 P | Basement | Floating floor |
| Bedroom | 9.5 x 11.3 P | Basement | Floating floor |
| Storage | 11.7 x 23.8 P | Basement | Concrete |
| Storage | 5.0 x 22.6 P | Basement | Concrete |
| Storage | 19.7 x 8.8 P | Basement | Concrete |
|
CHARACTERISTICS |
|
|---|---|
| Basement | 6 feet and over, Separate entrance |
| Zoning | Agricultural, Forest, Residential |
| Water supply | Artesian well |
| Roofing | Asphalt shingles |
| Siding | Cedar covering joint |
| Foundation | Concrete block, Other |
| Window type | Crank handle, Sliding |
| Heating energy | Electricity |
| Topography | Flat |
| Sewage system | Purification field, Septic tank |
| Windows | PVC |