24 Ch. des Merles, Rivière-Héva, QC J0Y2H0 $309,000
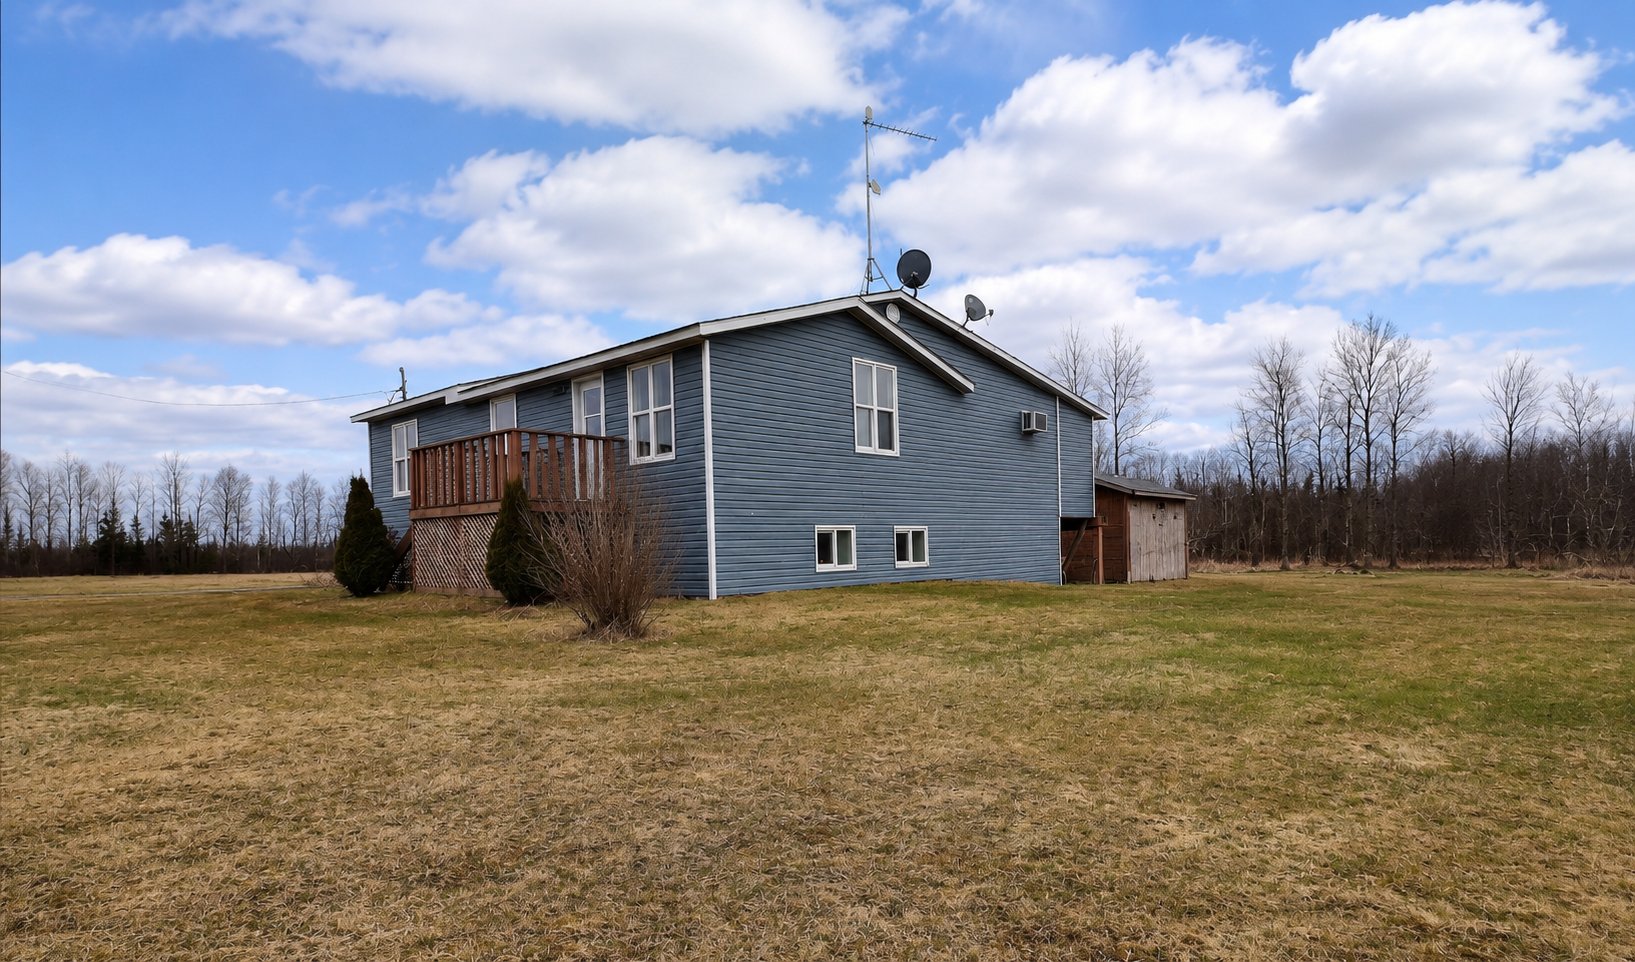
Frontage
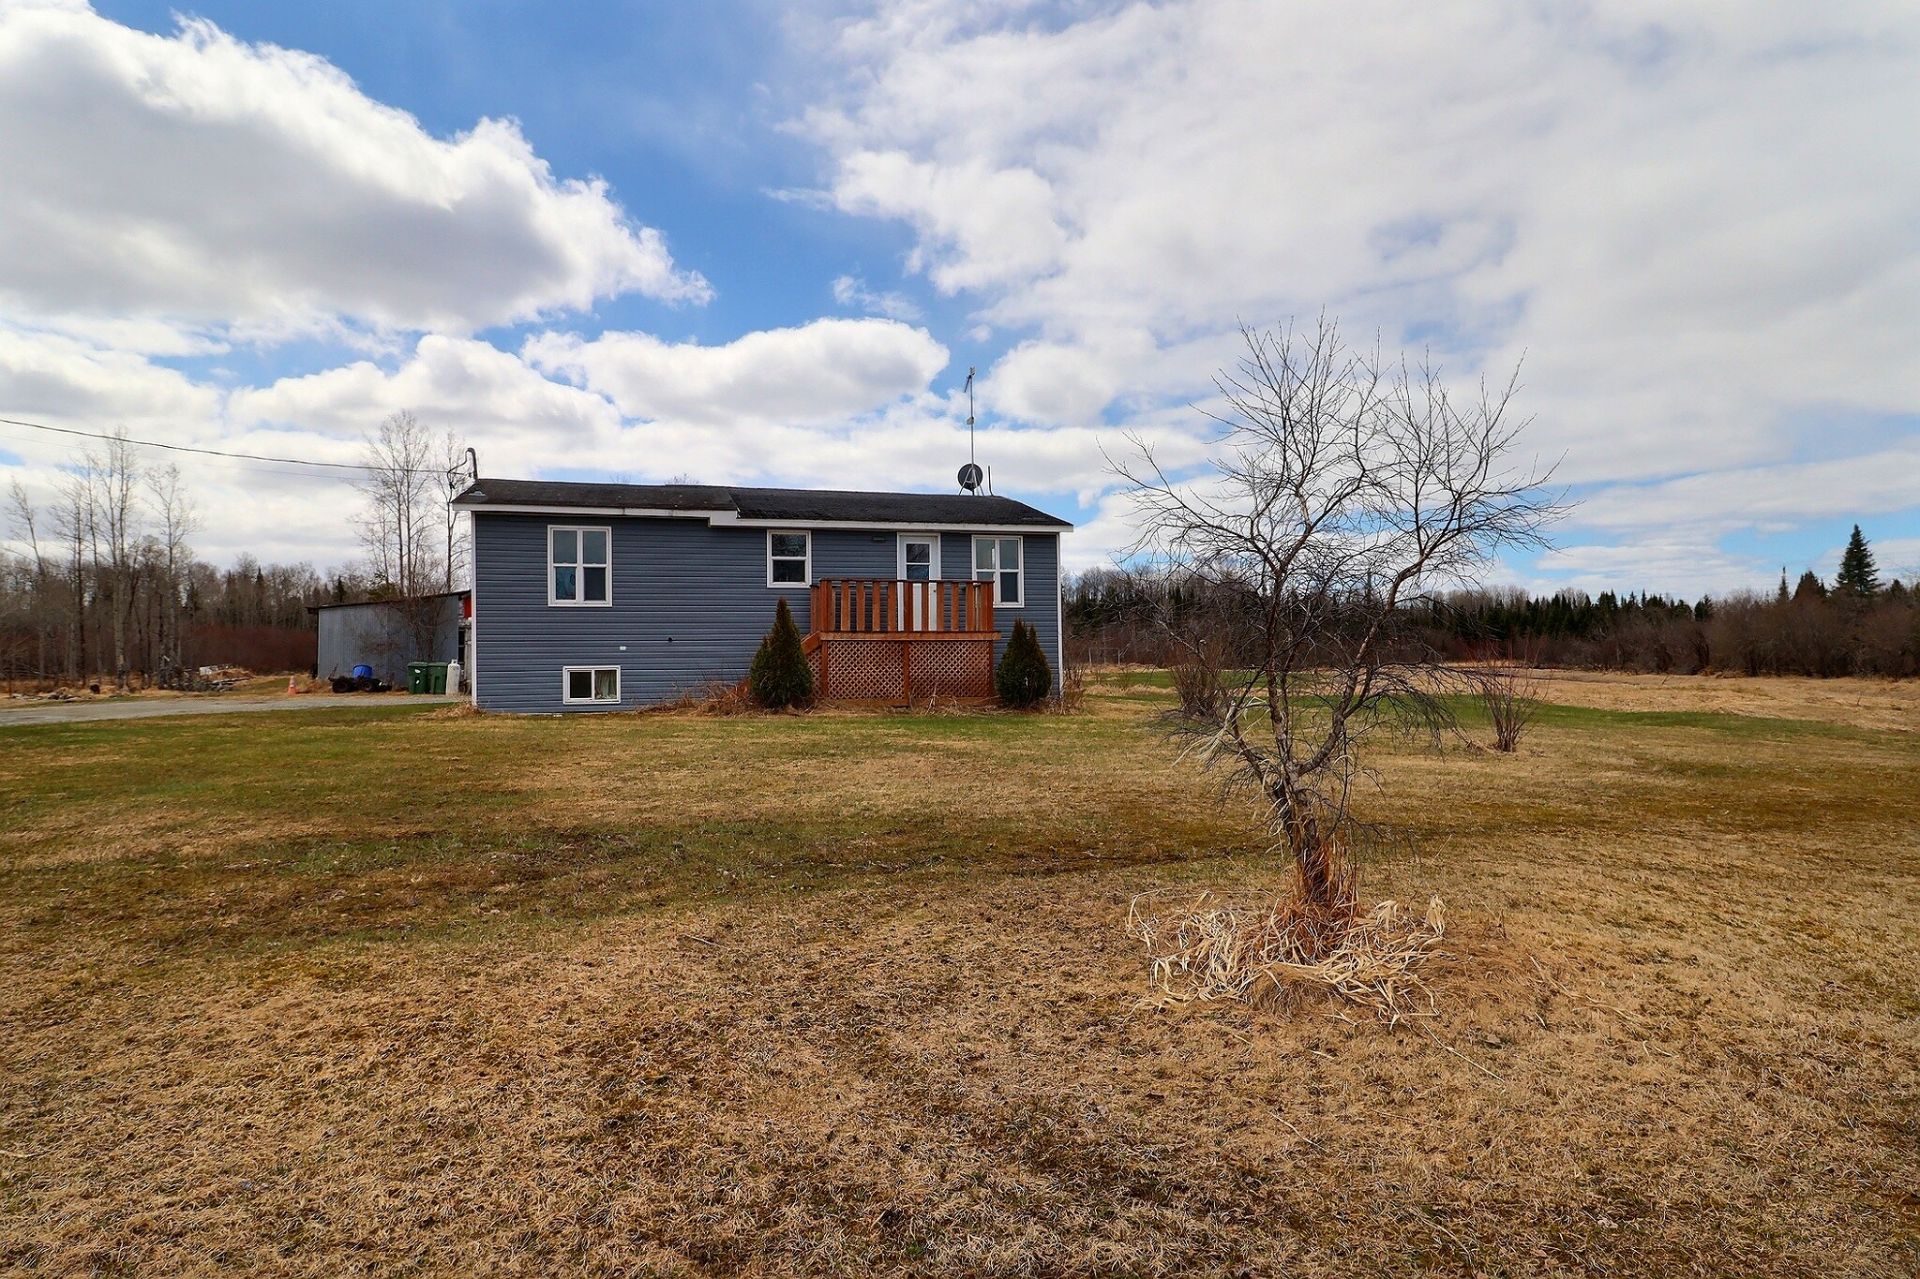
Frontage
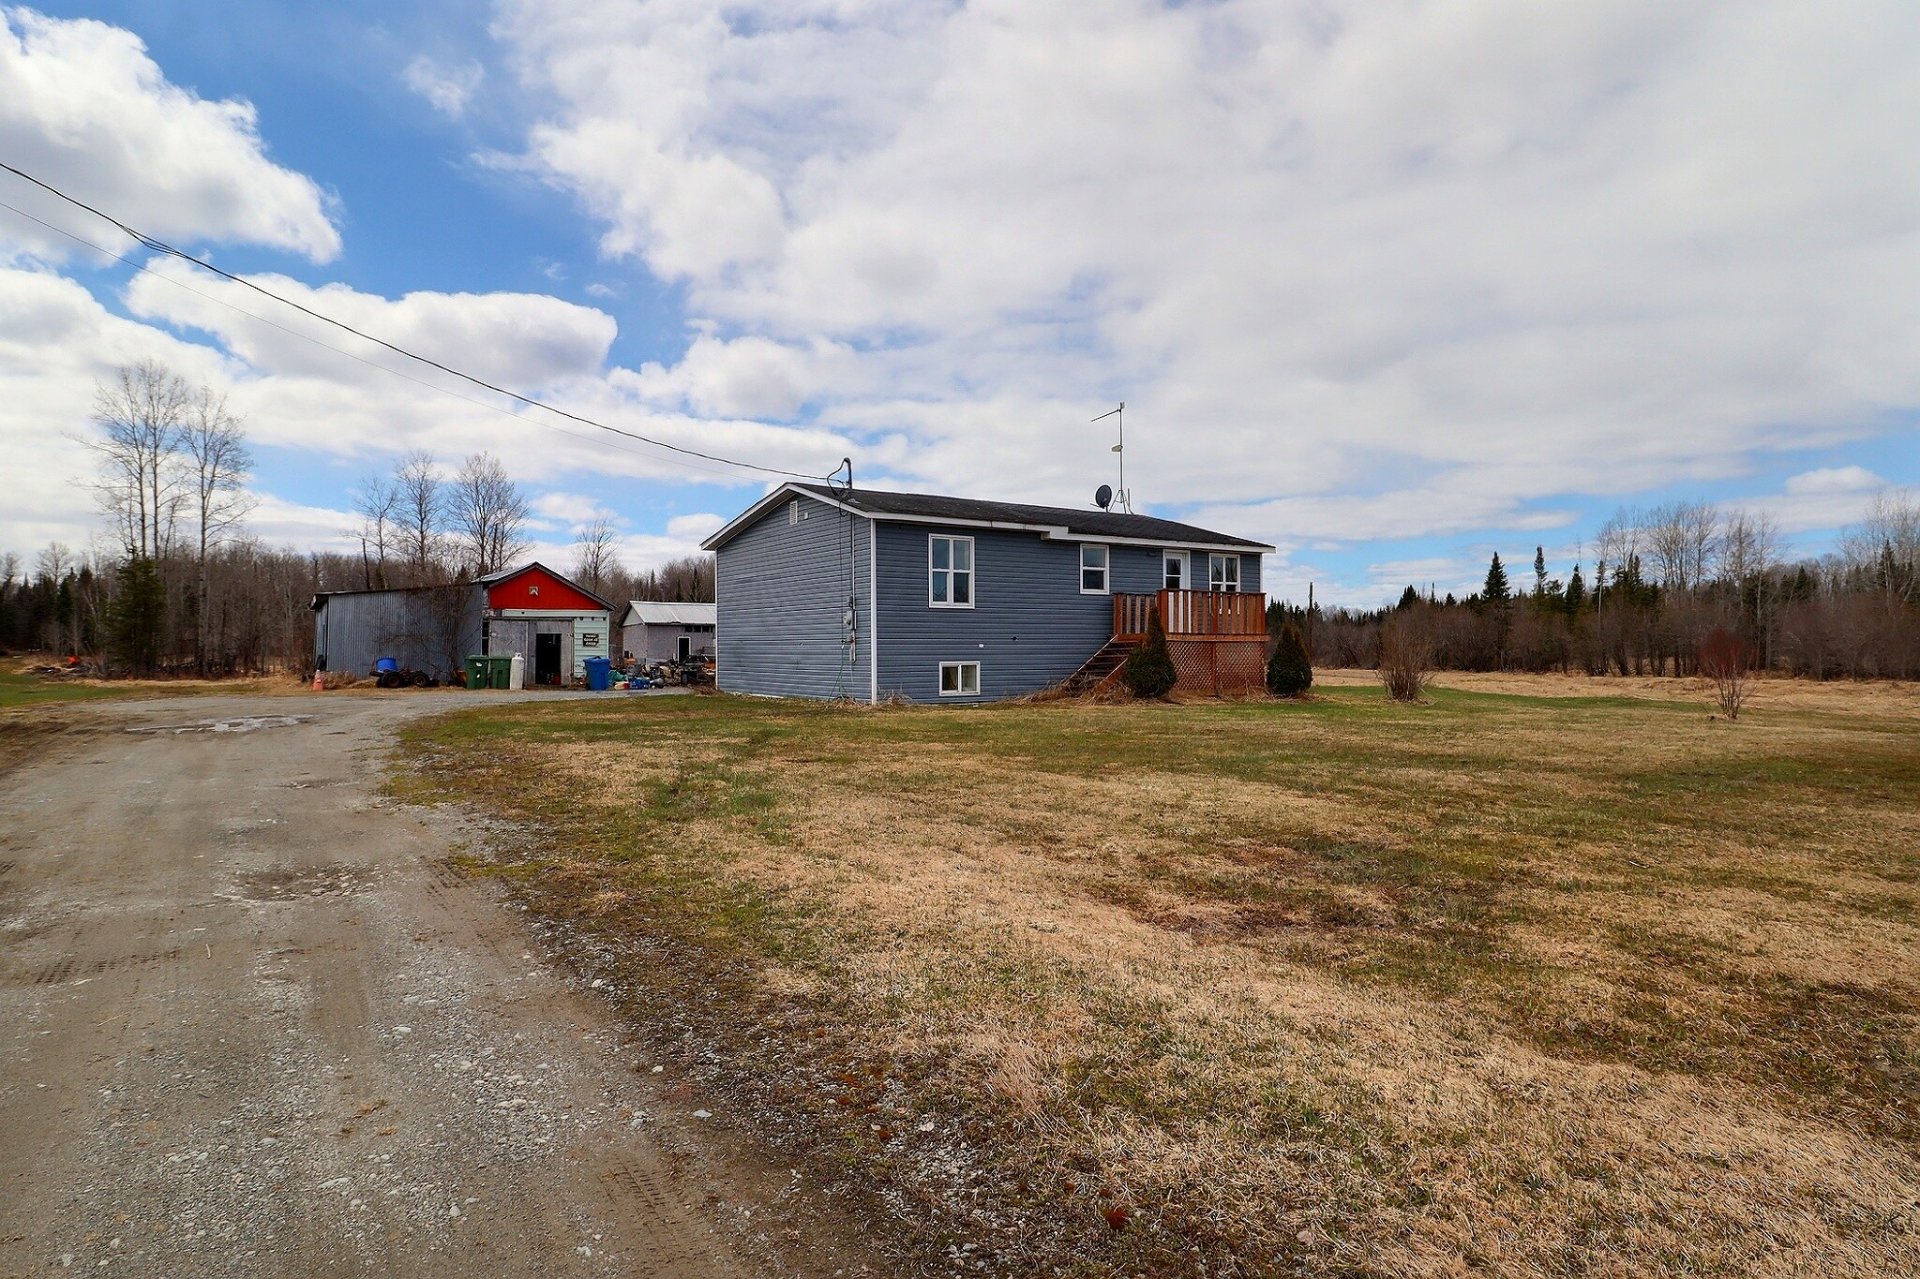
Frontage
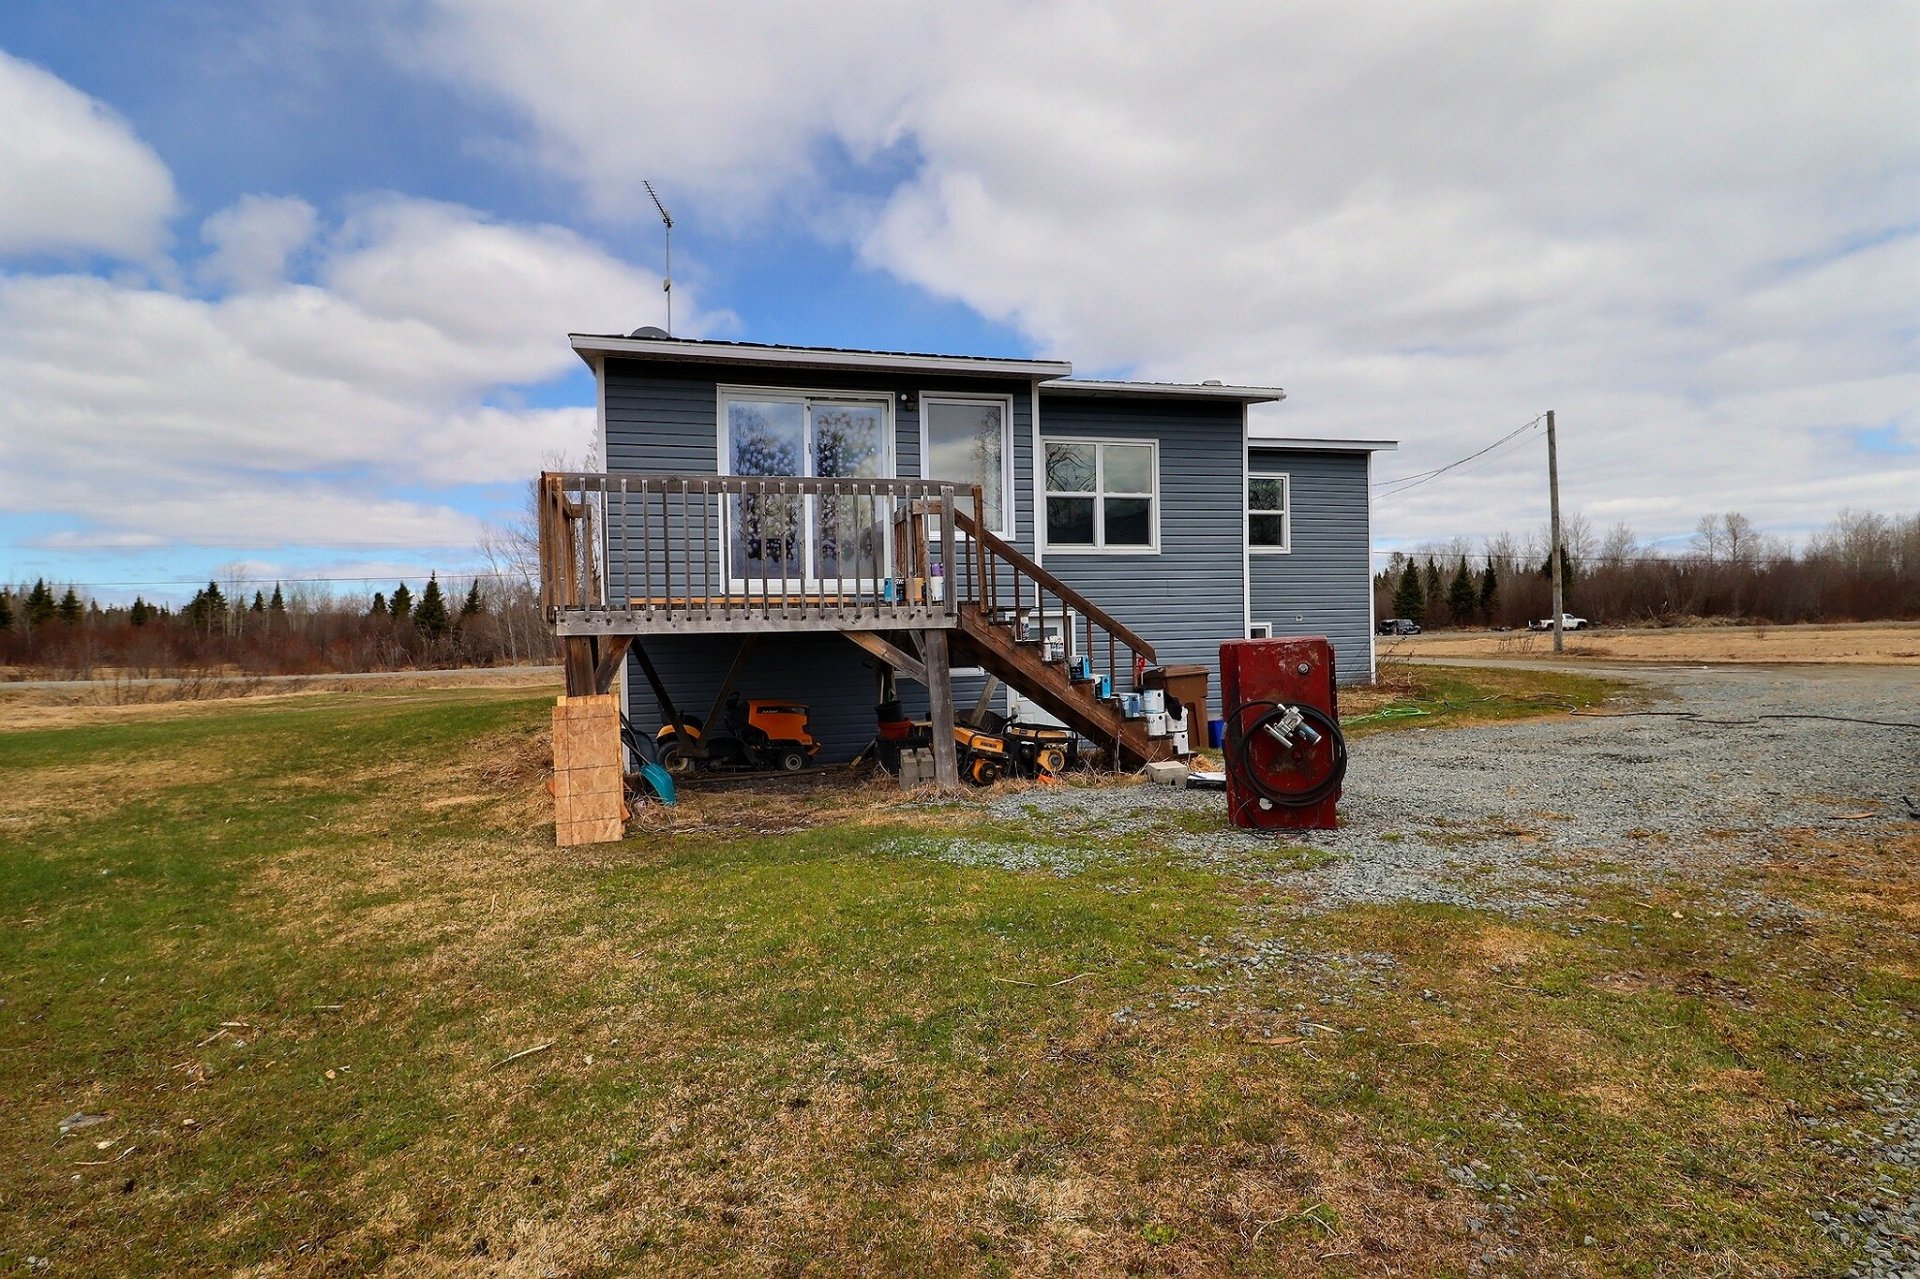
Back facade
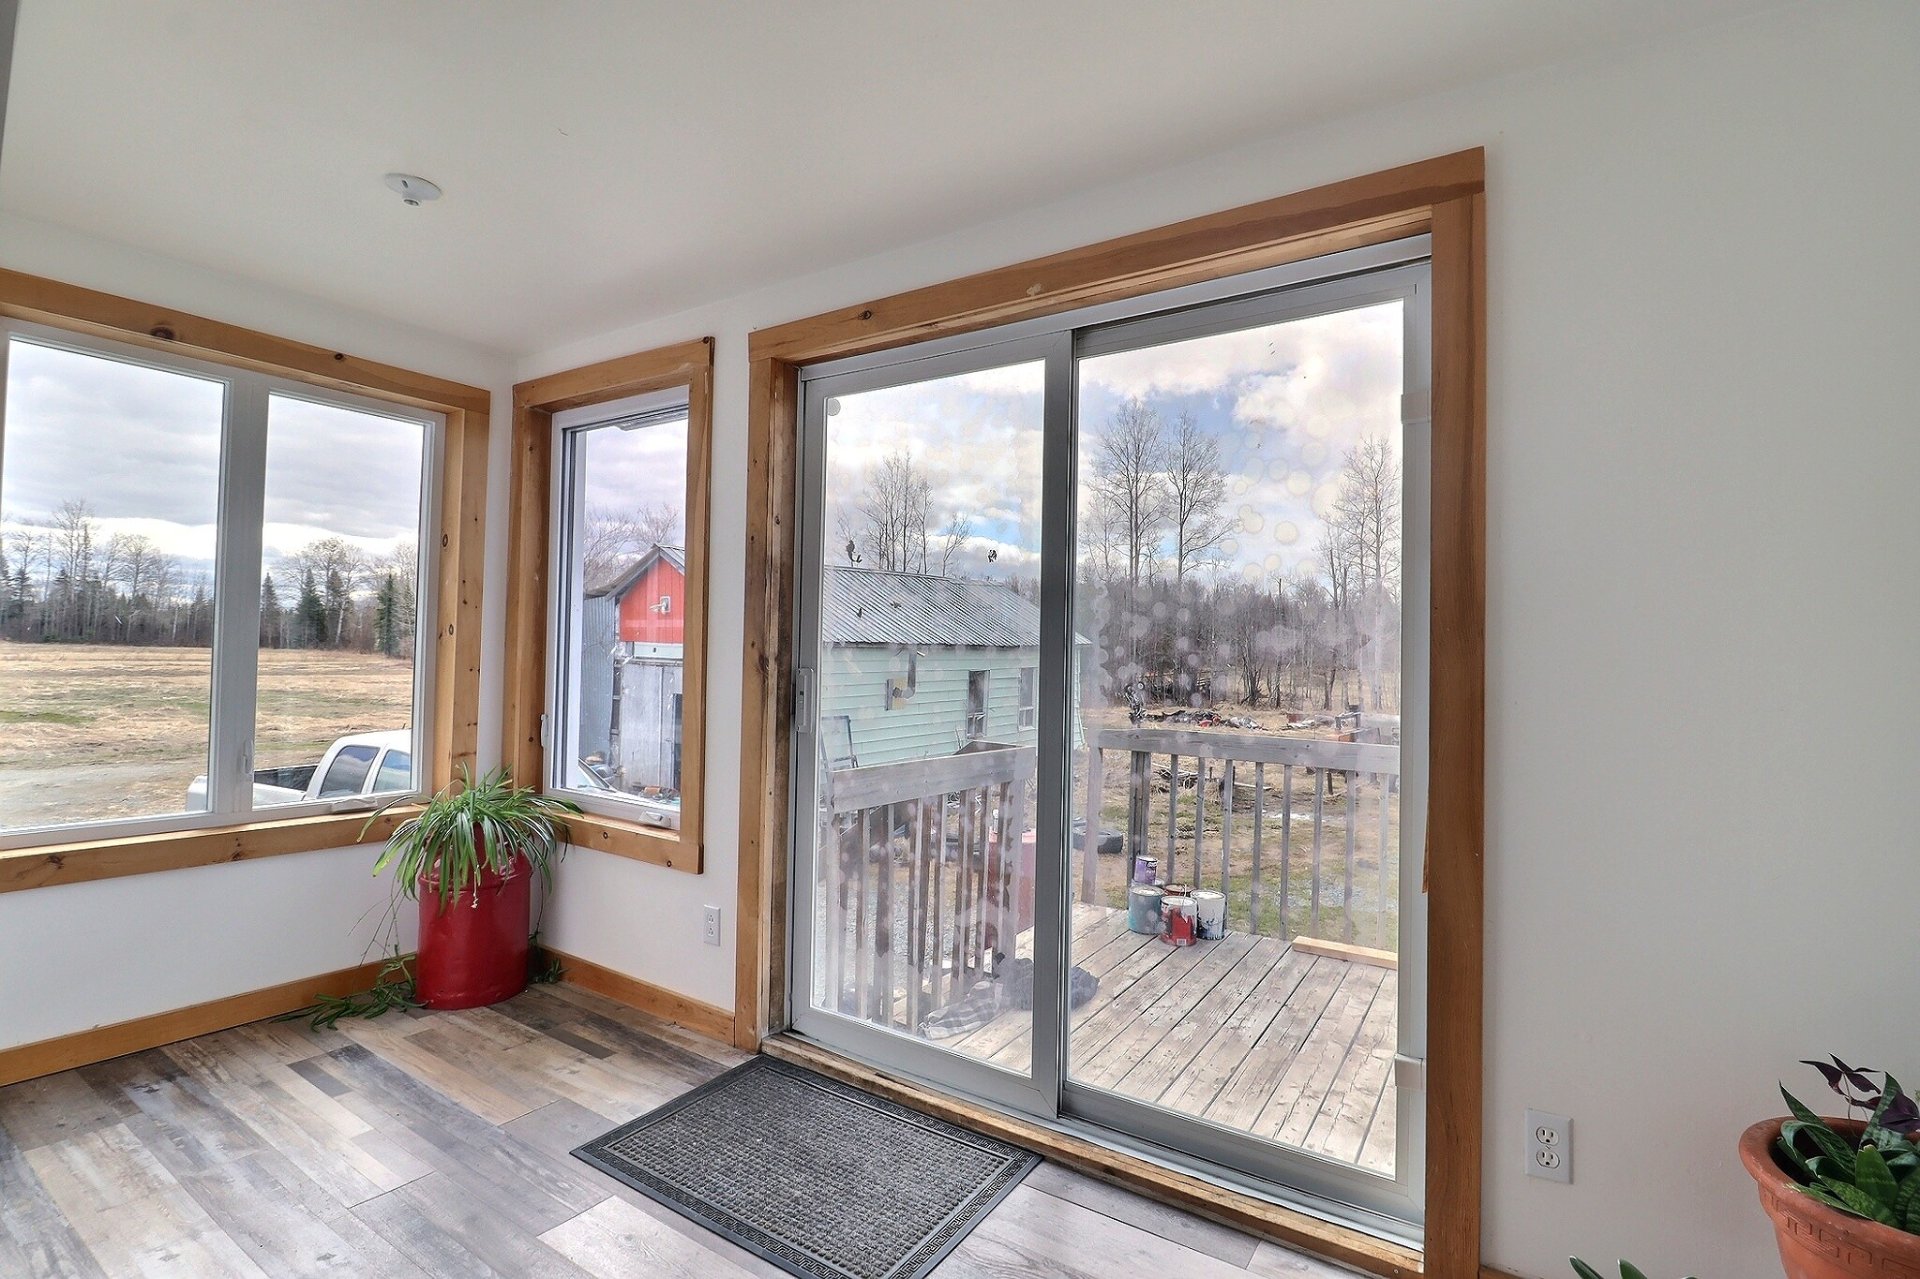
Hallway
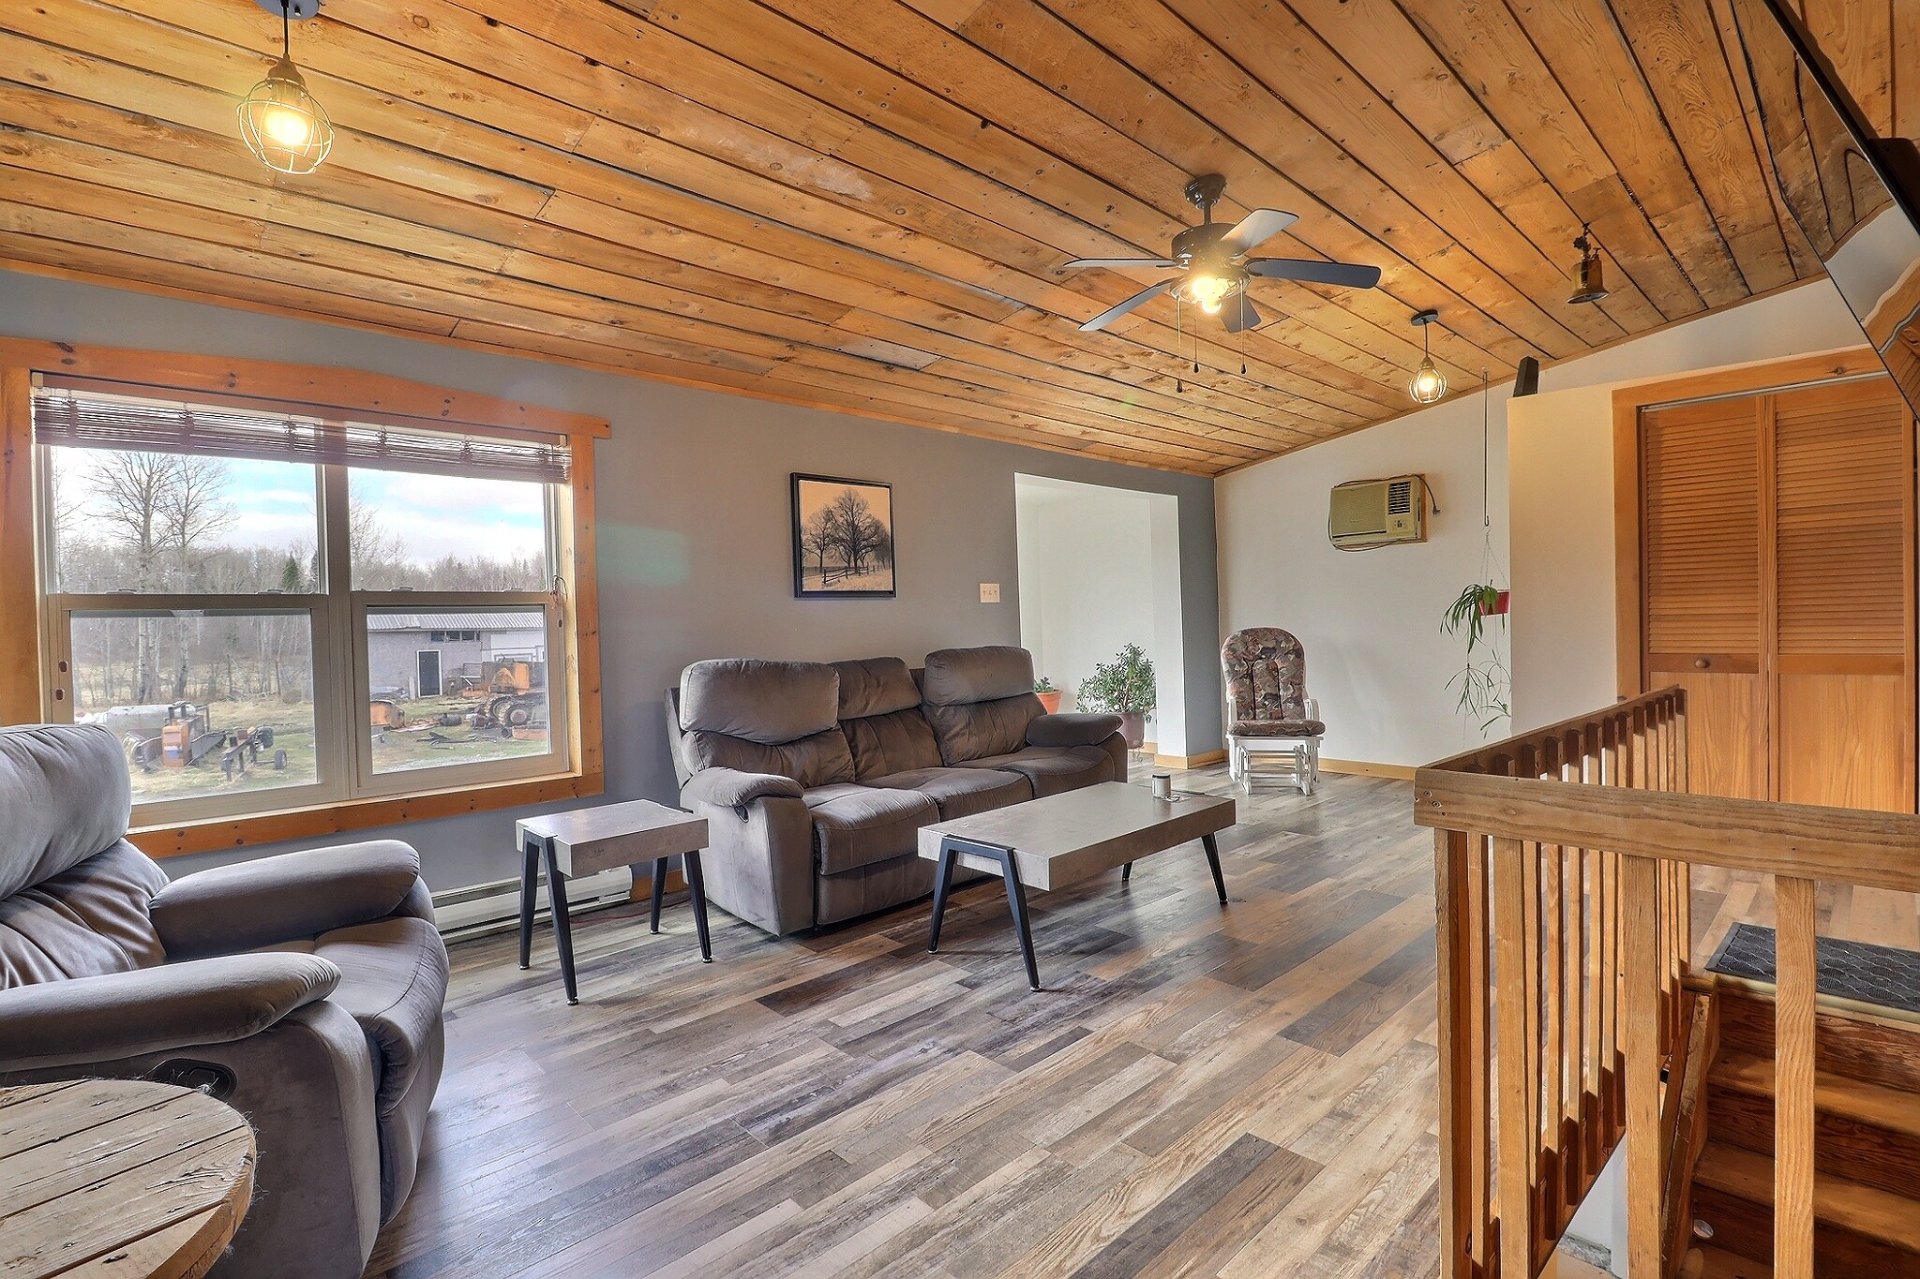
Living room
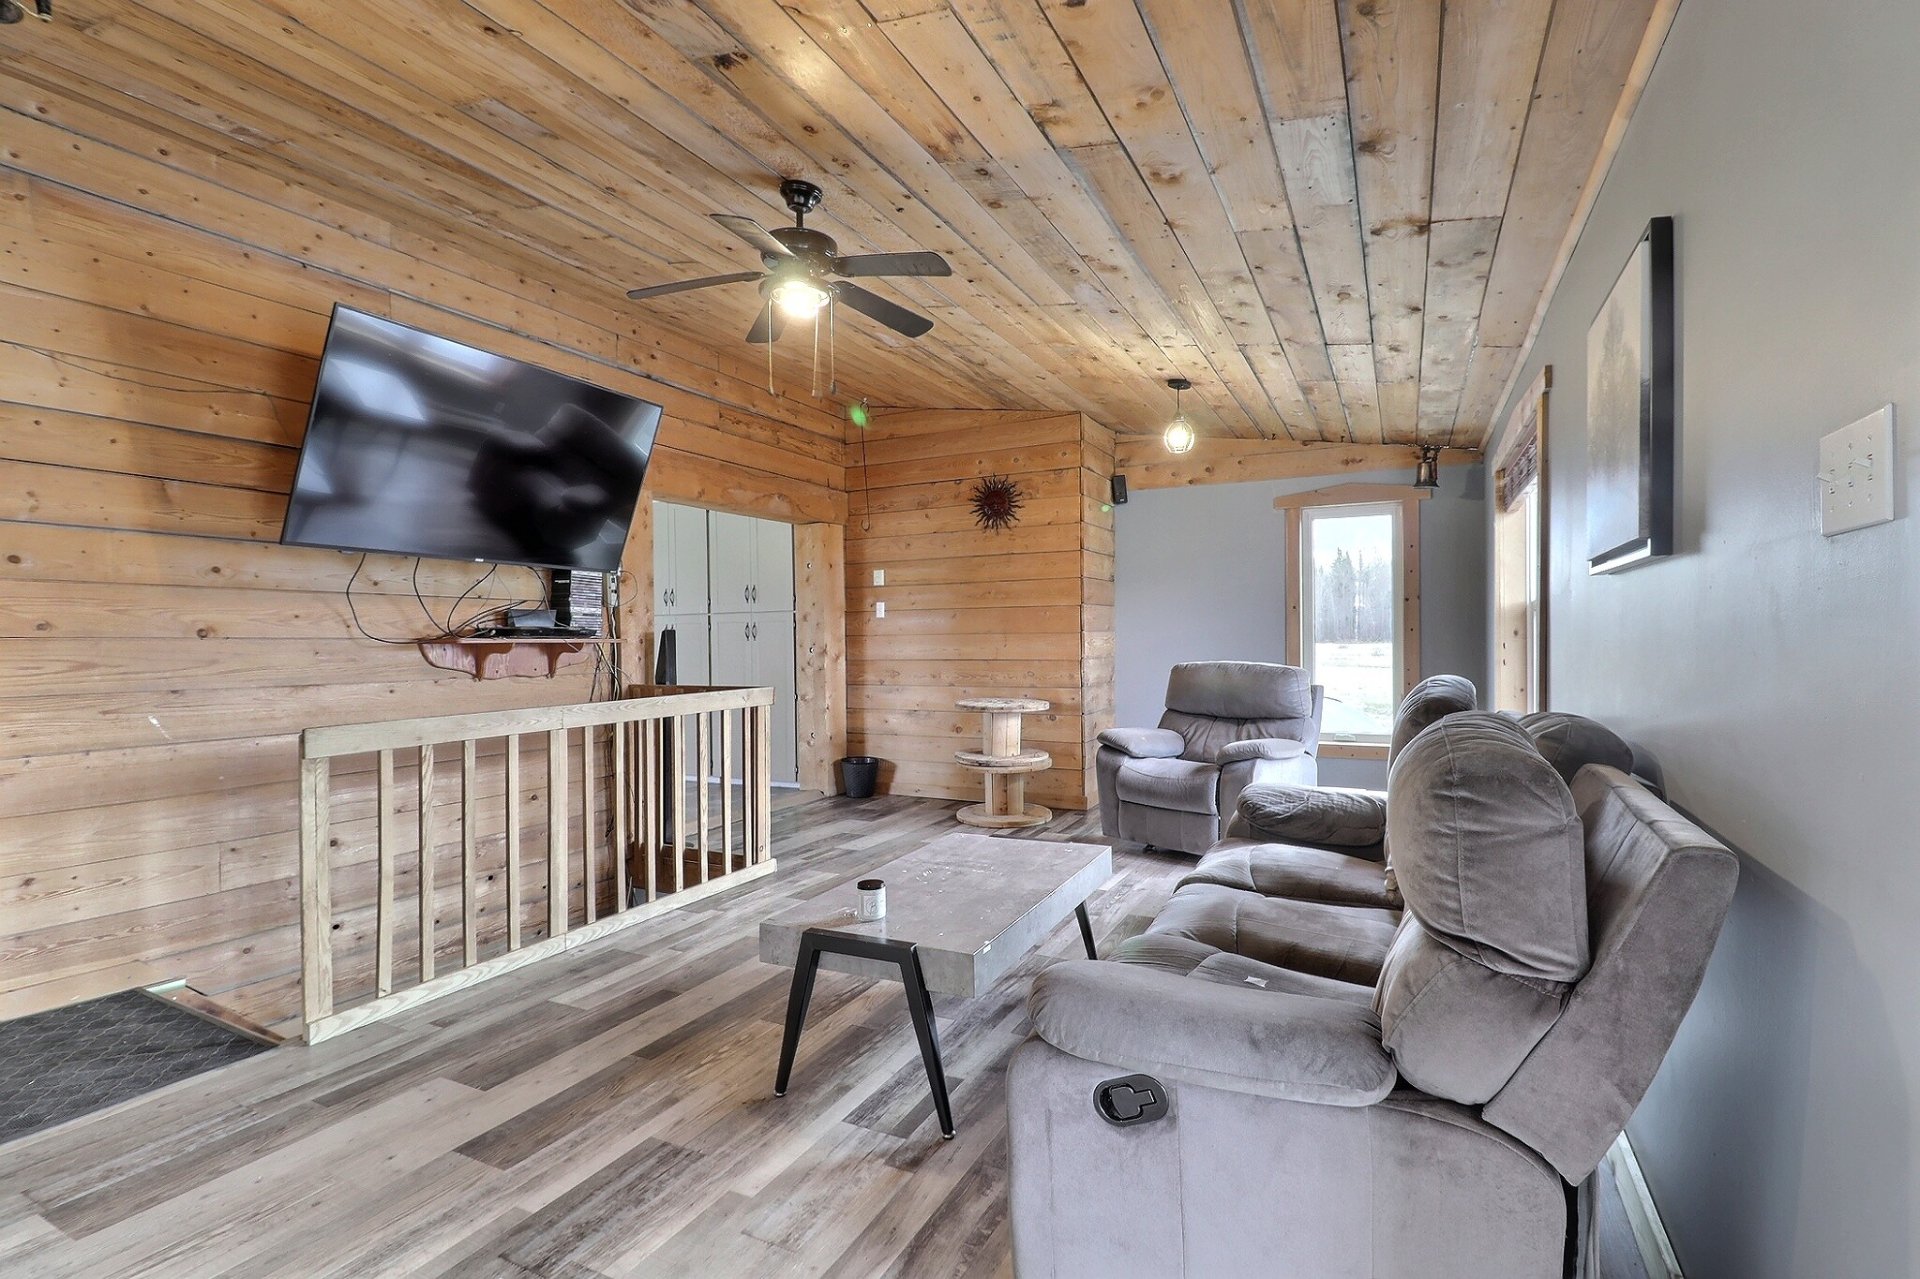
Living room
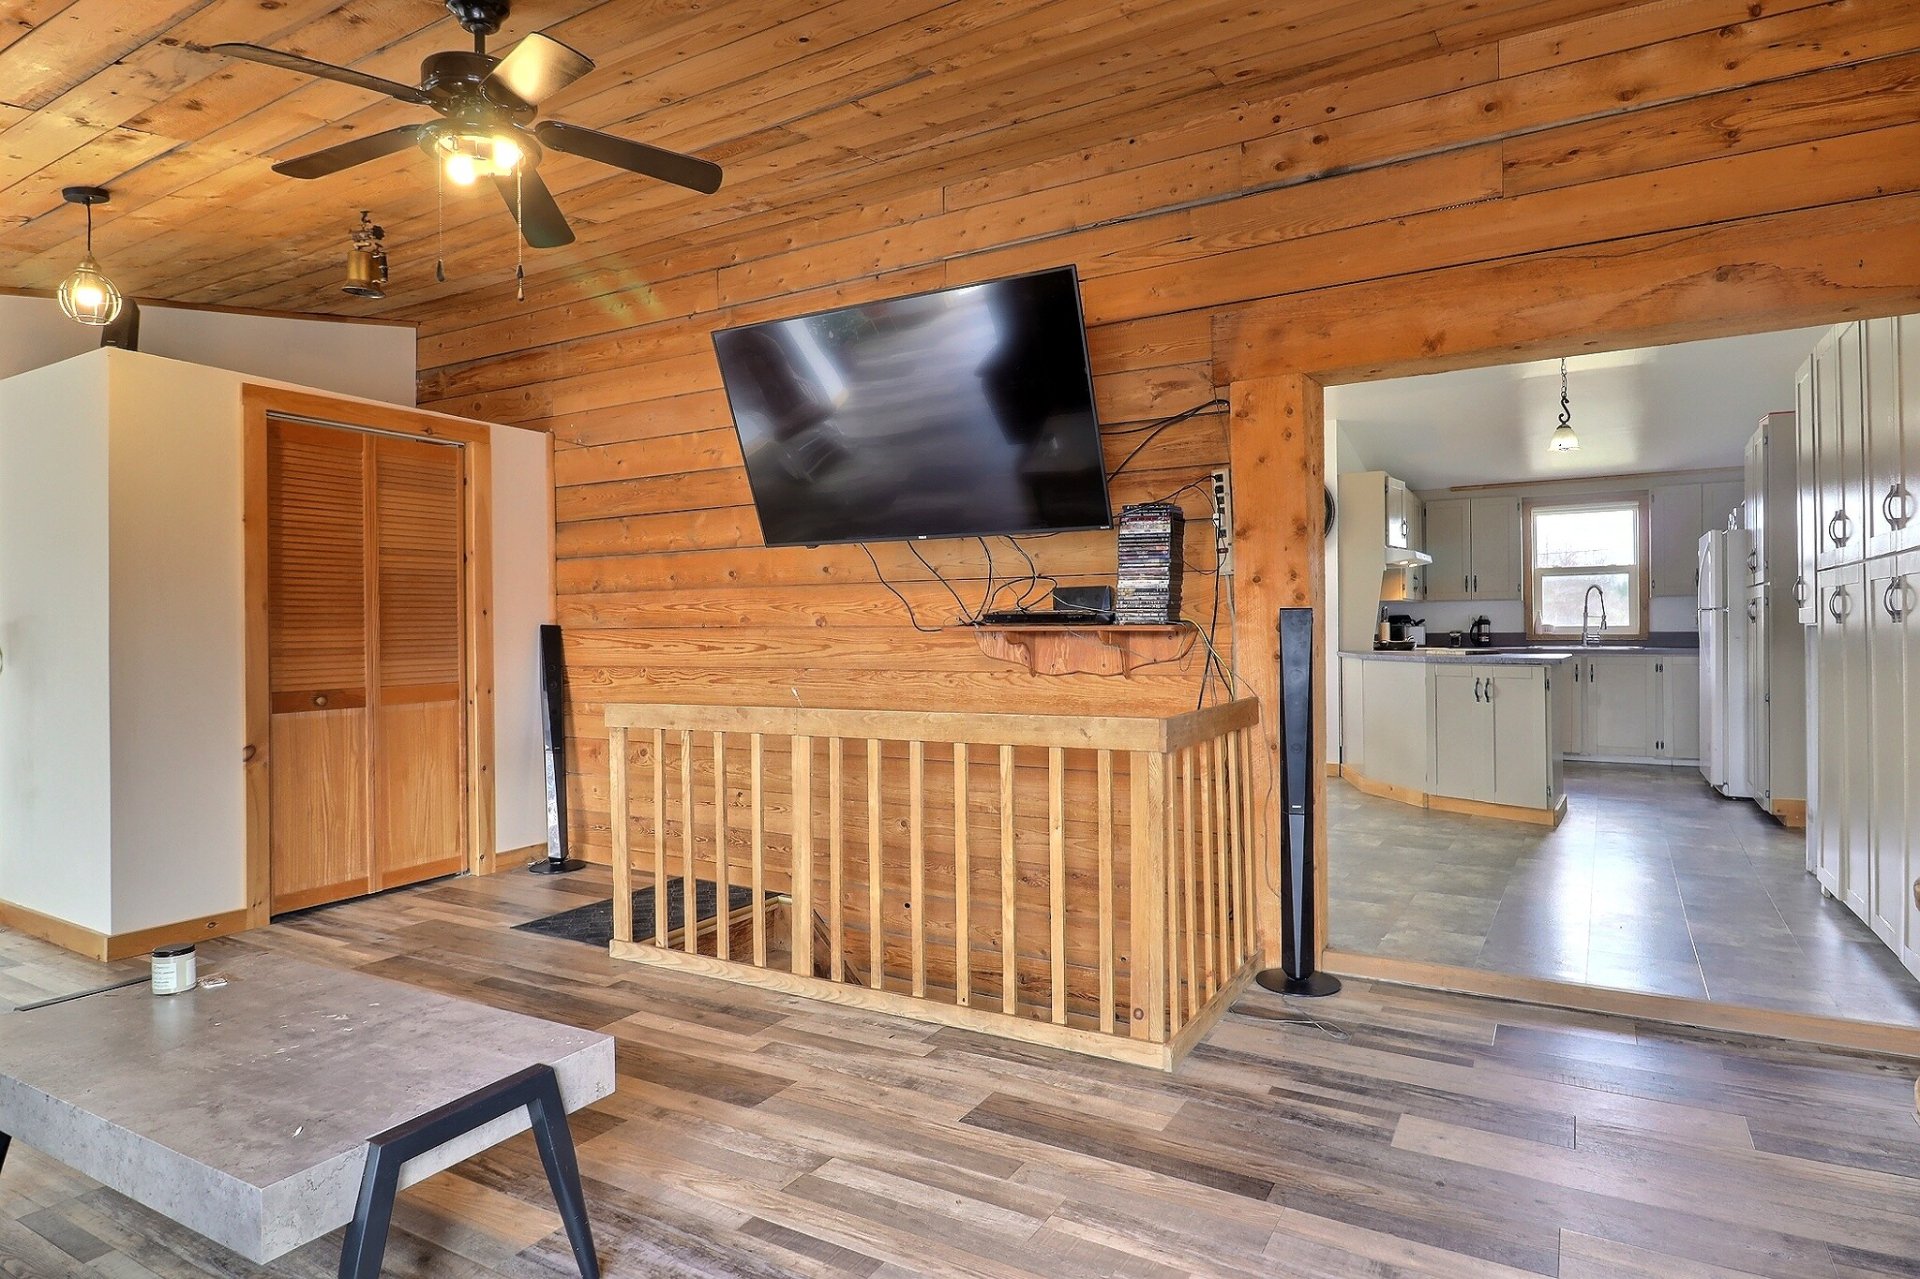
Living room
Overall View
|
|
Description
Inclusions:
Exclusions : N/A
| BUILDING | |
|---|---|
| Type | Two or more storey |
| Style | Detached |
| Dimensions | 11.46x11.84 M |
| Lot Size | 52.68 AC |
| EXPENSES | |
|---|---|
| Energy cost | $ 2990 / year |
| Municipal Taxes (2026) | $ 0 / year |
| School taxes (2026) | $ 159 / year |
|
ROOM DETAILS |
|||
|---|---|---|---|
| Room | Dimensions | Level | Flooring |
| Hallway | 13.5 x 5.4 P | Ground Floor | Floating floor |
| Living room | 13.9 x 24.9 P | Ground Floor | Floating floor |
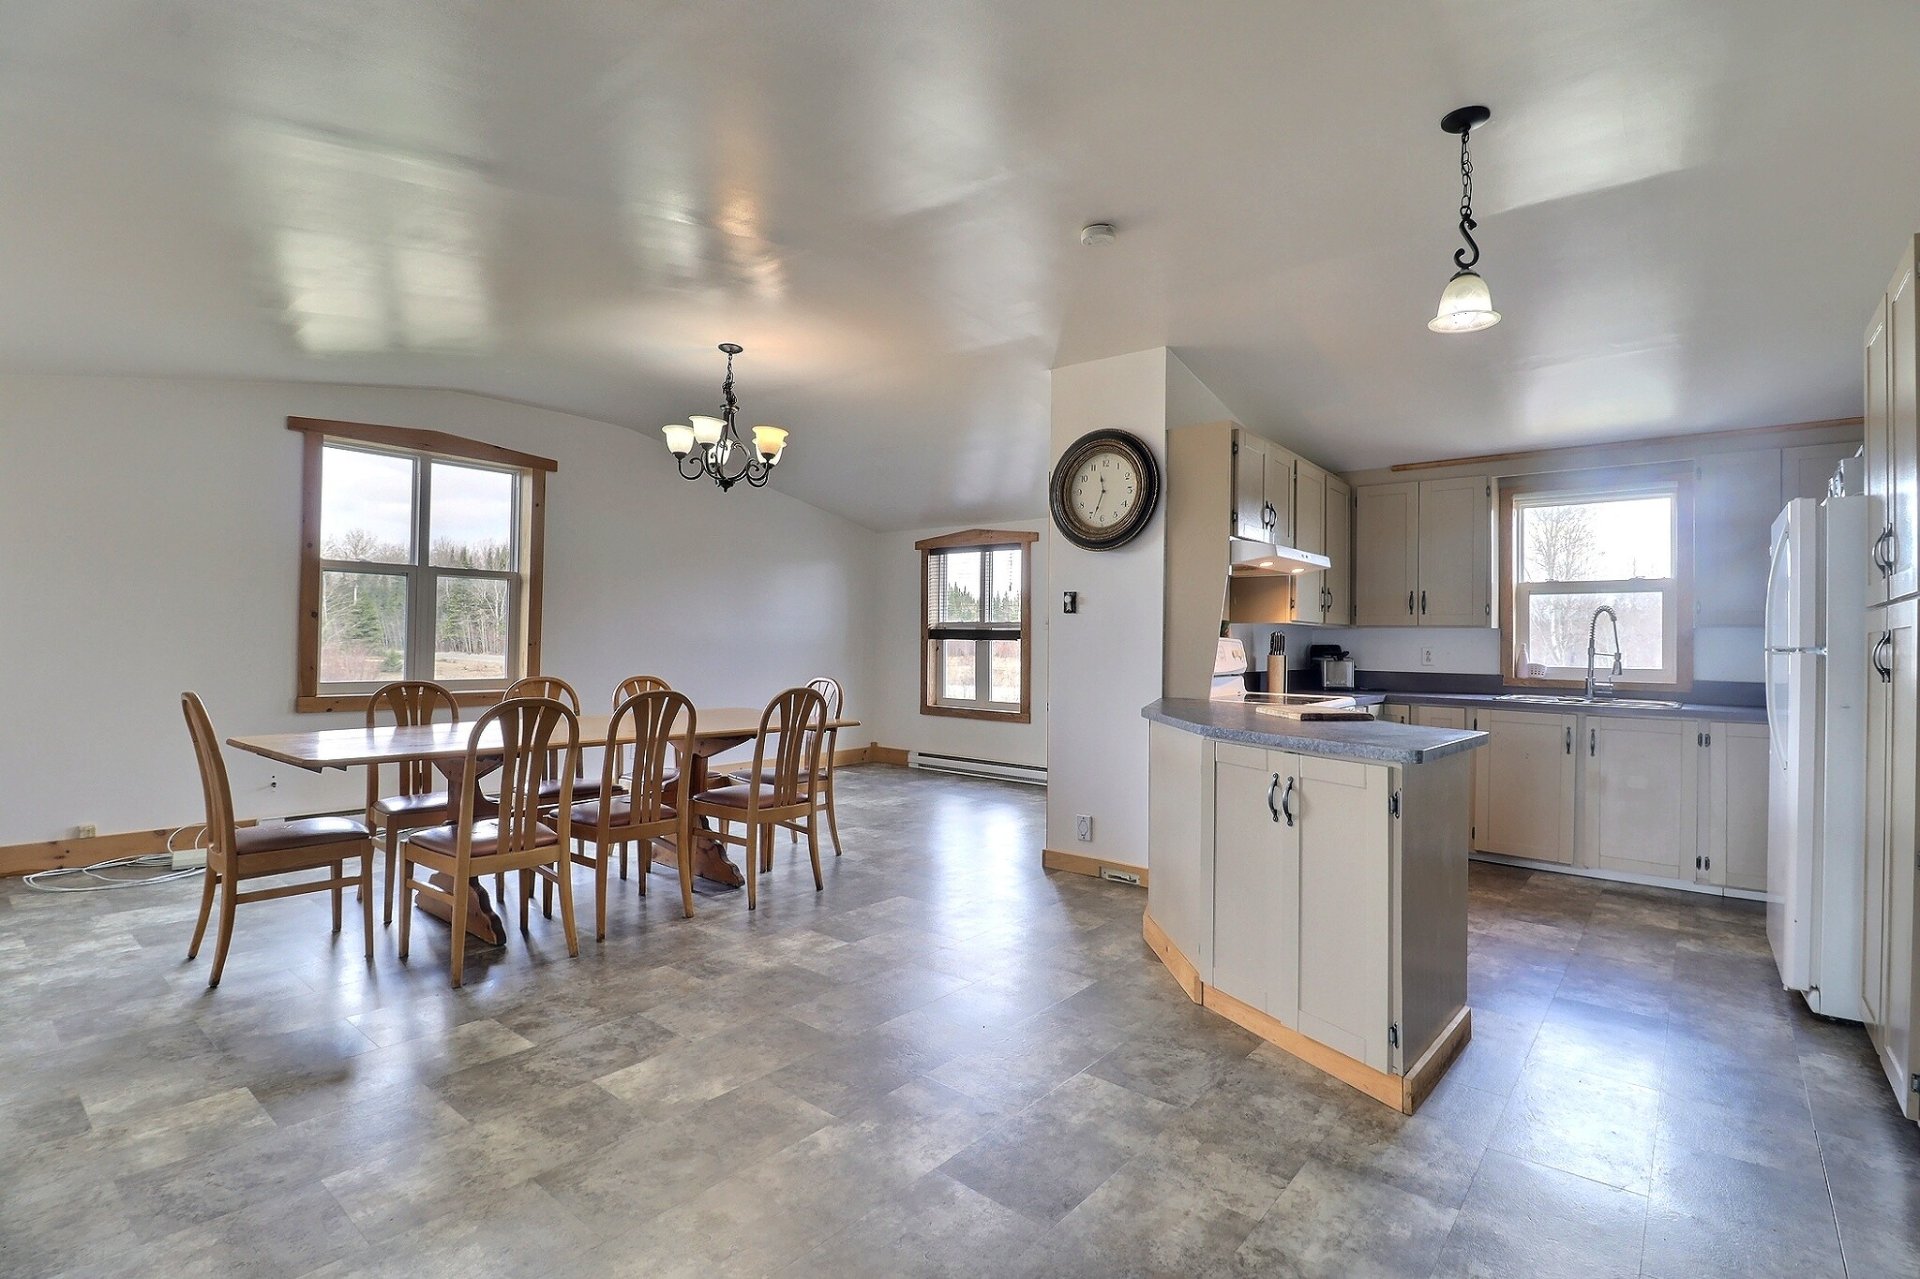
| Kitchen | 21.8 x 10.3 P | Ground Floor | Flexible floor coverings |
| Dining room | 21.3 x 11.4 P | Ground Floor | Flexible floor coverings |
| Bathroom | 4.9 x 9.9 P | Ground Floor | Flexible floor coverings |
| Home office | 13.1 x 8.0 P | Ground Floor | Floating floor |
| Bedroom | 13.3 x 13.0 P | Ground Floor | Floating floor |
| Hallway | 10.8 x 13.8 P | Basement | Ceramic tiles |
| 7.4 x 13.6 P | Basement | Ceramic tiles | |
| Laundry room | 5.1 x 14.5 P | Basement | Ceramic tiles |
| Family room | 13.7 x 10.6 P | Basement | Ceramic tiles |
| Primary bedroom | 11.4 x 16.5 P | Basement | Ceramic tiles |
| Bedroom | 12.9 x 12.8 P | Basement | Floating floor |
| Bathroom | 6.0 x 9.5 P | Basement | Ceramic tiles |
| Bedroom | 12.7 x 12.8 P | Basement | Floating floor |
|
CHARACTERISTICS |
|
|---|---|
| Basement | 6 feet and over, Finished basement |
| Roofing | Asphalt shingles |
| Heating system | Electric baseboard units, Space heating baseboards |
| Heating energy | Electricity |
| Topography | Flat |
| Parking | Garage, Outdoor |
| Distinctive features | No neighbours in the back, Wooded lot: hardwood trees |
| Driveway | Not Paved |
| Hearth stove | Other |
| Foundation | Poured concrete |
| Sewage system | Purification field, Septic tank |
| Zoning | Residential |
| Garage | Single width |
| Water supply | Unknown |
| Siding | Vinyl |
| Cupboard | Wood |