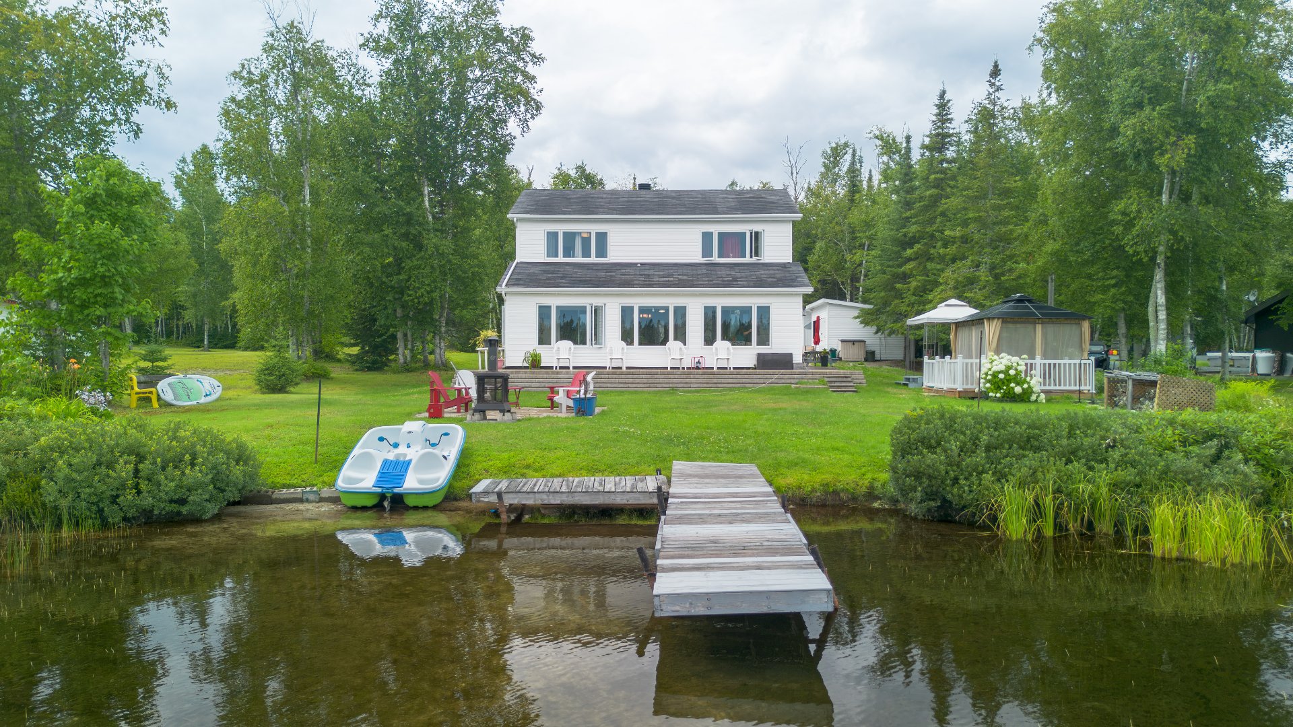
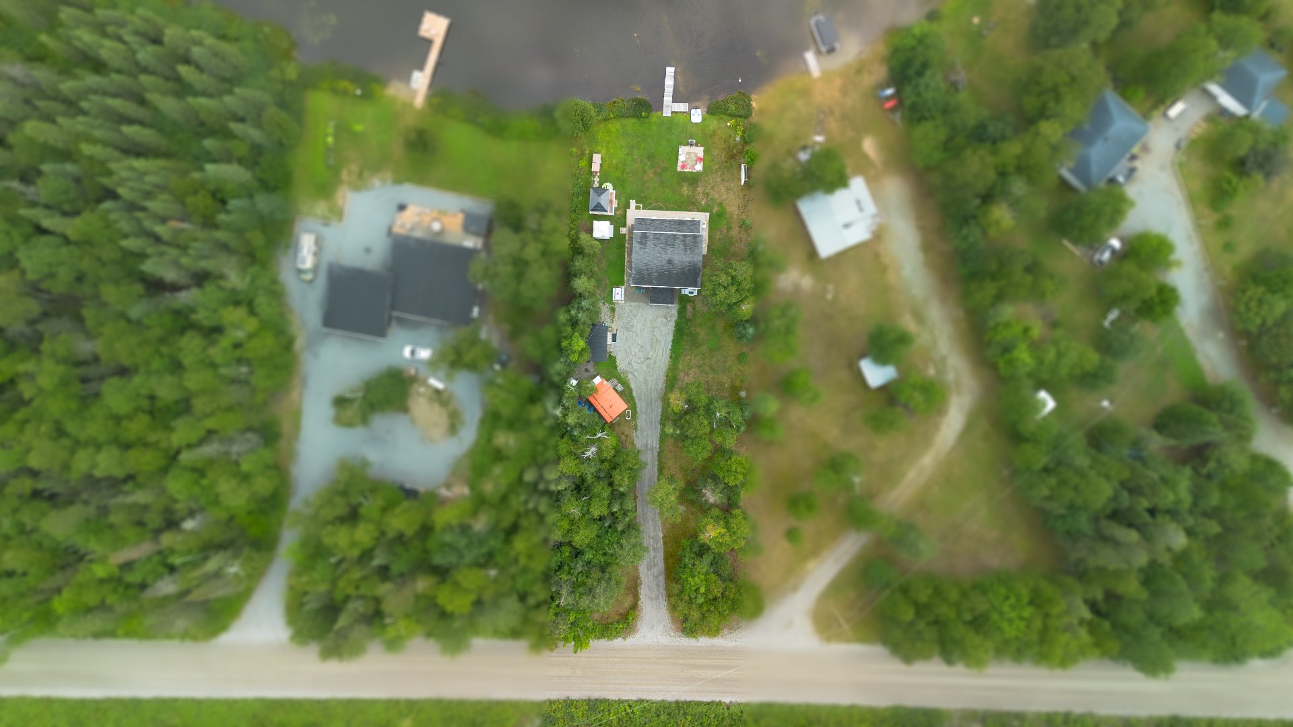
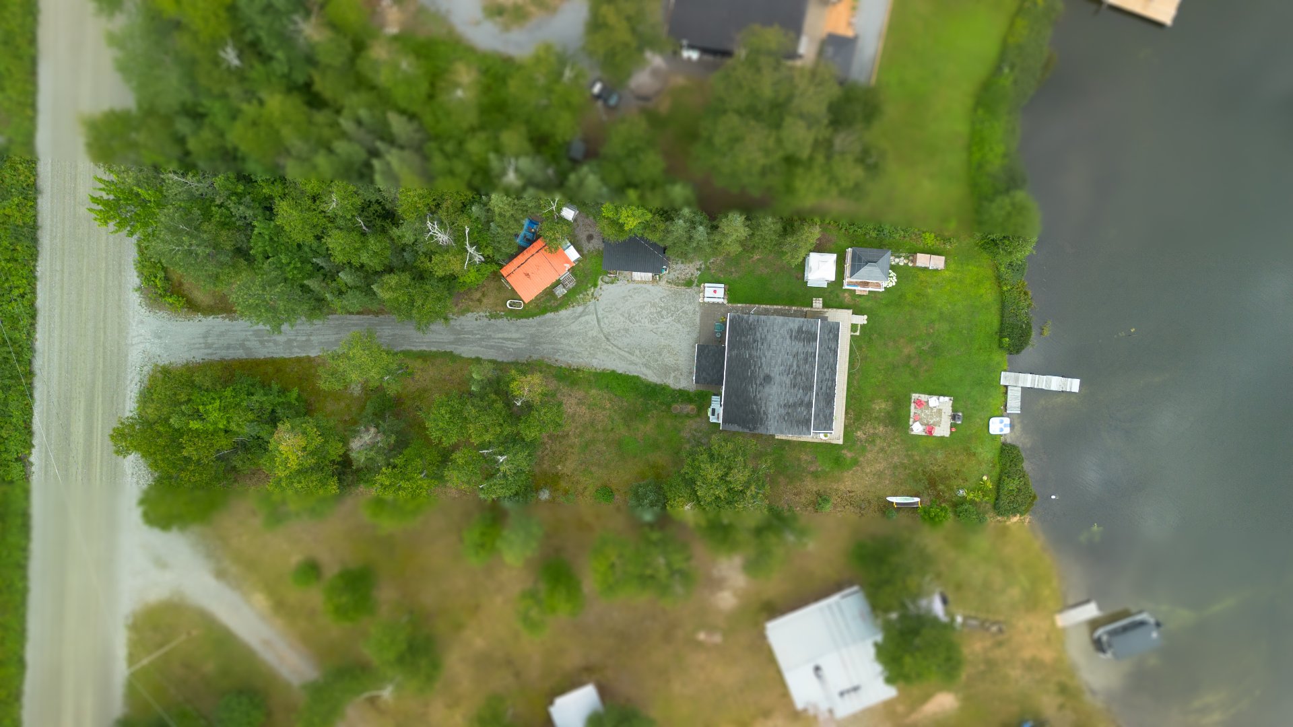
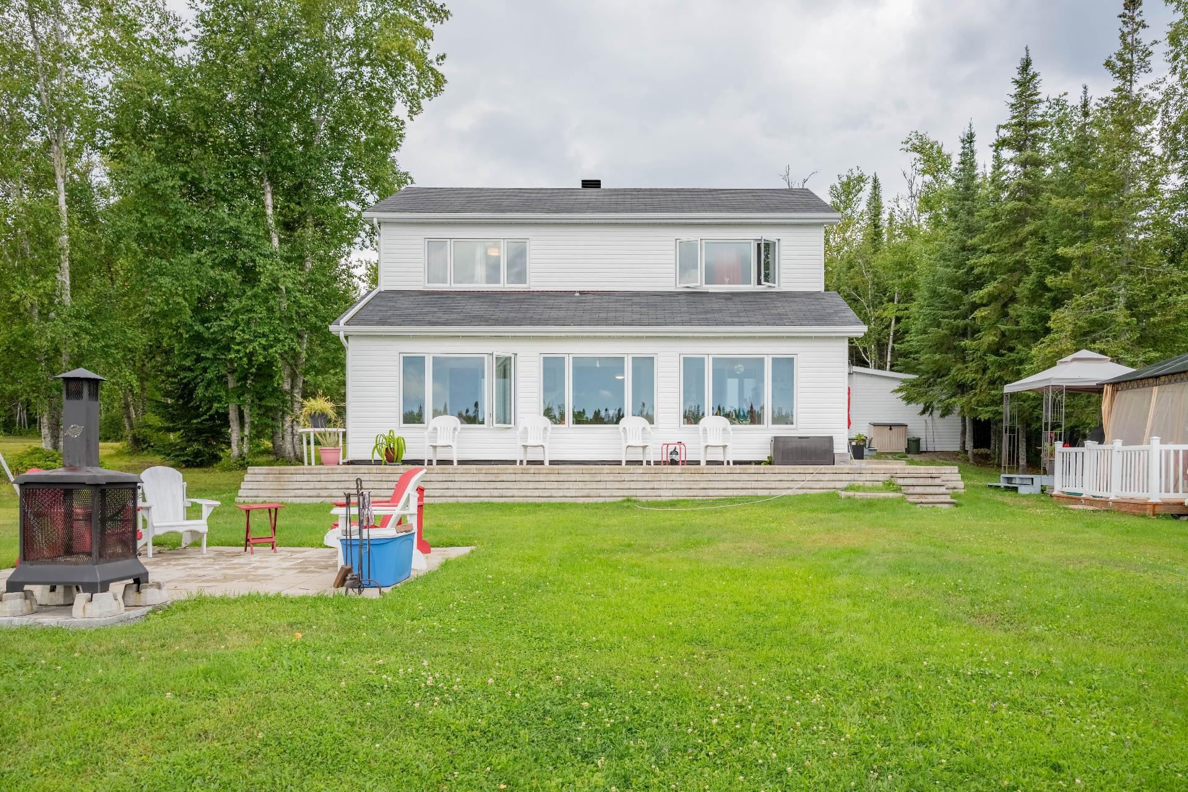
Loading maps...
Loading street view...
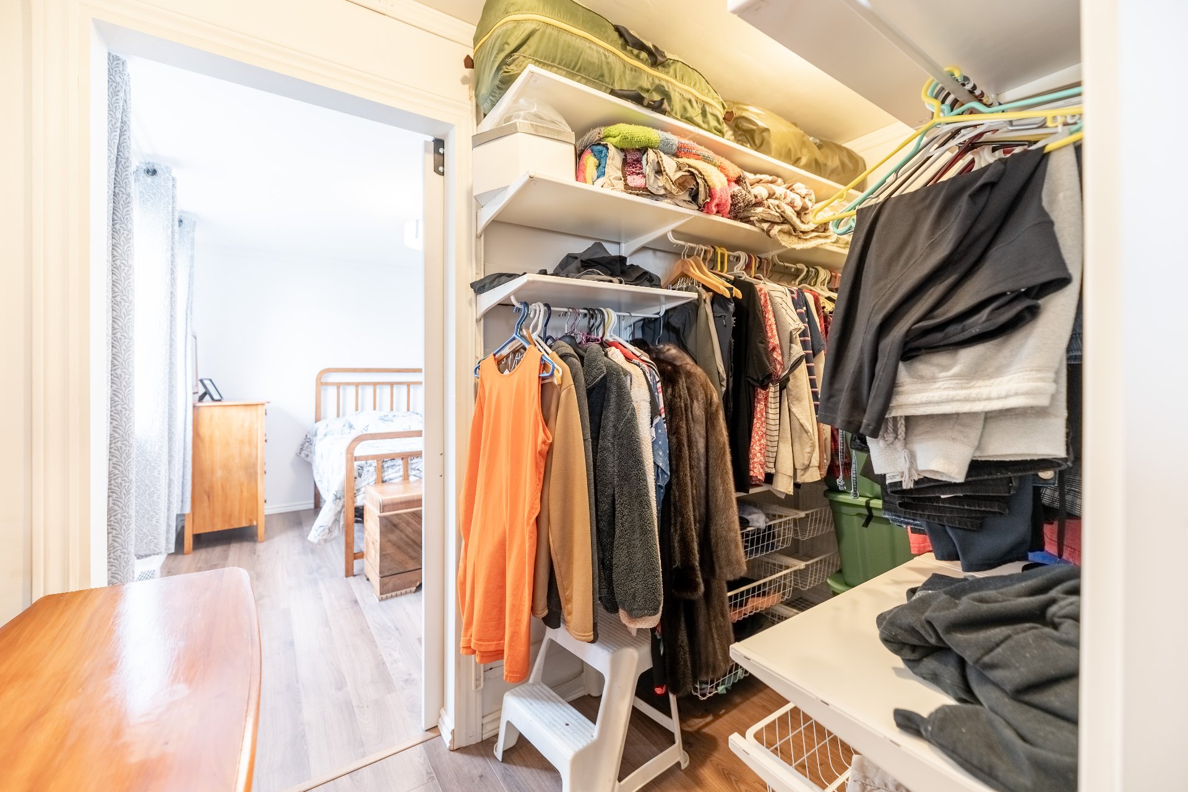
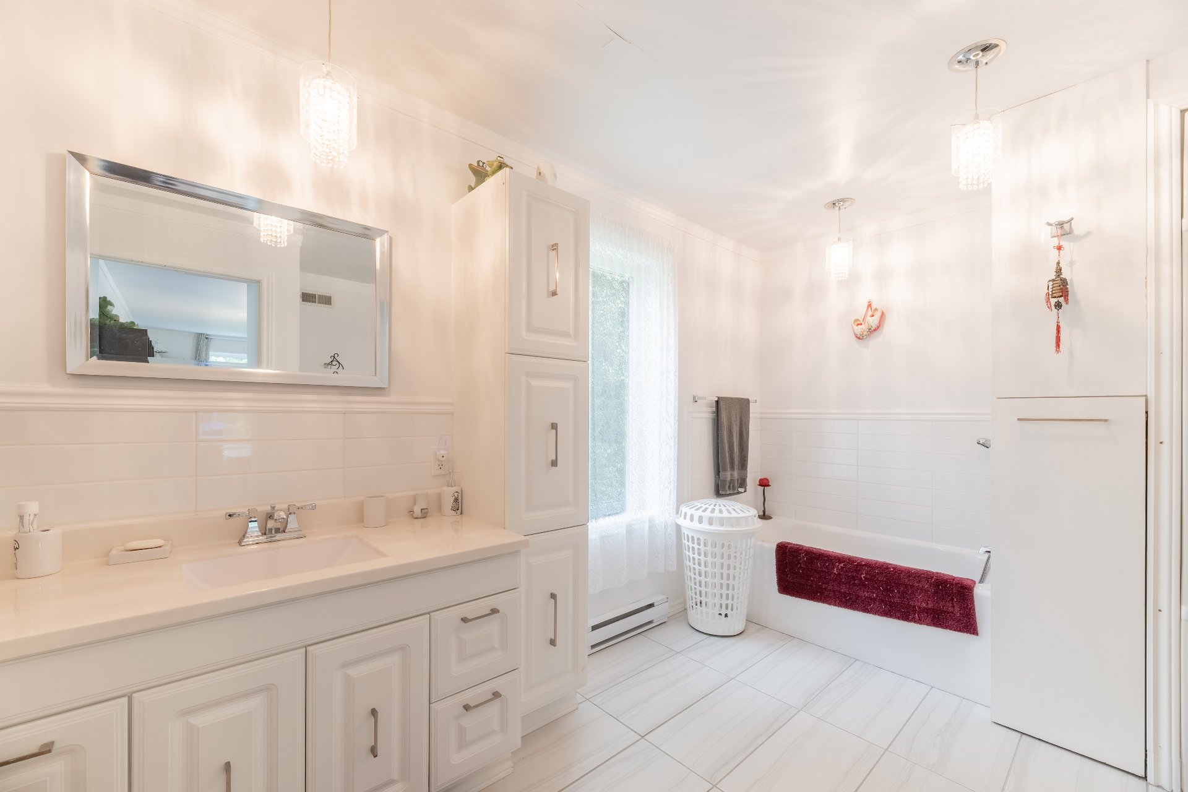
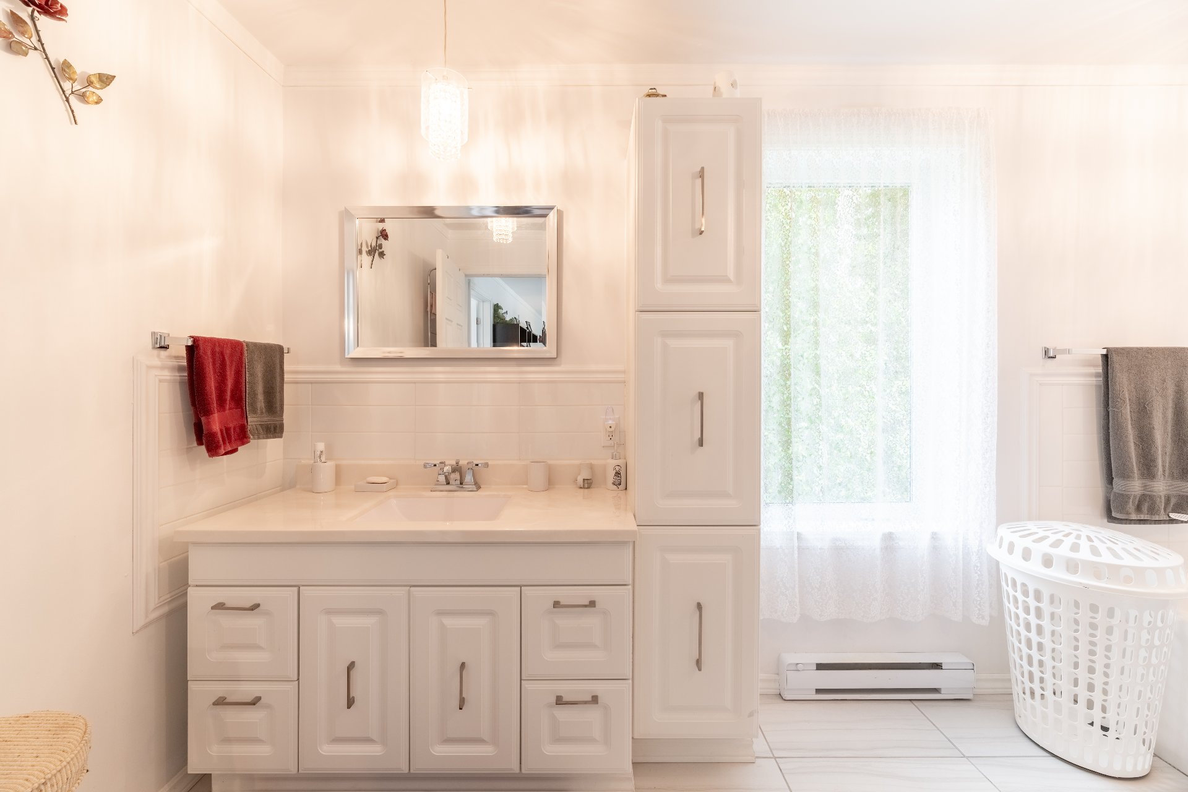
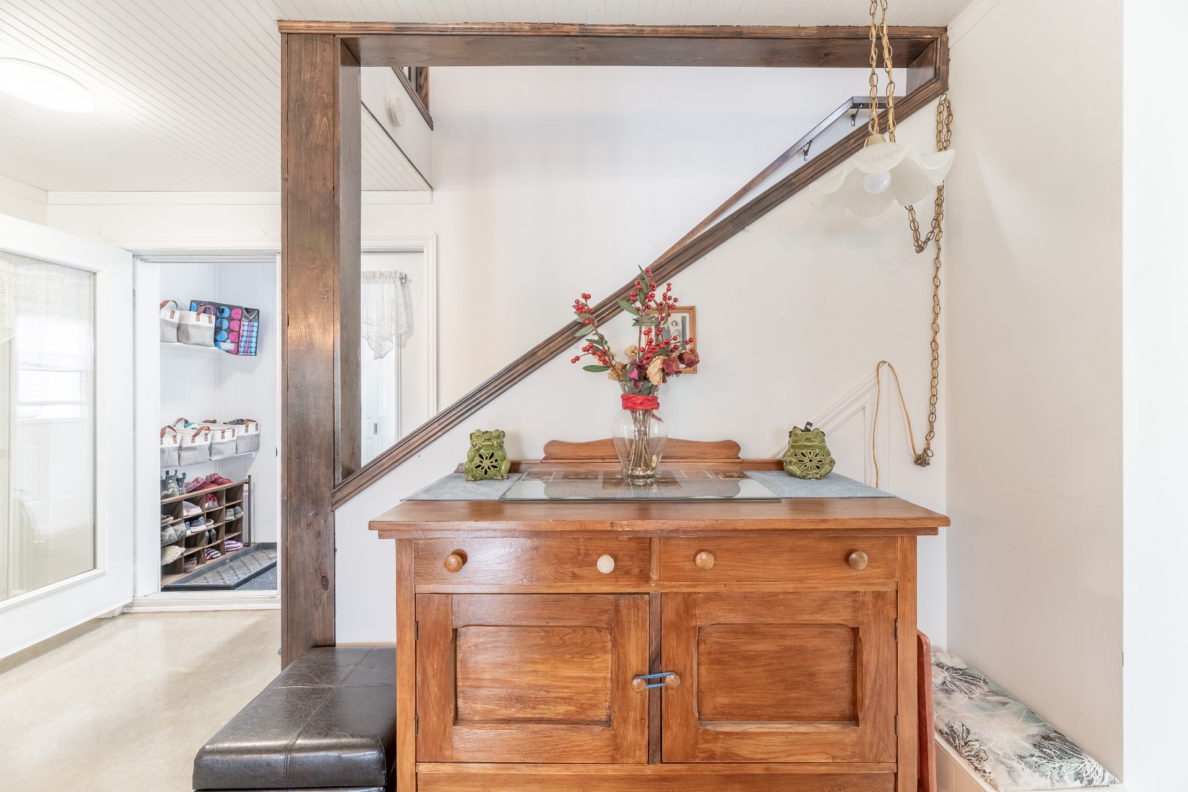
| ROOM DETAILS | |||
|---|---|---|---|
| Room | Dimensions | Level | Flooring |
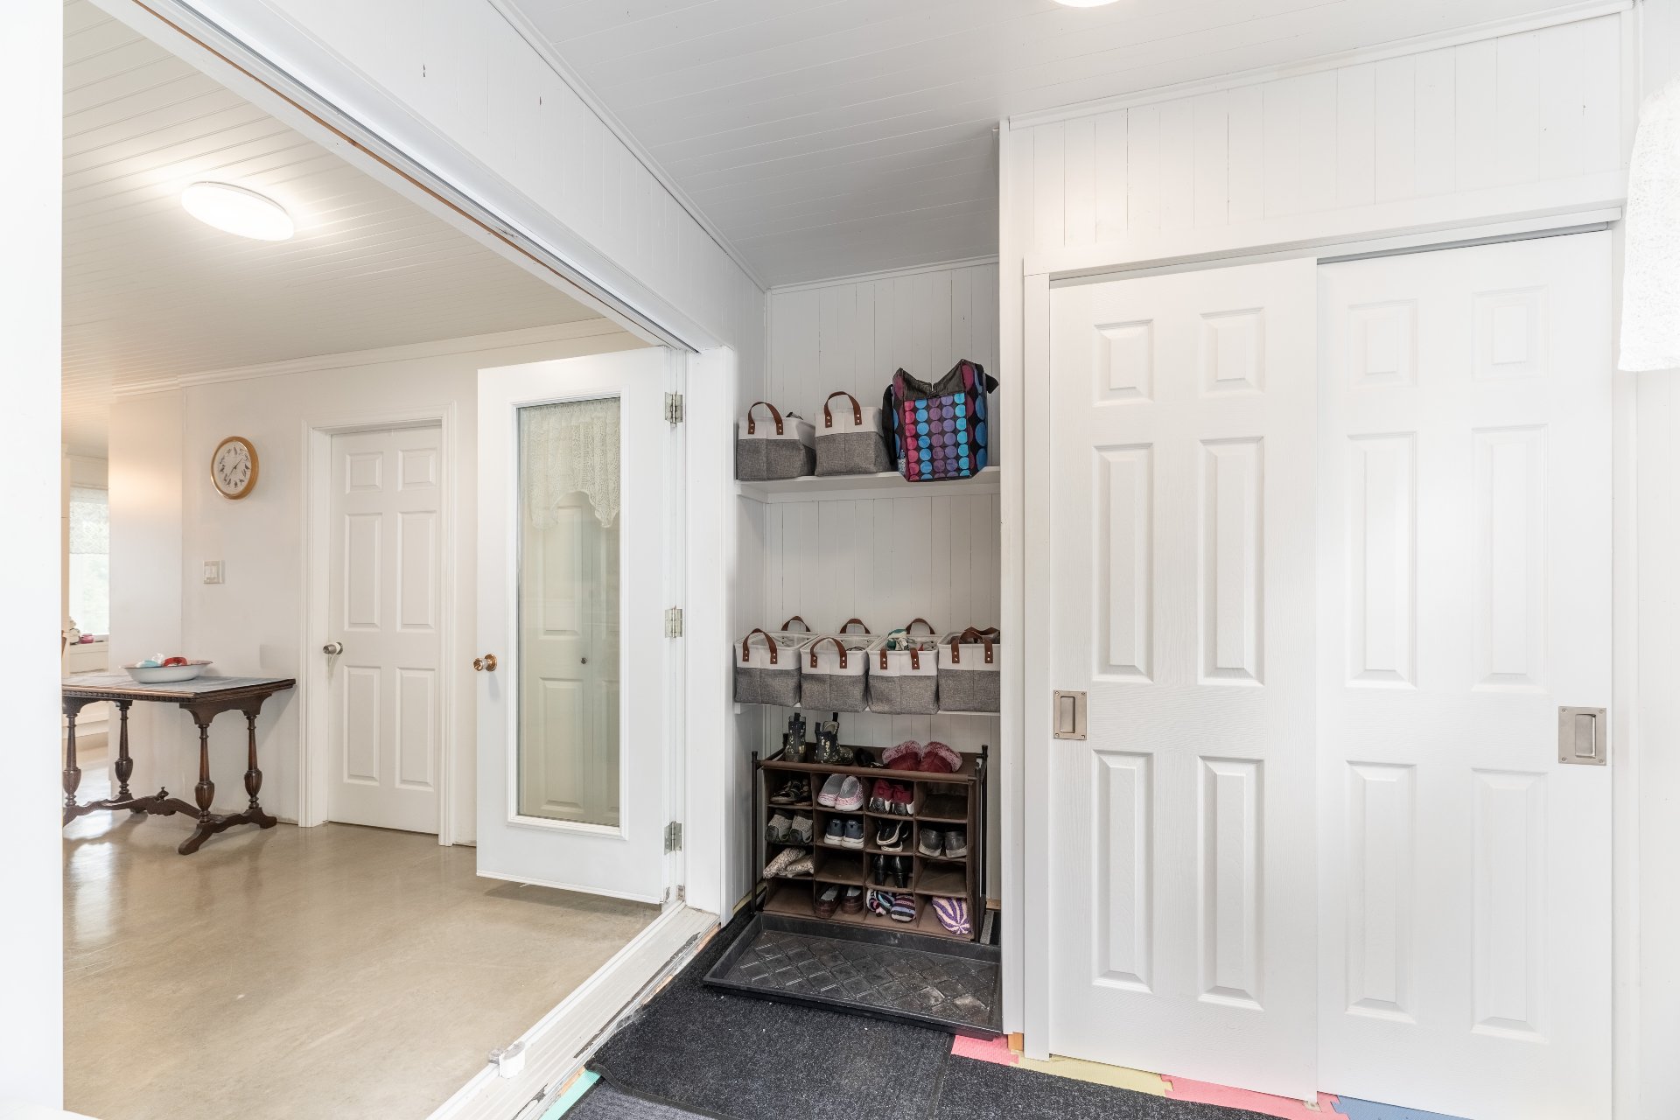
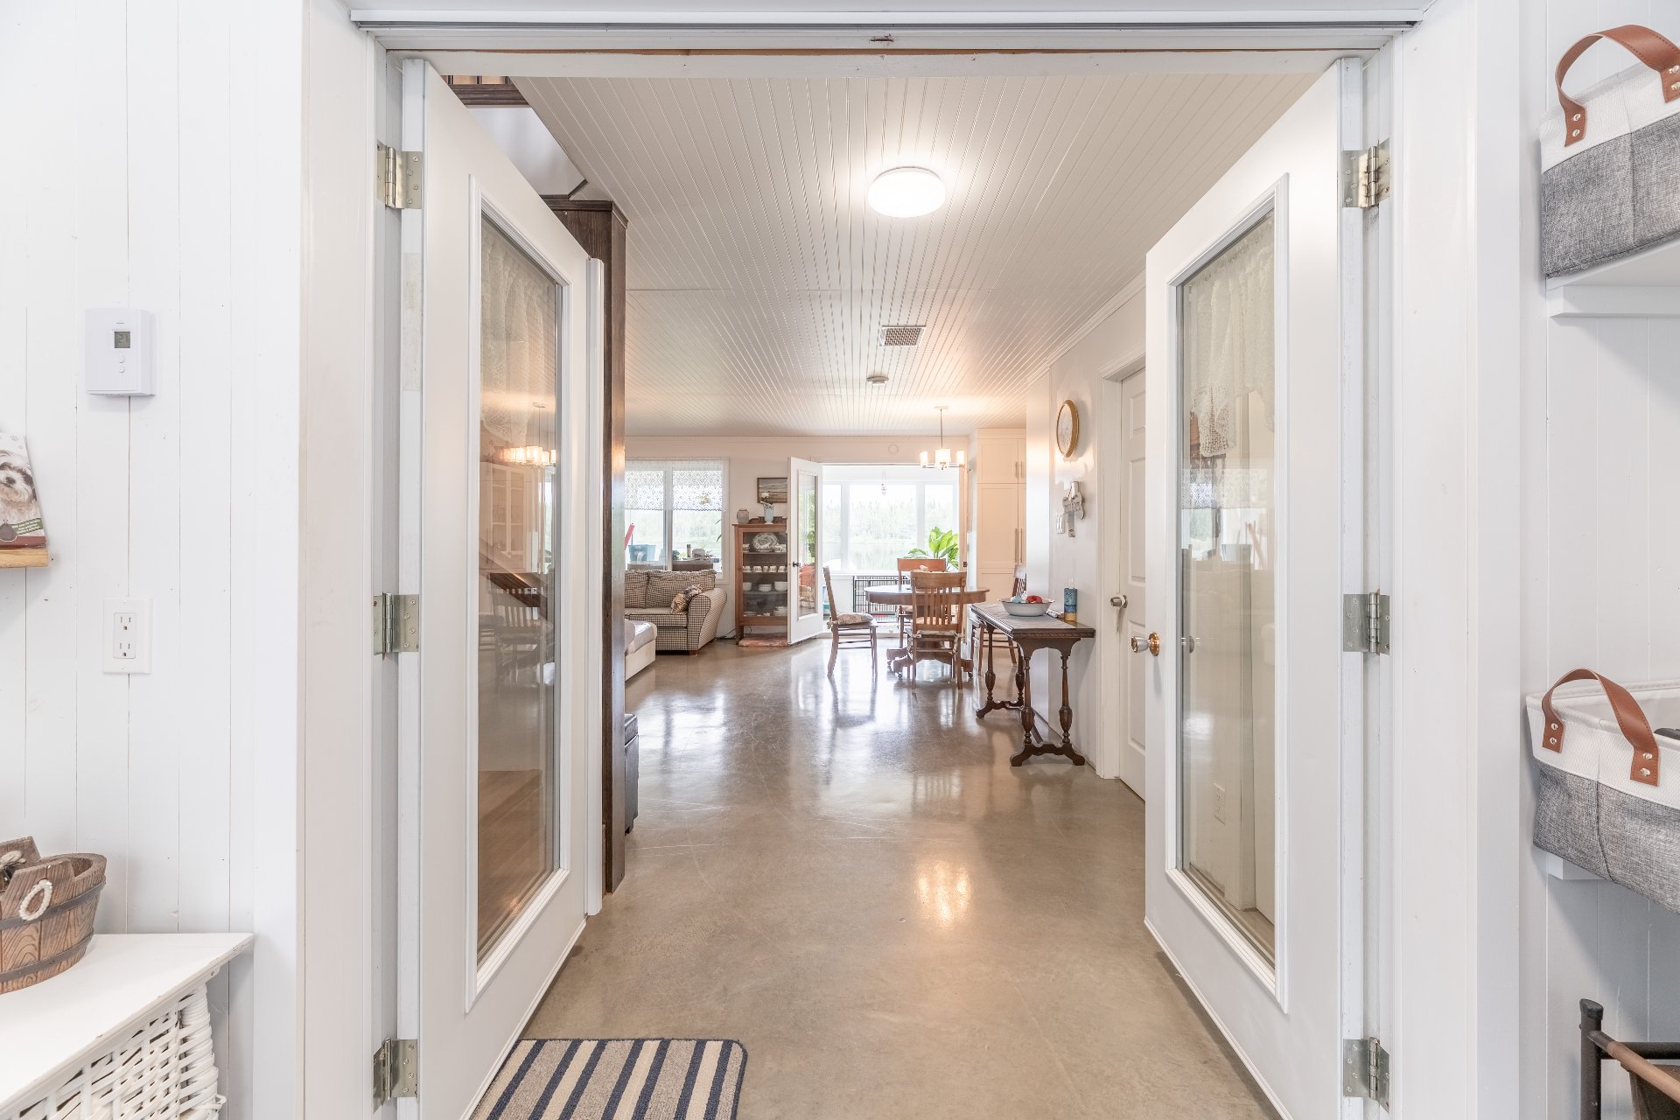
| Hallway | 10.4 x 8.6 P | Ground Floor | Concrete |
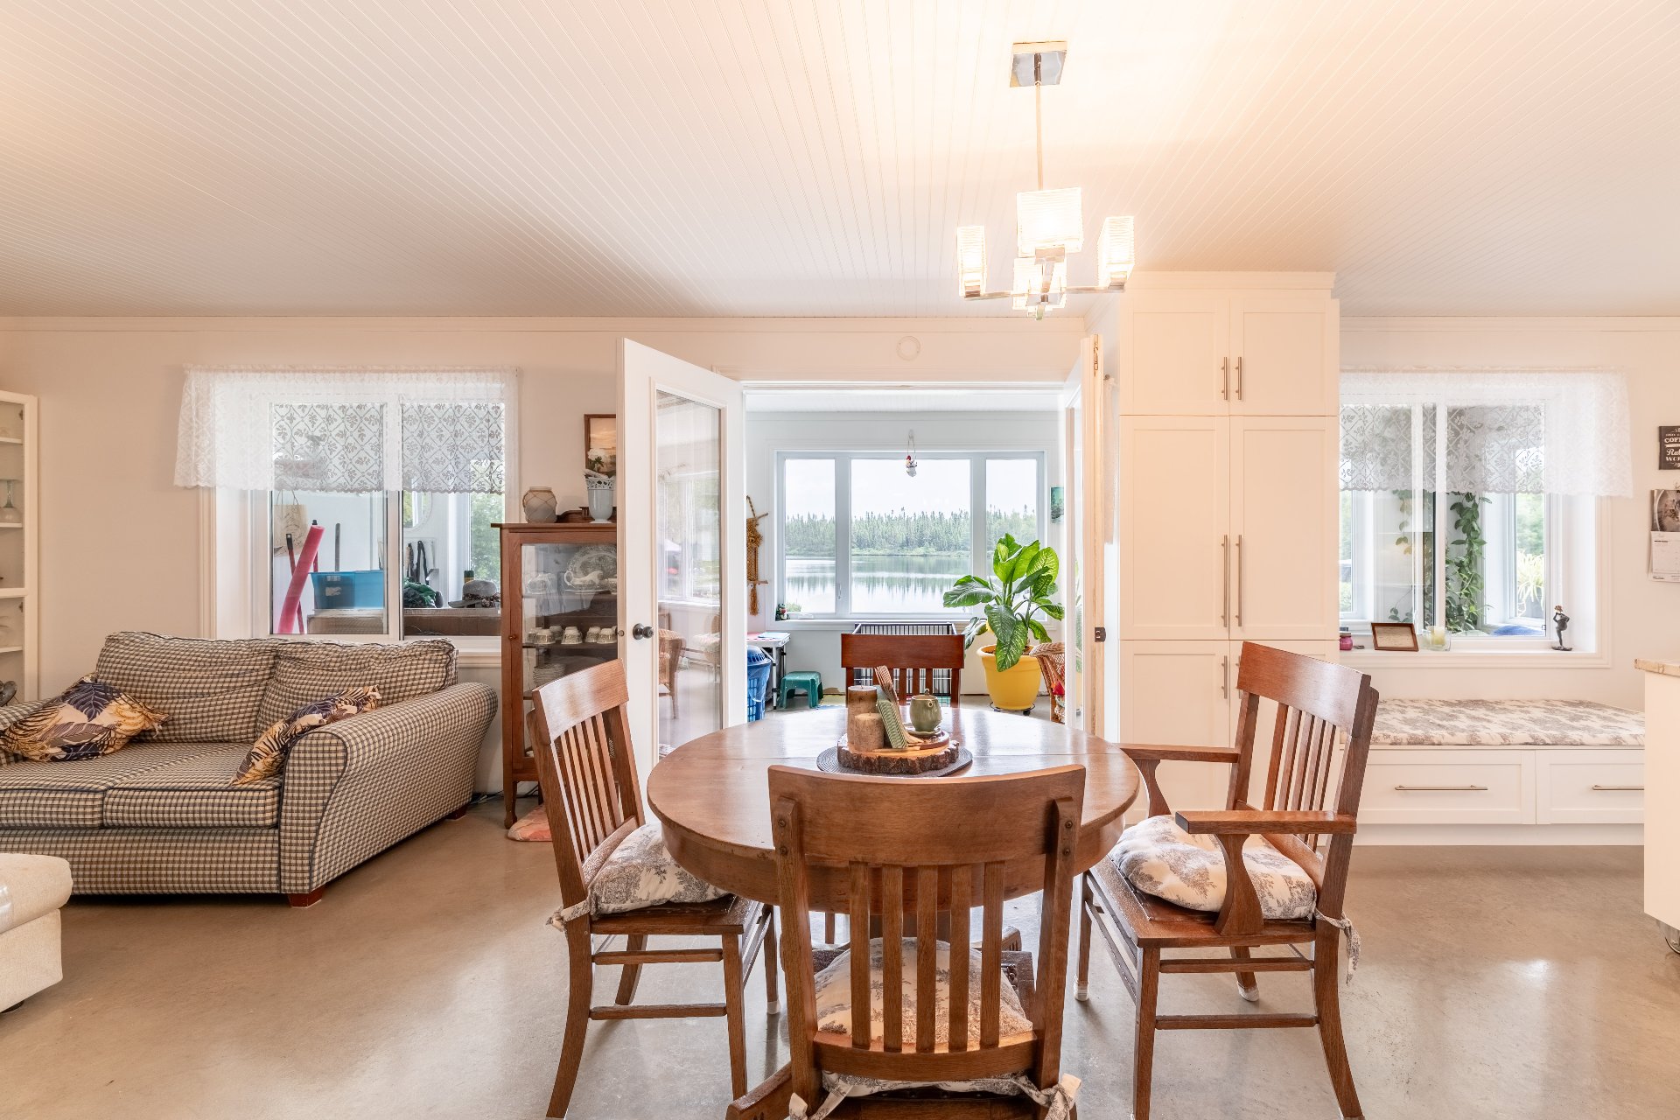
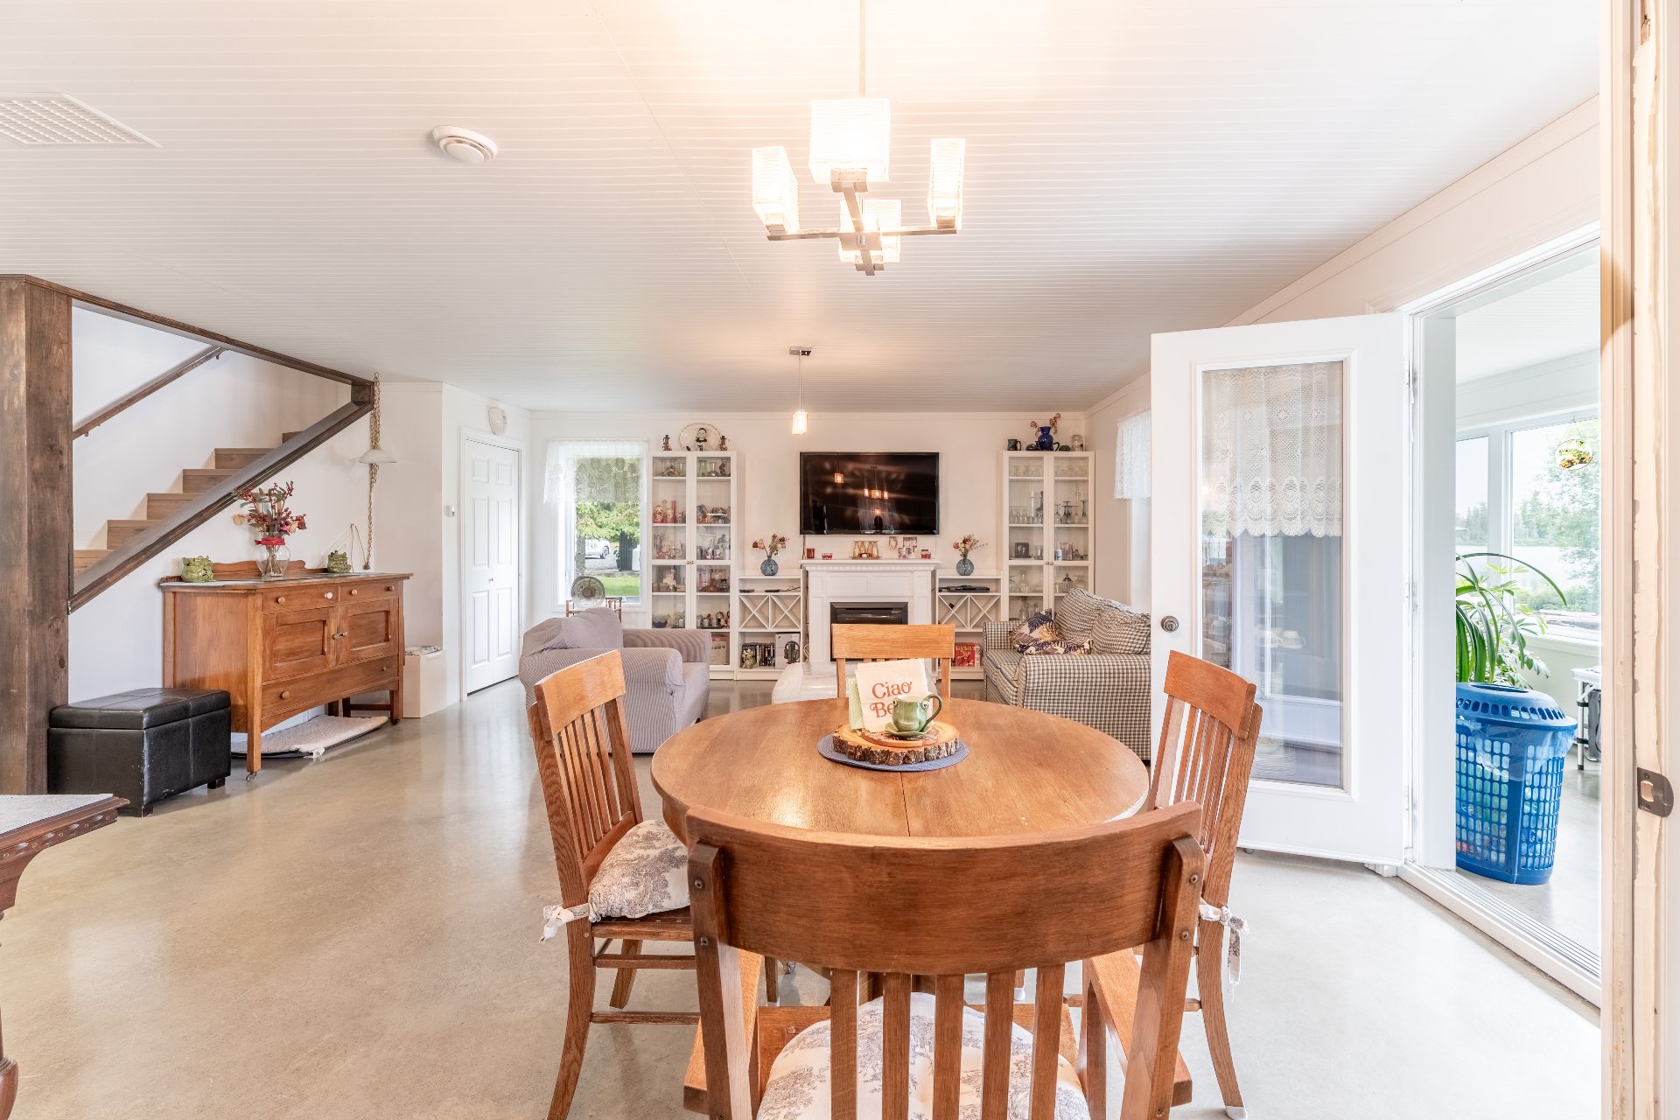
| Dining room | 8.8 x 7.7 P | Ground Floor | Concrete |
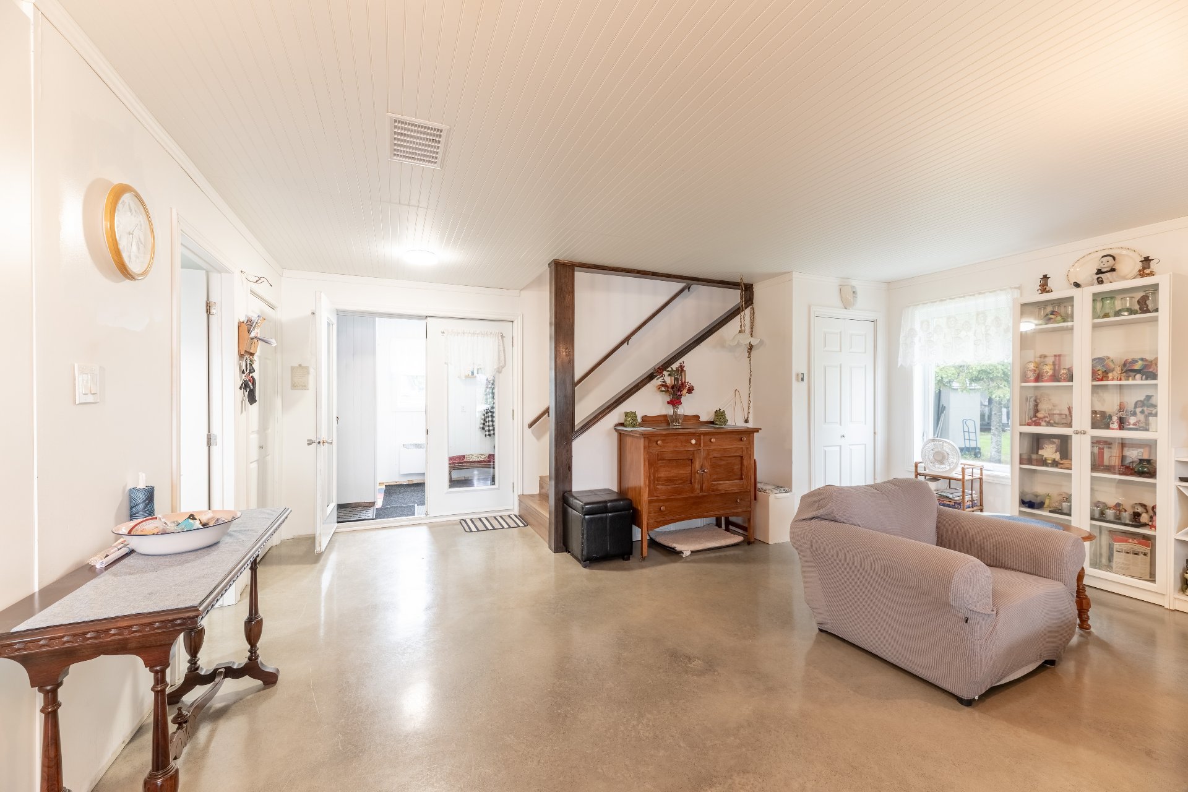
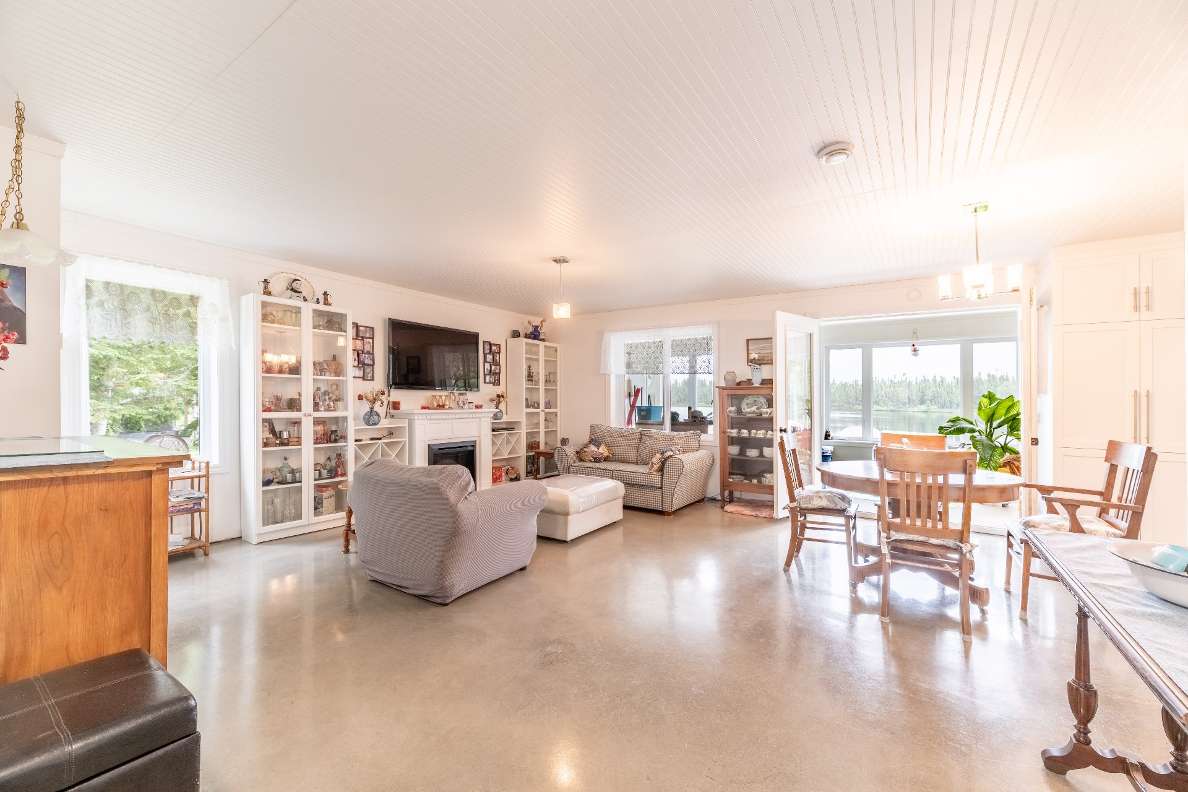
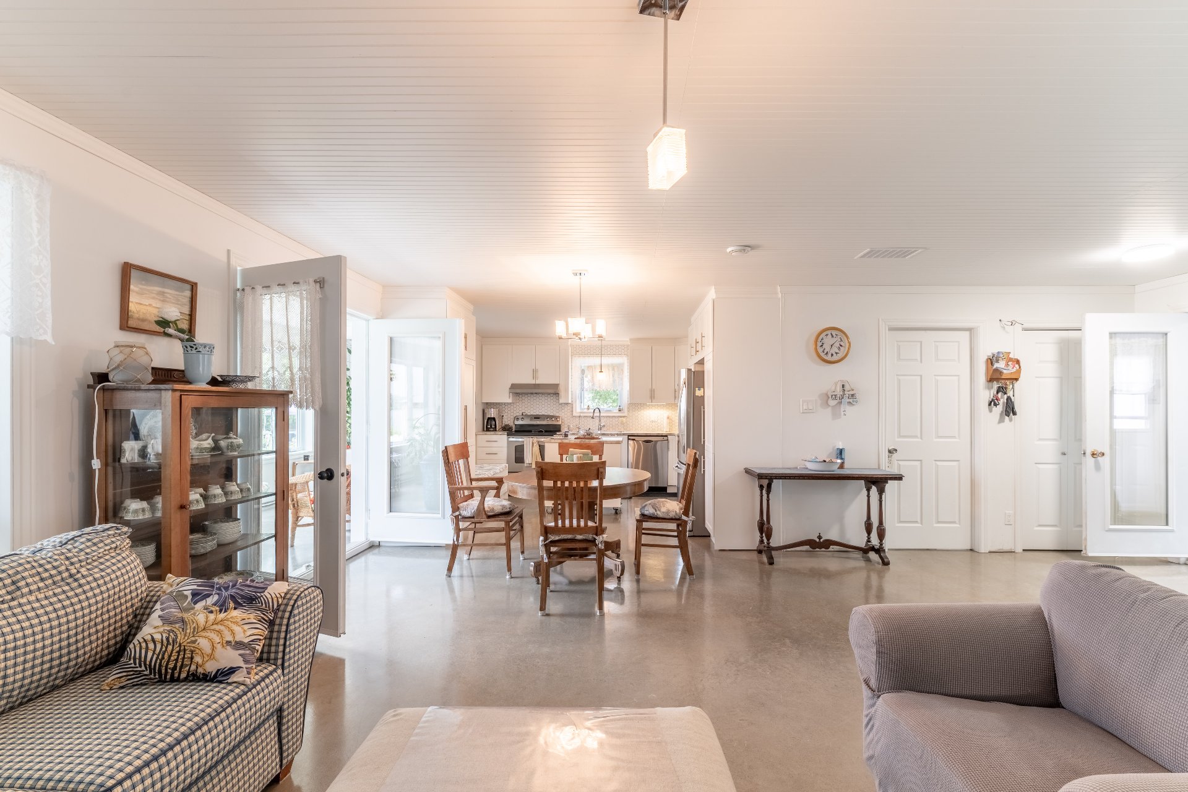
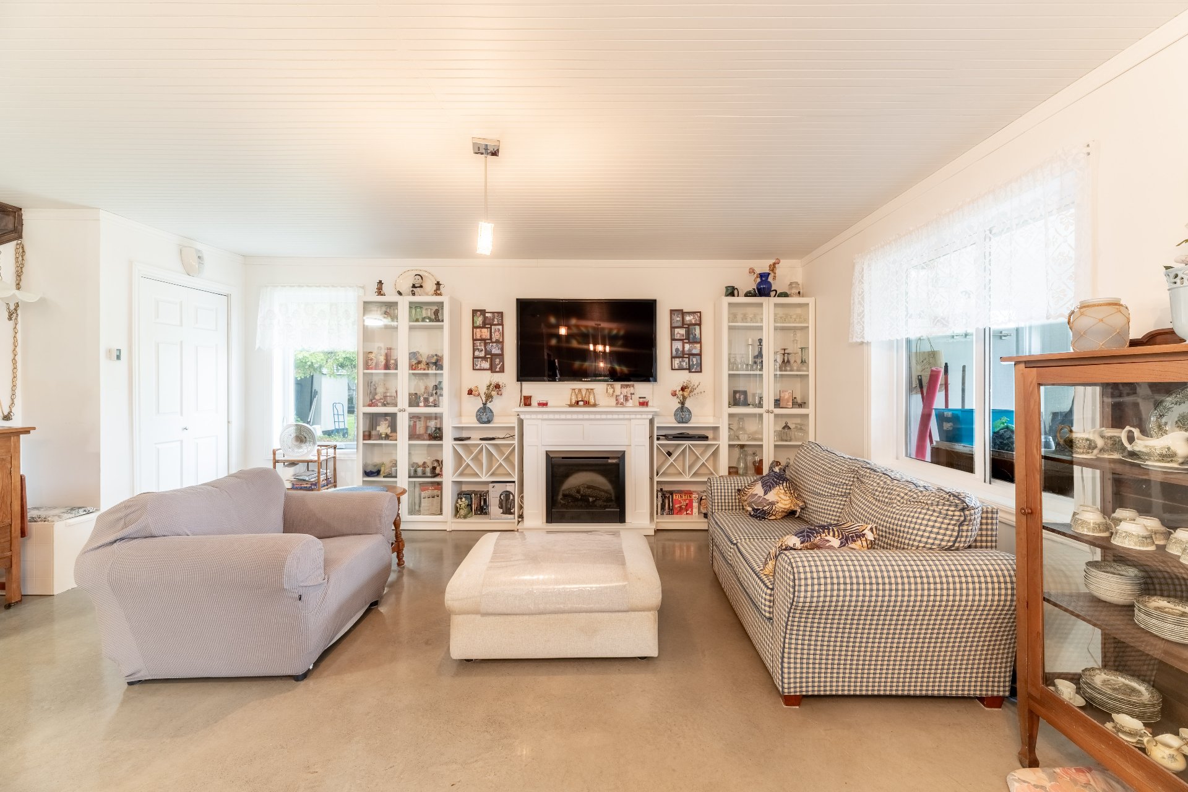
| Living room | 18.0 x 22.8 P | Ground Floor | Concrete |
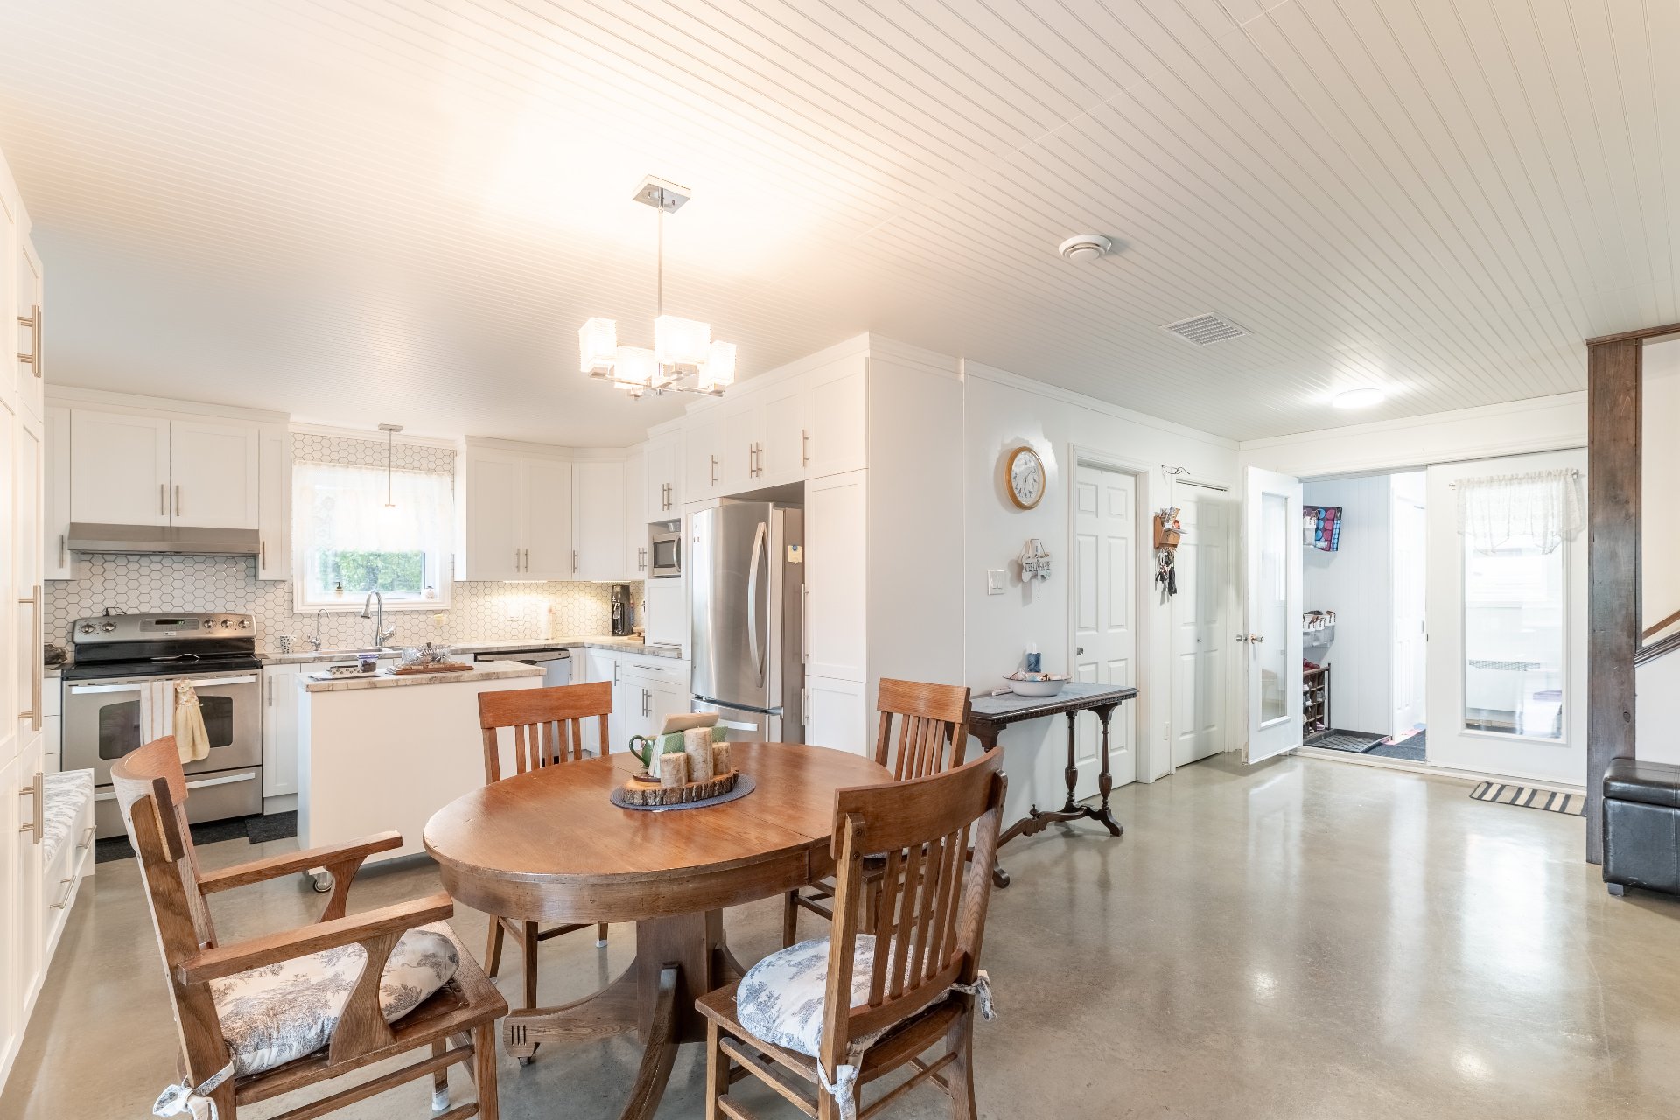
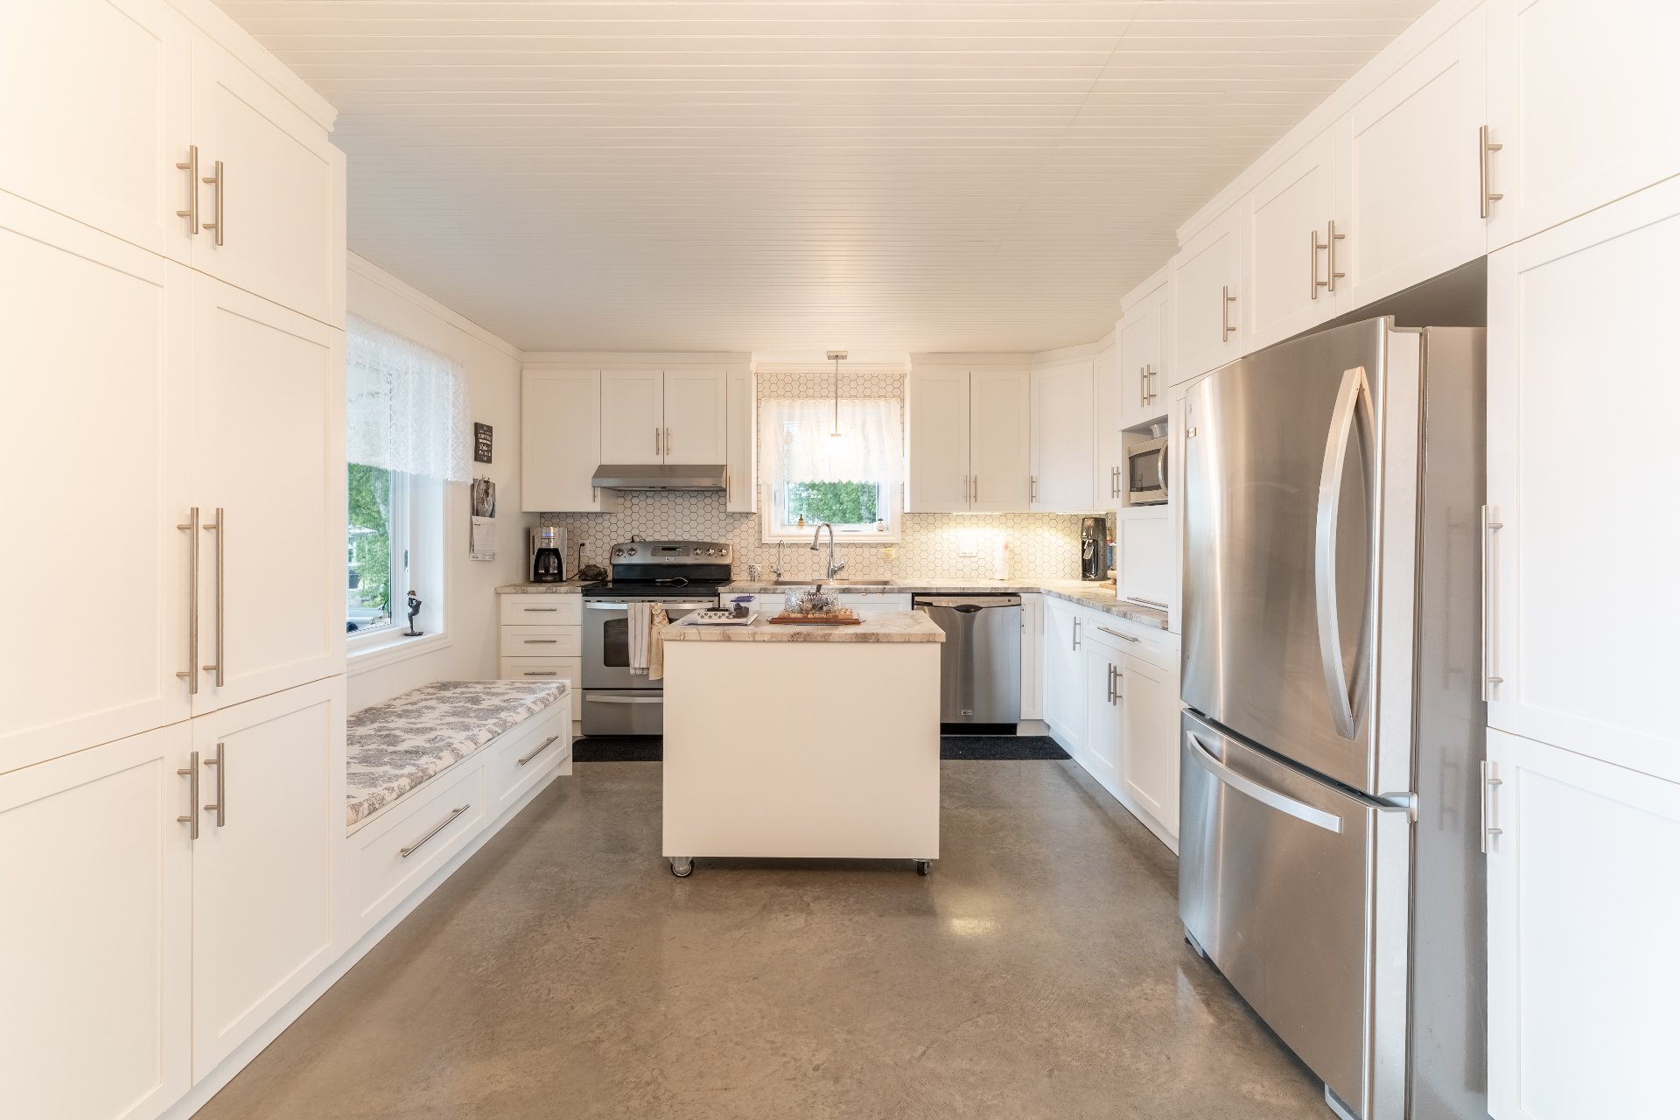
| Kitchen | 12.4 x 12.1 P | Ground Floor | Concrete |
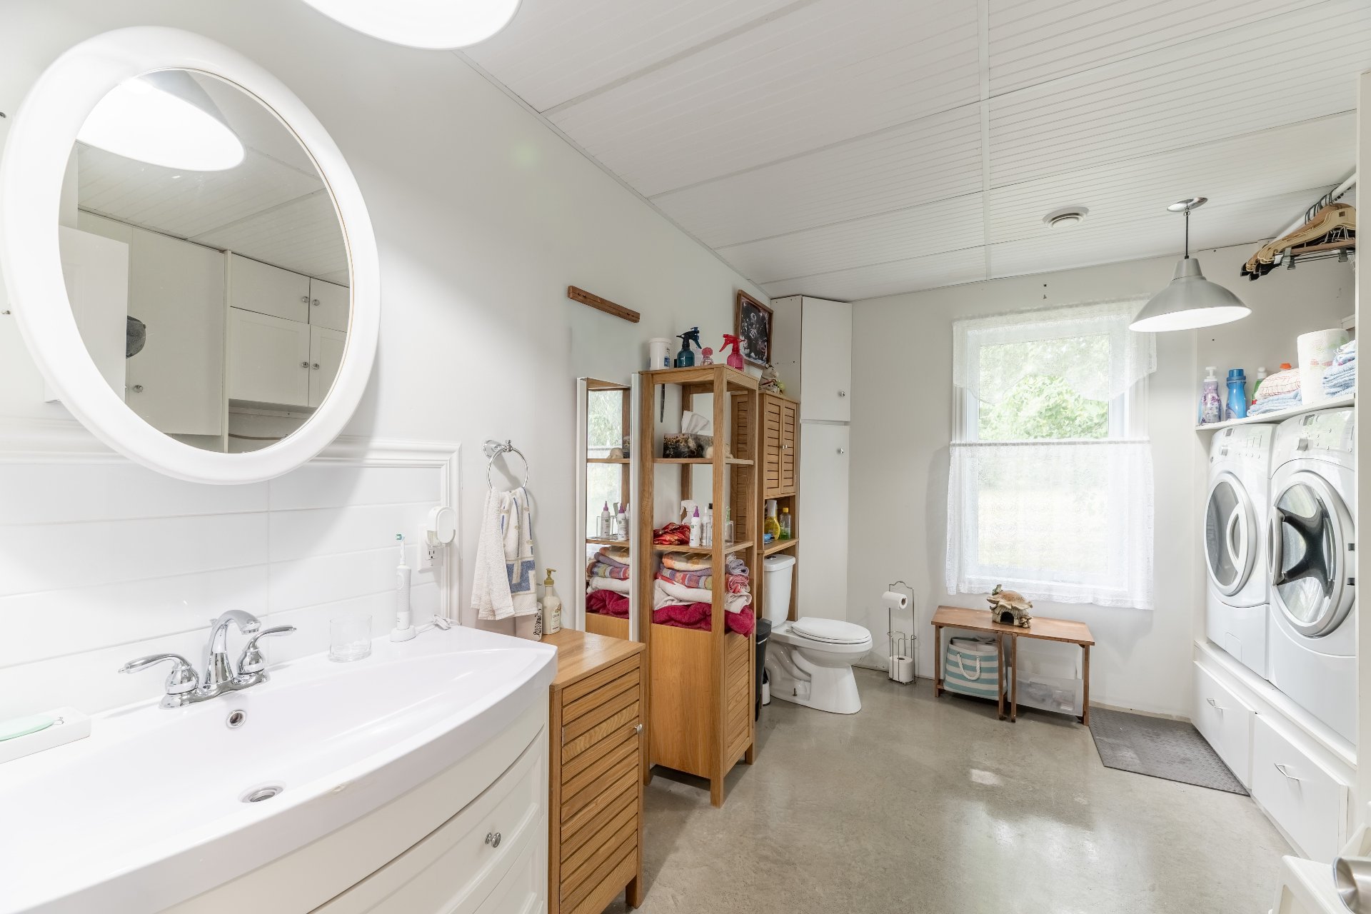
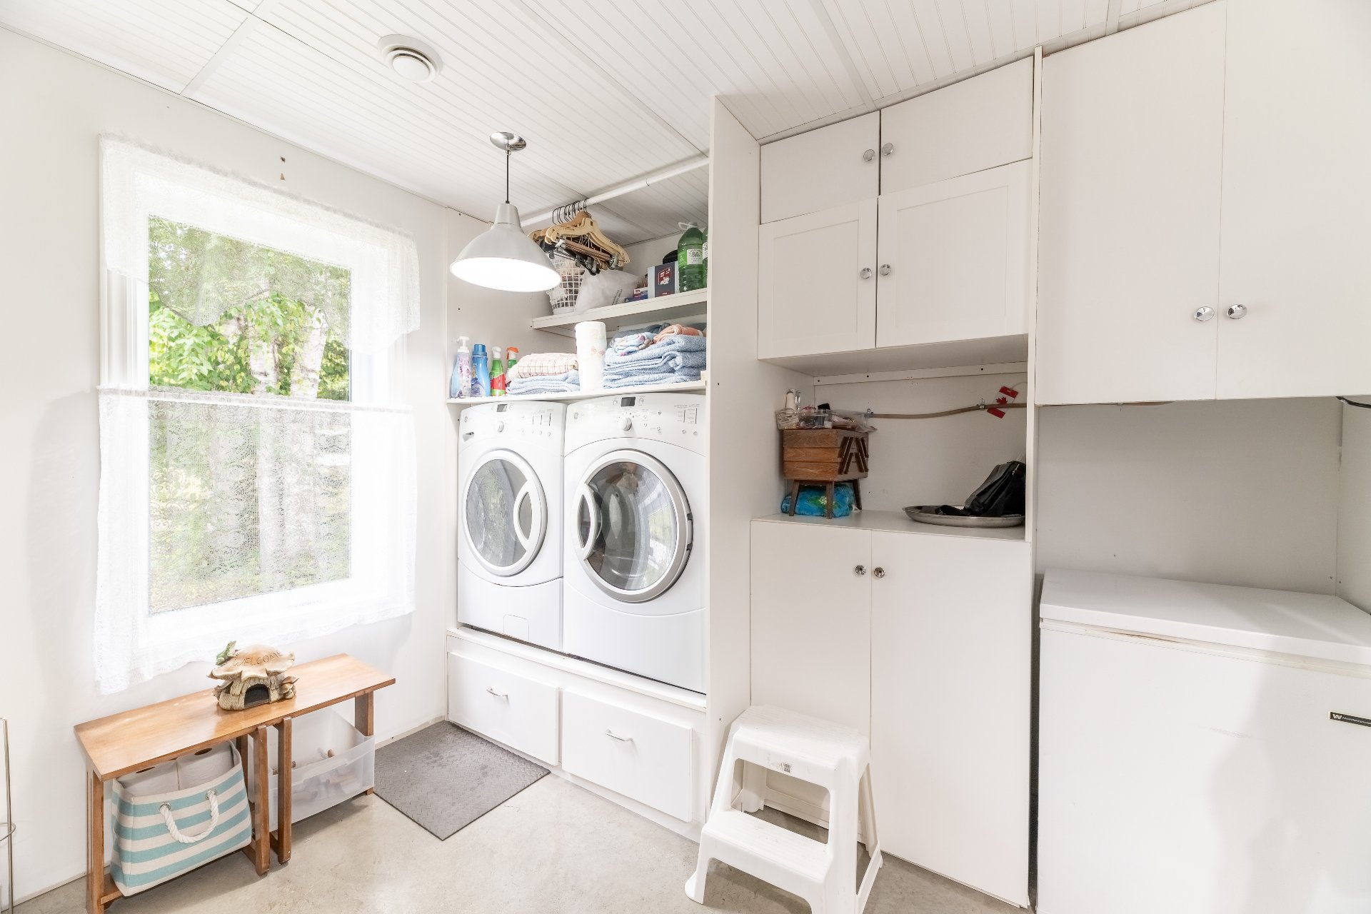
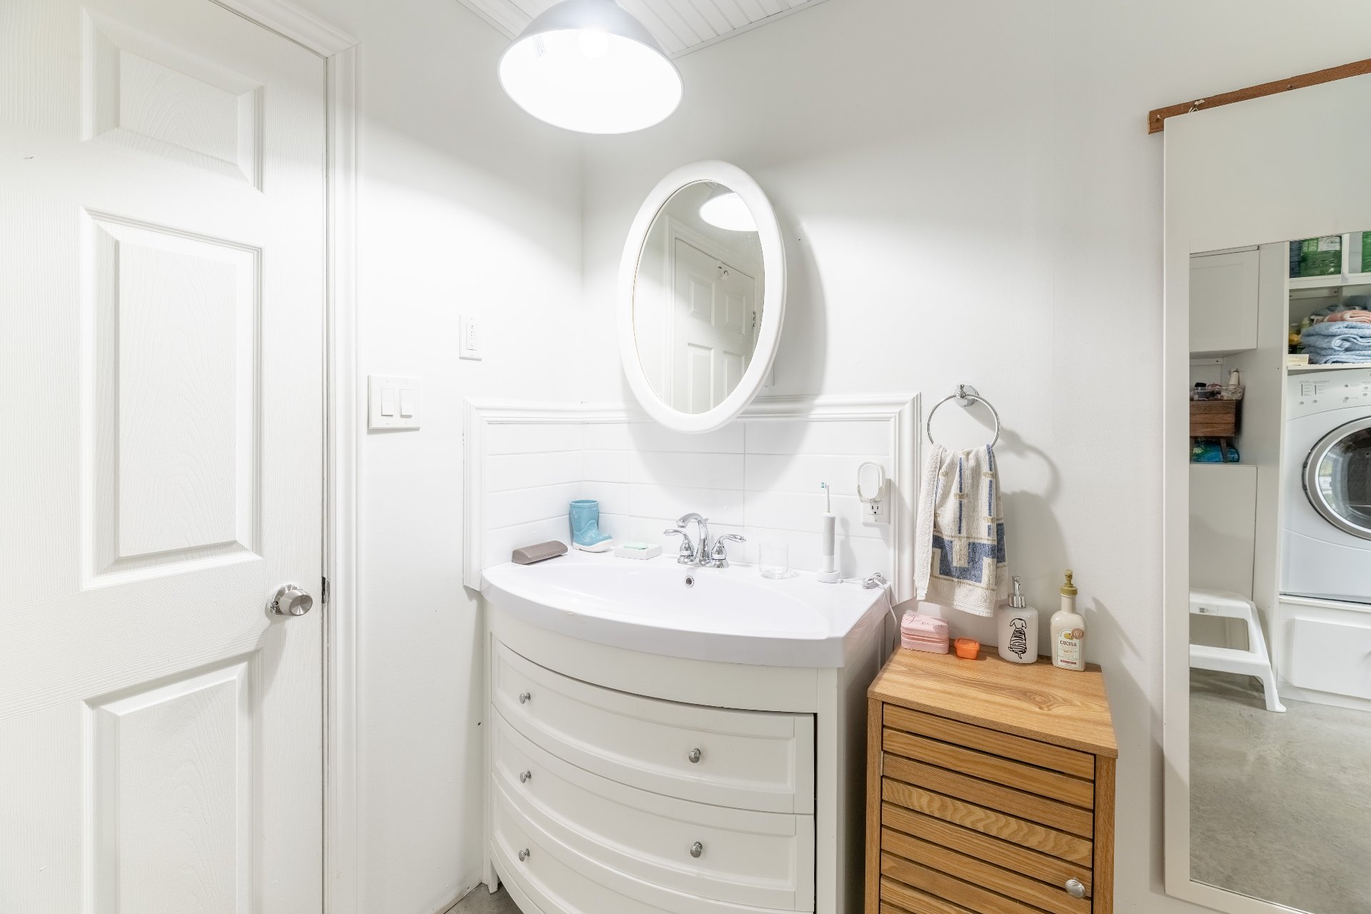
| Bathroom | 12.4 x 9.11 P | Ground Floor | Concrete |
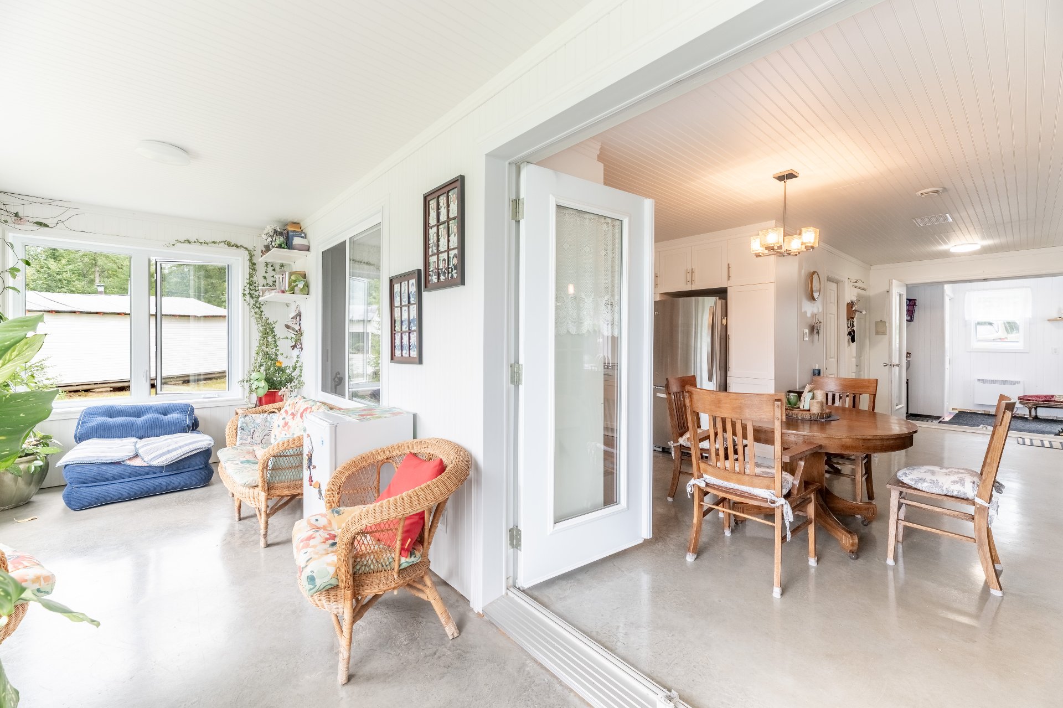
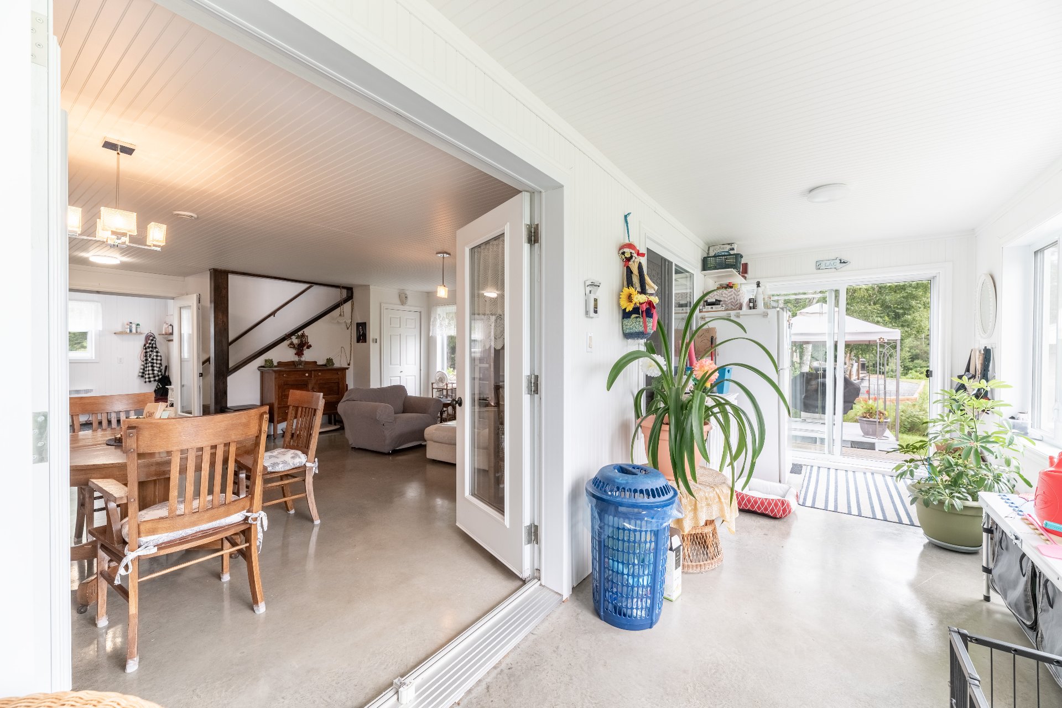
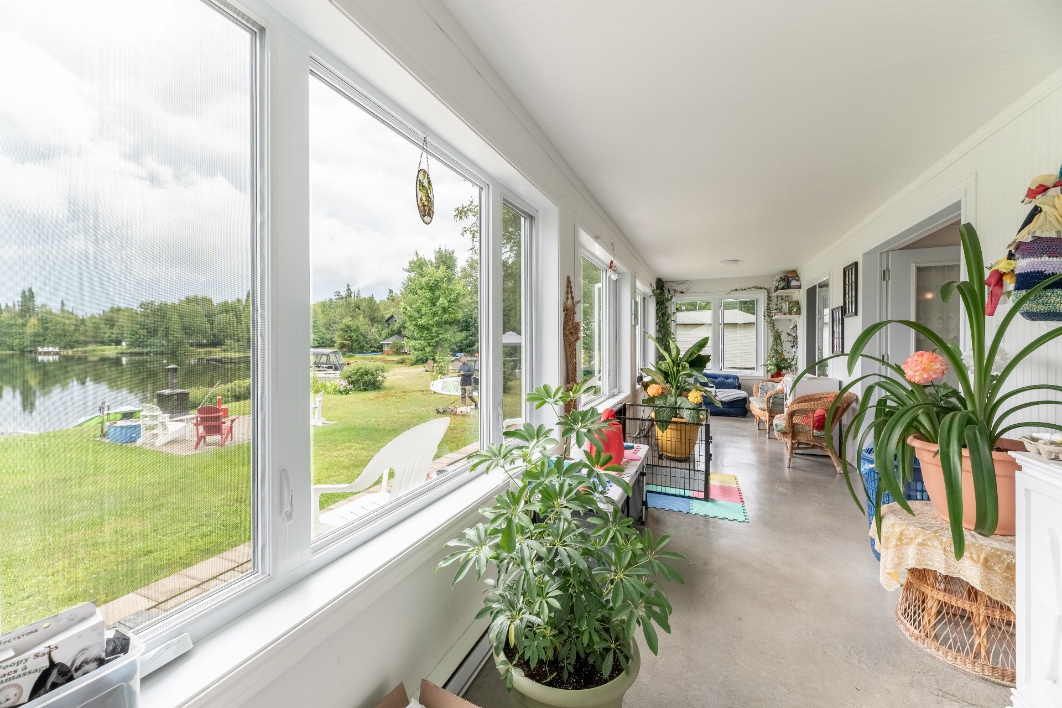
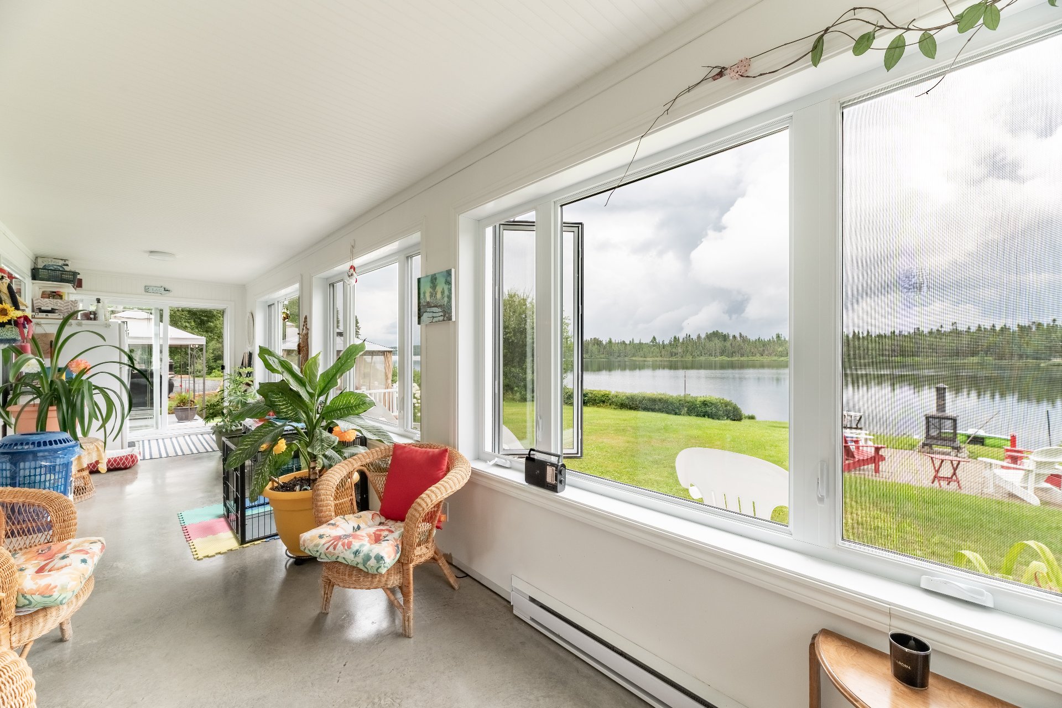
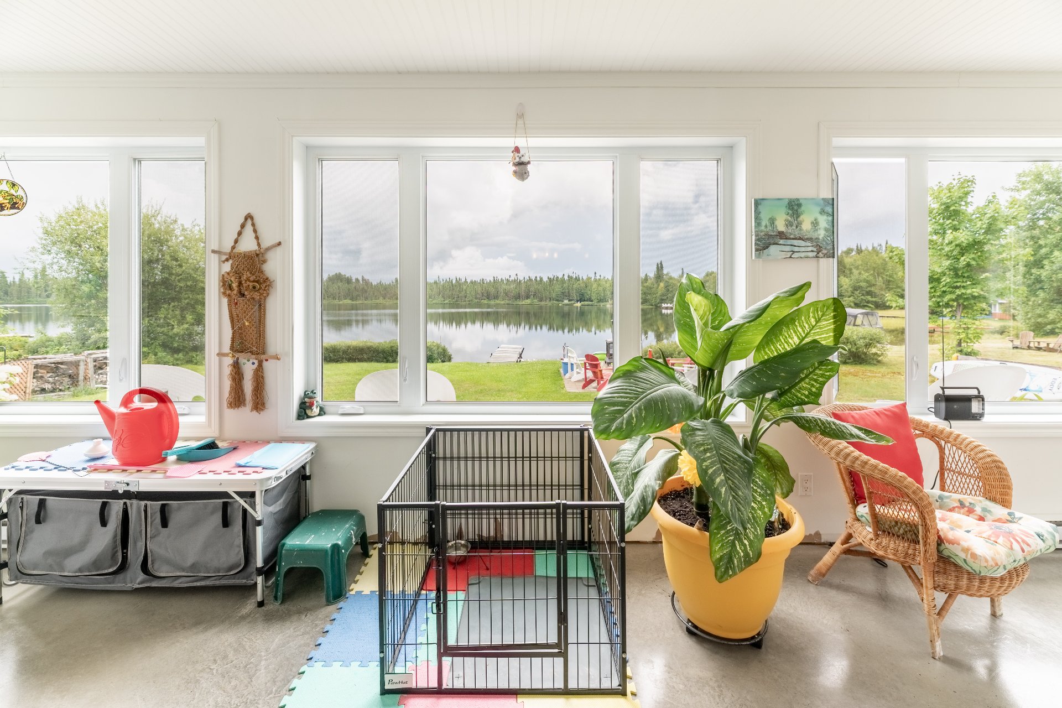
| Veranda | 30.8 x 7.3 P | Ground Floor | Floating floor |
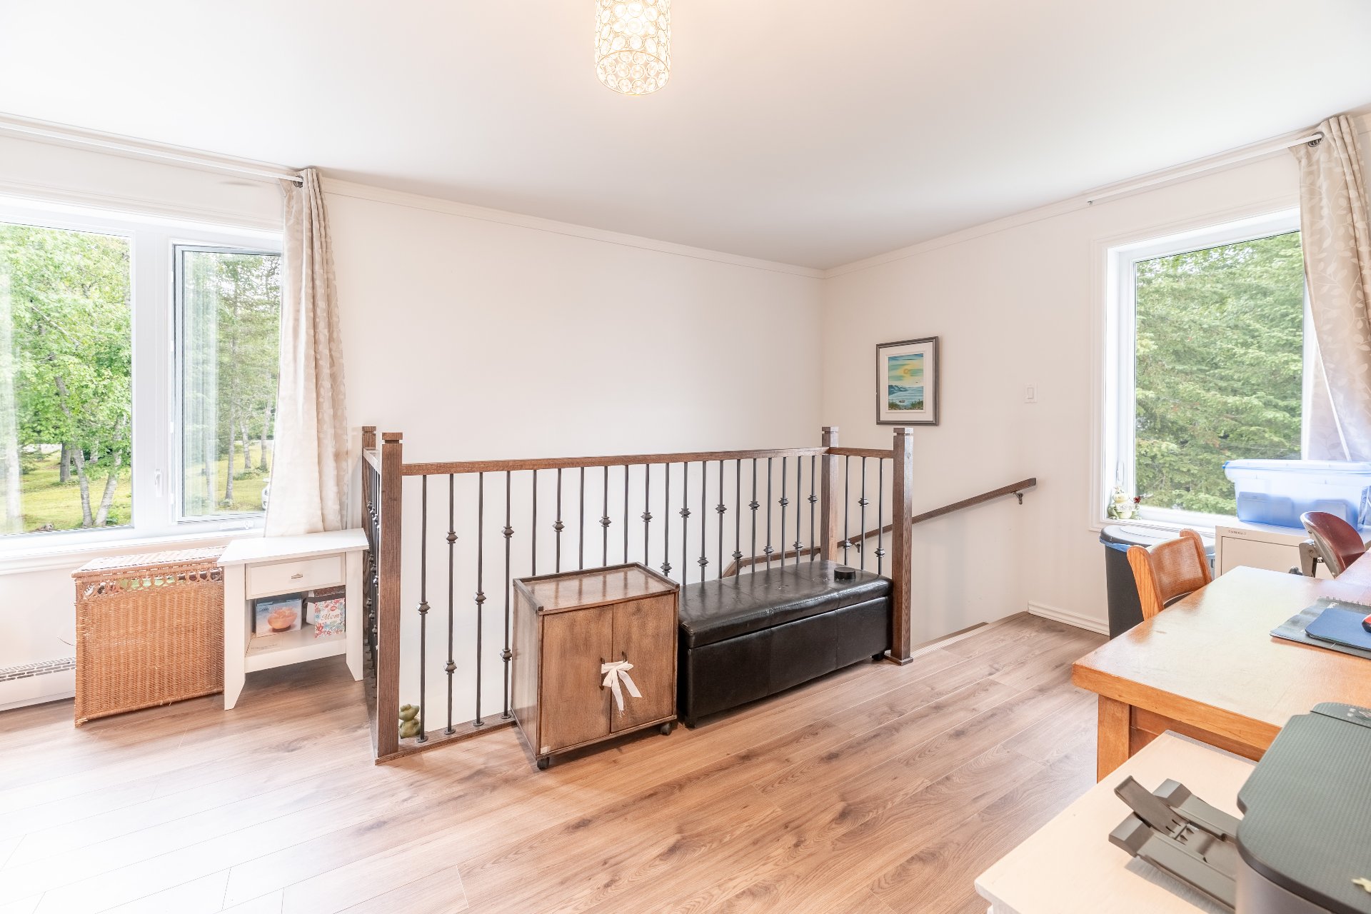
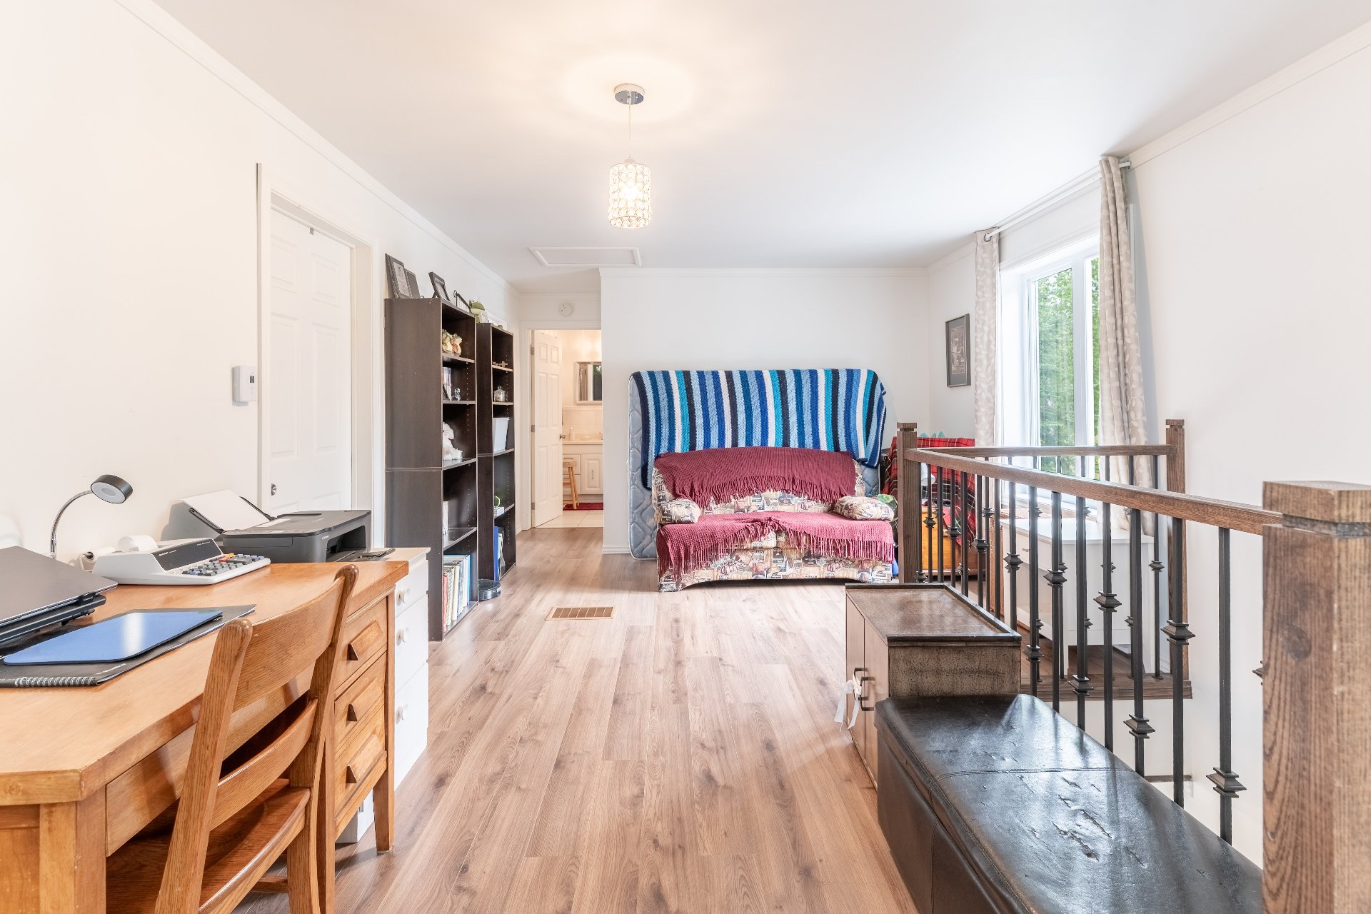
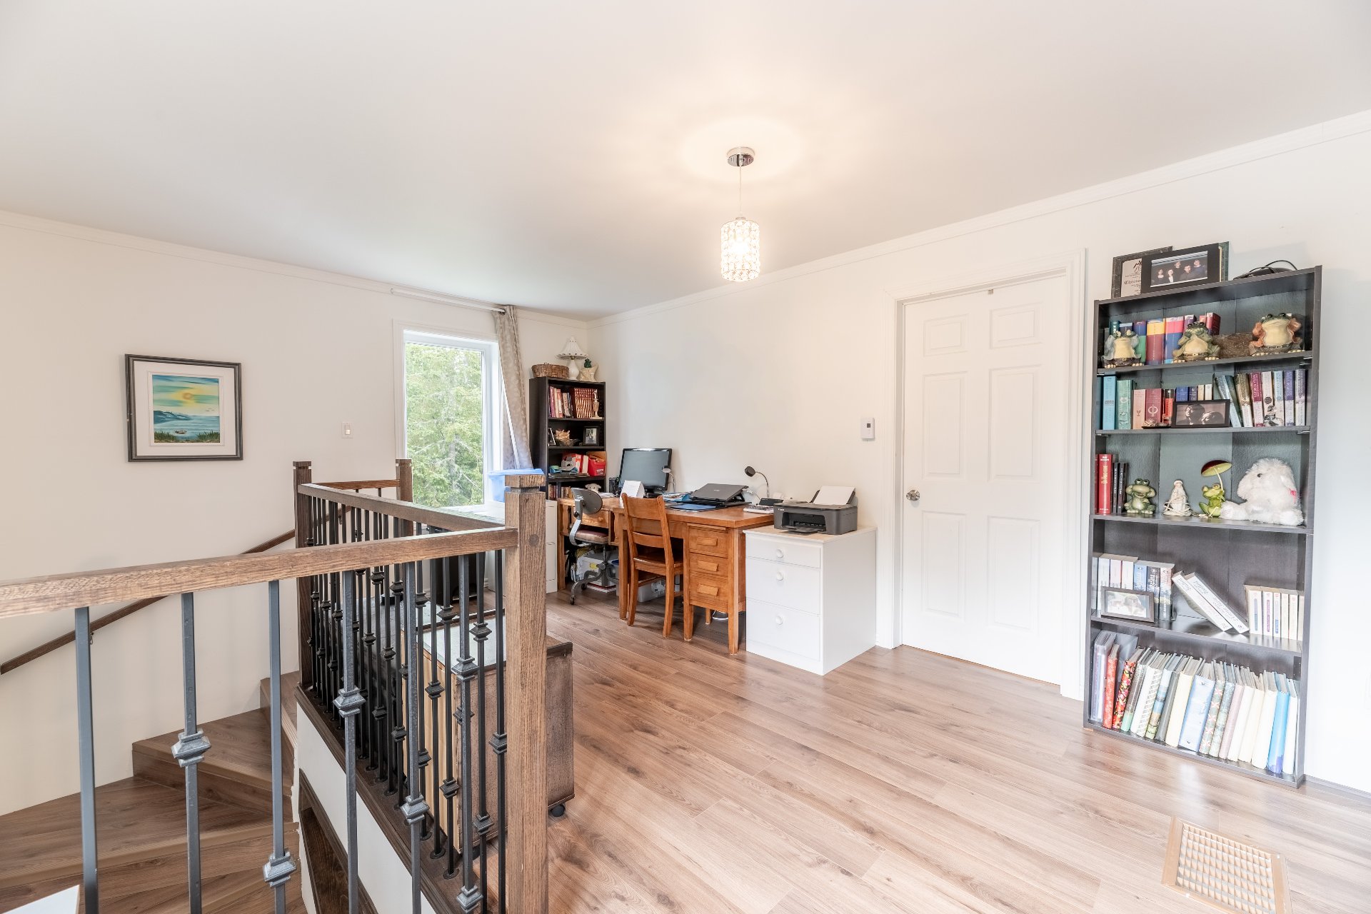
| Family room | 19.9 x 11.11 P | 2nd Floor | Floating floor |
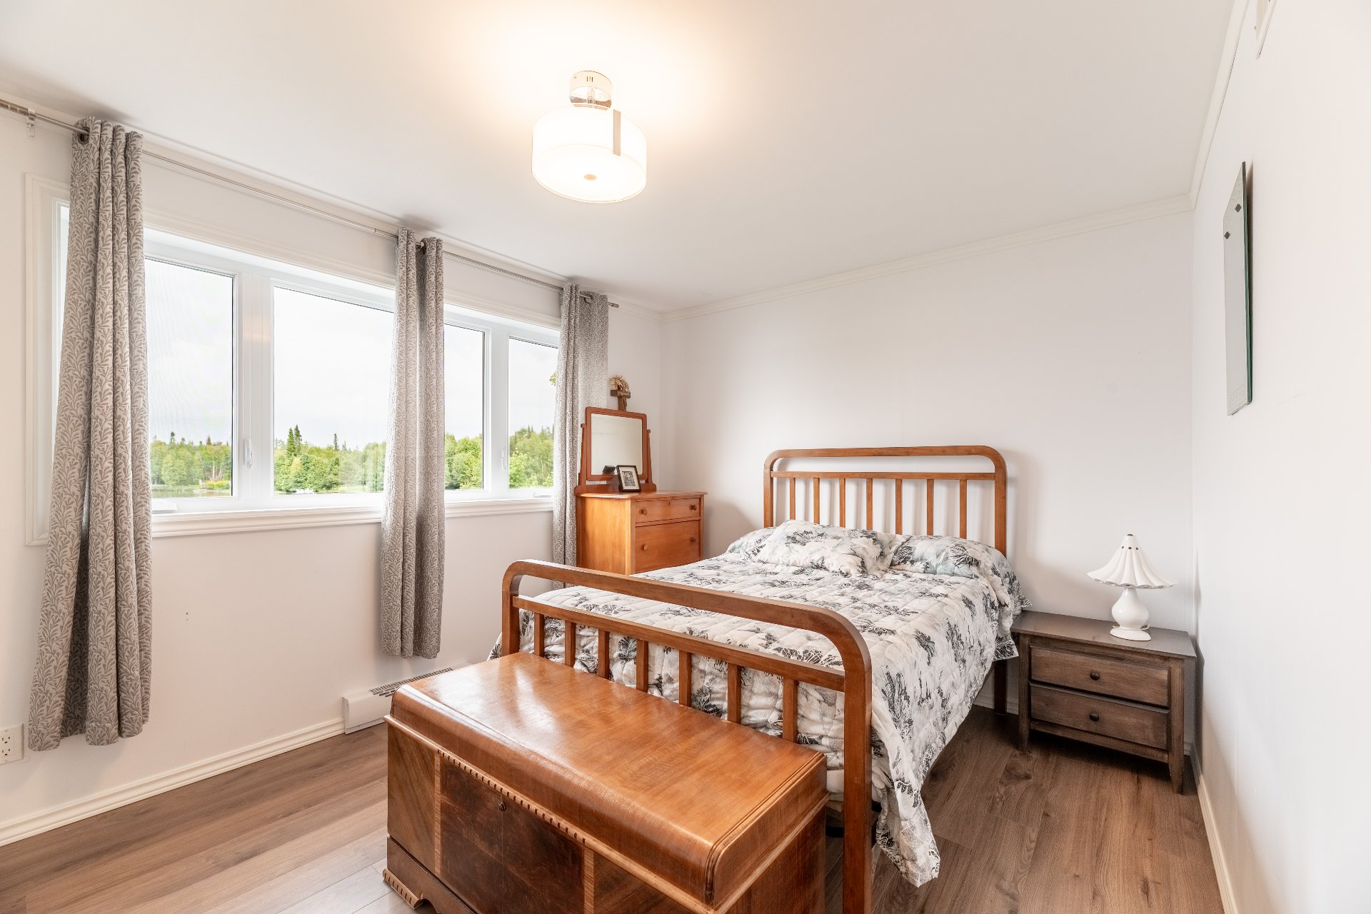
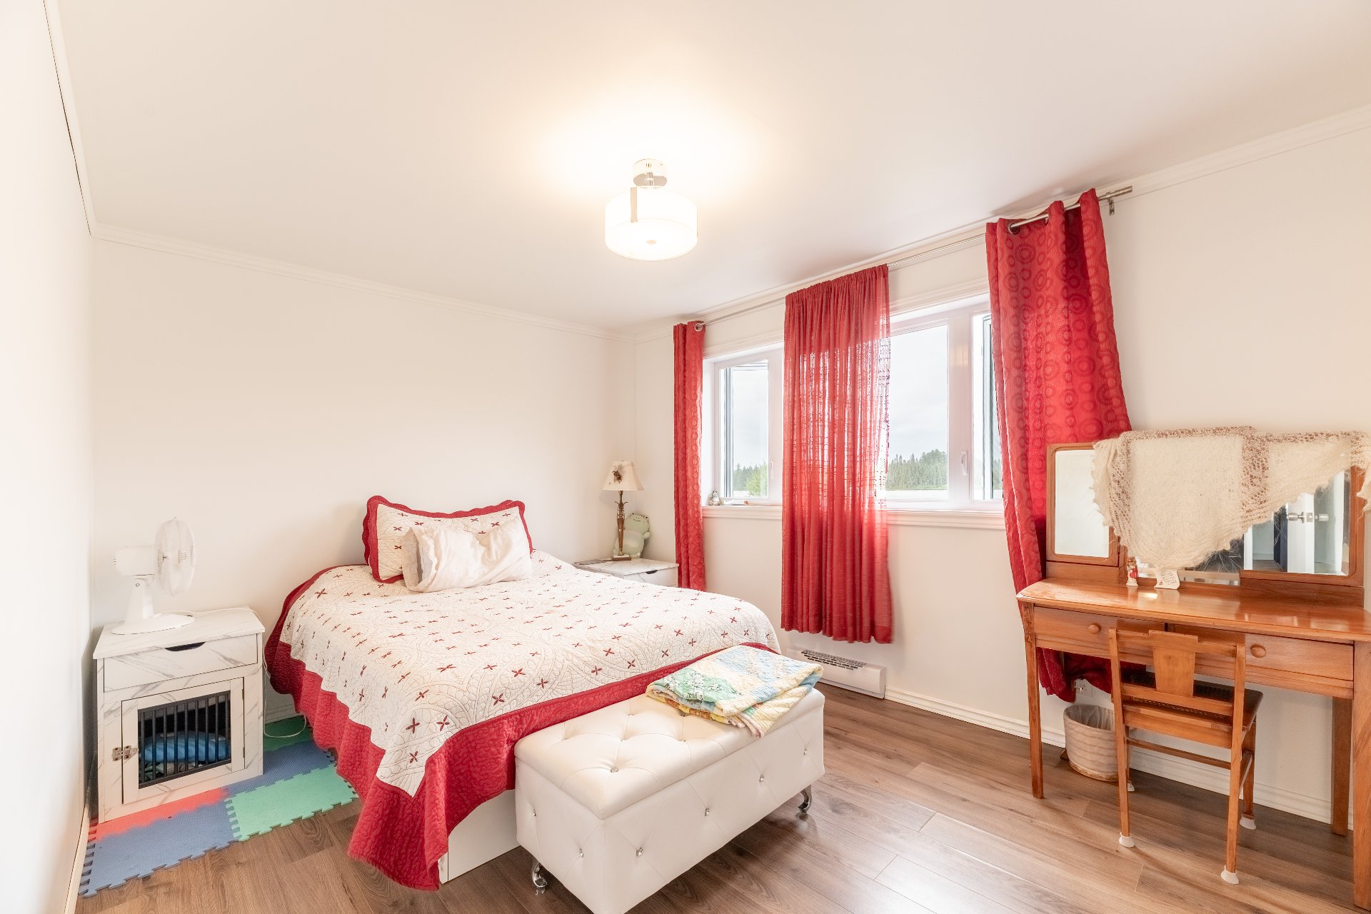
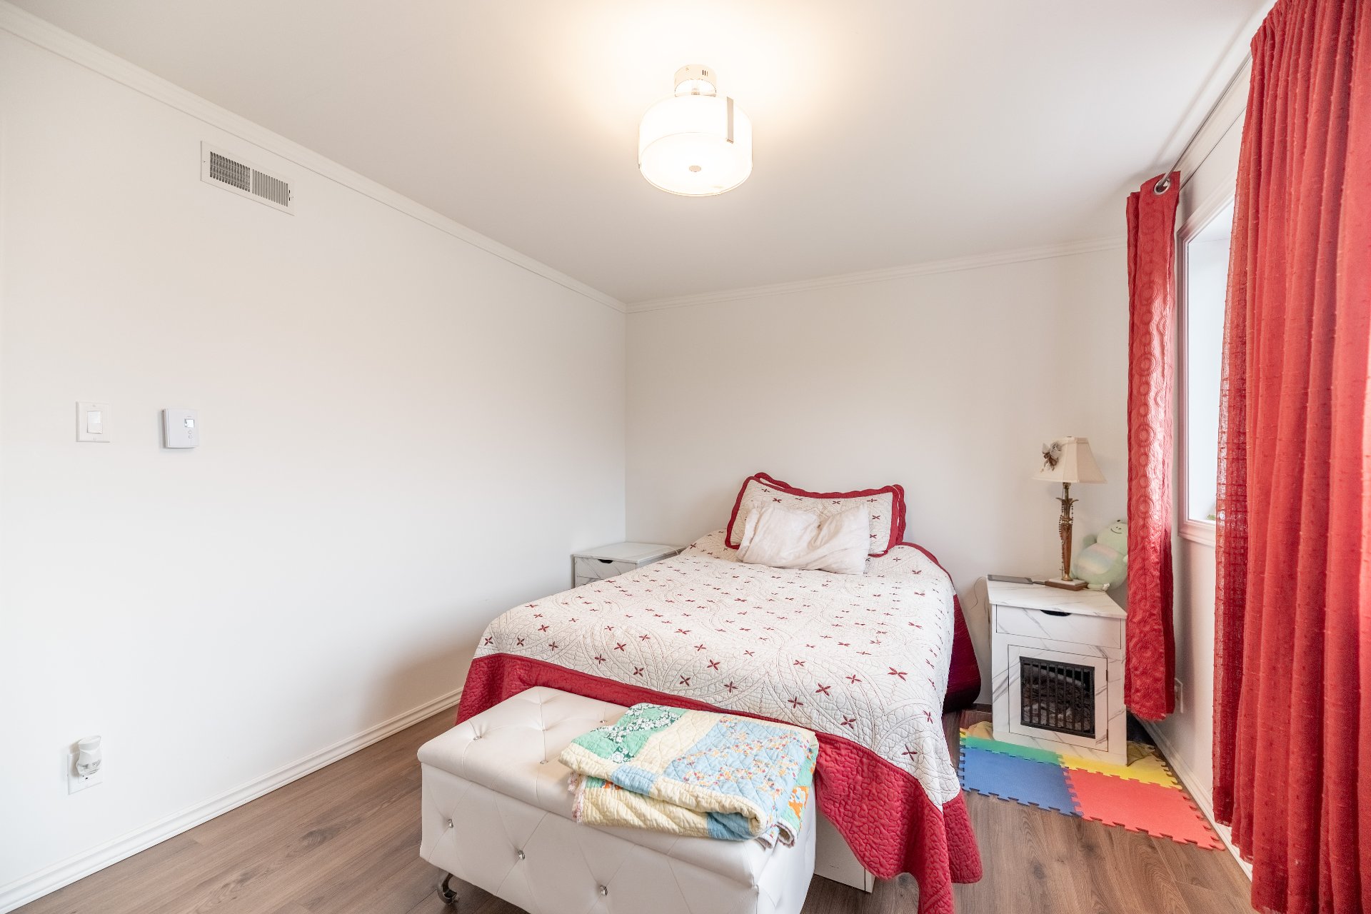
| Primary bedroom | 13.1 x 10.0 P | 2nd Floor | Floating floor |
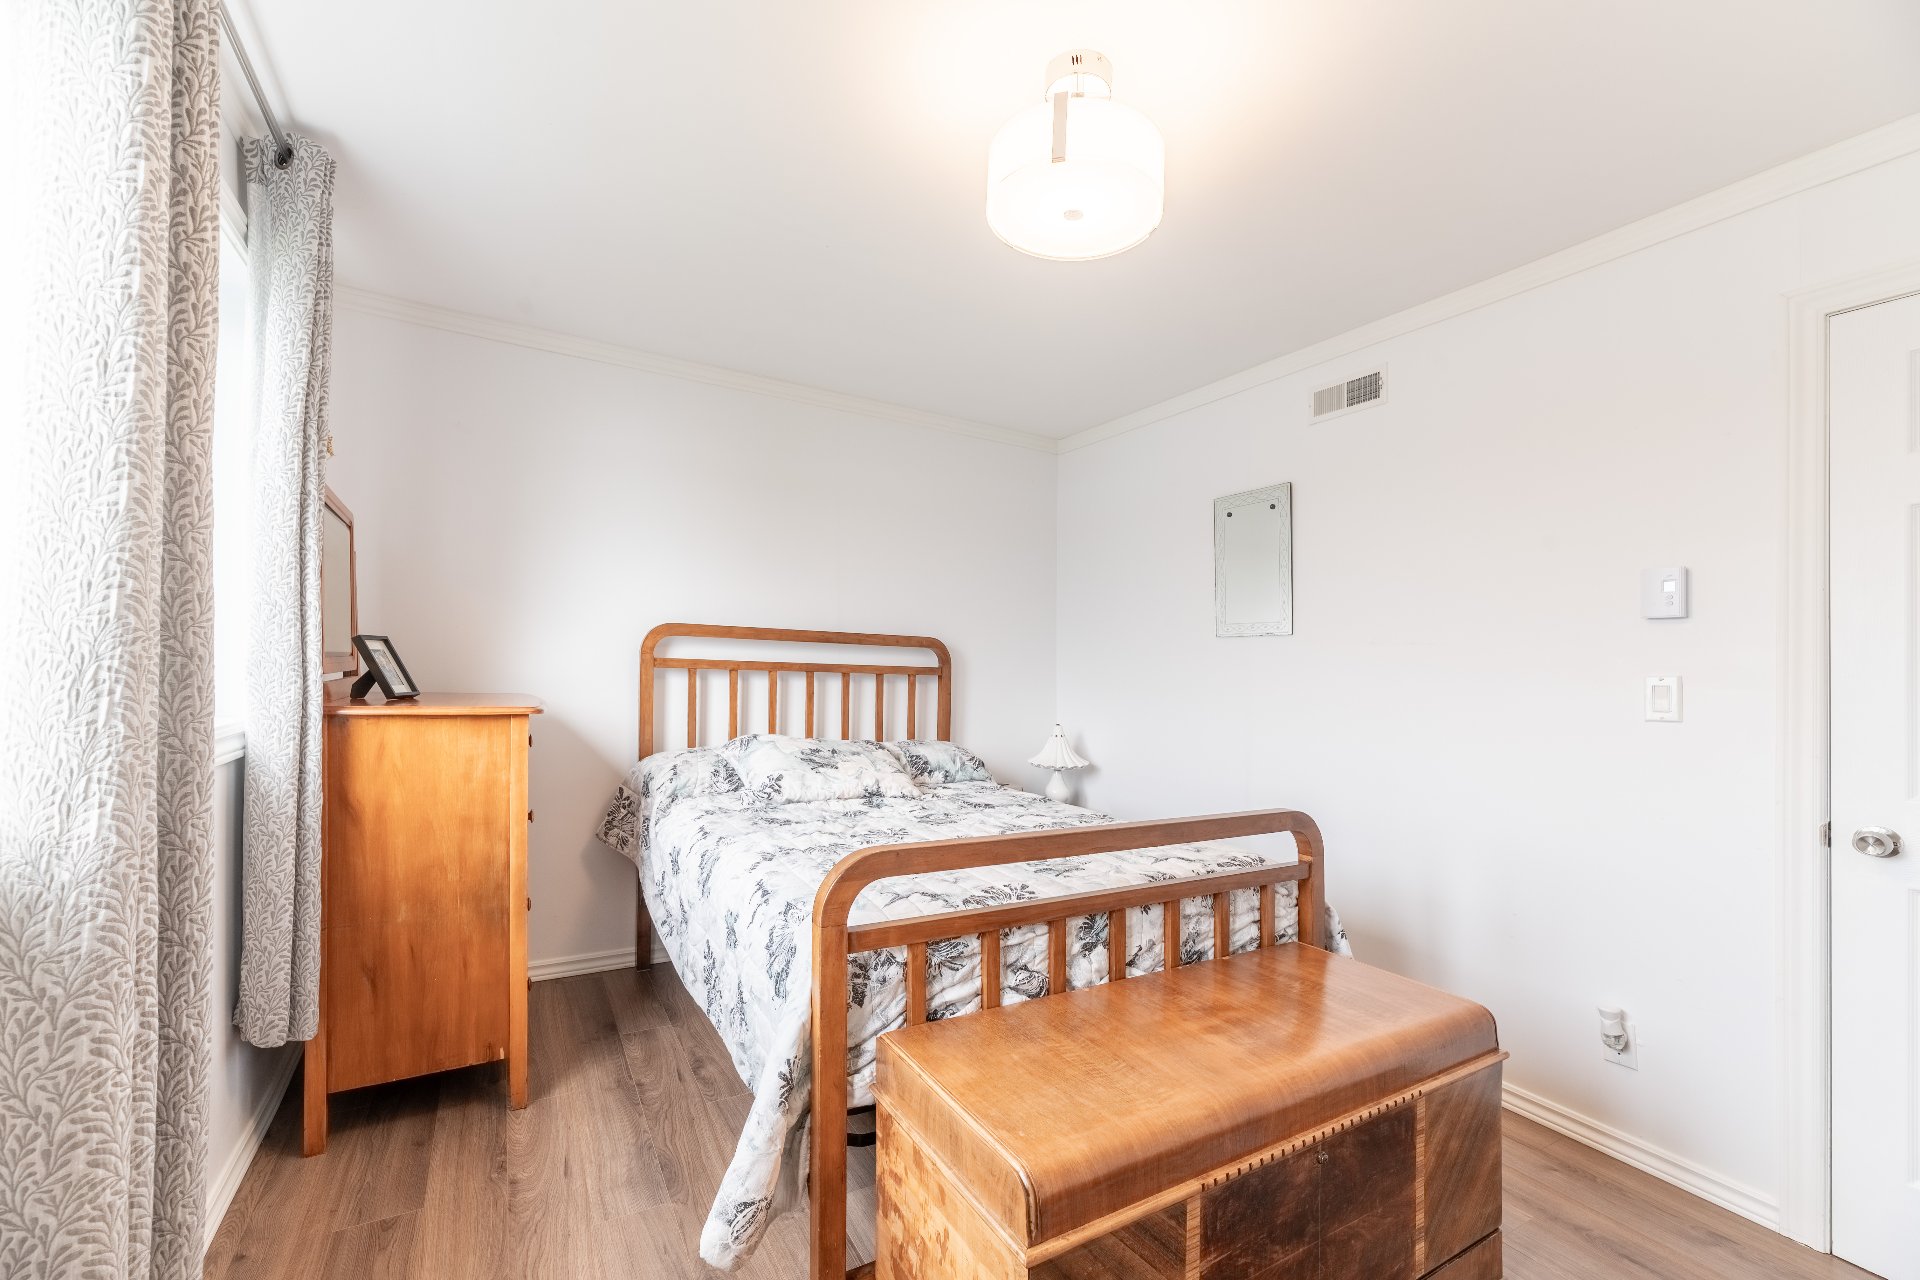
| Bedroom | 11.11 x 9.11 P | 2nd Floor | |
| Bathroom | 10.6 x 12.3 P | 2nd Floor | Carpet |
| BUILDING | |
|---|---|
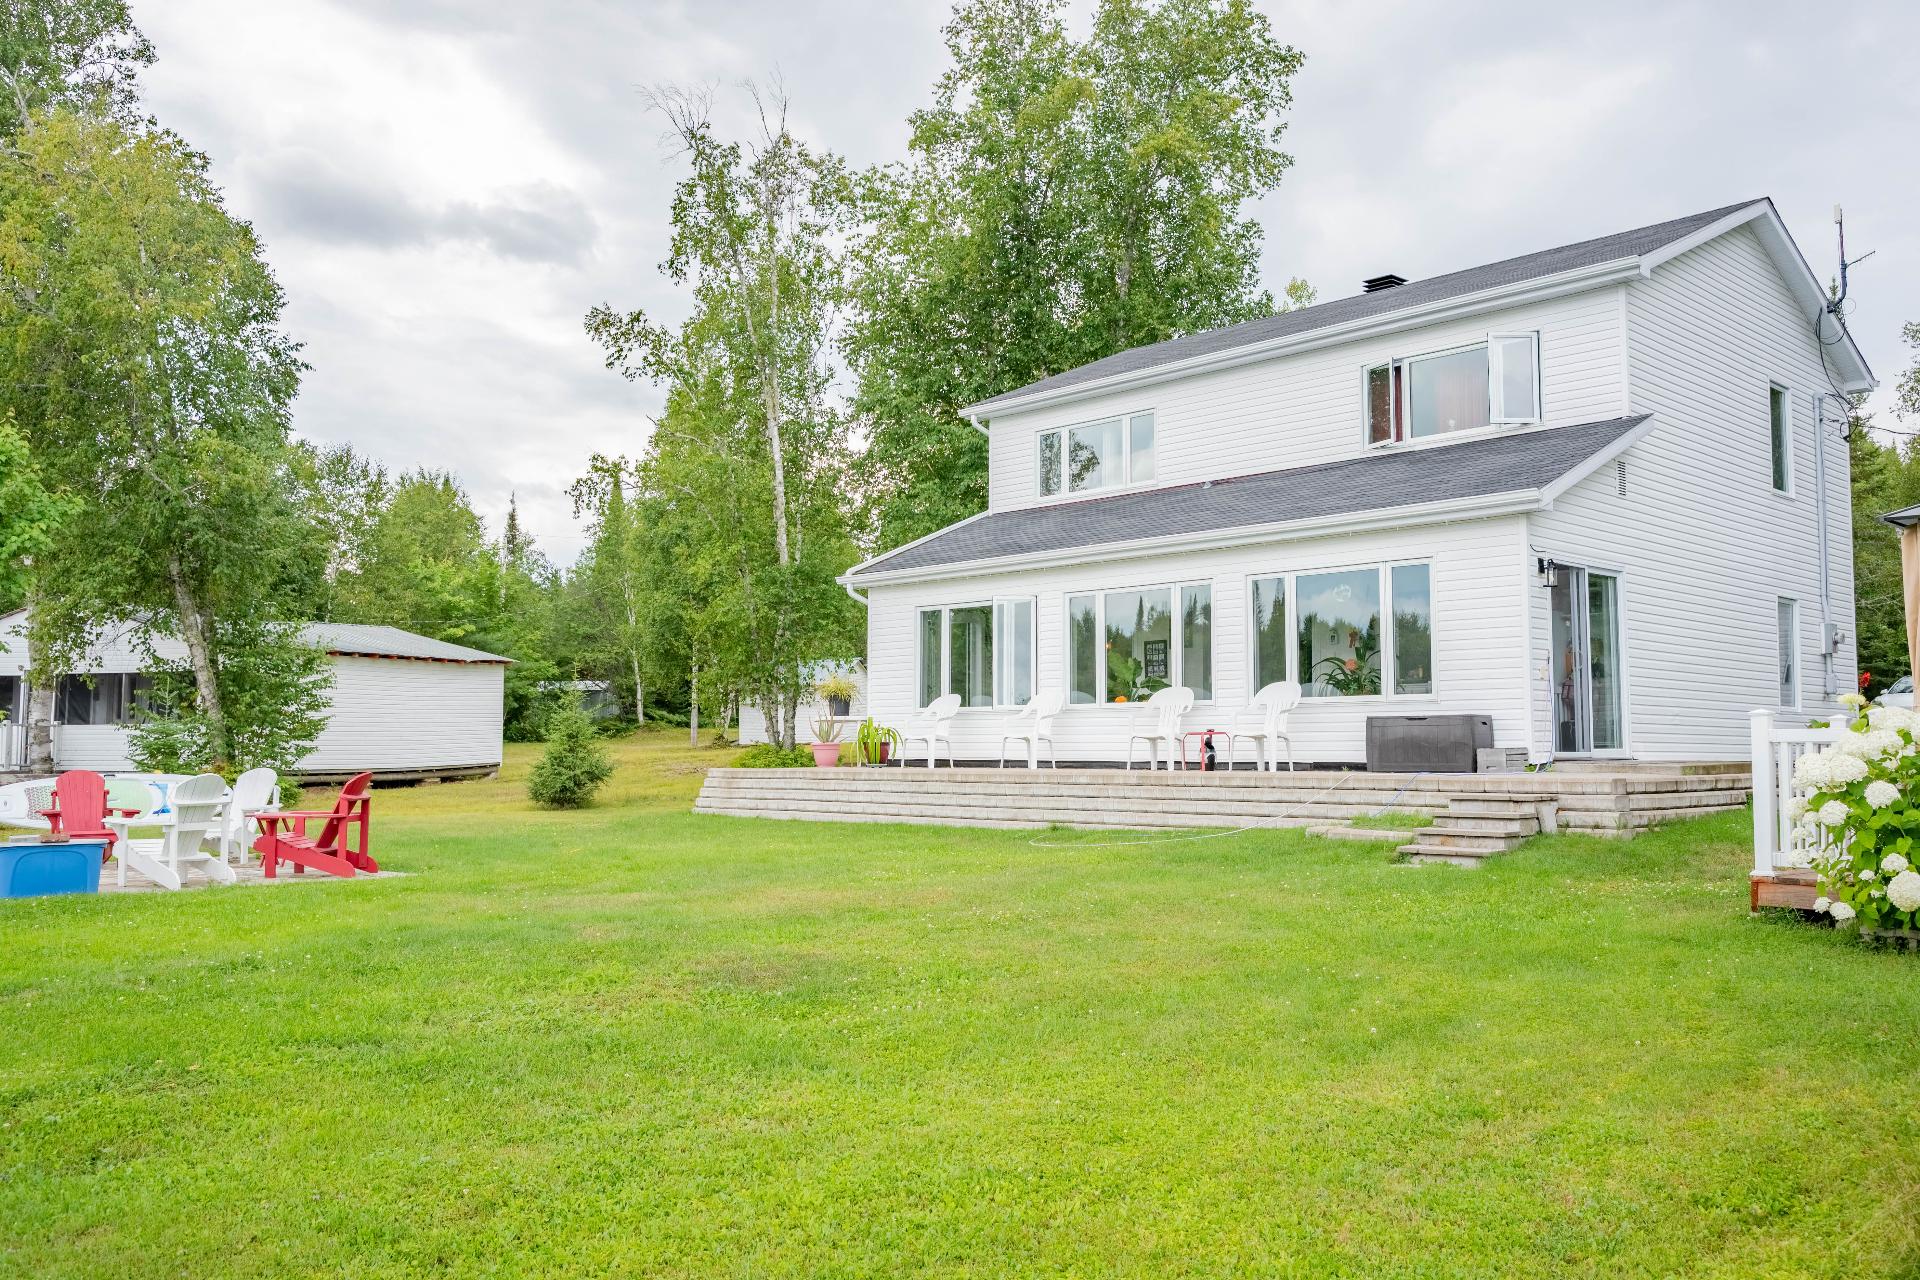
| Type | Bungalow |
| Style | Detached |
| Dimensions | 7.32x9.75 M |
| Lot Size | 1942.5 MC |
| EXPENSES | |
|---|---|
| Energy cost | $ 1990 / year |
| Municipal Taxes (2026) | $ 2780 / year |
| School taxes (2025) | $ 189 / year |
| CHARACTERISTICS | |
|---|---|
| Roofing | Asphalt shingles, Tin |
| Proximity | ATV trail, Snowmobile trail |
| Basement foundation | Concrete slab on the ground |
| Window type | Crank handle, Hung |
| Driveway | Double width or more, Not Paved |
| Heating energy | Electricity |
| Water supply | Lake water |
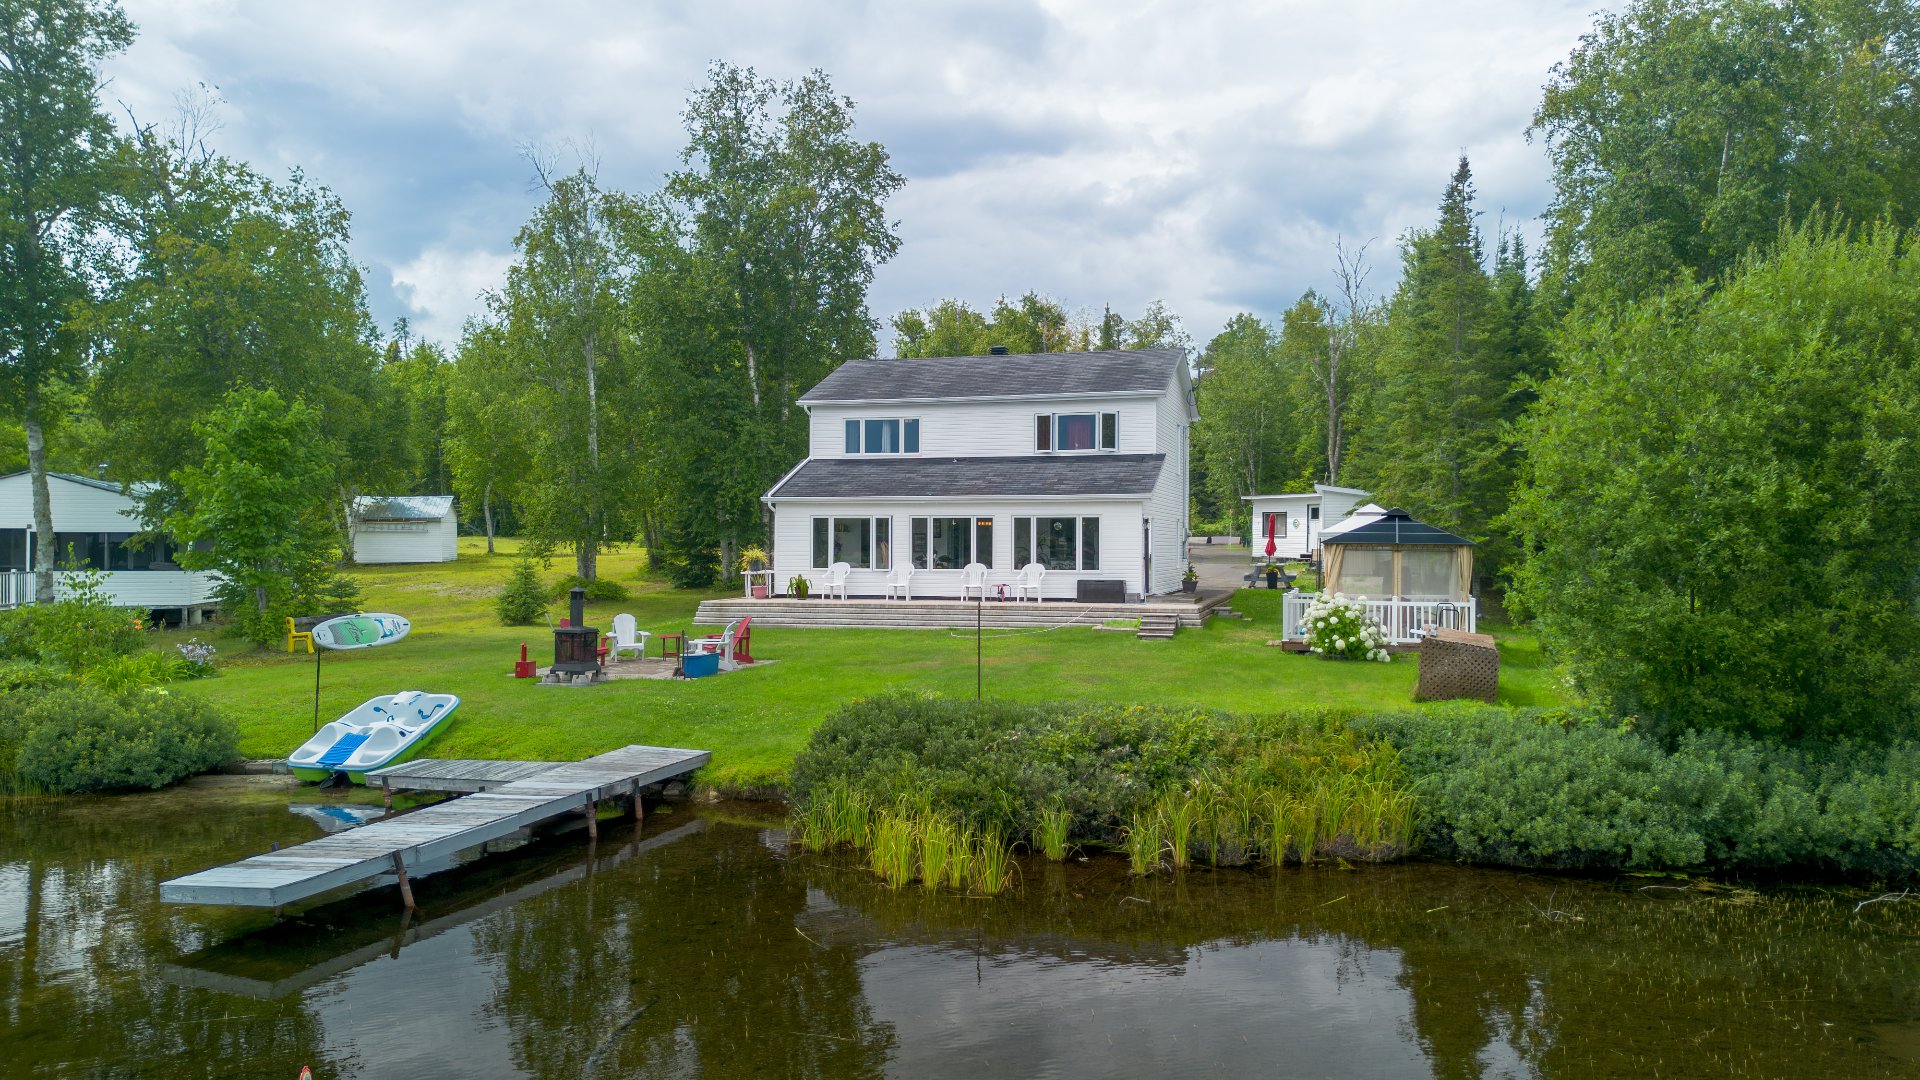
| Distinctive features | Navigable, Water access, Wooded lot: hardwood trees |
| Heating system | Other, Radiant |
| Parking | Outdoor |
| Sewage system | Purification field, Septic tank |
| Windows | PVC |
| Zoning | Residential |
| Equipment available | Ventilation system |
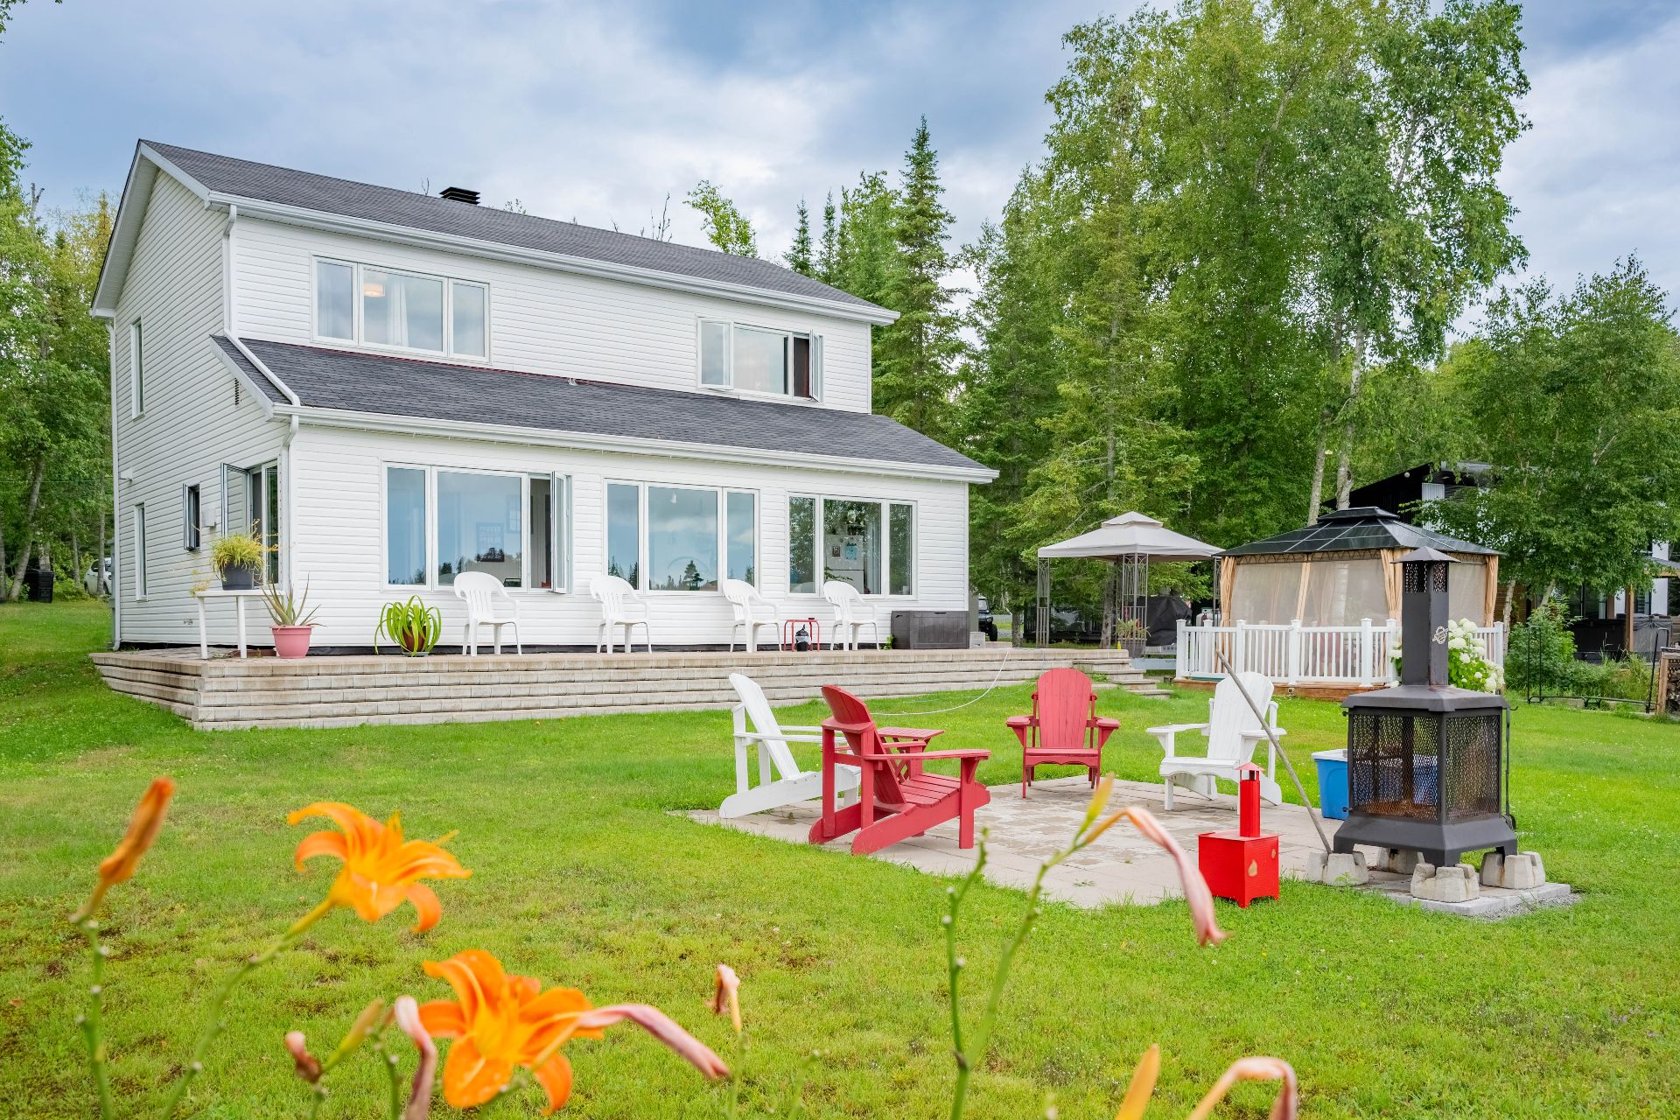
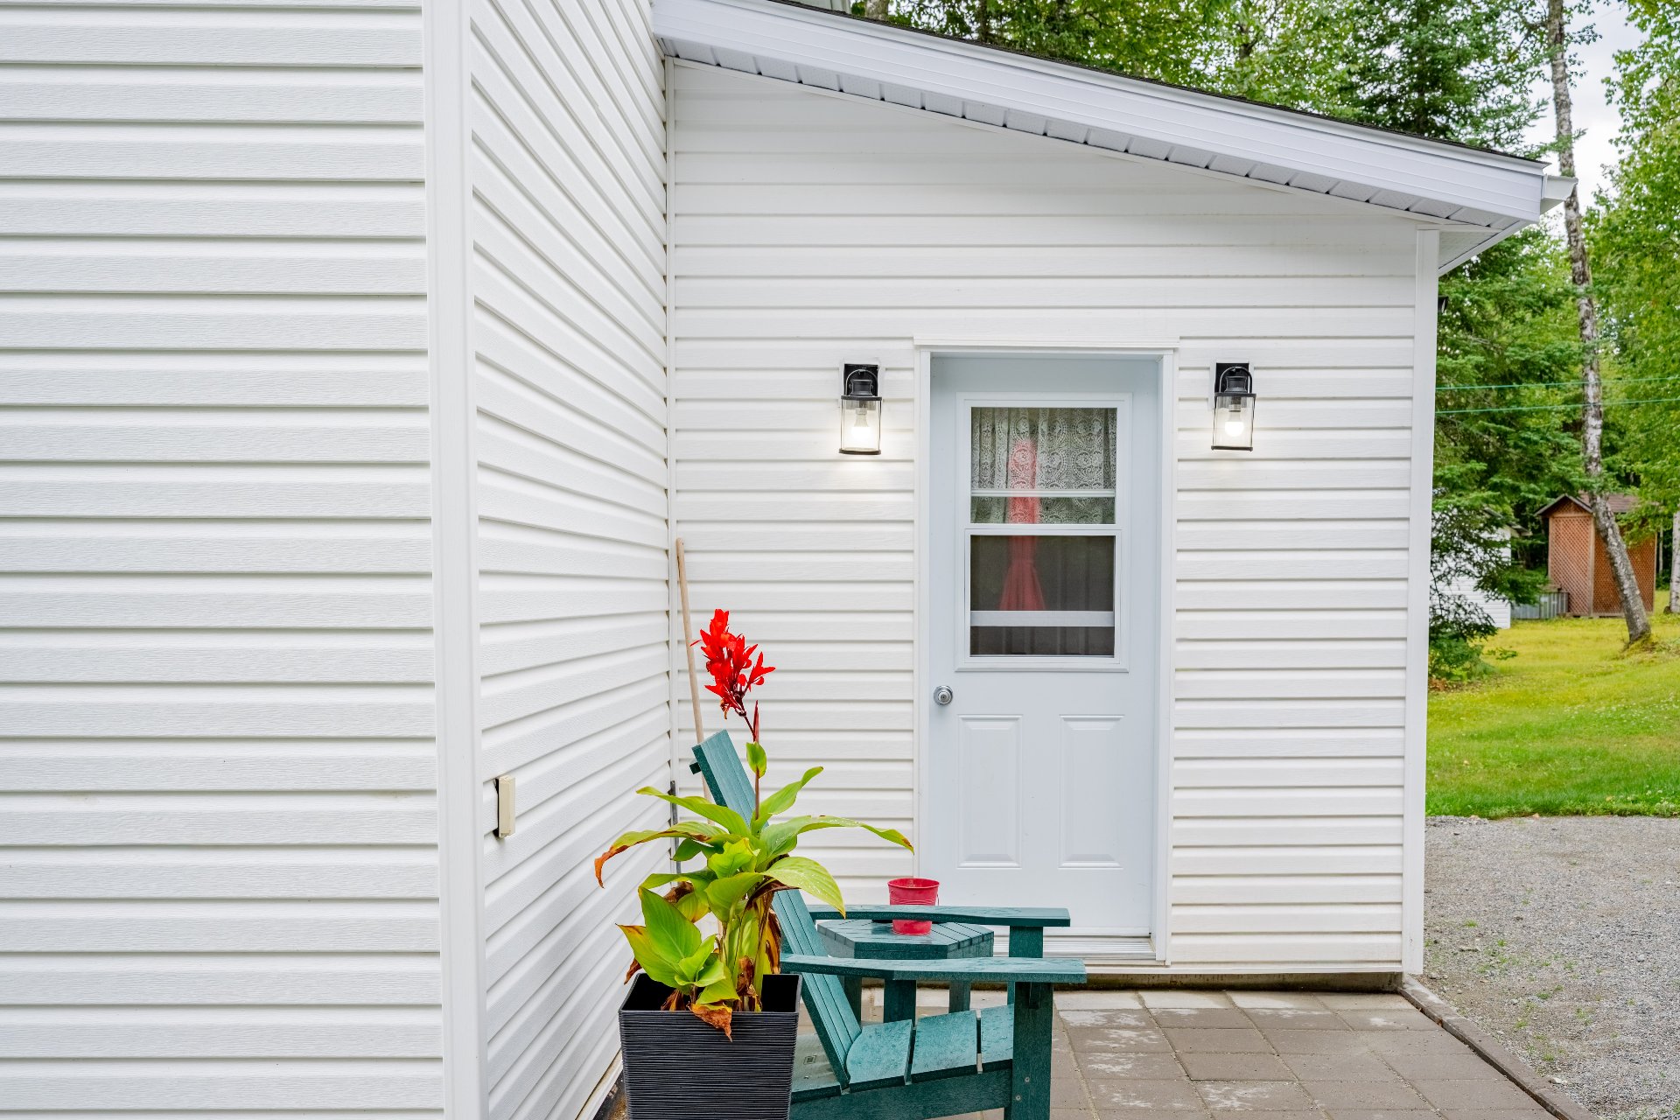
| Siding | Vinyl |
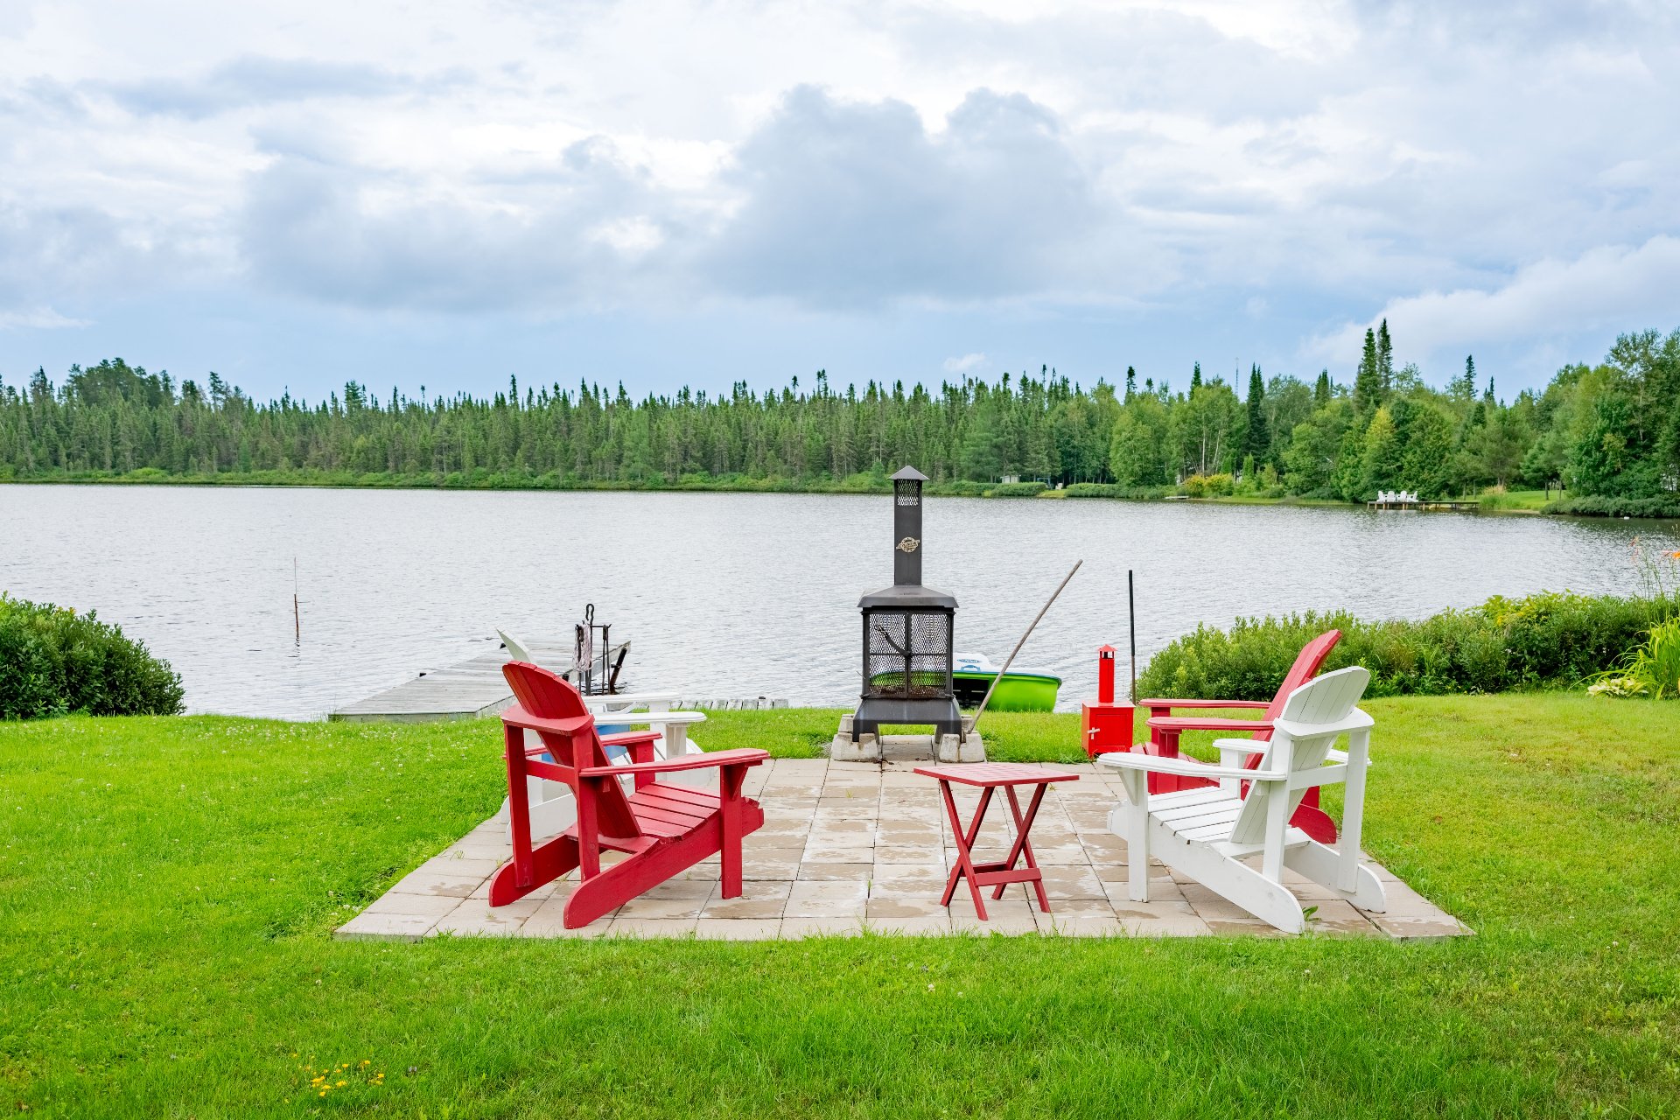
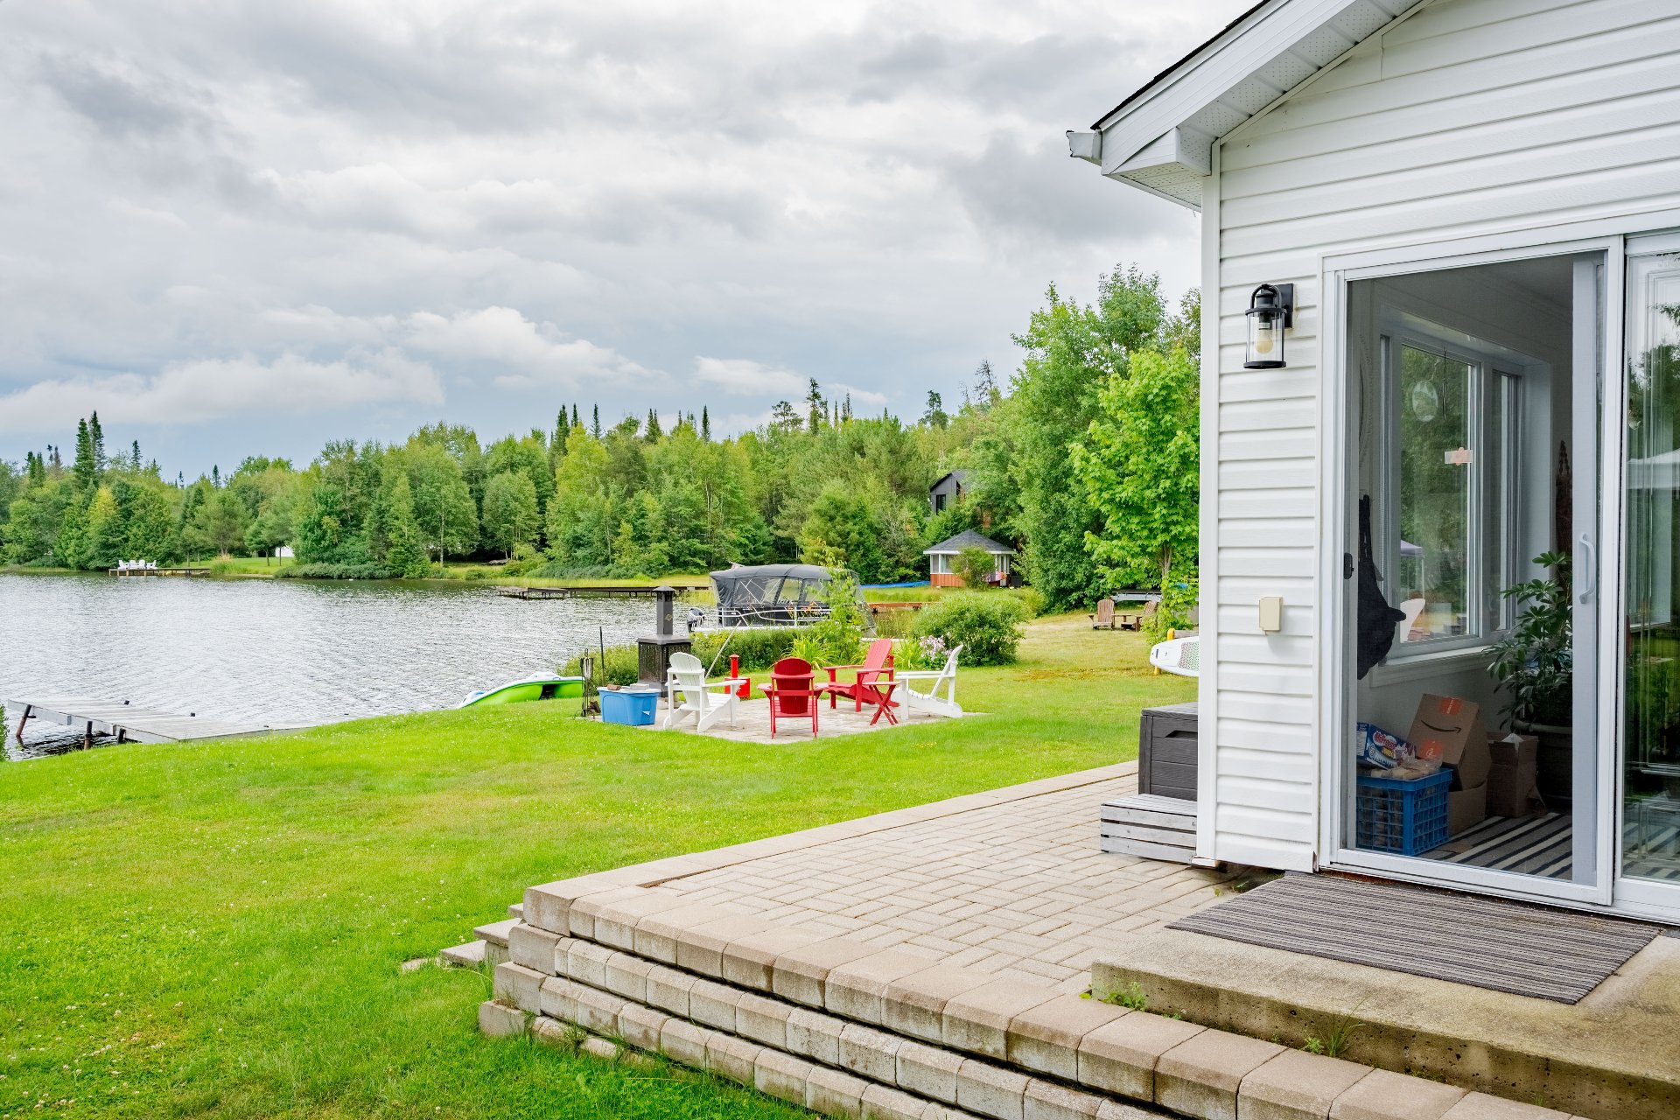
| View | Water |
Copyright © 2025 Simplement Benedicte. All rights reserved | Real Estate Website Design by