11 12e Avenue E., Amos, QC J9T2J2 $325,000
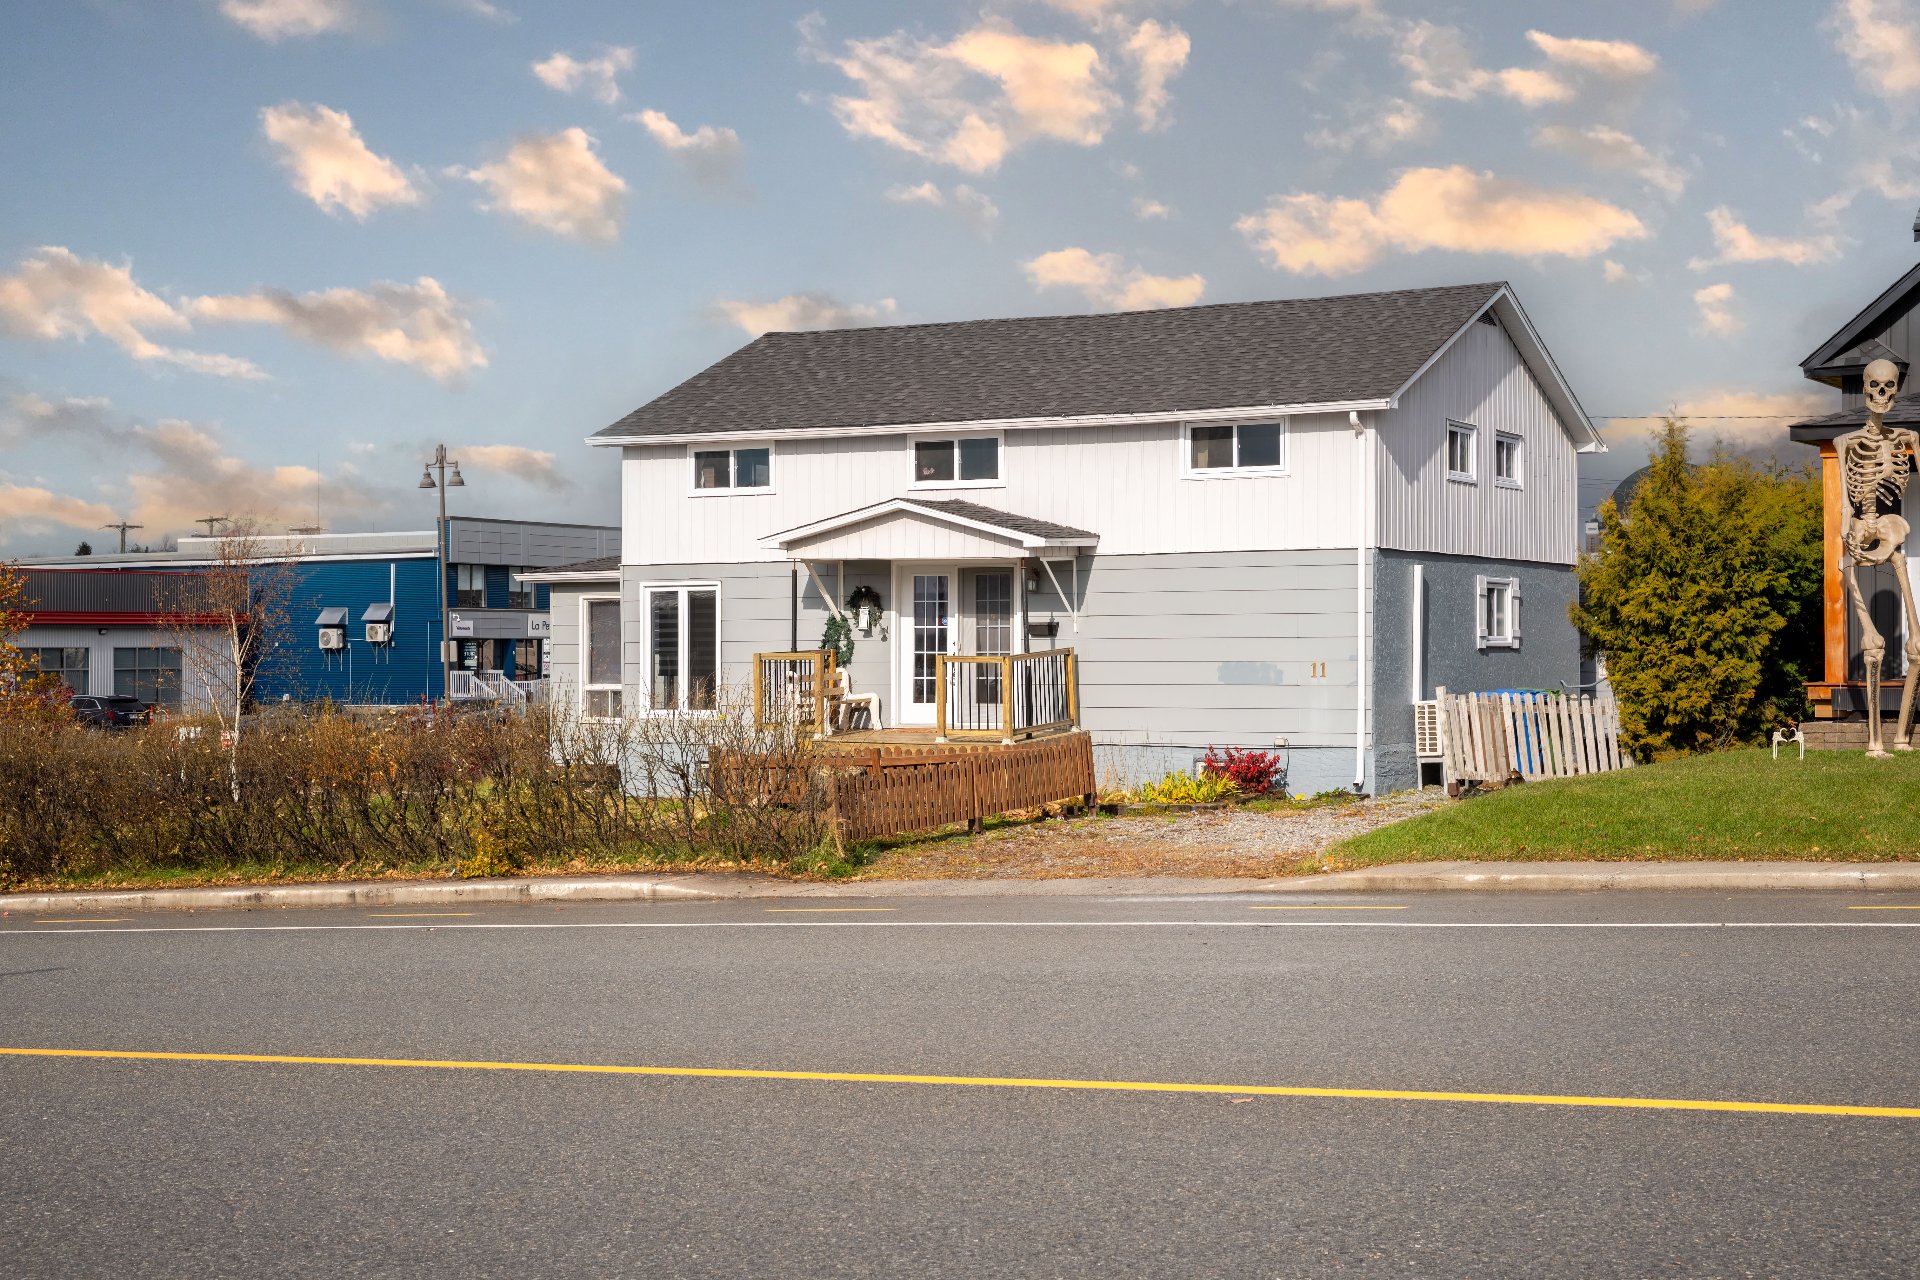
Frontage
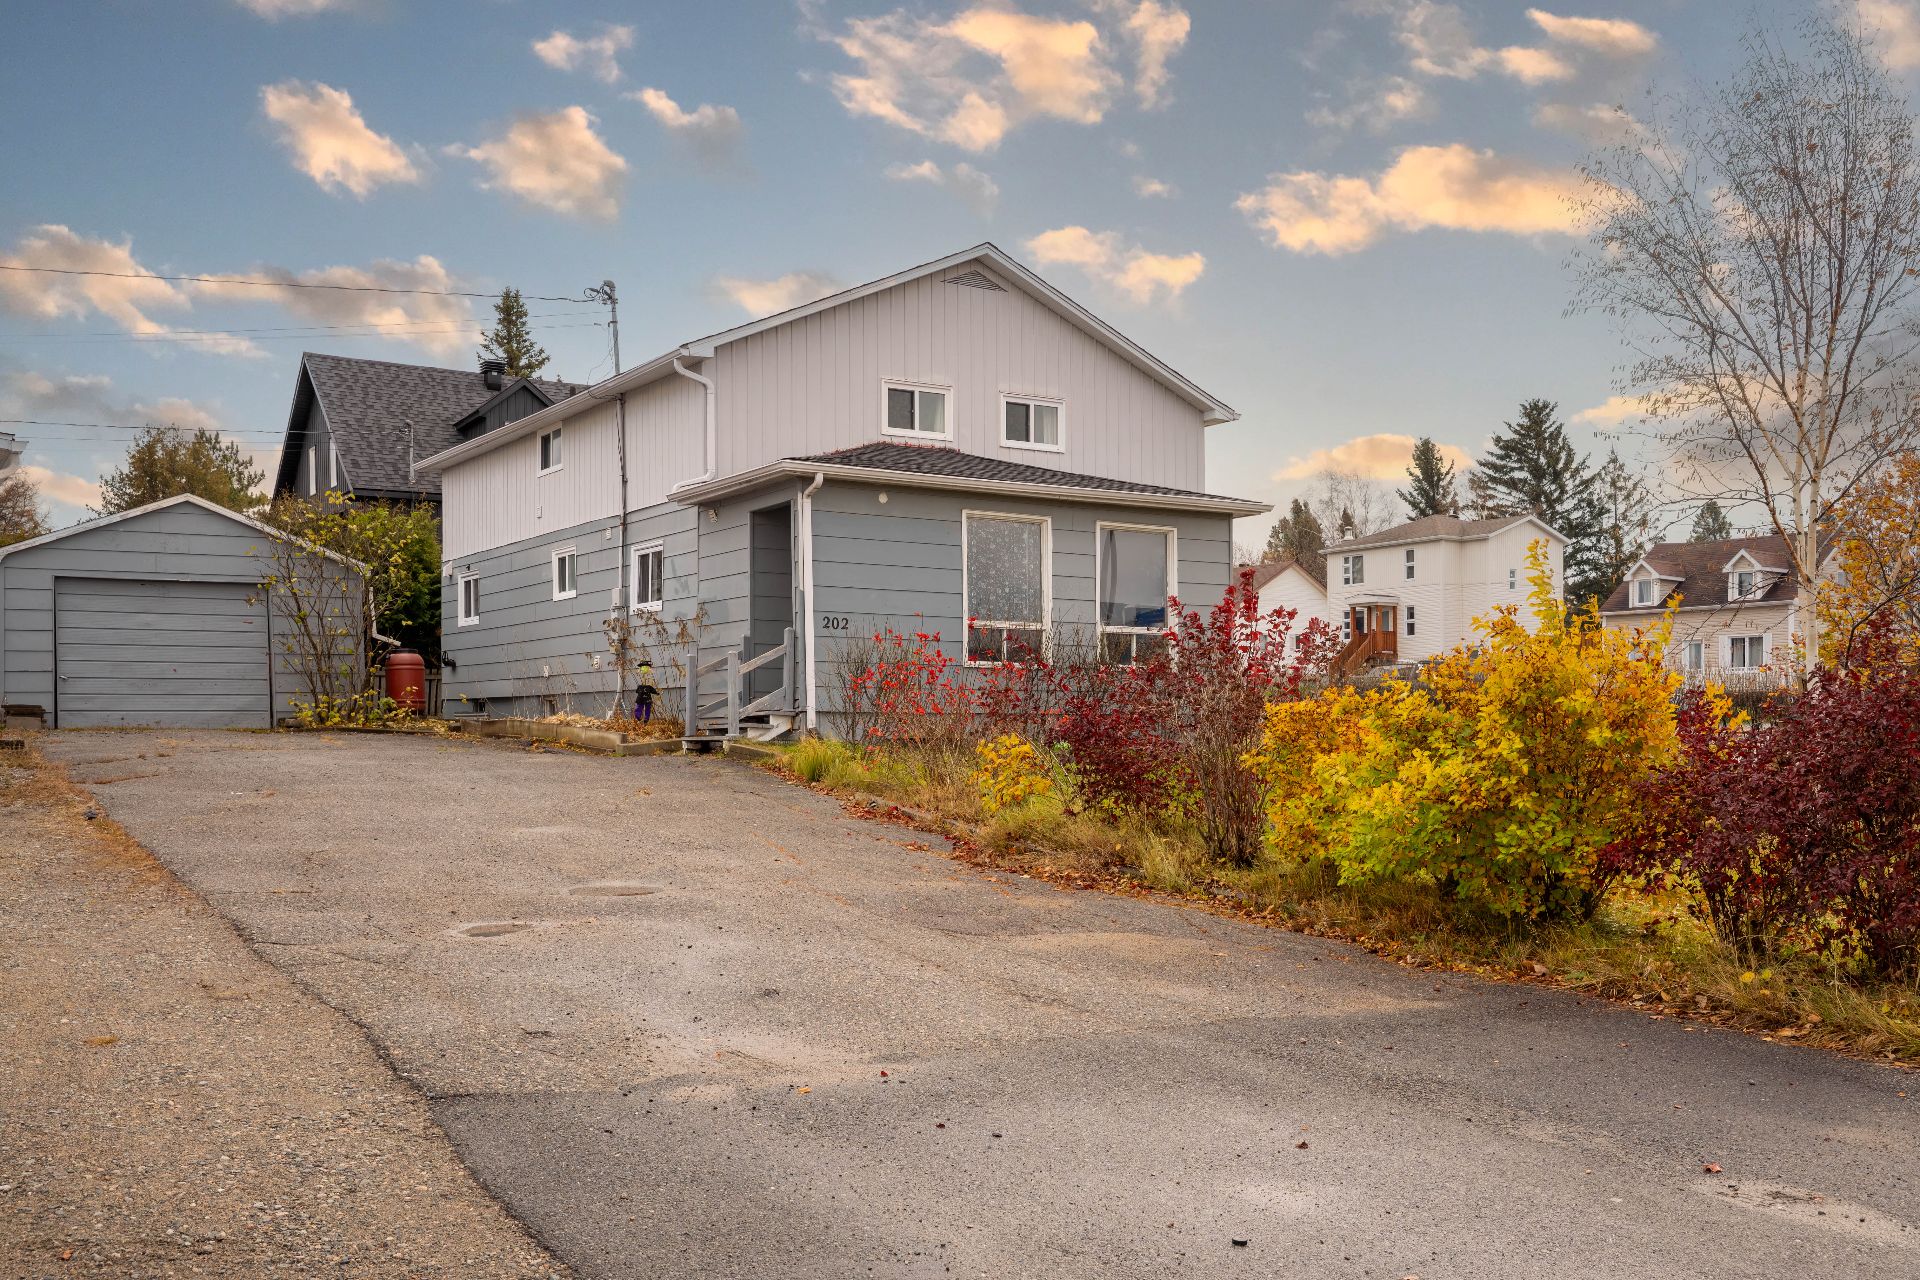
Exterior
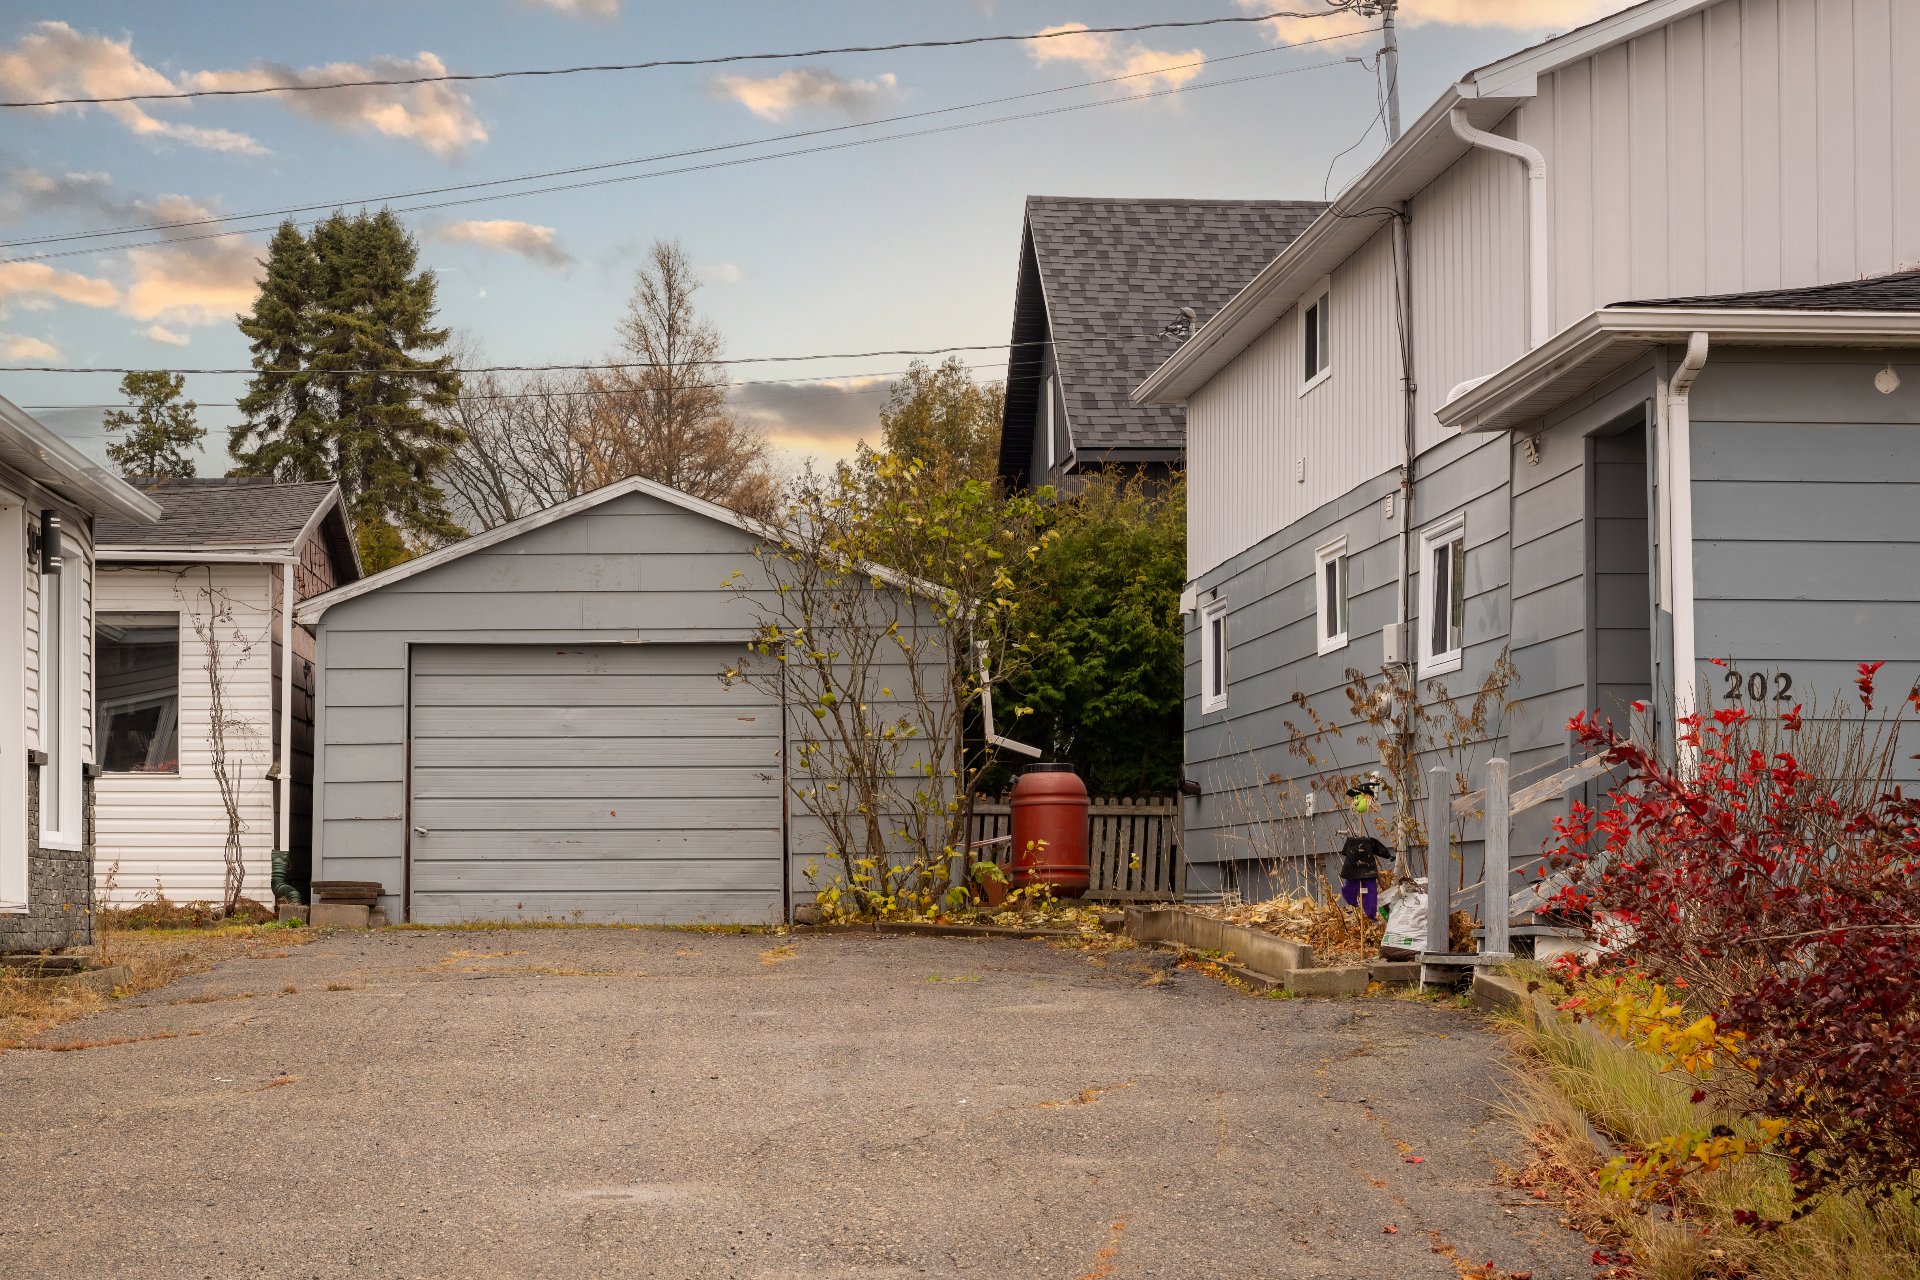
Parking
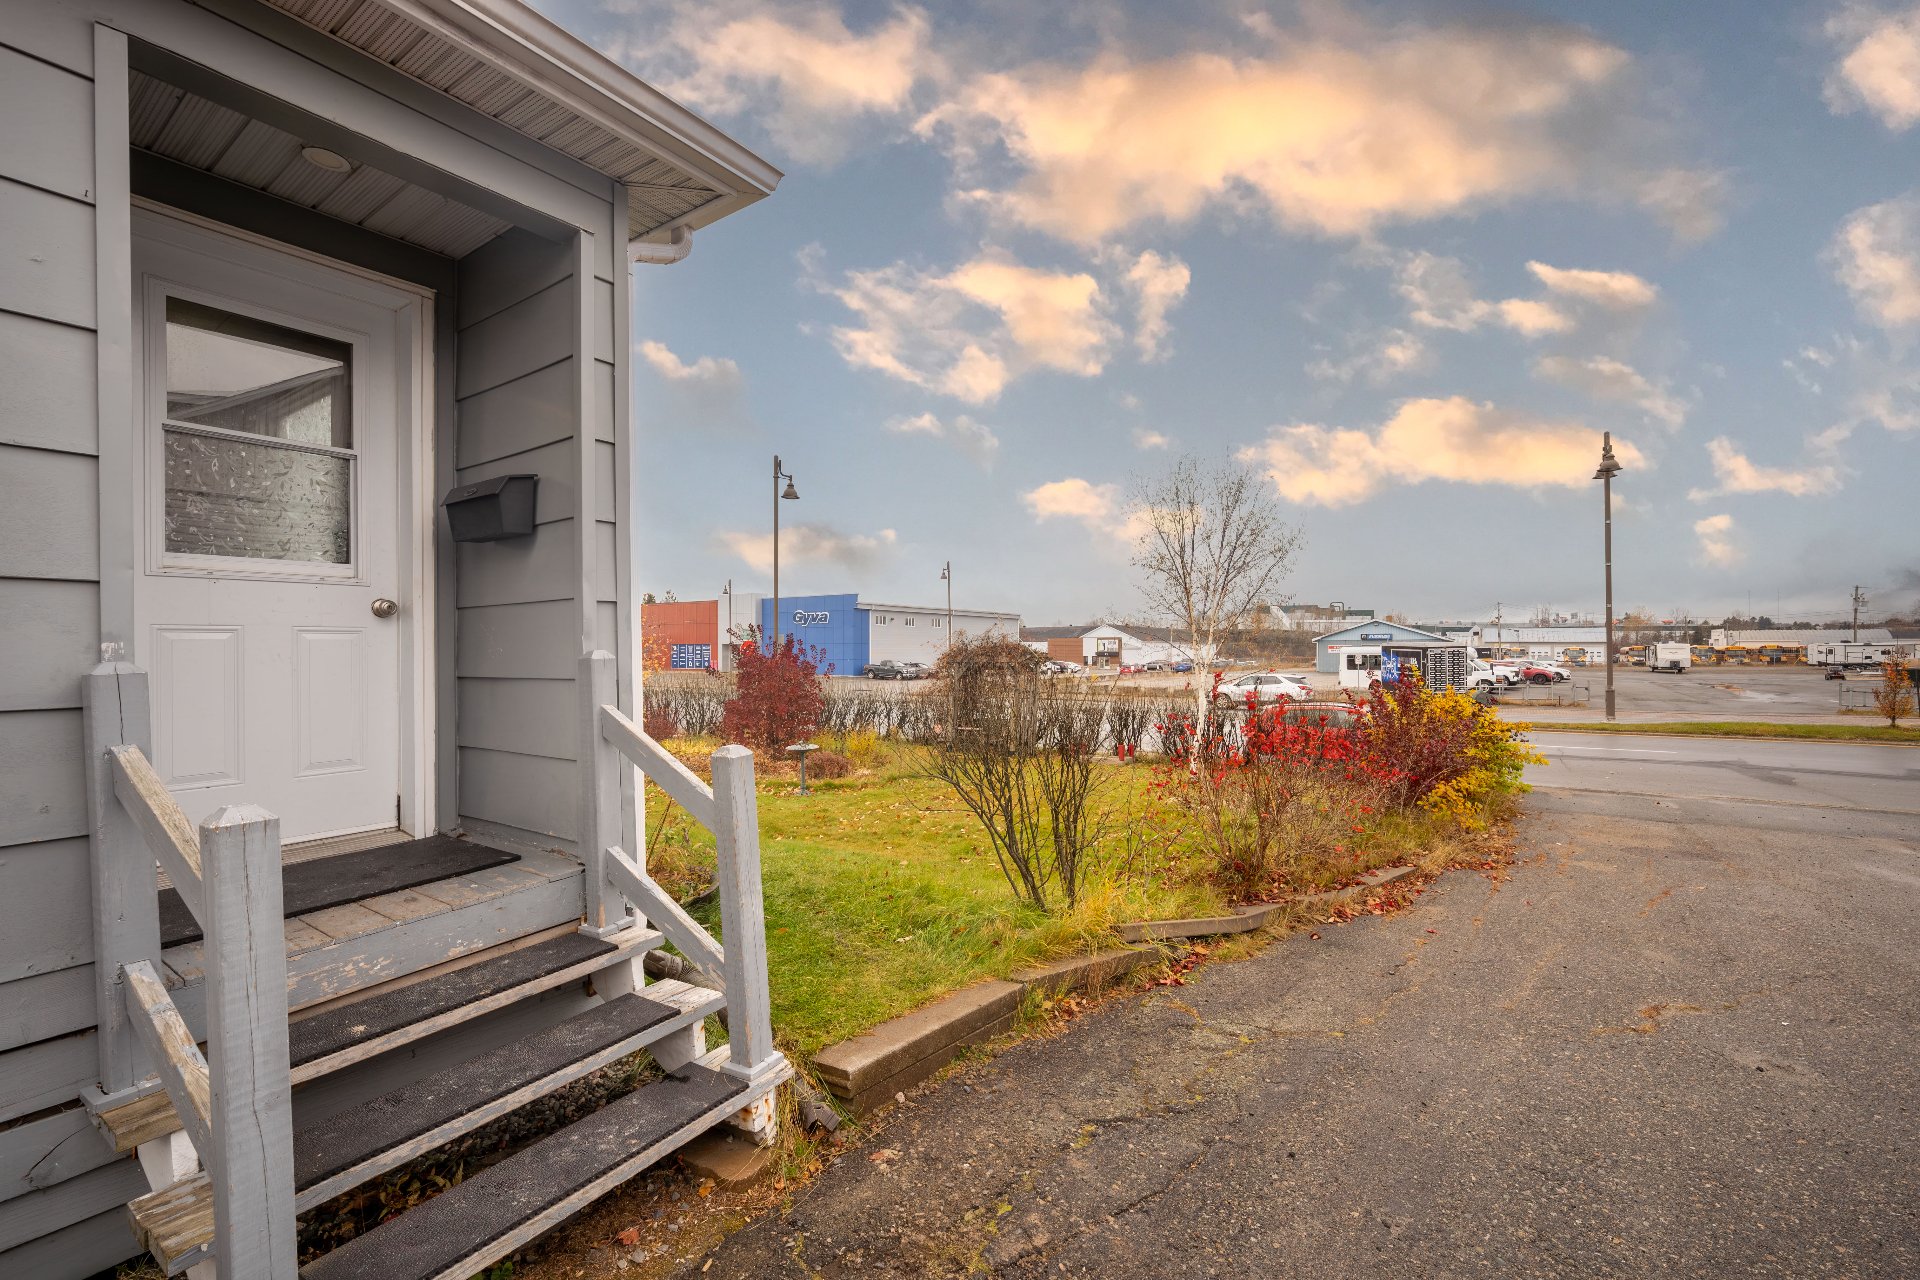
Exterior entrance
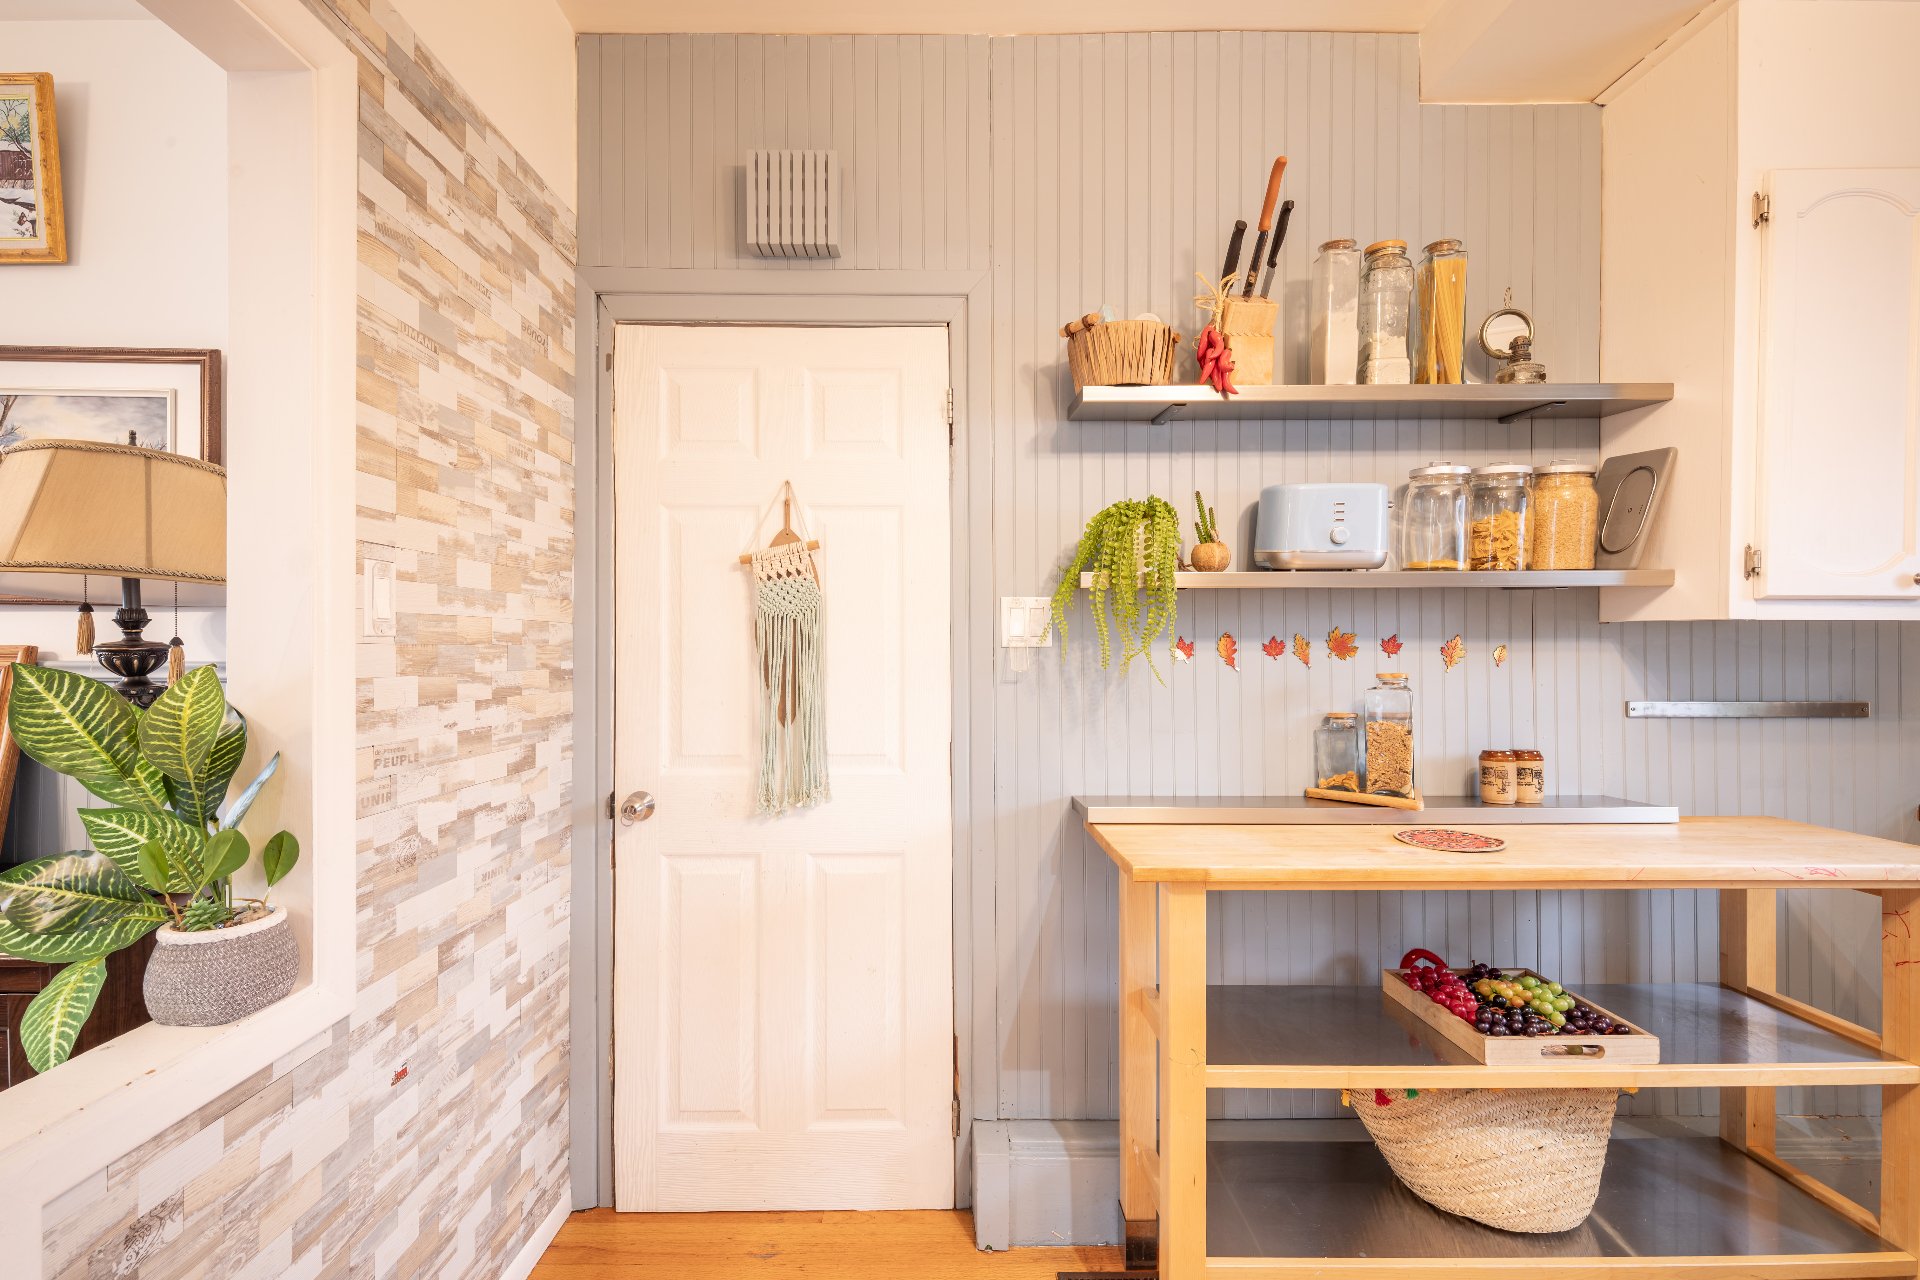
Hallway
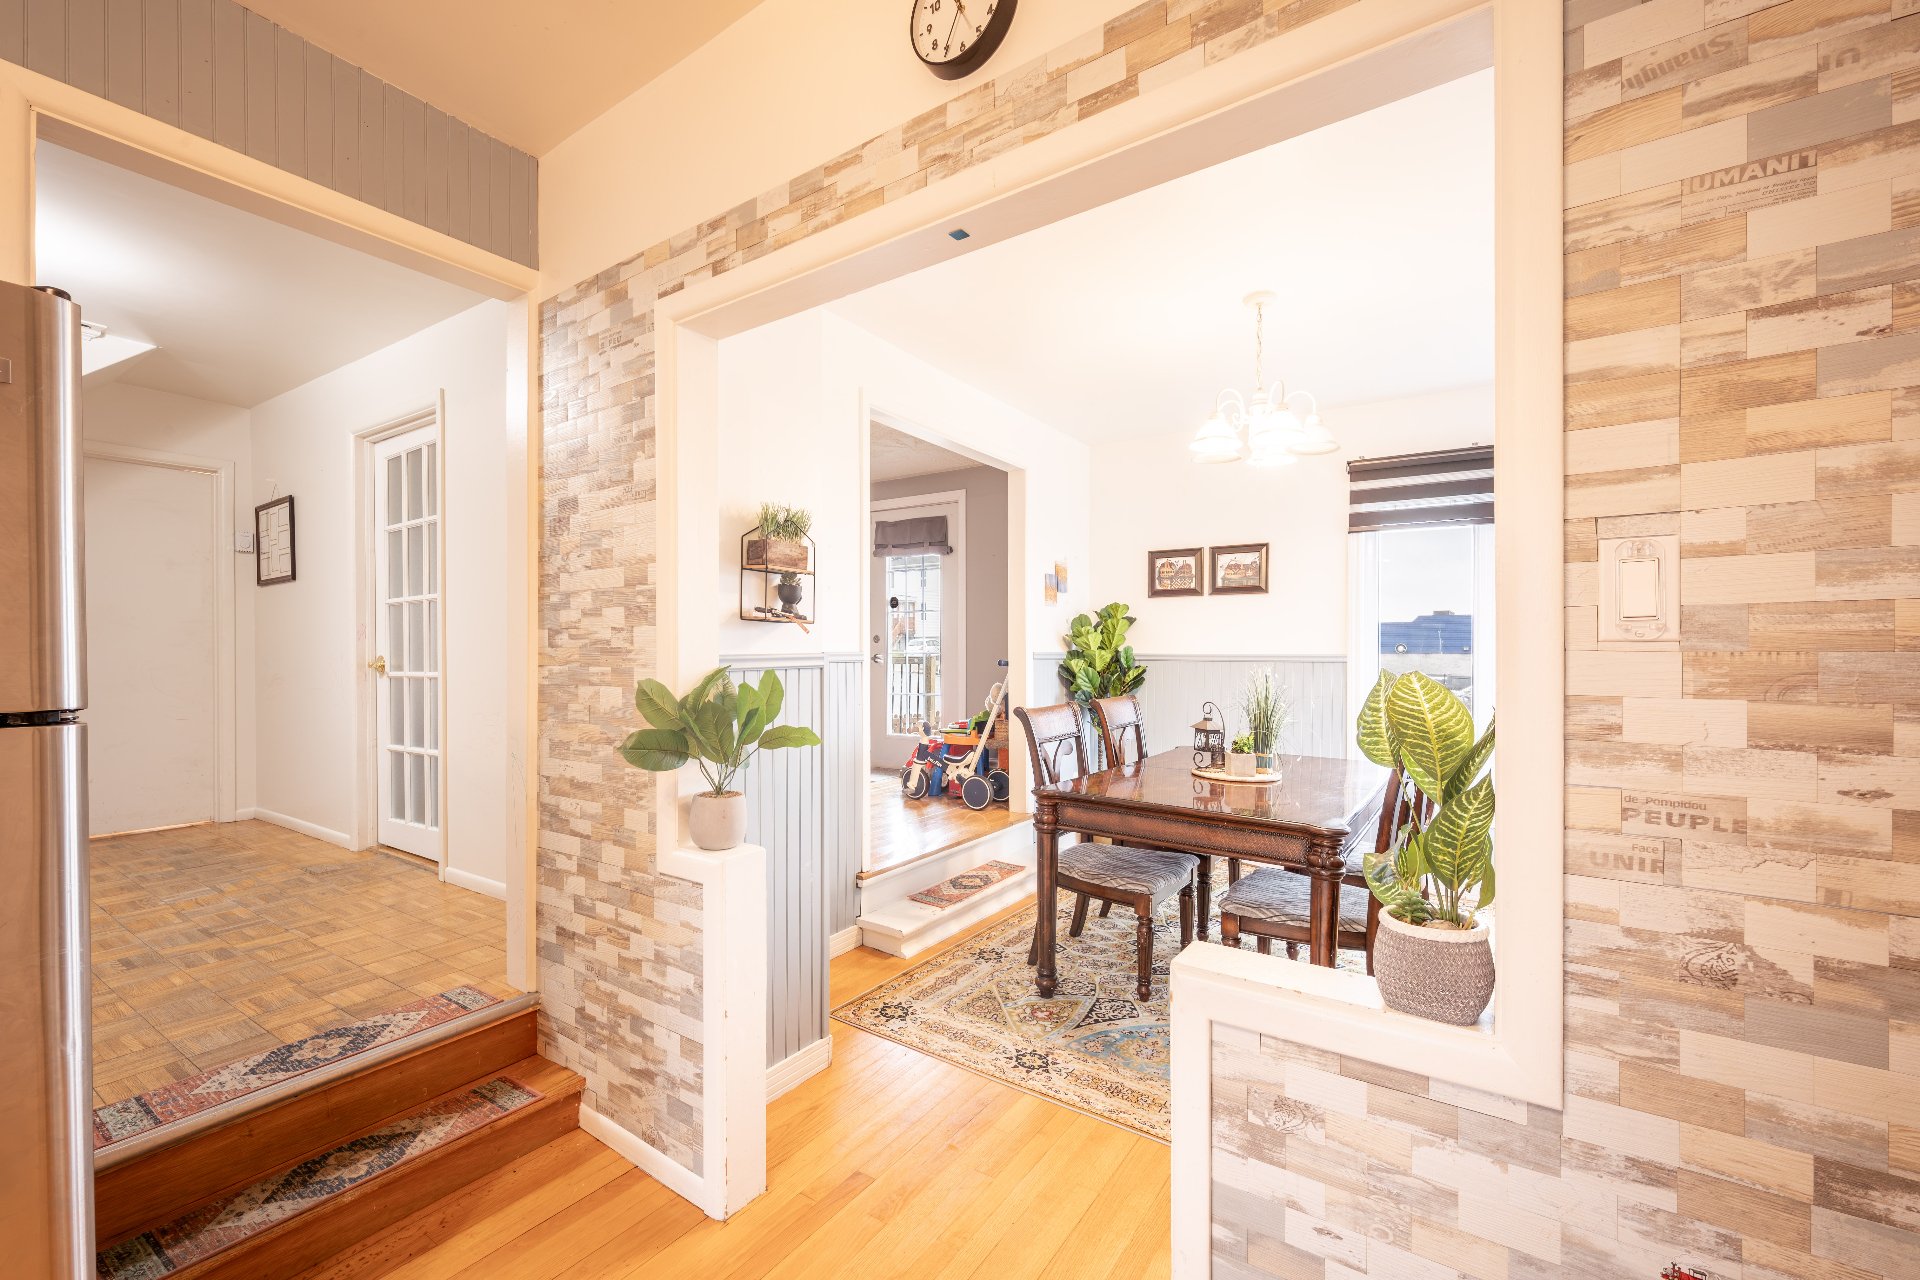
Hallway
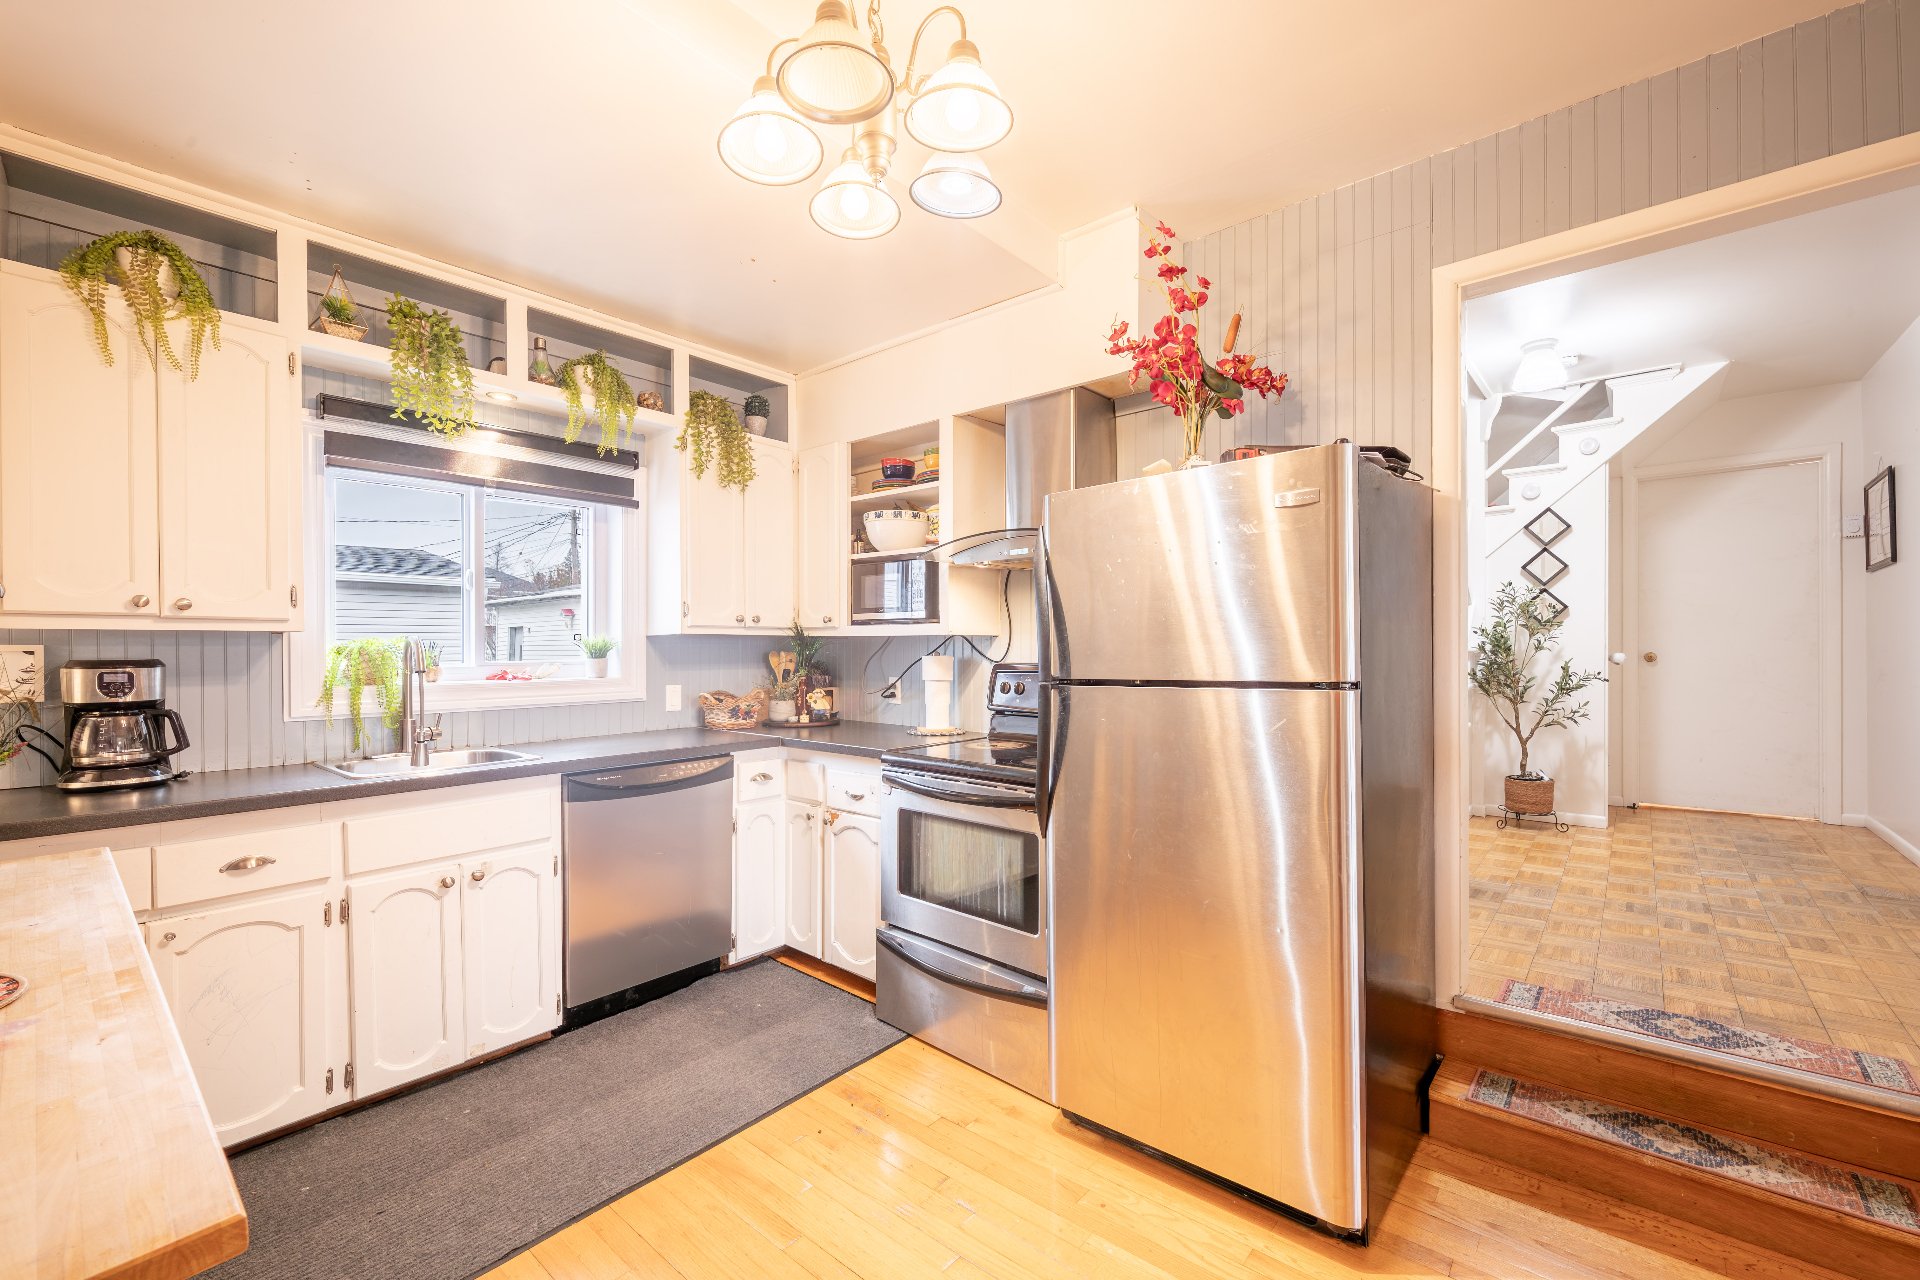
Kitchen
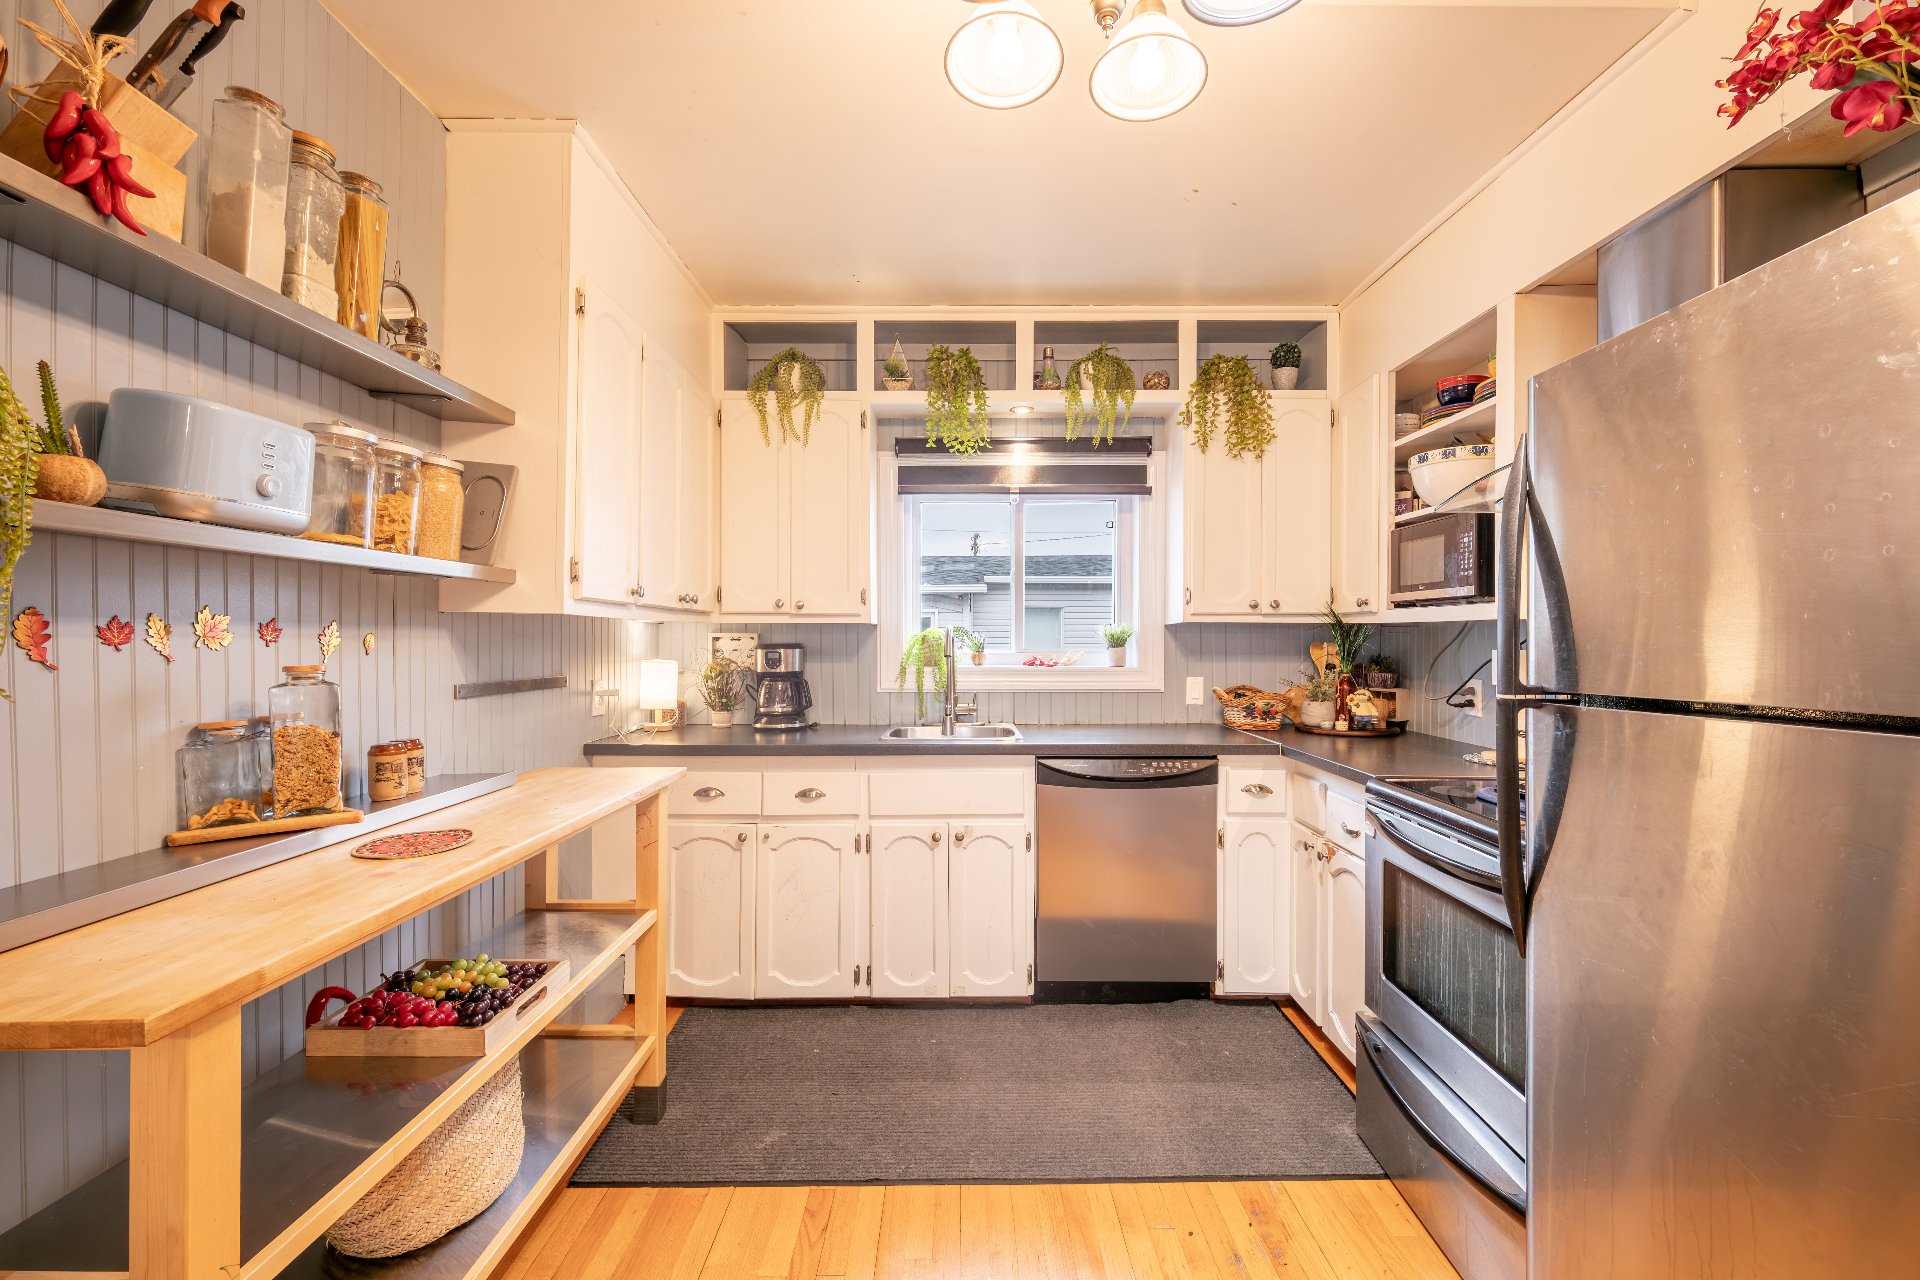
Kitchen
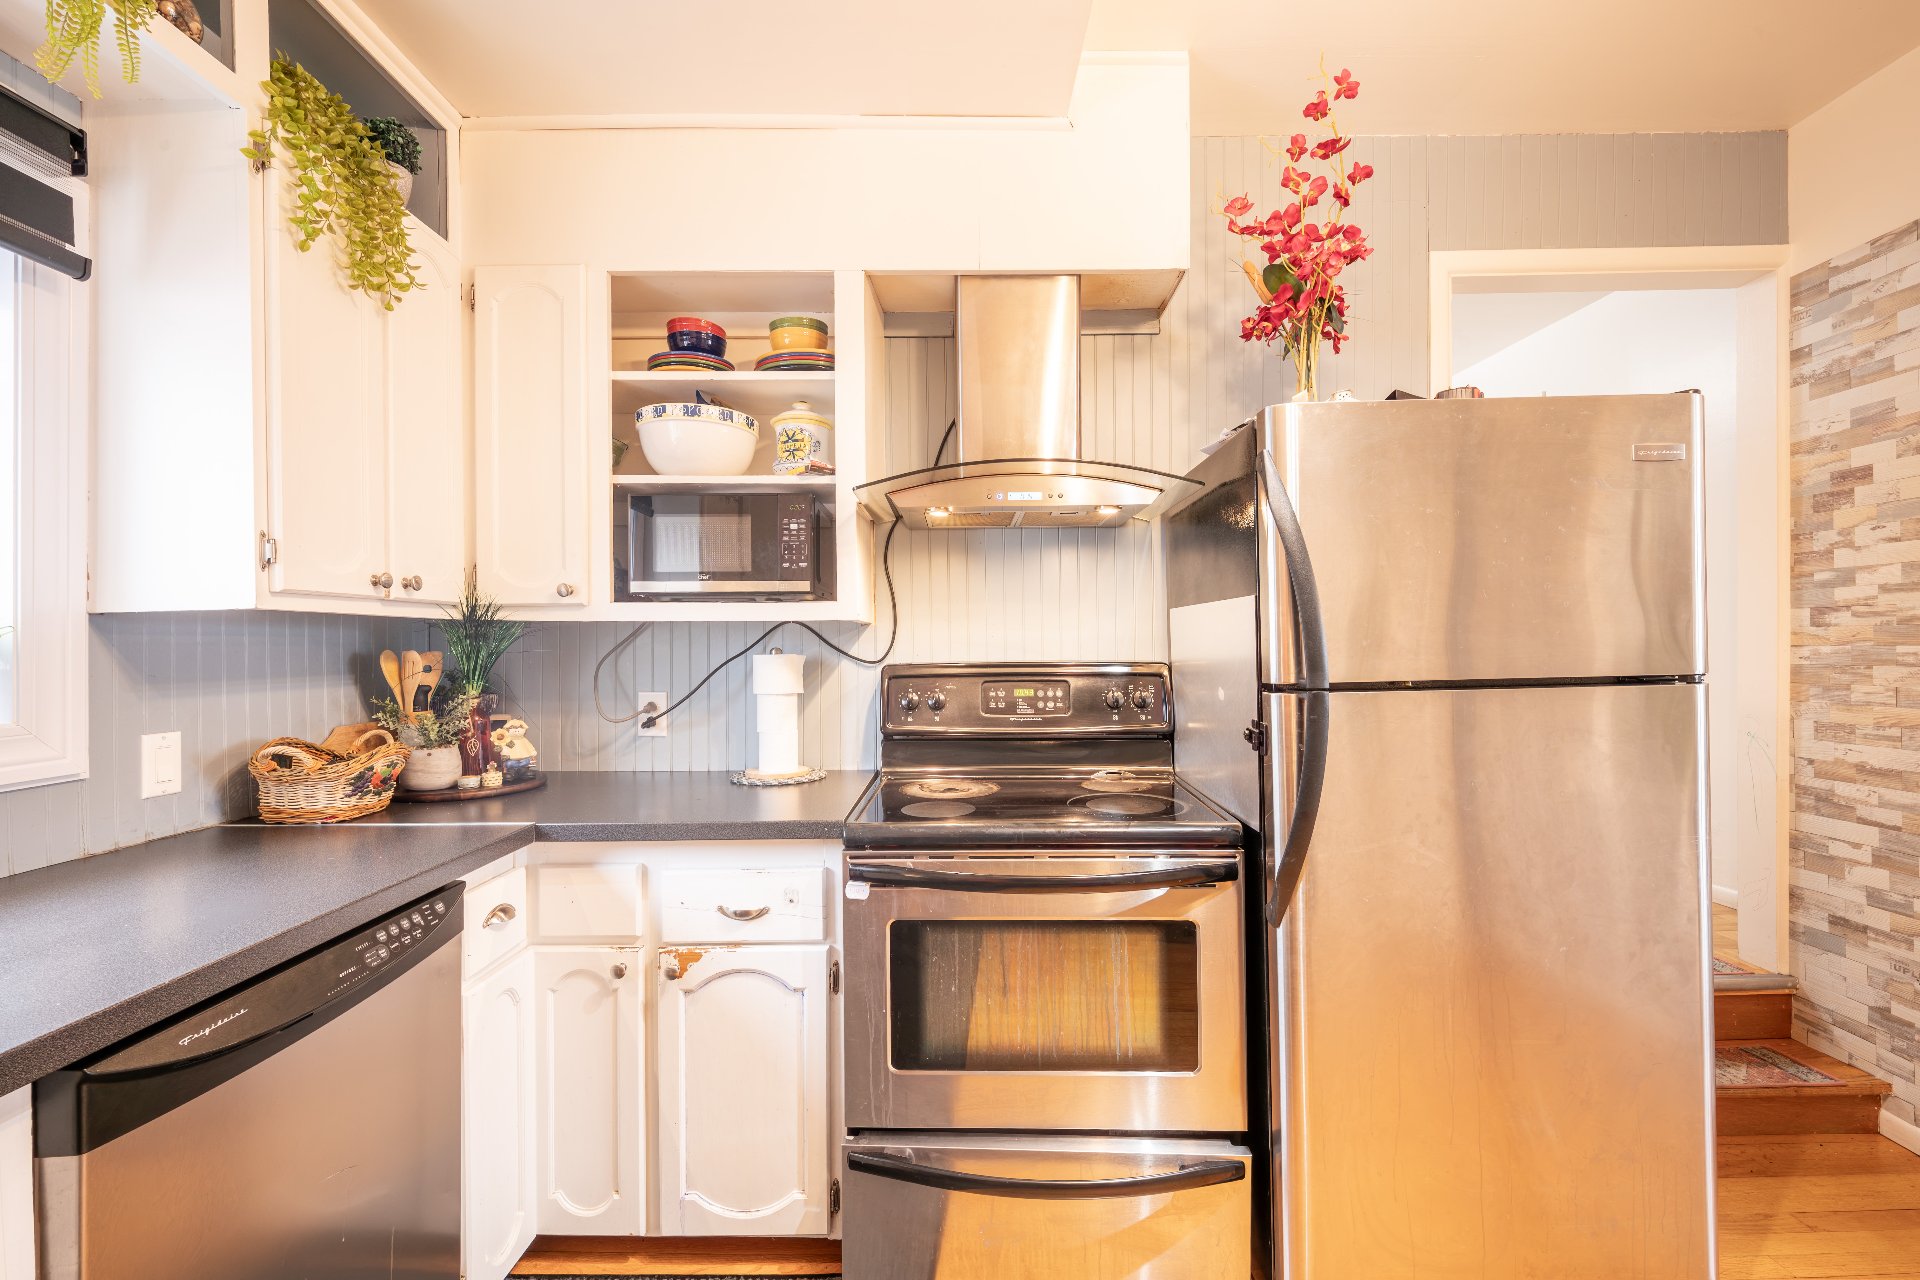
Kitchen
|
|
Description
Inclusions:
Exclusions : N/A
| BUILDING | |
|---|---|
| Type | Two or more storey |
| Style | Detached |
| Dimensions | 7.84x10.55 M |
| Lot Size | 650.3 MC |
| EXPENSES | |
|---|---|
| Municipal Taxes (2026) | $ 2620 / year |
| School taxes (2026) | $ 108 / year |
|
ROOM DETAILS |
|||
|---|---|---|---|
| Room | Dimensions | Level | Flooring |
| Hallway | 7.10 x 12.6 P | Ground Floor | Flexible floor coverings |
| Storage | 7.10 x 8.4 P | Ground Floor | Flexible floor coverings |
| Kitchen | 9.8 x 12 P | Ground Floor | Wood |
| Dining room | 9.6 x 11.6 P | Ground Floor | Wood |
| Living room | 17.11 x 10.4 P | Ground Floor | Wood |
| Primary bedroom | 11.3 x 13 P | Ground Floor | Parquetry |
| Walk-in closet | 10.6 x 4.11 P | Ground Floor | Flexible floor coverings |
| Bathroom | 4.11 x 10 P | Ground Floor | Wood |
| 11.9 x 8 P | Ground Floor | Parquetry | |
| Bedroom | 11.4 x 8.11 P | 2nd Floor | Carpet |
| Bedroom | 11.2 x 12 P | 2nd Floor | Carpet |
| Bedroom | 11.6 x 11.7 P | 2nd Floor | Carpet |
| Bedroom | 12 x 11 P | 2nd Floor | Carpet |
| Family room | 9.11 x 19.4 P | 2nd Floor | Parquetry |
| Bathroom | 9.10 x 4.11 P | 2nd Floor | Ceramic tiles |
| 33 x 24 P | Basement | Concrete | |
|
CHARACTERISTICS |
|
|---|---|
| Basement | 6 feet and over, Unfinished |
| Heating system | Air circulation |
| Roofing | Asphalt shingles |
| Proximity | Bicycle path, Cegep, Daycare centre, Elementary school, Park - green area |
| Window type | Crank handle, Sliding |
| Garage | Detached, Single width |
| Heating energy | Electricity |
| Parking | Garage, Outdoor |
| Landscaping | Land / Yard lined with hedges |
| Sewage system | Municipal sewer |
| Water supply | Municipality |
| Foundation | Poured concrete |
| Siding | Pressed fibre |
| Windows | PVC, Wood |
| Zoning | Residential |
| Distinctive features | Street corner |
| Equipment available | Wall-mounted heat pump |